$1,395,000
Prix réduit de $80,000 le Oct 08, 2026
Maison Unifamiliale Individuelle Las Cruces
- 3 Chambres
- 4 SdB
- 4,057 Sqft
- 1.7 Ac lot
- Mis à jour: Octobre 8
- 2
- MLS#2602363
À propos de la propriété
La description a été traduite automatiquement.
La description est affichée dans la langue d'origine.
Priced $105,000 below appraisal. Experience timeless NM architecture in this exceptional custom estate nestled on 1.7 acres at the end of a quiet cul-de-sac with breathtaking Organ Mountain views. Designed with authentic craftsmanship throughout, this 4,057 sqft home features vigas, corbels, adobe buttresses, soaring 18’ ceilings, custom cabinetry, soapstone countertops, a large island, temperatur
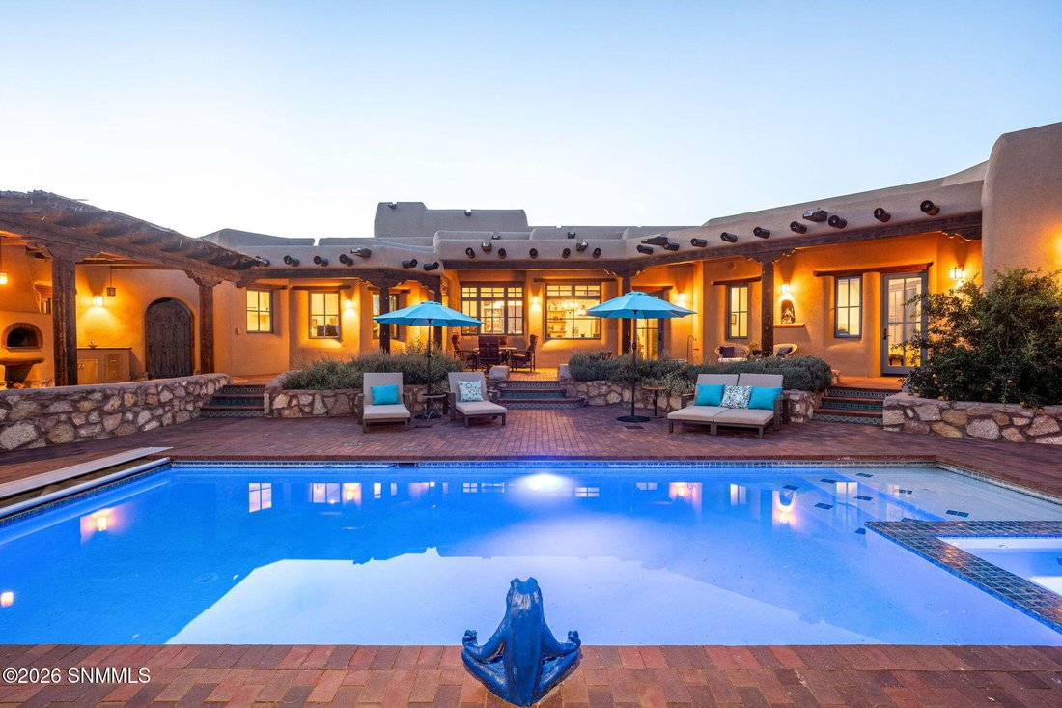
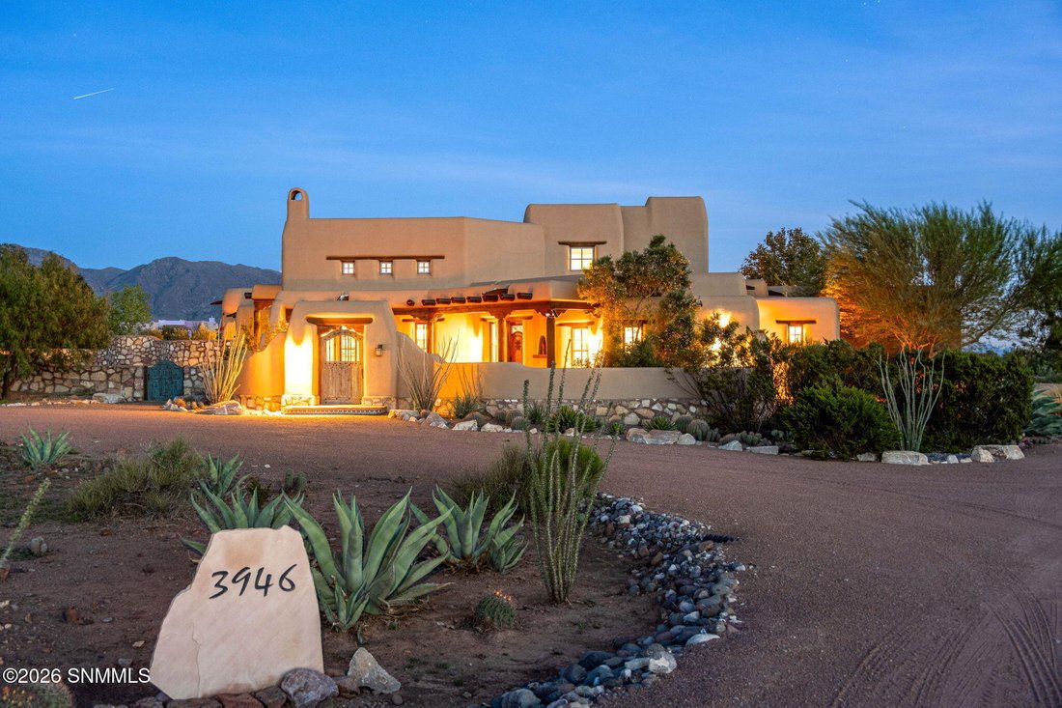
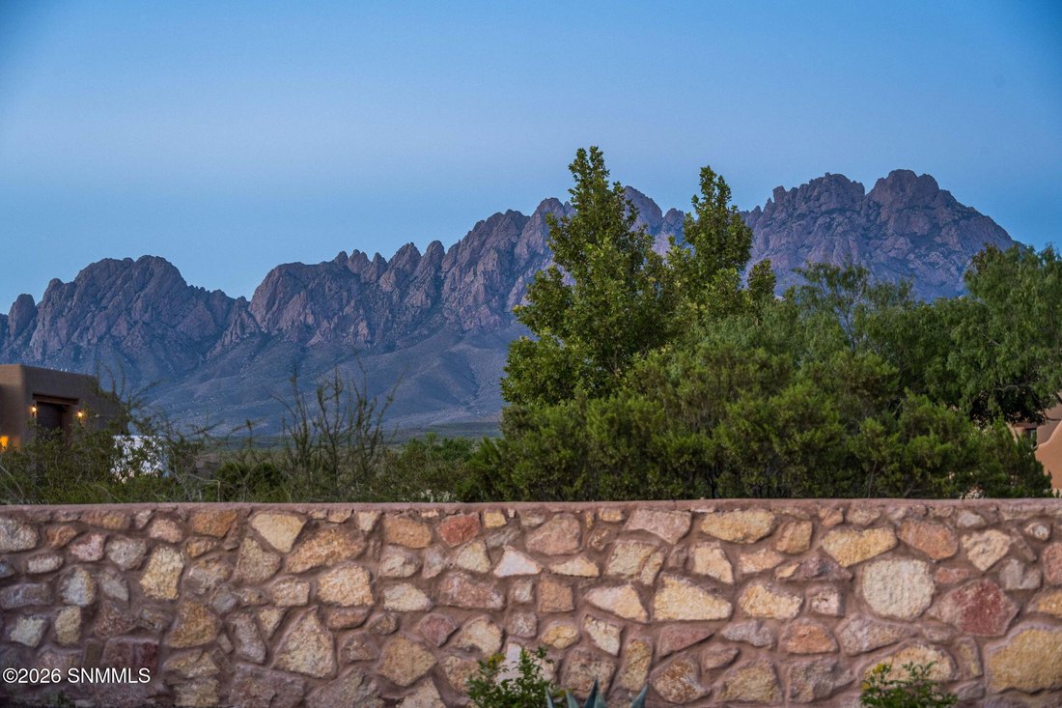
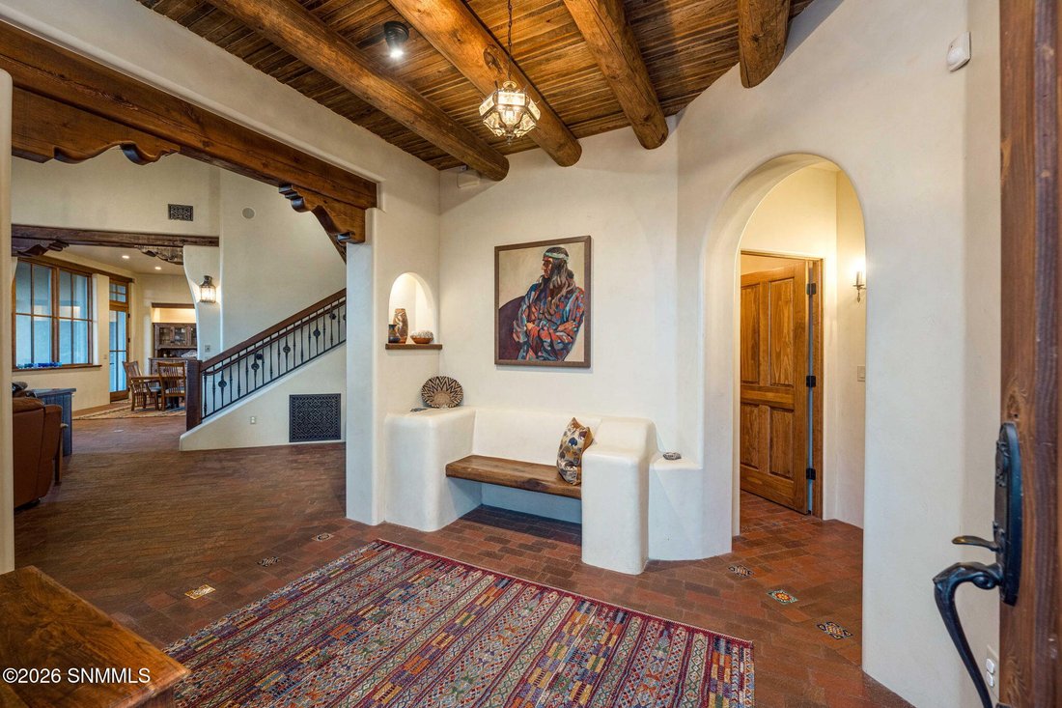
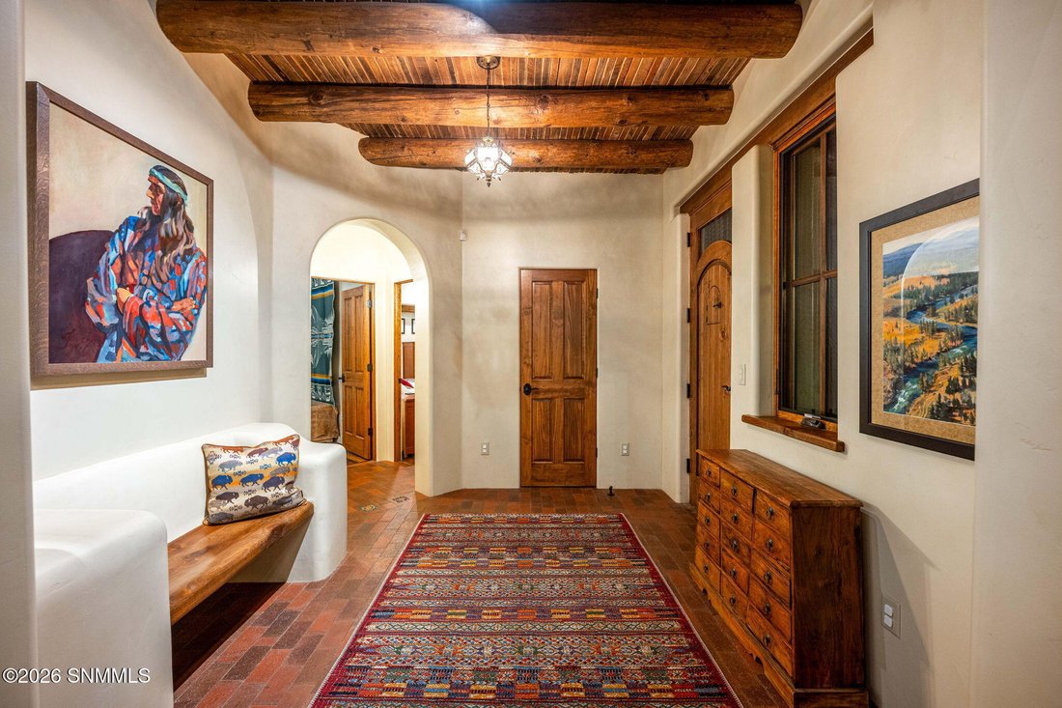
Priced $105,000 below appraisal. Experience timeless NM architecture in this exceptional custom estate nestled on 1.7 acres at the end of a quiet cul-de-sac with breathtaking Organ Mountain views. Designed with authentic craftsmanship throughout, this 4,057 sqft home features vigas, corbels, adobe buttresses, soaring 18’ ceilings, custom cabinetry, soapstone countertops, a large island, temperature controlled wine room, walk-in pantry, loft, office/flex room, & a split-bedroom floor plan with 3 bedrooms, 2 full baths plus 2 half baths. Brick paver flooring extends throughout the home with reclaimed wood floors in the bedrooms. The luxurious primary suite opens to a private courtyard & offers a spa-inspired bath with an oversized custom tiled shower & large walk-in closet. Outside, enjoy a pool, spa, outdoor kitchen, pizza oven, wraparound porch, TPO roof, tankless water heater, 24 solar panels, Tesla charger, & unforgettable sunsets. Enjoy privacy, quality, & SW elegance just minutes from city conveniences.
-
Type de propriété
Maison
-
Année de construction
2017
-
Prix/pied²
$343
Caractéristiques
- Cheminée
- Vue sur la montagne
- Piscine
- Dressing
- Jacuzzi
- Cuisine extérieure
- Pergola
- Porte
- Haut plafond
Caractéristiques
Lot
- Vue sur la montagne
- Vie privée
Intérieur
- Haut plafond
- Bureau
- Cheminée
- Îlot de cuisine
- Cuisinière à gaz
- Jacuzzi
- Bar
- Comptoirs en pierre
- Dressing
Outdoor
- Piscine
- Cuisine extérieure
- Espace de vie extérieur
- Porte
- Pergola
Explorez le secteur
3946 Loma Bella Drive, Las Cruces, NM 88011, Nouveau-Mexique, États-Unis
Voir sur Google Maps
Prix par sqft
Faible
Élevé
Inscrit il y a 2 ans
Vous vous êtes renseigné sur ce bien
L'agent vous contactera bientôt par
Publié par
1
Annonces
2024
Inscrit
Réserver une visite avec Monica Escamilla
Choisissez une date et si vous souhaitez une visite virtuelle ou en personne avec l’agent.
Date préférée
Type de visite

Dernière mise à jour
Octobre 8
Première mise en ligne
Juillet 28
Licence de l’agent
#30697
Référence de l’annonce
2141678987950756
Statut de l’annonce
Propriétés similaires à proximité
Nouvelles annonces à Las Cruces


Explorez plus de biens à vendre
Las Cruces, NM, États-Unis types de propriétés
Las Cruces, NM, États-Unis Recherches populaires
- Vue sur la montagne propriétés à Las Cruces, NM, États-Unis
- Propriétés avec Jardin à Las Cruces, NM, États-Unis
- Propriétés avec Piscine à Las Cruces, NM, États-Unis
- Lotissement sécurisé propriétés à Las Cruces, NM, États-Unis
- Propriétés avec Terrain de tennis à Las Cruces, NM, États-Unis
- Propriétés avec Hammam à Las Cruces, NM, États-Unis
- Vue sur un golfe propriétés à Las Cruces, NM, États-Unis
- Rénové propriétés à Las Cruces, NM, États-Unis
- Colline propriétés à Las Cruces, NM, États-Unis
- Vue sur la ville propriétés à Las Cruces, NM, États-Unis
Guides et histoires connexes
La confiance des plus grands courtiers du monde
Les agents des propriétés les plus exceptionnelles du monde publient sur JamesEdition.
- Des annonces de Sotheby's, Christie's, BARNES et Engel & Völkers
- Chaque annonce est vérifiée avant sa mise en ligne
- Contactez directement des agents vérifiés
En continuant, vous acceptez nos Conditions et notre Politique de confidentialité.
brokerages we
partnered with
partnered with