


$639,000
Maison Unifamiliale Individuelle De 4 Chambres
- 4 Chambres
- 3 SdB
- 3,152 Sqft
- 15,682 Sqft lot
- Mis à jour: Aujourd'hui
- MLS#2602484
À propos de la propriété
La description a été traduite automatiquement.
La description est affichée dans la langue d'origine.
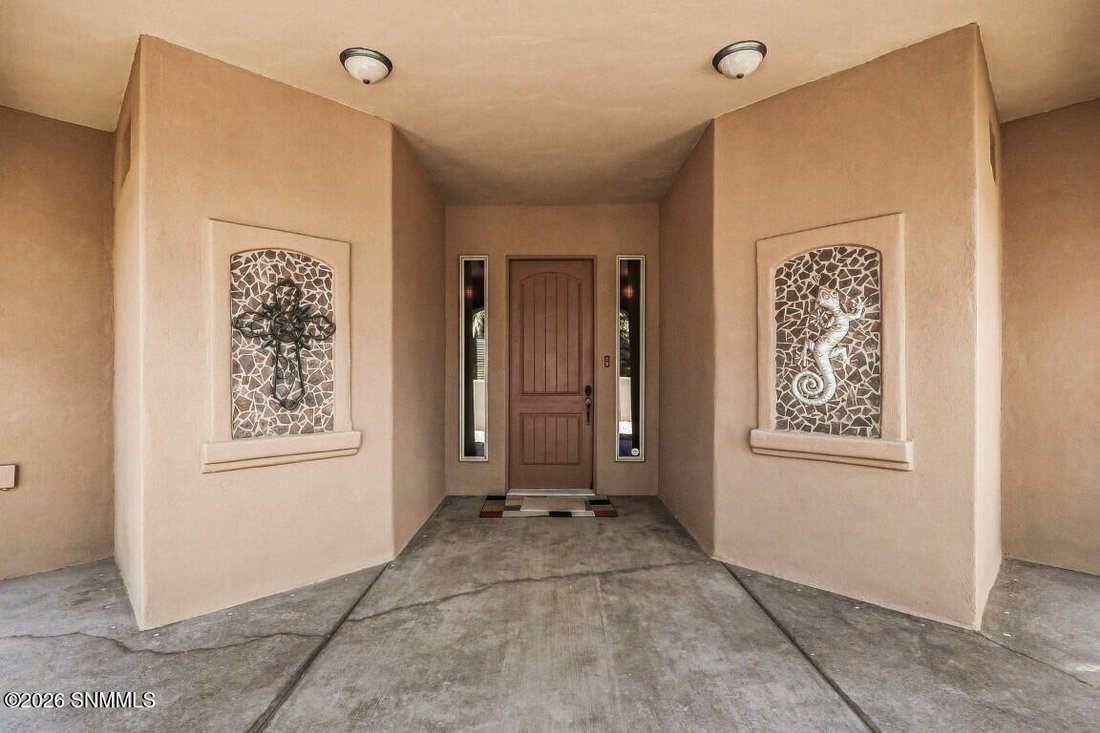
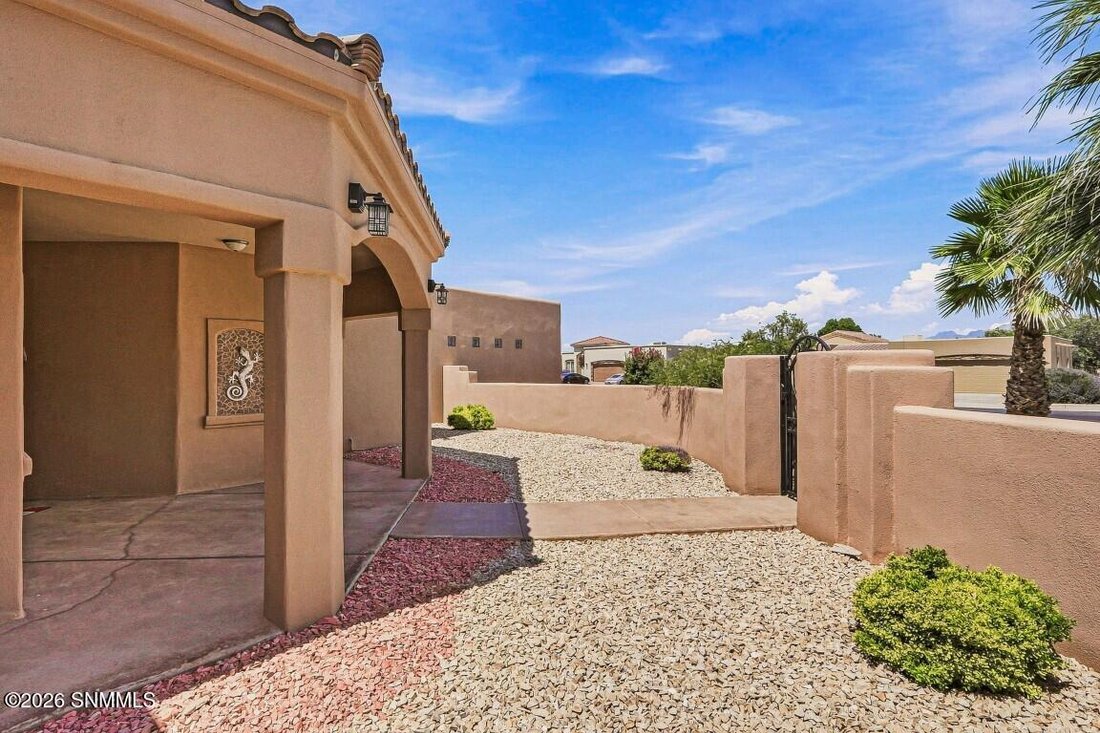
Experience elevated living in this beautifully designed 3,152-square-foot residence, where thoughtful craftsmanship, spacious design, and exceptional amenities come together on a generous homesite. Offering 4 bedrooms and 3 bathrooms, this split floor plan provides both functionality and flexibility. The open-concept living area showcases a striking fireplace, expansive windows that fill the home
Experience elevated living in this beautifully designed 3,152-square-foot residence, where thoughtful craftsmanship, spacious design, and exceptional amenities come together on a generous homesite. Offering 4 bedrooms and 3 bathrooms, this split floor plan provides both functionality and flexibility. The open-concept living area showcases a striking fireplace, expansive windows that fill the home with natural light, and seamless flow into the dining area and chef-inspired kitchen. The kitchen features granite countertops, custom wood cabinetry, skylights, a gas range with vent hood, pantry, and abundant workspace. Outdoor amenities are equally impressive with a covered patio, outdoor kitchen area, outdoor fireplace, rooftop patio and the high light of the home- . A lighted baseball steel frame batting cage with turf provides outstanding recreational opportunities and can also serve as a covered activity or entertaining space.
-
Type de propriété
Maison
-
Année de construction
2008
-
Prix/pied²
$202
Caractéristiques
- Cheminée
- Garage
- Cuisine extérieure
Explorez le secteur
4192 Santa Lucia Arc, Las Cruces, NM 88005, Nouveau-Mexique, États-Unis
Voir sur Google Maps
Prix par sqft
Faible
Élevé
Inscrit il y a 6 ans
Vous vous êtes renseigné sur ce bien
L'agent vous contactera bientôt par
Publié par
Better Homes and Gardens Real Estate Steinborn & Associates
New Mexico, United States
Voir le profil de l’agence
76
Annonces
2020
Inscrit
Réserver une visite avec the agent
Choisissez une date et si vous souhaitez une visite virtuelle ou en personne avec l’agent.
Date préférée
Type de visite
Better Homes and Gardens Real Estate Steinborn & Associates
Las Cruces, New Mexico, United States
Voir le profil de l’agence
Dernière mise à jour
Aujourd'hui
Première mise en ligne
Aug 7
Référence de l’annonce
69jkgw
Propriétés similaires à proximité
Nouvelles annonces à Las Cruces



Explorez plus de biens à vendre
Las Cruces, NM, États-Unis types de propriétés
Las Cruces, NM, États-Unis Recherches populaires
- Vue sur la montagne propriétés à Las Cruces, NM, États-Unis
- Propriétés avec Jardin à Las Cruces, NM, États-Unis
- Propriétés avec Piscine à Las Cruces, NM, États-Unis
- Lotissement sécurisé propriétés à Las Cruces, NM, États-Unis
- Colline propriétés à Las Cruces, NM, États-Unis
- Vue sur la ville propriétés à Las Cruces, NM, États-Unis
- Propriétés avec Terrain de tennis à Las Cruces, NM, États-Unis
- Rénové propriétés à Las Cruces, NM, États-Unis
- Propriétés avec Hammam à Las Cruces, NM, États-Unis
- Vue sur la mer propriétés à Las Cruces, NM, États-Unis
Guides et histoires connexes
La confiance des plus grands courtiers du monde
Les agents des propriétés les plus exceptionnelles du monde publient sur JamesEdition.
- Des annonces de Sotheby's, Christie's, BARNES et Engel & Völkers
- Chaque annonce est vérifiée avant sa mise en ligne
- Contactez directement des agents vérifiés
En continuant, vous acceptez nos Conditions et notre Politique de confidentialité.
brokerages we
partnered with
partnered with