

$599,000
Maison Unifamiliale Individuelle De 4 Chambres
- 4 Chambres
- 3 SdB
- 3,481 Sqft
- 43,560 Sqft lot
- Mis à jour: Octobre 23
- MLS#2602358
À propos de la propriété
La description a été traduite automatiquement.
La description est affichée dans la langue d'origine.
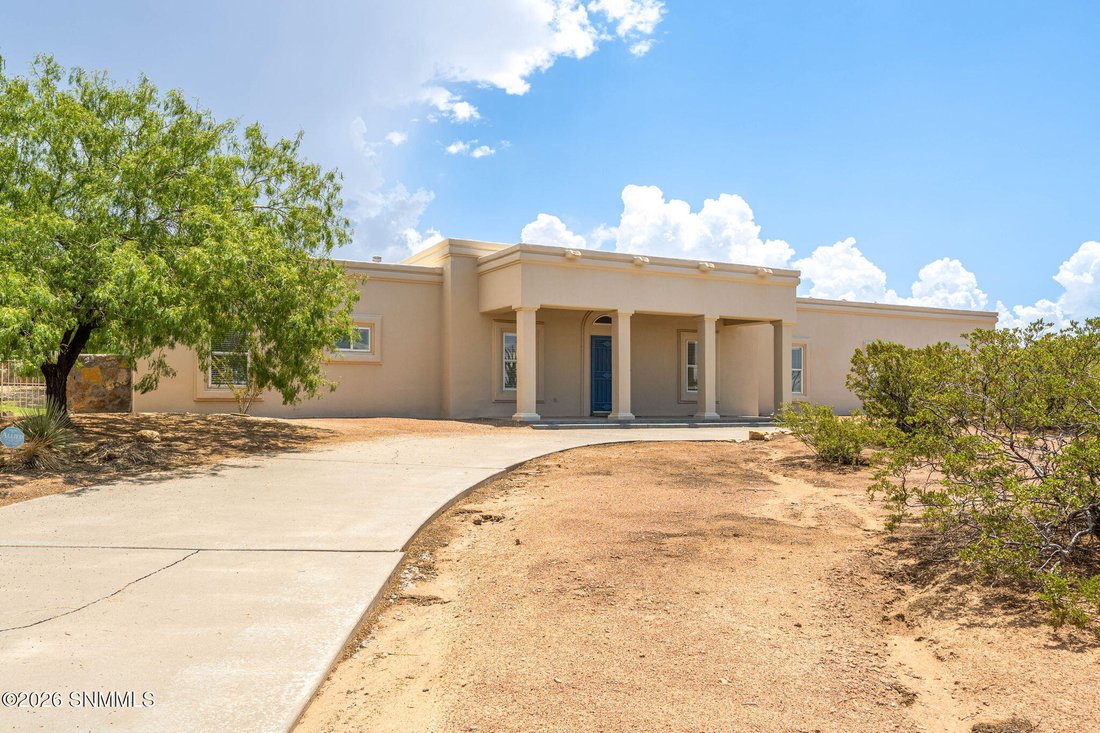
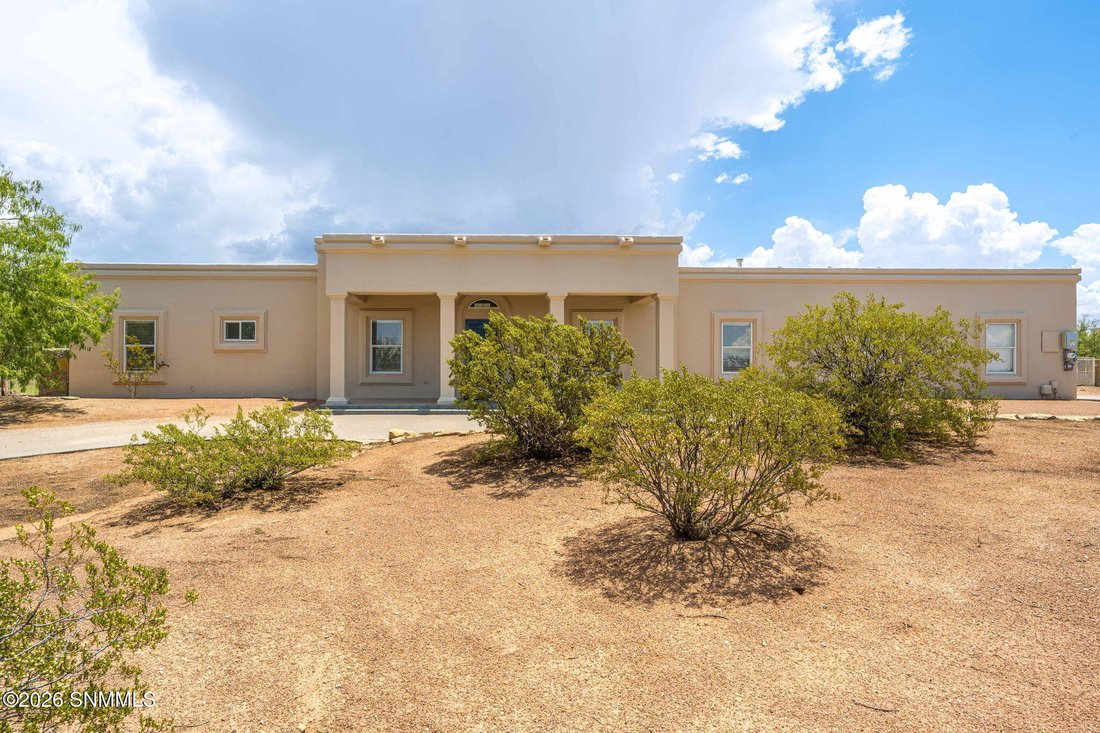
Discover incredible space, flexibility, and character in this 3,481-square-foot home situated on one acre in a cul-de-sac. The expansive floor plan offers four bedrooms, each with a walk-in closet, two-and-a-half bathrooms, two living areas, a dedicated office, and a spectacular 26-by-17-foot bonus room complete with tile flooring, a wet bar, and direct patio access--perfect for entertaining, game
Discover incredible space, flexibility, and character in this 3,481-square-foot home situated on one acre in a cul-de-sac. The expansive floor plan offers four bedrooms, each with a walk-in closet, two-and-a-half bathrooms, two living areas, a dedicated office, and a spectacular 26-by-17-foot bonus room complete with tile flooring, a wet bar, and direct patio access--perfect for entertaining, game nights, or creating the ultimate media room. The main living room features skylights, while the second living area includes tile flooring and plantation shutters. Real wood floors enhance the formal dining room and spacious country kitchen, which showcases a large center island, built-in china cabinet, skylights, and an enormous walk-in pantry. The oversized laundry room offers space for an additional refrigerator and freezer, plus a convenient half bath. Additional highlights include an oversized garage with abundant shelving, windows, and extra space on every side.
-
Type de propriété
Maison
-
Année de construction
1995
-
Prix/pied²
$172
Caractéristiques
- Cheminée
- Jardin
- Dressing
- Cuisinière à gaz
- Haut plafond
- Îlot de cuisine
- Climatisation
- Comptoirs en pierre
- Bar
Explorez le secteur
4360 Chase Place, Las Cruces, NM 88011, Nouveau-Mexique, États-Unis
Voir sur Google Maps
Prix par sqft
Faible
Élevé
Inscrit il y a 6 ans
Vous vous êtes renseigné sur ce bien
L'agent vous contactera bientôt par
Publié par
Better Homes and Gardens Real Estate Steinborn & Associates
New Mexico, United States
Voir le profil de l’agence
65
Annonces
2020
Inscrit
Réserver une visite avec the agent
Choisissez une date et si vous souhaitez une visite virtuelle ou en personne avec l’agent.
Date préférée
Type de visite
Better Homes and Gardens Real Estate Steinborn & Associates
Las Cruces, New Mexico, United States
Voir le profil de l’agence
Dernière mise à jour
Octobre 23
Première mise en ligne
Juillet 27
Référence de l’annonce
f8gg6n
Propriétés similaires à proximité
Nouvelles annonces à Las Cruces


Explorez plus de biens à vendre
Las Cruces, NM, États-Unis types de propriétés
Las Cruces, NM, États-Unis Recherches populaires
- Vue sur la montagne propriétés à Las Cruces, NM, États-Unis
- Propriétés avec Jardin à Las Cruces, NM, États-Unis
- Propriétés avec Piscine à Las Cruces, NM, États-Unis
- Lotissement sécurisé propriétés à Las Cruces, NM, États-Unis
- Vue sur un golfe propriétés à Las Cruces, NM, États-Unis
- Propriétés avec Terrain de tennis à Las Cruces, NM, États-Unis
- Propriétés avec Hammam à Las Cruces, NM, États-Unis
- Vue sur la ville propriétés à Las Cruces, NM, États-Unis
- Rénové propriétés à Las Cruces, NM, États-Unis
- Colline propriétés à Las Cruces, NM, États-Unis
Guides et histoires connexes
La confiance des plus grands courtiers du monde
Les agents des propriétés les plus exceptionnelles du monde publient sur JamesEdition.
- Des annonces de Sotheby's, Christie's, BARNES et Engel & Völkers
- Chaque annonce est vérifiée avant sa mise en ligne
- Contactez directement des agents vérifiés
En continuant, vous acceptez nos Conditions et notre Politique de confidentialité.
brokerages we
partnered with
partnered with