$522,900
Maison Unifamiliale Individuelle De 3 Chambres
- 3 Chambres
- 2 SdB
- 2,050 Sqft
- 6,534 Sqft lot
- Mis à jour: Octobre 8
- MLS#2600824
À propos de la propriété
La description a été traduite automatiquement.
La description est affichée dans la langue d'origine.
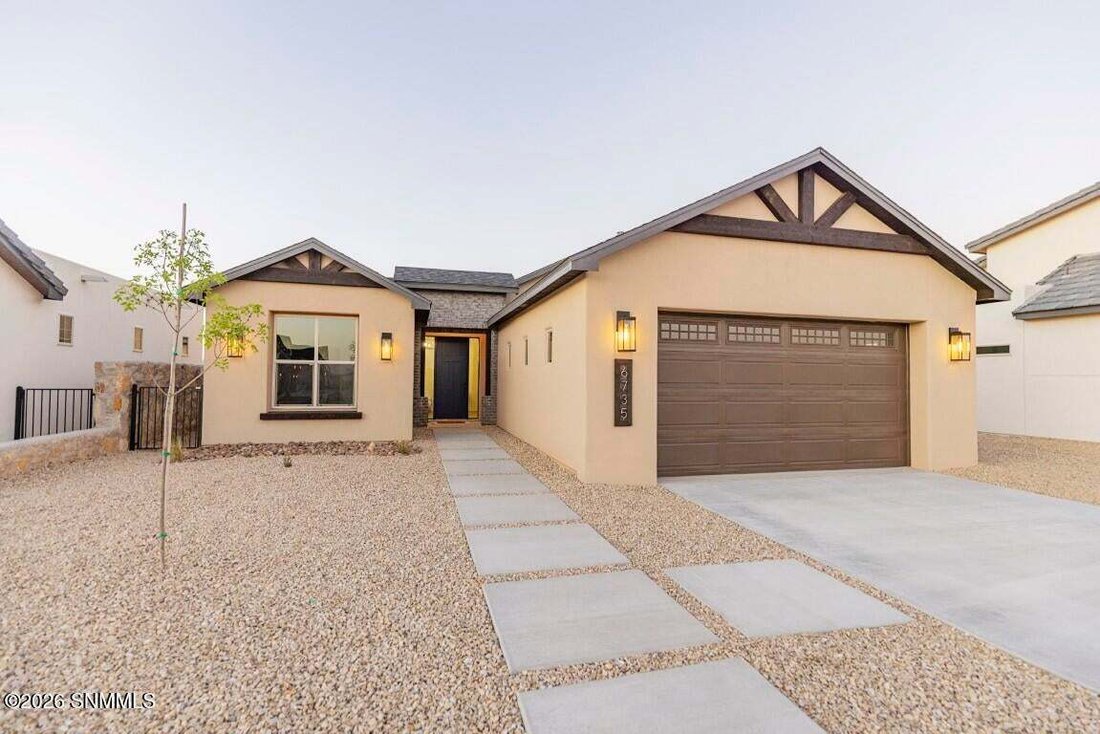
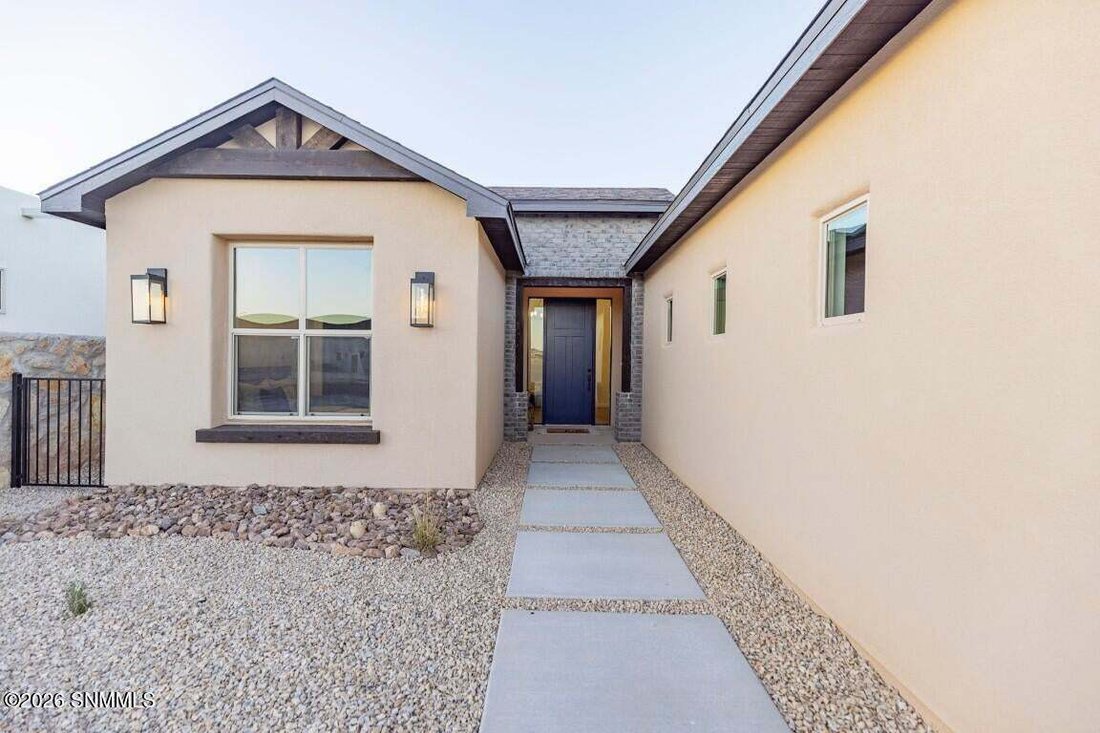
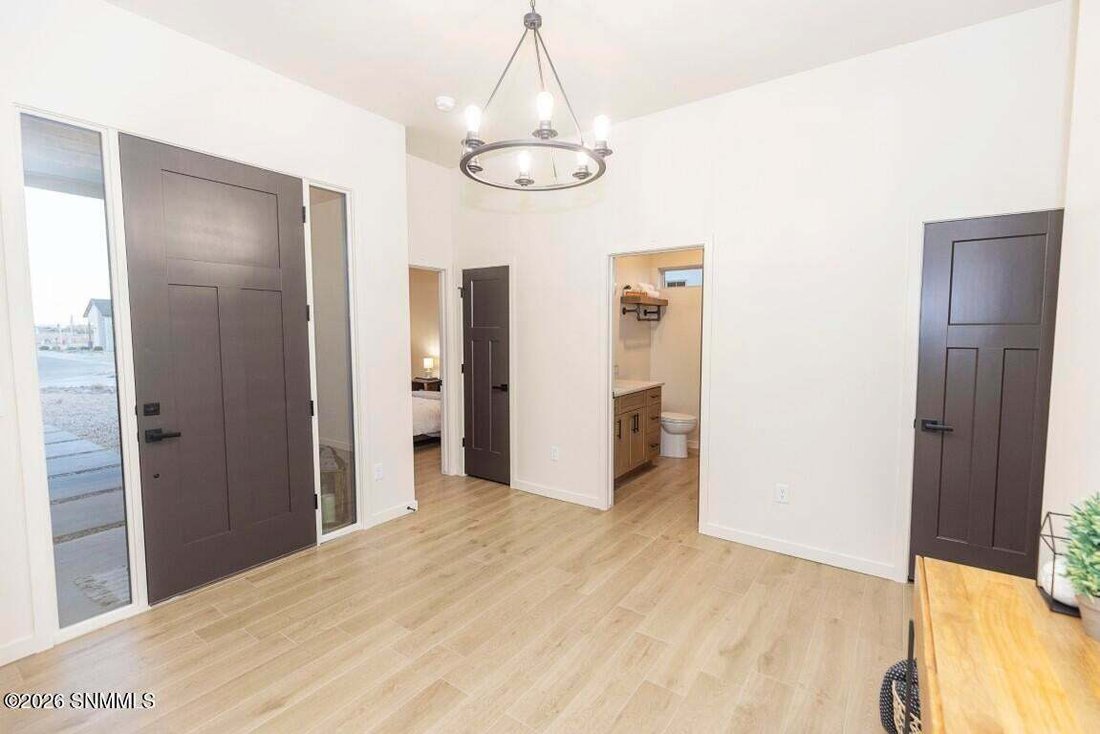
3% Buyer Incentive with Preferred Lender! Welcome to the Desertstone floor plan, a 2,050 sq. ft. home designed in the builders striking Modern Farmhouse elevation. This single-story home features 3 bedrooms, 2 bathrooms, and a 2-car garage, blending modern comfort with farmhouse charm. The heart of the home is its expansive open-style living room with tall pitched ceilings with a stunning cedar wo
3% Buyer Incentive with Preferred Lender! Welcome to the Desertstone floor plan, a 2,050 sq. ft. home designed in the builders striking Modern Farmhouse elevation. This single-story home features 3 bedrooms, 2 bathrooms, and a 2-car garage, blending modern comfort with farmhouse charm. The heart of the home is its expansive open-style living room with tall pitched ceilings with a stunning cedar wood overlay, clearstory windows for lots of natural light, and 16ft Pella Door with beautiful tall custom pitched windows above, and kitchen perfectly crafted for entertaining, gatherings, and everyday living with matte white GE Cafe built-in appliances, refrigerator, and a gas cooktop. This home also features an amazing wet bar with a dual zone beverage fridge, and a hood vent on the patio for a future grill and no rear neighbors, you’ll enjoy the breathtaking views of the Dona Ana Mountains right from your backyard. This home is truly a must see!
-
Type de propriété
Maison
-
Année de construction
2026
-
Prix/pied²
$255
Caractéristiques
- Cheminée
- Garage
- Constructions neuves
- Bar
Explorez le secteur
6735 Fairchild Loop, Las Cruces, NM 88012, Nouveau-Mexique, États-Unis
Voir sur Google Maps
Prix par sqft
Faible
Élevé
Inscrit il y a 6 ans
Vous vous êtes renseigné sur ce bien
L'agent vous contactera bientôt par
Publié par
Better Homes and Gardens Real Estate Steinborn & Associates
New Mexico, United States
Voir le profil de l’agence
74
Annonces
2020
Inscrit
Réserver une visite avec the agent
Choisissez une date et si vous souhaitez une visite virtuelle ou en personne avec l’agent.
Date préférée
Type de visite
Better Homes and Gardens Real Estate Steinborn & Associates
Las Cruces, New Mexico, United States
Voir le profil de l’agence
Dernière mise à jour
Octobre 8
Première mise en ligne
Mars 13
Référence de l’annonce
5n23pw
Propriétés similaires à proximité
Nouvelles annonces à Las Cruces


Explorez plus de biens à vendre
Las Cruces, NM, États-Unis types de propriétés
Las Cruces, NM, États-Unis Recherches populaires
- Vue sur la montagne propriétés à Las Cruces, NM, États-Unis
- Propriétés avec Jardin à Las Cruces, NM, États-Unis
- Propriétés avec Piscine à Las Cruces, NM, États-Unis
- Lotissement sécurisé propriétés à Las Cruces, NM, États-Unis
- Propriétés avec Terrain de tennis à Las Cruces, NM, États-Unis
- Propriétés avec Hammam à Las Cruces, NM, États-Unis
- Vue sur un golfe propriétés à Las Cruces, NM, États-Unis
- Rénové propriétés à Las Cruces, NM, États-Unis
- Colline propriétés à Las Cruces, NM, États-Unis
- Vue sur la ville propriétés à Las Cruces, NM, États-Unis
Guides et histoires connexes
La confiance des plus grands courtiers du monde
Les agents des propriétés les plus exceptionnelles du monde publient sur JamesEdition.
- Des annonces de Sotheby's, Christie's, BARNES et Engel & Völkers
- Chaque annonce est vérifiée avant sa mise en ligne
- Contactez directement des agents vérifiés
En continuant, vous acceptez nos Conditions et notre Politique de confidentialité.
brokerages we
partnered with
partnered with