$1,407,469
Villas De Golf À Las Colinas
- 3 Chambres
- 2 SdB
- 2,778 Sqft
- 10,076 Sqft lot
- Mis à jour: Octobre 2
À propos de la propriété
La description a été traduite automatiquement.
La description est affichée dans la langue d'origine.
Villa contemporaine neuve de 3 chambres avec piscine privée – Lavanda, Las Colinas Golf & Country Club
Découvrez une villa individuelle neuve d’exception située dans le quartier exclusif de Lavanda, au sein du Las Colinas Golf & Country Club. Conçue sur trois niveaux, cette résidence contemporaine allie une architecture moderne raffinée à des matériaux soigneusement sélectionnés,
Découvrez une villa individuelle neuve d’exception située dans le quartier exclusif de Lavanda, au sein du Las Colinas Golf & Country Club. Conçue sur trois niveaux, cette résidence contemporaine allie une architecture moderne raffinée à des matériaux soigneusement sélectionnés,
New-Build 3-Bedroom Contemporary Villa with Private Pool – Lavanda, Las Colinas Golf & Country Club
Introducing an exceptional new-build detached villa in the exclusive Lavanda community of Las Colinas Golf & Country Club. Designed across three levels, this contemporary residence combines refined modern architecture with carefully selected materials, advanced home technology and b
Introducing an exceptional new-build detached villa in the exclusive Lavanda community of Las Colinas Golf & Country Club. Designed across three levels, this contemporary residence combines refined modern architecture with carefully selected materials, advanced home technology and b
Villa contemporaine neuve de 3 chambres avec piscine privée – Lavanda, Las Colinas Golf & Country Club
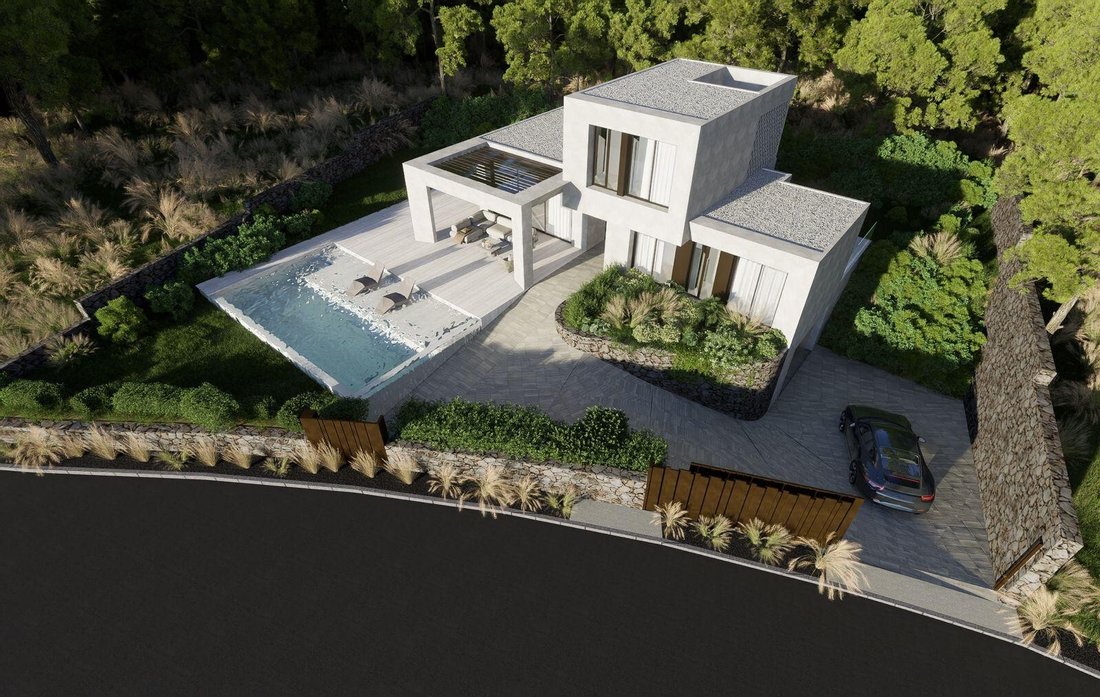
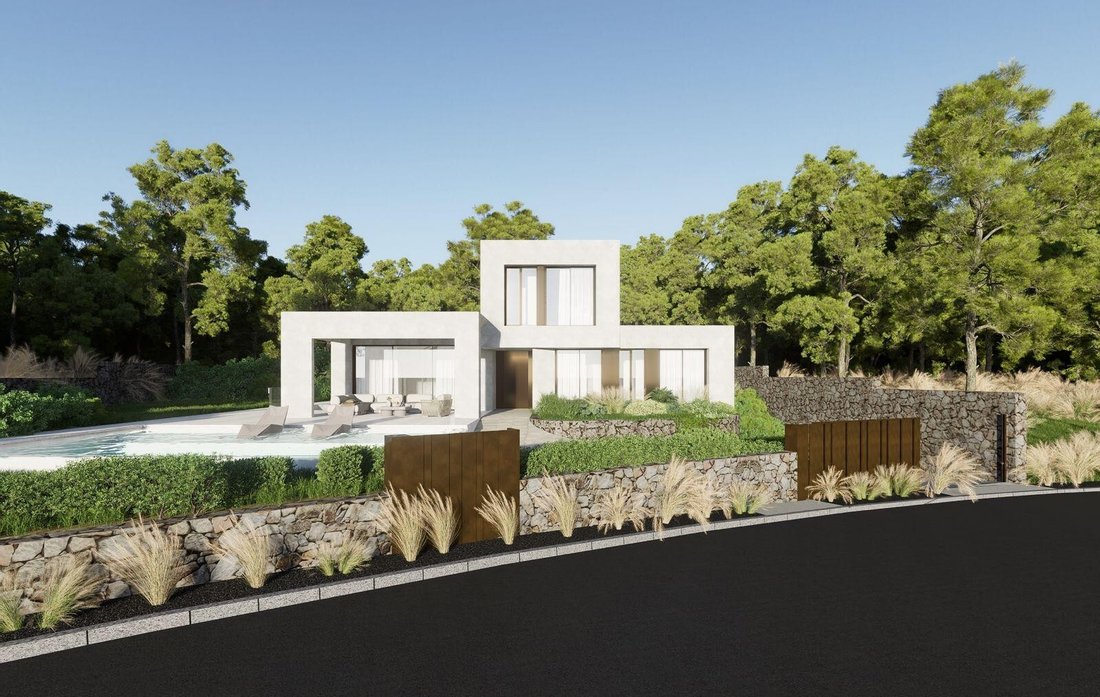
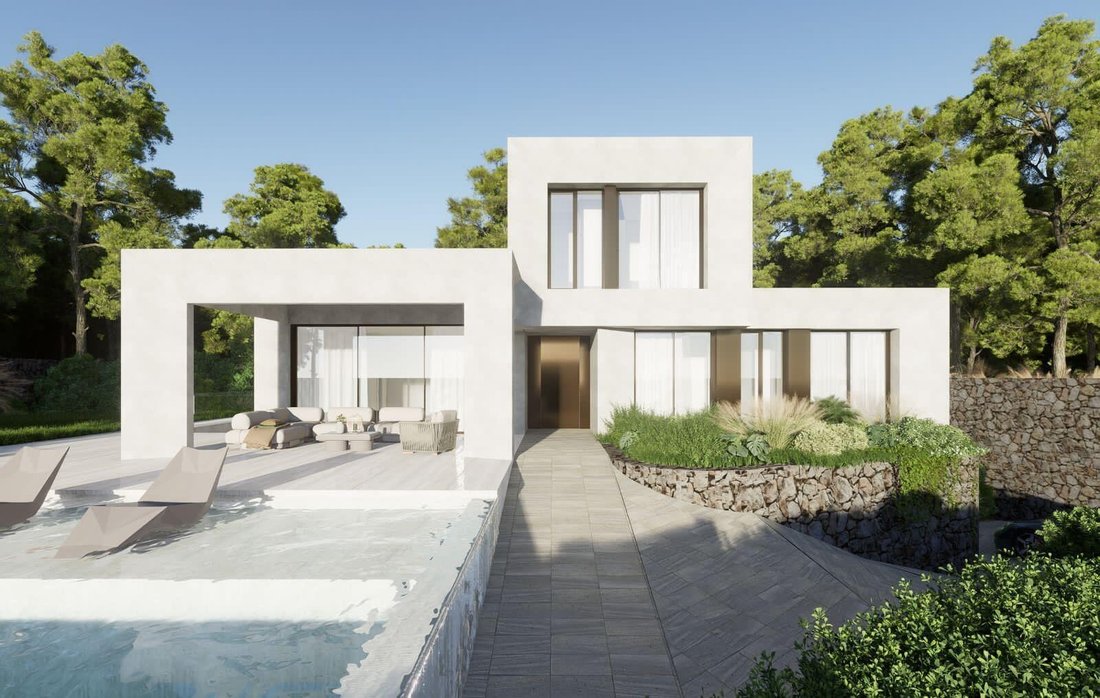
Découvrez une villa individuelle neuve d’exception située dans le quartier exclusif de Lavanda, au sein du Las Colinas Golf & Country Club. Conçue sur trois niveaux, cette résidence contemporaine allie une architecture moderne raffinée à des matériaux soigneusement sélectionnés, à une domotique de pointe et à des espaces extérieurs aux finitions soignées.
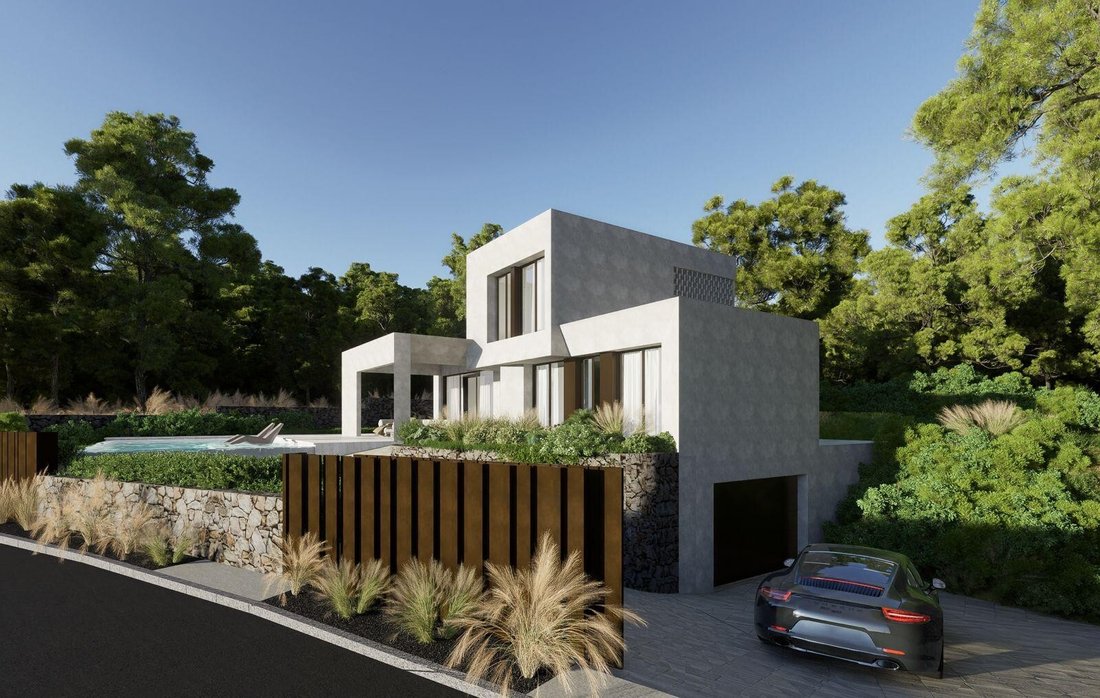
Dotée de trois chambres et de trois salles de bains, d’une piscine privée, d’un jardin paysager, d’un sous-sol et d’un garage privé, cette villa a été conçue pour offrir un cadre de vie à la fois élégant et très fonctionnel, au cœur du cadre naturel unique de Las Colinas.
Design contemporain et intérieurs raffinés
Le niveau de vie principal est conçu selon un concept lumineux et ouvert, réunissant le salon, la salle à manger et la cuisine contemporaine pour créer un espace de vie central sophistiqué. De grandes ouvertures relient l’intérieur aux terrasses, au jardin et à la piscine, permettant aux espaces intérieurs et extérieurs de se fondre naturellement les uns dans les autres.
Le souci du détail est manifeste dans toute la propriété. Le chauffage au sol est installé au rez-de-chaussée et au premier étage, offrant un chauffage confortable et discret dans l’ensemble des pièces à vivre et des chambres.
Un carrelage en grès cérame Marazzi Mystone Travertino Classico, au format généreux de 60 x 120 cm, a été choisi pour les sols, créant une esthétique chaleureuse et élégante qui s’harmonise parfaitement avec l’architecture contemporaine de la villa. Ce même matériau se retrouve sur l’escalier intérieur et les rebords de fenêtres, tandis qu’une version antidérapante est utilisée dans les espaces de douche, assurant ainsi une finition homogène dans toute la maison.
Les salles de bains s’inscrivent dans cette même exigence de qualité, avec des robinets Tres muraux en finition bronze, des équipements de douche encastrés, du mobilier de salle de bains et des parois de douche fixes en verre, le tout inclus.
Parmi les autres détails architecturaux, on note des plinthes affleurantes intégrées aux murs, ainsi que des rails de rideaux encastrés prévus pour des stores électriques et un éclairage LED intégré, contribuant à préserver les lignes épurées et le caractère minimaliste de l’intérieur.
Cuisine design
La cuisine ouverte sera fournie par Fajovi et fait actuellement l’objet d’une finalisation des spécifications, afin de s’harmoniser parfaitement avec le design global de la villa.
Parmi les équipements prévus figure une plaque de cuisson haut de gamme BORA avec hotte intégrée, qui élimine le besoin d’une hotte suspendue classique et préserve l’esthétique épurée et ouverte de la cuisine.
Un ensemble complet d’appareils électroménagers est également prévu, avec des modèles Siemens ou équivalents, comprenant un lave-vaisselle, un four, un réfrigérateur et un micro-ondes.
Confort d’une maison connectée
La technologie moderne est discrètement intégrée dans l’ensemble de la propriété. La villa est équipée de mécanismes électriques BTicino Living Now, choisis pour leur aspect contemporain et leur fonctionnalité.
La technologie de la maison connectée permet également aux propriétaires de contrôler les stores extérieurs et l’éclairage extérieur directement depuis un appareil mobile, offrant un confort supplémentaire, qu’ils soient chez eux ou en déplacement.
Piscine privée et jardin entièrement aménagé
La vie en plein air fait partie intégrante de la conception de la villa. Le terrain sera livré entièrement aménagé et paysagé, créant ainsi un cadre privé attrayant, prêt à être apprécié dès l’achèvement de la propriété.
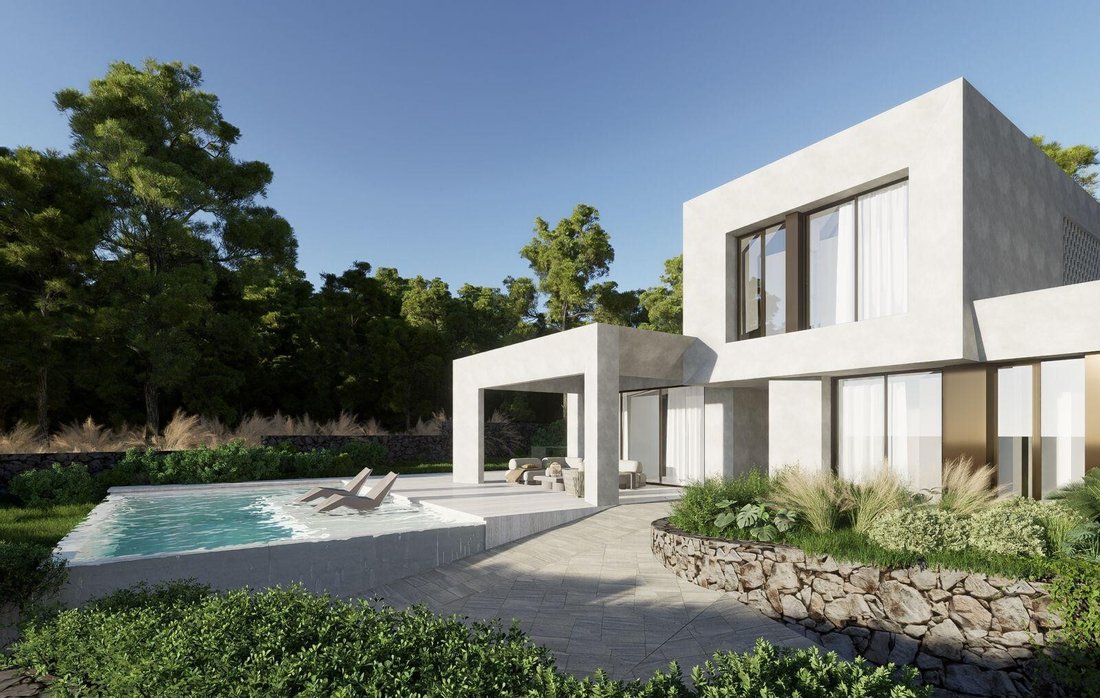
En son centre se trouve une superbe piscine privée à débordement, complétée par des terrasses et des espaces verts conçus pour se détendre, recevoir et profiter du climat méditerranéen.
La combinaison des jardins paysagers, de l’architecture contemporaine et de la piscine crée un havre de paix extérieur privé qui prolonge naturellement les espaces de vie intérieurs de la villa.
Trois niveaux pour un mode de vie polyvalent
Répartie sur trois étages, la villa offre une excellente séparation entre les espaces de vie, les chambres et les pièces polyvalentes. La présence d’un sous-sol apporte un espace supplémentaire précieux et une grande flexibilité, tandis que le garage privé de la propriété offre un parking sécurisé et pratique.
Avec ses trois chambres et ses trois salles de bains, l’agencement est idéal tant pour une résidence principale que pour une résidence secondaire raffinée, offrant un hébergement privé et confortable aux propriétaires, à leur famille et à leurs invités.
Située au sein du lotissement Lavanda, au Las Colinas Golf & Country Club, la propriété allie une architecture méditerranéenne contemporaine à l’intimité et au cadre naturel qui caractérisent ce complexe.
Avec son agencement sur trois niveaux, sa piscine à débordement privée, son terrain entièrement aménagé, son chauffage au sol, ses finitions haut de gamme Marazzi, sa cuisine Fajovi équipée de la technologie BORA, ses fonctionnalités domotiques intégrées, son sous-sol et son garage privé, cette villa neuve offre des prestations impressionnantes aux acheteurs à la recherche d’une résidence moderne au Las Colinas Golf & Country Club.
Découvrez une villa individuelle neuve d’exception située dans le quartier exclusif de Lavanda, au sein du Las Colinas Golf & Country Club. Conçue sur trois niveaux, cette résidence contemporaine allie une architecture moderne raffinée à des matériaux soigneusement sélectionnés, à une domotique de pointe et à des espaces extérieurs aux finitions soignées.
Dotée de trois chambres et de trois salles de bains, d’une piscine privée, d’un jardin paysager, d’un sous-sol et d’un garage privé, cette villa a été conçue pour offrir un cadre de vie à la fois élégant et très fonctionnel, au cœur du cadre naturel unique de Las Colinas.
Design contemporain et intérieurs raffinés
Le niveau de vie principal est conçu selon un concept lumineux et ouvert, réunissant le salon, la salle à manger et la cuisine contemporaine pour créer un espace de vie central sophistiqué. De grandes ouvertures relient l’intérieur aux terrasses, au jardin et à la piscine, permettant aux espaces intérieurs et extérieurs de se fondre naturellement les uns dans les autres.
Le souci du détail est manifeste dans toute la propriété. Le chauffage au sol est installé au rez-de-chaussée et au premier étage, offrant un chauffage confortable et discret dans l’ensemble des pièces à vivre et des chambres.
Un carrelage en grès cérame Marazzi Mystone Travertino Classico, au format généreux de 60 x 120 cm, a été choisi pour les sols, créant une esthétique chaleureuse et élégante qui s’harmonise parfaitement avec l’architecture contemporaine de la villa. Ce même matériau se retrouve sur l’escalier intérieur et les rebords de fenêtres, tandis qu’une version antidérapante est utilisée dans les espaces de douche, assurant ainsi une finition homogène dans toute la maison.
Les salles de bains s’inscrivent dans cette même exigence de qualité, avec des robinets Tres muraux en finition bronze, des équipements de douche encastrés, du mobilier de salle de bains et des parois de douche fixes en verre, le tout inclus.
Parmi les autres détails architecturaux, on note des plinthes affleurantes intégrées aux murs, ainsi que des rails de rideaux encastrés prévus pour des stores électriques et un éclairage LED intégré, contribuant à préserver les lignes épurées et le caractère minimaliste de l’intérieur.
Cuisine design
La cuisine ouverte sera fournie par Fajovi et fait actuellement l’objet d’une finalisation des spécifications, afin de s’harmoniser parfaitement avec le design global de la villa.
Parmi les équipements prévus figure une plaque de cuisson haut de gamme BORA avec hotte intégrée, qui élimine le besoin d’une hotte suspendue classique et préserve l’esthétique épurée et ouverte de la cuisine.
Un ensemble complet d’appareils électroménagers est également prévu, avec des modèles Siemens ou équivalents, comprenant un lave-vaisselle, un four, un réfrigérateur et un micro-ondes.
Confort d’une maison connectée
La technologie moderne est discrètement intégrée dans l’ensemble de la propriété. La villa est équipée de mécanismes électriques BTicino Living Now, choisis pour leur aspect contemporain et leur fonctionnalité.
La technologie de la maison connectée permet également aux propriétaires de contrôler les stores extérieurs et l’éclairage extérieur directement depuis un appareil mobile, offrant un confort supplémentaire, qu’ils soient chez eux ou en déplacement.
Piscine privée et jardin entièrement aménagé
La vie en plein air fait partie intégrante de la conception de la villa. Le terrain sera livré entièrement aménagé et paysagé, créant ainsi un cadre privé attrayant, prêt à être apprécié dès l’achèvement de la propriété.
En son centre se trouve une superbe piscine privée à débordement, complétée par des terrasses et des espaces verts conçus pour se détendre, recevoir et profiter du climat méditerranéen.
La combinaison des jardins paysagers, de l’architecture contemporaine et de la piscine crée un havre de paix extérieur privé qui prolonge naturellement les espaces de vie intérieurs de la villa.
Trois niveaux pour un mode de vie polyvalent
Répartie sur trois étages, la villa offre une excellente séparation entre les espaces de vie, les chambres et les pièces polyvalentes. La présence d’un sous-sol apporte un espace supplémentaire précieux et une grande flexibilité, tandis que le garage privé de la propriété offre un parking sécurisé et pratique.
Avec ses trois chambres et ses trois salles de bains, l’agencement est idéal tant pour une résidence principale que pour une résidence secondaire raffinée, offrant un hébergement privé et confortable aux propriétaires, à leur famille et à leurs invités.
Située au sein du lotissement Lavanda, au Las Colinas Golf & Country Club, la propriété allie une architecture méditerranéenne contemporaine à l’intimité et au cadre naturel qui caractérisent ce complexe.
Avec son agencement sur trois niveaux, sa piscine à débordement privée, son terrain entièrement aménagé, son chauffage au sol, ses finitions haut de gamme Marazzi, sa cuisine Fajovi équipée de la technologie BORA, ses fonctionnalités domotiques intégrées, son sous-sol et son garage privé, cette villa neuve offre des prestations impressionnantes aux acheteurs à la recherche d’une résidence moderne au Las Colinas Golf & Country Club.
New-Build 3-Bedroom Contemporary Villa with Private Pool – Lavanda, Las Colinas Golf & Country Club
Introducing an exceptional new-build detached villa in the exclusive Lavanda community of Las Colinas Golf & Country Club. Designed across three levels, this contemporary residence combines refined modern architecture with carefully selected materials, advanced home technology and beautifully finished outdoor spaces.
Featuring three bedrooms and three bathrooms, a private swimming pool, landscaped garden, basement and private garage, the villa has been conceived to provide an elegant yet highly practical home in the unique natural surroundings of Las Colinas.
Contemporary Design & Refined Interiors
The principal living level is designed around a bright, open-plan concept, bringing together the lounge, dining area and contemporary kitchen to create a sophisticated central living space. Large openings connect the interior with the terraces, garden and swimming pool, allowing indoor and outdoor areas to flow naturally into one another.
Attention to detail is evident throughout the property. Underfloor heating is installed across both the ground and first floors, providing comfortable and discreet heating throughout the main living and sleeping areas.
A distinctive Marazzi Mystone Travertino Classico porcelain tile in a large 60 x 120 cm format has been selected for the flooring, creating a warm, elegant aesthetic that complements the villa’s contemporary architecture. The same material continues through the interior staircase and window ledges, while an anti-slip version is used within the shower areas, resulting in a cohesive finish throughout the home.
The bathrooms continue this high level of specification, with wall-mounted Tres taps in a bronze finish, concealed shower fittings, bathroom furniture and fixed glass shower screens all included.
Further architectural detailing includes flush skirting integrated into the walls, together with recessed curtain channels prepared for electric blinds and integrated LED lighting, helping to maintain the clean lines and minimalist character of the interior.
Designer Kitchen
The open-plan kitchen will be supplied by Fajovi and is currently awaiting final specification, allowing it to complement the overall design of the villa.
Planned features include a premium BORA hob with integrated extraction, eliminating the need for a conventional overhead extractor and preserving the clean, open aesthetic of the kitchen.
A comprehensive appliance package is also planned, with Siemens or equivalent appliances, including dishwasher, oven, refrigerator and microwave.
Smart-Home Comfort
Modern technology is discreetly incorporated throughout the property. The villa features BTicino Living Now electrical mechanisms, chosen for their contemporary appearance and functionality.
Connected-home technology also allows the owners to control the exterior blinds and outdoor lighting directly from a mobile device, providing additional convenience whether at home or away.
Private Pool & Fully Finished Garden
Outdoor living forms an integral part of the villa’s design. The plot will be delivered completely finished and landscaped, creating an attractive private environment ready to enjoy from the moment the property is completed.
At its heart is a striking private infinity-style swimming pool, complemented by terraces and garden areas designed for relaxing, entertaining and enjoying the Mediterranean climate.
The combination of landscaped gardens, contemporary architecture and the pool creates a private outdoor retreat that naturally extends the villa’s interior living spaces.
Three Levels of Versatile Living
Arranged across three floors, the villa provides excellent separation between living, sleeping and additional-use areas. The inclusion of a basement creates valuable extra space and flexibility, while the property’s private garage provides secure and convenient parking.
With three bedrooms and three bathrooms, the layout is ideally suited to both permanent living and use as a sophisticated second residence, providing comfortable private accommodation for owners, family and guests.
Set within the Lavanda community at Las Colinas Golf & Country Club, the property combines contemporary Mediterranean architecture with the privacy and natural surroundings that characterise the resort.
With its three-level design, private infinity pool, fully landscaped plot, underfloor heating, premium Marazzi finishes, Fajovi kitchen with BORA technology, integrated smart-home features, basement and private garage, this new-build villa offers an impressive specification for buyers seeking a modern home at Las Colinas Golf & Country Club.
Property highlights: New build · 3 bedrooms · 3 bathrooms · 3 levels · Private infinity pool · Fully finished landscaped garden · Basement · Private garage · Underfloor heating on ground and first floors · Marazzi Mystone Travertino Classico flooring · Tres bronze bathroom fittings · Fajovi kitchen · BORA hob with integrated extraction · Siemens or equivalent appliances · BTicino Living Now electrical system · Smart control of exterior blinds and lighting · Integrated LED detailing · Lavanda community · Las Colinas Golf & Country Club.
Introducing an exceptional new-build detached villa in the exclusive Lavanda community of Las Colinas Golf & Country Club. Designed across three levels, this contemporary residence combines refined modern architecture with carefully selected materials, advanced home technology and beautifully finished outdoor spaces.
Featuring three bedrooms and three bathrooms, a private swimming pool, landscaped garden, basement and private garage, the villa has been conceived to provide an elegant yet highly practical home in the unique natural surroundings of Las Colinas.
Contemporary Design & Refined Interiors
The principal living level is designed around a bright, open-plan concept, bringing together the lounge, dining area and contemporary kitchen to create a sophisticated central living space. Large openings connect the interior with the terraces, garden and swimming pool, allowing indoor and outdoor areas to flow naturally into one another.
Attention to detail is evident throughout the property. Underfloor heating is installed across both the ground and first floors, providing comfortable and discreet heating throughout the main living and sleeping areas.
A distinctive Marazzi Mystone Travertino Classico porcelain tile in a large 60 x 120 cm format has been selected for the flooring, creating a warm, elegant aesthetic that complements the villa’s contemporary architecture. The same material continues through the interior staircase and window ledges, while an anti-slip version is used within the shower areas, resulting in a cohesive finish throughout the home.
The bathrooms continue this high level of specification, with wall-mounted Tres taps in a bronze finish, concealed shower fittings, bathroom furniture and fixed glass shower screens all included.
Further architectural detailing includes flush skirting integrated into the walls, together with recessed curtain channels prepared for electric blinds and integrated LED lighting, helping to maintain the clean lines and minimalist character of the interior.
Designer Kitchen
The open-plan kitchen will be supplied by Fajovi and is currently awaiting final specification, allowing it to complement the overall design of the villa.
Planned features include a premium BORA hob with integrated extraction, eliminating the need for a conventional overhead extractor and preserving the clean, open aesthetic of the kitchen.
A comprehensive appliance package is also planned, with Siemens or equivalent appliances, including dishwasher, oven, refrigerator and microwave.
Smart-Home Comfort
Modern technology is discreetly incorporated throughout the property. The villa features BTicino Living Now electrical mechanisms, chosen for their contemporary appearance and functionality.
Connected-home technology also allows the owners to control the exterior blinds and outdoor lighting directly from a mobile device, providing additional convenience whether at home or away.
Private Pool & Fully Finished Garden
Outdoor living forms an integral part of the villa’s design. The plot will be delivered completely finished and landscaped, creating an attractive private environment ready to enjoy from the moment the property is completed.
At its heart is a striking private infinity-style swimming pool, complemented by terraces and garden areas designed for relaxing, entertaining and enjoying the Mediterranean climate.
The combination of landscaped gardens, contemporary architecture and the pool creates a private outdoor retreat that naturally extends the villa’s interior living spaces.
Three Levels of Versatile Living
Arranged across three floors, the villa provides excellent separation between living, sleeping and additional-use areas. The inclusion of a basement creates valuable extra space and flexibility, while the property’s private garage provides secure and convenient parking.
With three bedrooms and three bathrooms, the layout is ideally suited to both permanent living and use as a sophisticated second residence, providing comfortable private accommodation for owners, family and guests.
Set within the Lavanda community at Las Colinas Golf & Country Club, the property combines contemporary Mediterranean architecture with the privacy and natural surroundings that characterise the resort.
With its three-level design, private infinity pool, fully landscaped plot, underfloor heating, premium Marazzi finishes, Fajovi kitchen with BORA technology, integrated smart-home features, basement and private garage, this new-build villa offers an impressive specification for buyers seeking a modern home at Las Colinas Golf & Country Club.
Property highlights: New build · 3 bedrooms · 3 bathrooms · 3 levels · Private infinity pool · Fully finished landscaped garden · Basement · Private garage · Underfloor heating on ground and first floors · Marazzi Mystone Travertino Classico flooring · Tres bronze bathroom fittings · Fajovi kitchen · BORA hob with integrated extraction · Siemens or equivalent appliances · BTicino Living Now electrical system · Smart control of exterior blinds and lighting · Integrated LED detailing · Lavanda community · Las Colinas Golf & Country Club.
-
Type de propriété
Villa
-
Prix/pied²
$506
-
Émissions
X
-
Consommation
X
Caractéristiques
- Jardin
- Piscine
- Terrasse
- Garage
- Cuisine ouverte
- Moderne
- Constructions neuves
- Sous-sol
- Climatisation
Caractéristiques
Lot
- Constructions neuves
- Moderne
Intérieur
- Climatisation
- Cuisine ouverte
- Sous-sol
Outdoor
- Terrasse
- Stationnement
- Piscine
- Garage
- Jardin
Explorez le secteur
Lavanda community, Las Colinas Golf & Country Club, Orihuela, 03189, Spain
Voir sur Google Maps
Prix par sqft
Faible
Élevé
Inscrit il y a 7 ans
Vous vous êtes renseigné sur ce bien
L'agent vous contactera bientôt par
Publié par
Las Colinas Properties
Voir le profil de l’agence
63
Annonces
2019
Inscrit
Réserver une visite avec the agent
Choisissez une date et si vous souhaitez une visite virtuelle ou en personne avec l’agent.
Date préférée
Type de visite
Las Colinas Properties
Voir le profil de l’agence
Dernière mise à jour
Octobre 2
Première mise en ligne
Octobre 2
Référence de l’annonce
165
Propriétés similaires à proximité
Nouvelles annonces à Orihuela



Explorez plus de biens à vendre
Orihuela, Valence, Espagne types de propriétés
Orihuela, Valence, Espagne Recherches populaires
- Vue sur la mer propriétés à Orihuela, Valence, Espagne
- Lotissement sécurisé propriétés à Orihuela, Valence, Espagne
- Haute altitude propriétés à Orihuela, Valence, Espagne
- Colline propriétés à Orihuela, Valence, Espagne
- Propriétés avec Hammam à Orihuela, Valence, Espagne
- Propriétés avec Héliport à Orihuela, Valence, Espagne
- Manoir propriétés à Orihuela, Valence, Espagne
Orihuela, Valence, Espagne Quartiers
Guides et histoires connexes
La confiance des plus grands courtiers du monde
Les agents des propriétés les plus exceptionnelles du monde publient sur JamesEdition.
- Des annonces de Sotheby's, Christie's, BARNES et Engel & Völkers
- Chaque annonce est vérifiée avant sa mise en ligne
- Contactez directement des agents vérifiés
En continuant, vous acceptez nos Conditions et notre Politique de confidentialité.