$642,229
Vente Maison Traditionnelle 5 Pièces
- 3 Chambres
- 1 SdB
- 1,464 Sqft
- 11,389 Sqft lot
- Mis à jour: Aujourd'hui
À propos de la propriété
La description a été traduite automatiquement.
La description est affichée dans la langue d'origine.
iad France - Laetitia Bouyx vous propose: LAROQUE-DES-ALBÈRES EN EXCLUSIVITÉ VILLA 4 FACES AVEC PISCINE ATYPIQUE, T2 INDÉPENDANT ET VUE SUR LES ALBÈRES
Située dans un environnement agréable, cette villa 4 faces développe environ 136 m² habitables, répartis entre une habitation principale d’environ 100 m² à l’étage et un T2 indépendant de 36 m² en rez-de-chaussée. Elle bénéficie d’un terrain arb
Située dans un environnement agréable, cette villa 4 faces développe environ 136 m² habitables, répartis entre une habitation principale d’environ 100 m² à l’étage et un T2 indépendant de 36 m² en rez-de-chaussée. Elle bénéficie d’un terrain arb
iad France - Laetitia Bouyx presents: LAROQUE-DES-ALBÈRES EXCLUSIVE 4-SIDED VILLA WITH UNIQUE POOL, INDEPENDENT T2, AND VIEW OF THE ALBÈRES
Located in a pleasant environment, this 4-sided villa offers approximately 136 m² of living space, divided between a main residence of about 100 m² upstairs and an independent 36 m² T2 on the ground floor. It benefits from a wooded plot of over 1,000
Located in a pleasant environment, this 4-sided villa offers approximately 136 m² of living space, divided between a main residence of about 100 m² upstairs and an independent 36 m² T2 on the ground floor. It benefits from a wooded plot of over 1,000
iad France - Laetitia Bouyx vous propose: LAROQUE-DES-ALBÈRES EN EXCLUSIVITÉ VILLA 4 FACES AVEC PISCINE ATYPIQUE, T2 INDÉPENDANT ET VUE SUR LES ALBÈRES
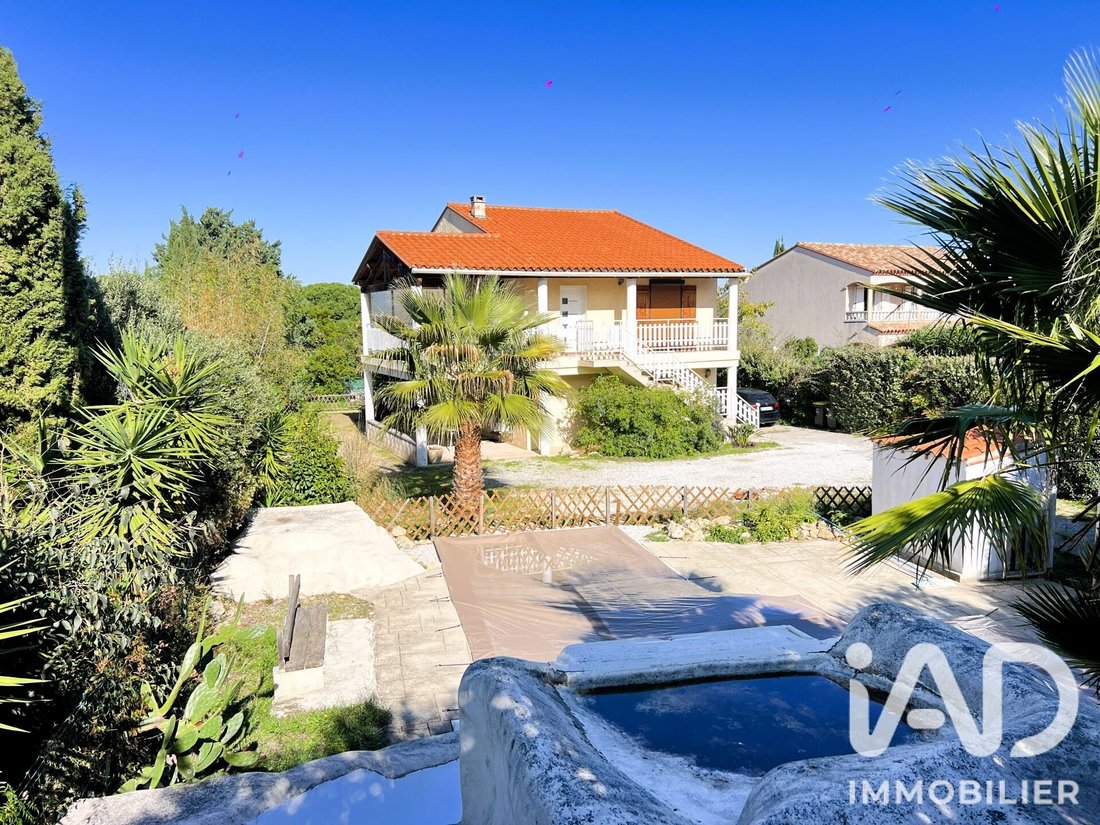
Située dans un environnement agréable, cette villa 4 faces développe environ 136 m² habitables, répartis entre une habitation principale d’environ 100 m² à l’étage et un T2 indépendant de 36 m² en rez-de-chaussée. Elle bénéficie d’un terrain arboré de plus de 1 000 m², agrémenté d’essences méditerranéennes.
L’ensemble de la maison est équipée de la climatisation et du double vitrage.
À l’étage Habitation principale d’environ 100 m²
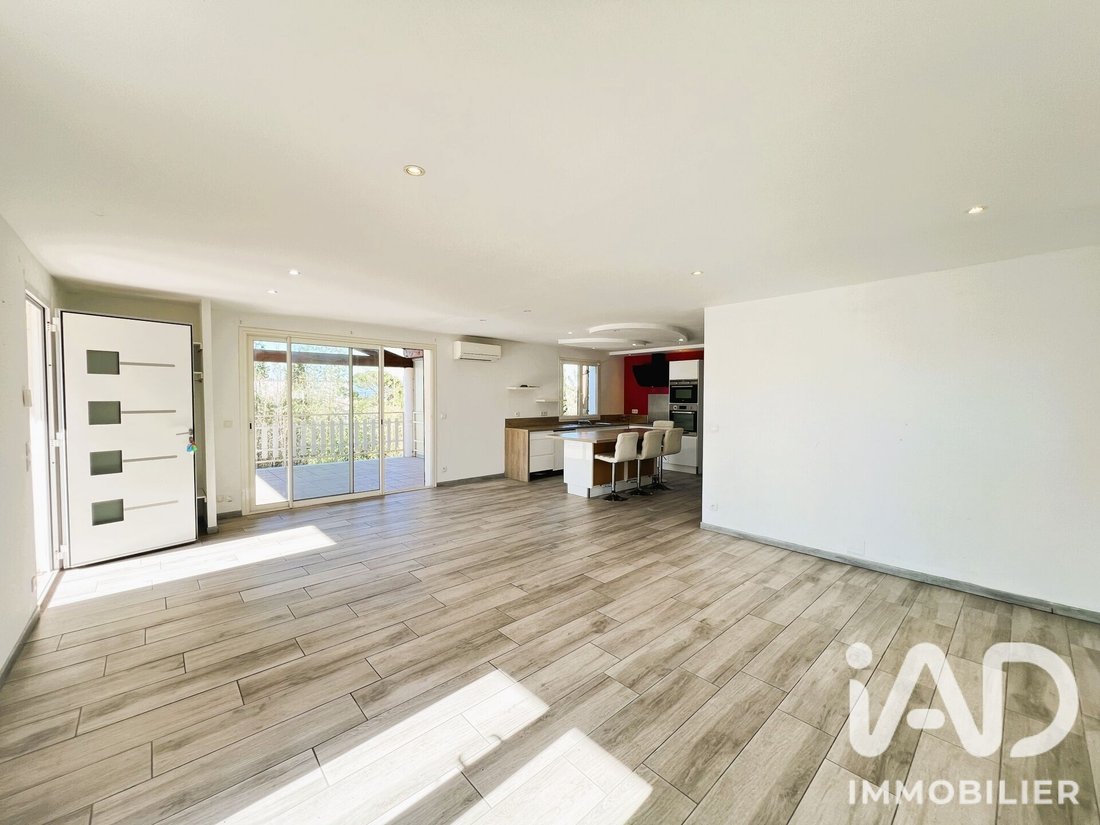
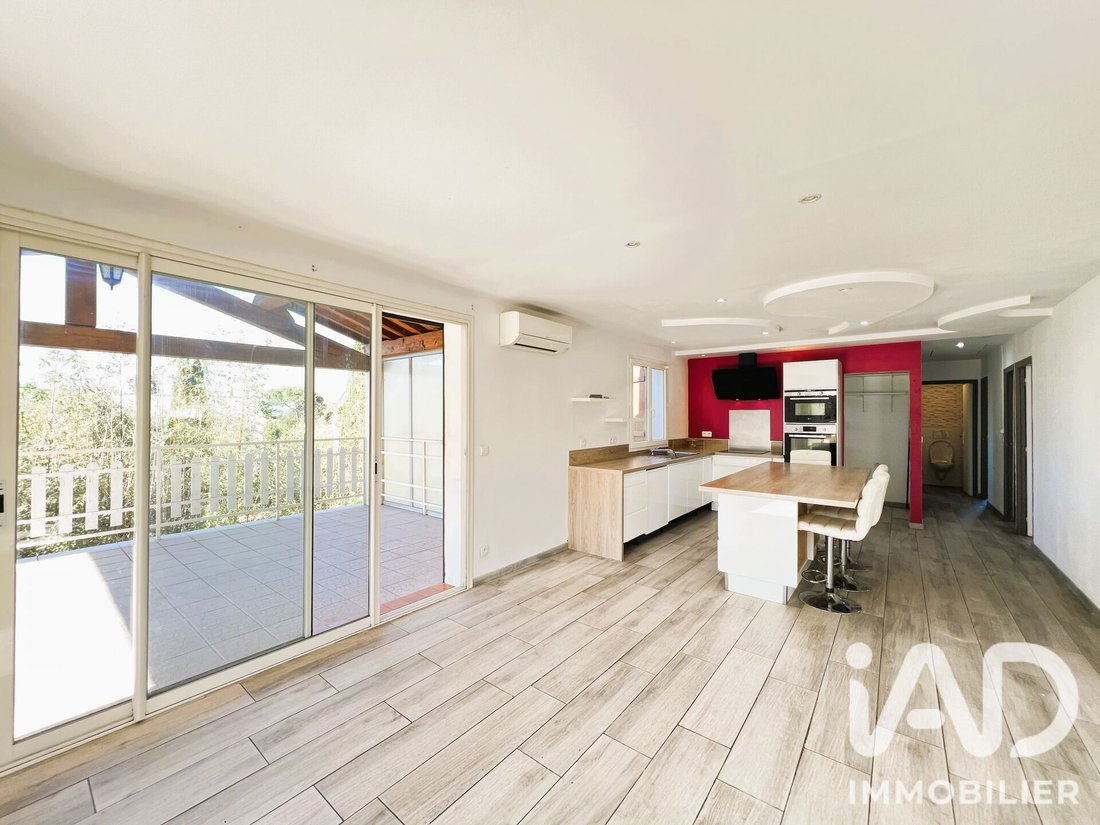
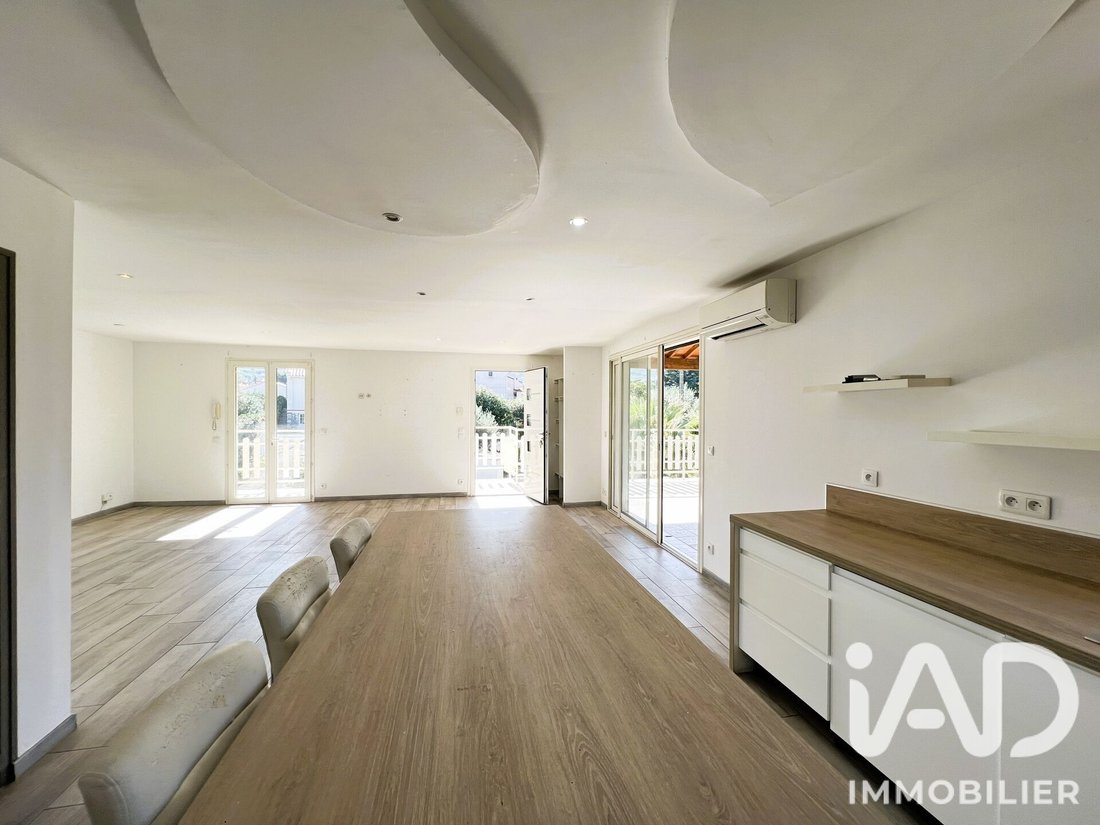
Accessible par un escalier extérieur, elle propose une belle pièce de vie d’environ 50 m² avec salon, séjour et cuisine ouverte entièrement équipée, ainsi qu’un cellier. Cet espace lumineux s’ouvre sur une grande terrasse couverte d’environ 50 m², offrant une vue dégagée sur le massif des Albères.
L’espace nuit comprend trois chambres, dont une avec dressing, une salle d’eau avec douche à l’italienne et double vasque, ainsi qu’un WC indépendant.
Au rez-de-chaussée T2 indépendant de 36 m²
Entièrement aménagé et meublé, il dispose d’une cuisine ouverte, d’un coin nuit, d’une salle d’eau et de sa propre terrasse indépendante.
Ce niveau comprend également une buanderie, un grand garage, un atelier en verrière.
À l’extérieur
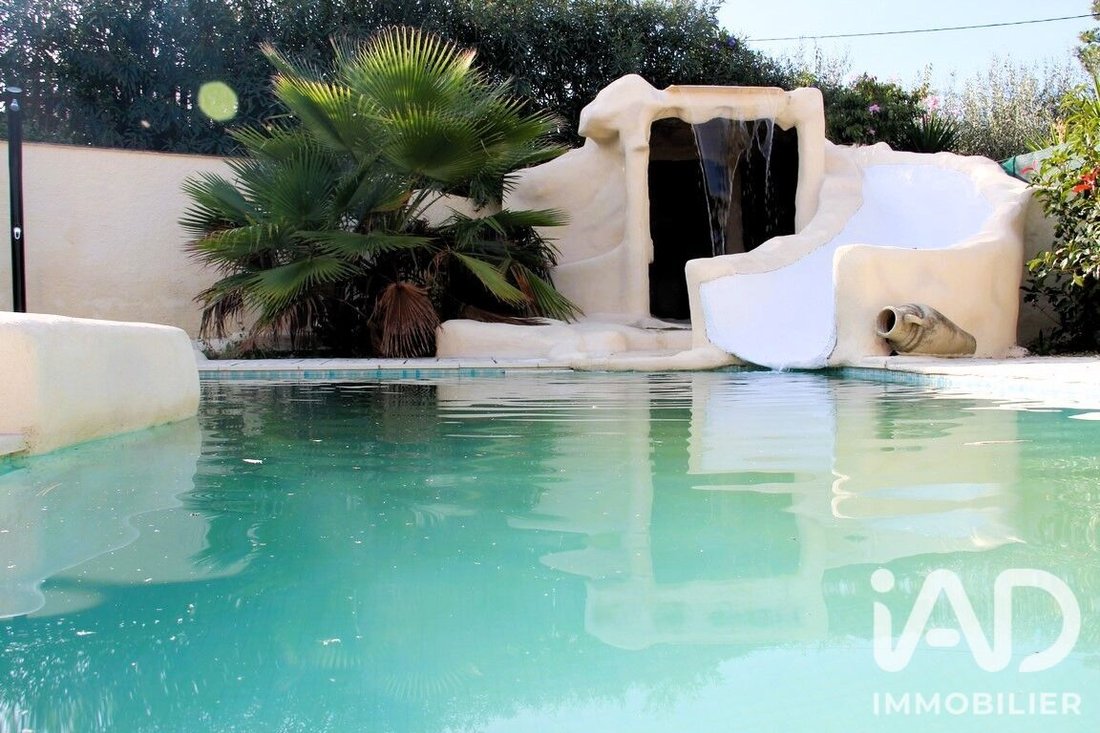
Le terrain arboré de plus de 1 000 m² accueille une piscine en roche avec toboggan, grotte et cascade, créant un espace de détente original au cOEur d’un jardin aux essences méditerranéennes. Plusieurs places de stationnement complètent l’ensemble.
Une propriété offrant de belles possibilités, idéale pour une famille souhaitant disposer d’un logement indépendant pour recevoir ses proches ou envisager un revenu locatif.
Honoraires d’agence à la charge du vendeur.
La présentation d’une pièce d’identité en cours de validité sera demandée à la visite, conformément à l’article [hidden information] du Code monétaire et financier. Les informations sur les risques auxquels ce bien est exposé, y compris l’obligation légale de débroussaillement, sont disponibles sur le site Géorisques : [hidden information]
La présente annonce immobilière a été rédigée sous la responsabilité éditoriale de Mme Laetitia Bouyx mandataire indépendant en immobilier (sans détention de fonds), agent commercial de la SAS [hidden information] France immatriculé au RSAC de PERPIGNAN sous le numéro [hidden information], titulaire de la carte de démarchage immobilier pour le compte de la société [hidden information] France SAS.
Des informations sur les risques auxquels est exposé ce bien sont disponibles sur le site Géorisques : https://www.georisques.gouv.fr/
Située dans un environnement agréable, cette villa 4 faces développe environ 136 m² habitables, répartis entre une habitation principale d’environ 100 m² à l’étage et un T2 indépendant de 36 m² en rez-de-chaussée. Elle bénéficie d’un terrain arboré de plus de 1 000 m², agrémenté d’essences méditerranéennes.
L’ensemble de la maison est équipée de la climatisation et du double vitrage.
À l’étage Habitation principale d’environ 100 m²
Accessible par un escalier extérieur, elle propose une belle pièce de vie d’environ 50 m² avec salon, séjour et cuisine ouverte entièrement équipée, ainsi qu’un cellier. Cet espace lumineux s’ouvre sur une grande terrasse couverte d’environ 50 m², offrant une vue dégagée sur le massif des Albères.
L’espace nuit comprend trois chambres, dont une avec dressing, une salle d’eau avec douche à l’italienne et double vasque, ainsi qu’un WC indépendant.
Au rez-de-chaussée T2 indépendant de 36 m²
Entièrement aménagé et meublé, il dispose d’une cuisine ouverte, d’un coin nuit, d’une salle d’eau et de sa propre terrasse indépendante.
Ce niveau comprend également une buanderie, un grand garage, un atelier en verrière.
À l’extérieur
Le terrain arboré de plus de 1 000 m² accueille une piscine en roche avec toboggan, grotte et cascade, créant un espace de détente original au cOEur d’un jardin aux essences méditerranéennes. Plusieurs places de stationnement complètent l’ensemble.
Une propriété offrant de belles possibilités, idéale pour une famille souhaitant disposer d’un logement indépendant pour recevoir ses proches ou envisager un revenu locatif.
Honoraires d’agence à la charge du vendeur.
La présentation d’une pièce d’identité en cours de validité sera demandée à la visite, conformément à l’article [hidden information] du Code monétaire et financier. Les informations sur les risques auxquels ce bien est exposé, y compris l’obligation légale de débroussaillement, sont disponibles sur le site Géorisques : [hidden information]
La présente annonce immobilière a été rédigée sous la responsabilité éditoriale de Mme Laetitia Bouyx mandataire indépendant en immobilier (sans détention de fonds), agent commercial de la SAS [hidden information] France immatriculé au RSAC de PERPIGNAN sous le numéro [hidden information], titulaire de la carte de démarchage immobilier pour le compte de la société [hidden information] France SAS.
Des informations sur les risques auxquels est exposé ce bien sont disponibles sur le site Géorisques : https://www.georisques.gouv.fr/
iad France - Laetitia Bouyx presents: LAROQUE-DES-ALBÈRES EXCLUSIVE 4-SIDED VILLA WITH UNIQUE POOL, INDEPENDENT T2, AND VIEW OF THE ALBÈRES
Located in a pleasant environment, this 4-sided villa offers approximately 136 m² of living space, divided between a main residence of about 100 m² upstairs and an independent 36 m² T2 on the ground floor. It benefits from a wooded plot of over 1,000 m², enhanced with Mediterranean plants.
The entire house is equipped with air conditioning and double glazing.
Upstairs - Main residence of about 100 m²
Accessible via an exterior staircase, it features a beautiful living area of approximately 50 m² with a lounge, dining room, and fully equipped open kitchen, as well as a pantry. This bright space opens onto a large covered terrace of about 50 m², offering an unobstructed view of the Albères mountain range.
The sleeping area includes three bedrooms, one with a dressing room, a bathroom with an Italian shower and double sinks, and a separate toilet.
On the ground floor - Independent 36 m² T2
Fully furnished and equipped, it includes an open kitchen, a sleeping area, a bathroom, and its own private terrace.
This level also includes a laundry room, a large garage, and a workshop with a glass roof.
Outside
The wooded plot of over 1,000 m² features a rock pool with a slide, cave, and waterfall, creating a unique relaxation area in the heart of a garden with Mediterranean plants. Several parking spaces complete the property.
A property offering great potential, ideal for a family wishing to have independent accommodation to host guests or consider rental income.
Agency fees are the responsibility of the seller.
A valid ID will be requested during visits, in accordance with article [hidden information] of the Monetary and Financial Code. Information on risks to which this property is exposed, including the legal obligation for brush clearing, is available on the Géorisques website: [hidden information]
This real estate listing was written under the editorial responsibility of Ms. Laetitia Bouyx, independent real estate agent (without holding funds), commercial agent of SAS [hidden information] France registered with the PERPIGNAN RSAC under number [hidden information], holder of the real estate canvassing card on behalf of the company [hidden information] France SAS.
Des informations sur les risques auxquels est exposé ce bien sont disponibles sur le site Géorisques : https://www.georisques.gouv.fr/
Located in a pleasant environment, this 4-sided villa offers approximately 136 m² of living space, divided between a main residence of about 100 m² upstairs and an independent 36 m² T2 on the ground floor. It benefits from a wooded plot of over 1,000 m², enhanced with Mediterranean plants.
The entire house is equipped with air conditioning and double glazing.
Upstairs - Main residence of about 100 m²
Accessible via an exterior staircase, it features a beautiful living area of approximately 50 m² with a lounge, dining room, and fully equipped open kitchen, as well as a pantry. This bright space opens onto a large covered terrace of about 50 m², offering an unobstructed view of the Albères mountain range.
The sleeping area includes three bedrooms, one with a dressing room, a bathroom with an Italian shower and double sinks, and a separate toilet.
On the ground floor - Independent 36 m² T2
Fully furnished and equipped, it includes an open kitchen, a sleeping area, a bathroom, and its own private terrace.
This level also includes a laundry room, a large garage, and a workshop with a glass roof.
Outside
The wooded plot of over 1,000 m² features a rock pool with a slide, cave, and waterfall, creating a unique relaxation area in the heart of a garden with Mediterranean plants. Several parking spaces complete the property.
A property offering great potential, ideal for a family wishing to have independent accommodation to host guests or consider rental income.
Agency fees are the responsibility of the seller.
A valid ID will be requested during visits, in accordance with article [hidden information] of the Monetary and Financial Code. Information on risks to which this property is exposed, including the legal obligation for brush clearing, is available on the Géorisques website: [hidden information]
This real estate listing was written under the editorial responsibility of Ms. Laetitia Bouyx, independent real estate agent (without holding funds), commercial agent of SAS [hidden information] France registered with the PERPIGNAN RSAC under number [hidden information], holder of the real estate canvassing card on behalf of the company [hidden information] France SAS.
Des informations sur les risques auxquels est exposé ce bien sont disponibles sur le site Géorisques : https://www.georisques.gouv.fr/
-
Type de propriété
Maison
-
Étages
2
-
Année de construction
2000
-
Prix/pied²
$438
-
Émissions
A
-
Consommation
C
Caractéristiques
- Jardin
- Terrasse
- Piscine
- Garage
- Cuisine ouverte
- Vue sur la montagne
- Pergola
- Jacuzzi
- Buanderie
Caractéristiques
Lot
- Vue sur la montagne
Intérieur
- Climatisation
- Îlot de cuisine
- Cuisinière à gaz
- Jacuzzi
- Bar
- Buanderie
- Cuisine ouverte
Outdoor
- Terrasse
- Balcon
- Stationnement
- Piscine
- Garage
- Pergola
- Jardin
Explorez le secteur
Laroque-des-Albères, Occitanie, France
Voir sur Google Maps
Prix par sqft
Faible
Élevé
Inscrit il y a 3 ans
Vous vous êtes renseigné sur ce bien
L'agent vous contactera bientôt par
Publié par
11014
Annonces
2023
Inscrit
Réserver une visite avec the agent
Choisissez une date et si vous souhaitez une visite virtuelle ou en personne avec l’agent.
Date préférée
Type de visite
Dernière mise à jour
Aujourd'hui
Première mise en ligne
Novembre 10
Référence de l’annonce
2152248
Propriétés similaires à proximité
Nouvelles annonces à Laroque-des-Albères



Explorez plus de biens à vendre
Laroque-des-Albères, Occitanie, France Recherches populaires
- Vue panoramique / panoramique propriétés à Laroque-des-Albères, Occitanie, France
- Vue sur la mer propriétés à Laroque-des-Albères, Occitanie, France
- Vue sur la ville propriétés à Laroque-des-Albères, Occitanie, France
- Vie privée propriétés à Laroque-des-Albères, Occitanie, France
- Immobilier d’investissement propriétés à Laroque-des-Albères, Occitanie, France
- Moderne propriétés à Laroque-des-Albères, Occitanie, France
- Équestre propriétés à Laroque-des-Albères, Occitanie, France
- Propriétés avec Centre de remise en forme / Fitness à Laroque-des-Albères, Occitanie, France
- Propriétés avec Terrain de tennis à Laroque-des-Albères, Occitanie, France
- Propriétés avec Vignoble / Cave à Laroque-des-Albères, Occitanie, France
- Propriétés avec Cuisine ouverte à Laroque-des-Albères, Occitanie, France
Guides et histoires connexes
La confiance des plus grands courtiers du monde
Les agents des propriétés les plus exceptionnelles du monde publient sur JamesEdition.
- Des annonces de Sotheby's, Christie's, BARNES et Engel & Völkers
- Chaque annonce est vérifiée avant sa mise en ligne
- Contactez directement des agents vérifiés
En continuant, vous acceptez nos Conditions et notre Politique de confidentialité.