
$1,233,082
Maison D'architecte À Vendre 11 Pièces
- 6 Chambres
- 3 SdB
- 2,853 Sqft
- 16,394 Sqft lot
- Mis à jour: Octobre 9
À propos de la propriété
La description a été traduite automatiquement.
La description est affichée dans la langue d'origine.
iad France - Christine Carval vous propose: EXCLUSIVITÉ
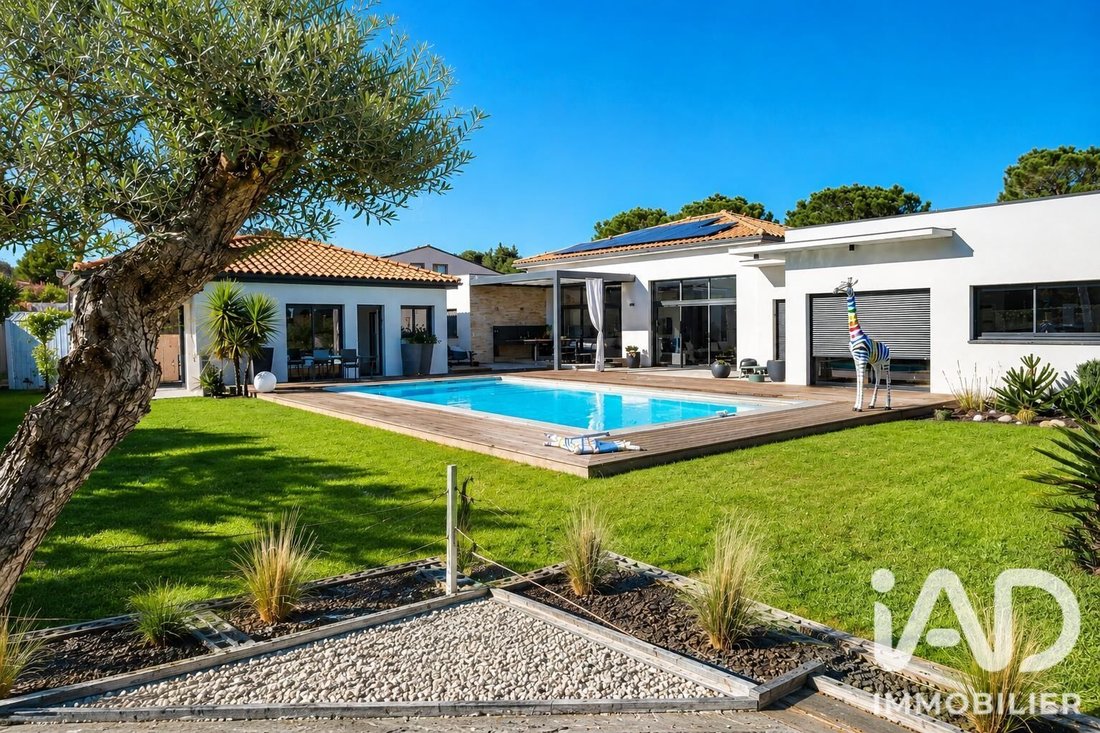
SUBLIME MAISON D’ARCHITECTE de 265 m2, JARDIN, GARAGE, PISCINE ET VUES IMPRENABLES - LAROQUE-DES-ALBÈRES
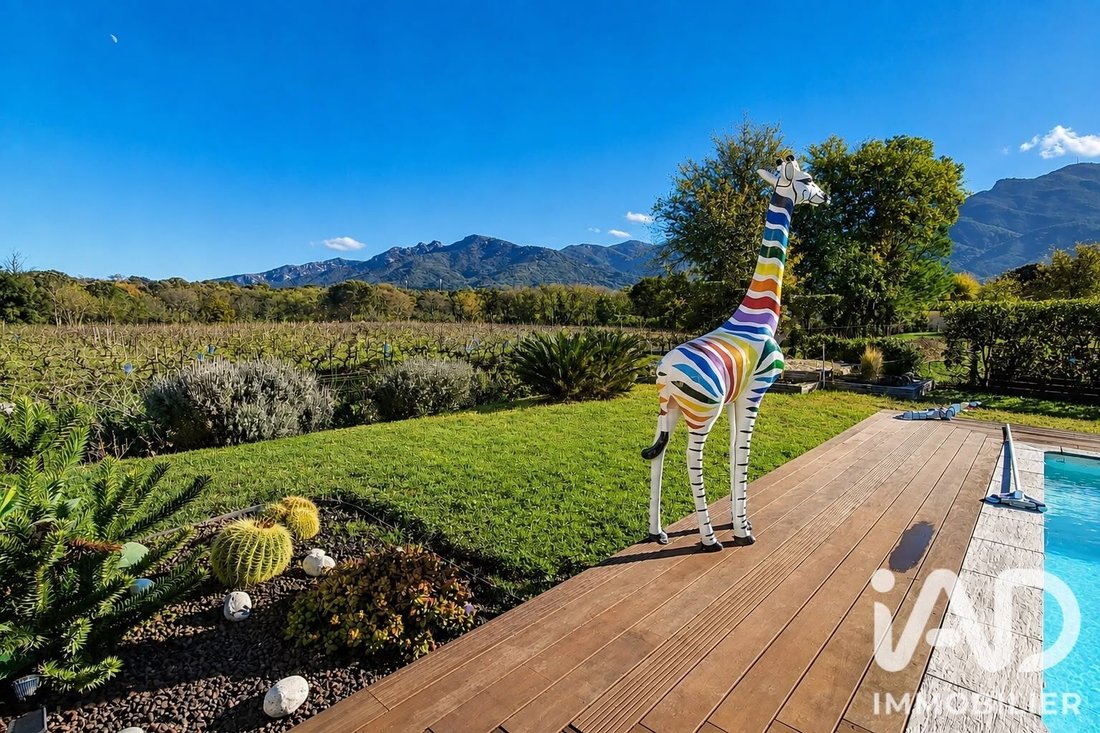
Une situation exceptionnelle face aux Albères et à la nature environnante pour cette
perle rare et contemporaine en plain-pied de 201 m2 aux prestations luxueuses qui jouit d’une vraie dépendance complémentaire de 64 m
SUBLIME MAISON D’ARCHITECTE de 265 m2, JARDIN, GARAGE, PISCINE ET VUES IMPRENABLES - LAROQUE-DES-ALBÈRES
Une situation exceptionnelle face aux Albères et à la nature environnante pour cette
perle rare et contemporaine en plain-pied de 201 m2 aux prestations luxueuses qui jouit d’une vraie dépendance complémentaire de 64 m
iad France - Christine Carval presents: EXCEPTIONAL ARCHITECT-DESIGNED VILLA • 265 m² • OUTBUILDING • POOL • PANORAMIC VIEW OF THE ALBÈRES.
LAROQUE-DES-ALBÈRES
Some properties stand out for their architecture.
And then there are those that offer a true living experience.
In Laroque-des-Albères, facing the majestic Albères mountains and preserved nature, this superb c
LAROQUE-DES-ALBÈRES
Some properties stand out for their architecture.
And then there are those that offer a true living experience.
In Laroque-des-Albères, facing the majestic Albères mountains and preserved nature, this superb c
iad France - Christine Carval vous propose: EXCLUSIVITÉ
SUBLIME MAISON D’ARCHITECTE de 265 m2, JARDIN, GARAGE, PISCINE ET VUES IMPRENABLES - LAROQUE-DES-ALBÈRES
Une situation exceptionnelle face aux Albères et à la nature environnante pour cette
perle rare et contemporaine en plain-pied de 201 m2 aux prestations luxueuses qui jouit d’une vraie dépendance complémentaire de 64 m2.
2 pièces de vie, 2 cuisines, 1 Suite, 5 chambres, 1 bureau, 2 salles de bain mixtes, 1 salle d’eau, 4 WC, 1 cellier, 1 patio, 1 piscine, 1 cuisine d’été, 1 garage et 2 terrasses.
Dès l’entrée de la villa principale, la beauté et la qualité des prestations donne le ton.
Côté jour : la lumière rentre à flot dans la pièce de vie de 98 m2 avec ses deux immenses baies vitrées dont profite la cuisine très haut de gamme LEICHT. Grand cellier attenant.
Les espaces salon et repas s’harmonisent autour d’un poêle à bois orientable.
Côté nuit : les 2 espaces parents-enfants sont séparés par un superbe patio vitré et végétalisé méditerrranéen.
La Suite Parentale de plus de 39 m2 comprend un grand dressing, une salle de bain mixte avec douche italienne, baignoire balnéo et WC.
Les 2 chambres complémentaires avec placards se partagent une belle salle de bain mixte avec WC.
Un bureau de plus de 11 m2 complète cet espace.
La deuxième villa jouit d’un accès extérieur indépendant et comprend une belle pièce de vie avec cuisine équipée, trois chambres, une salle d’eau avec WC.
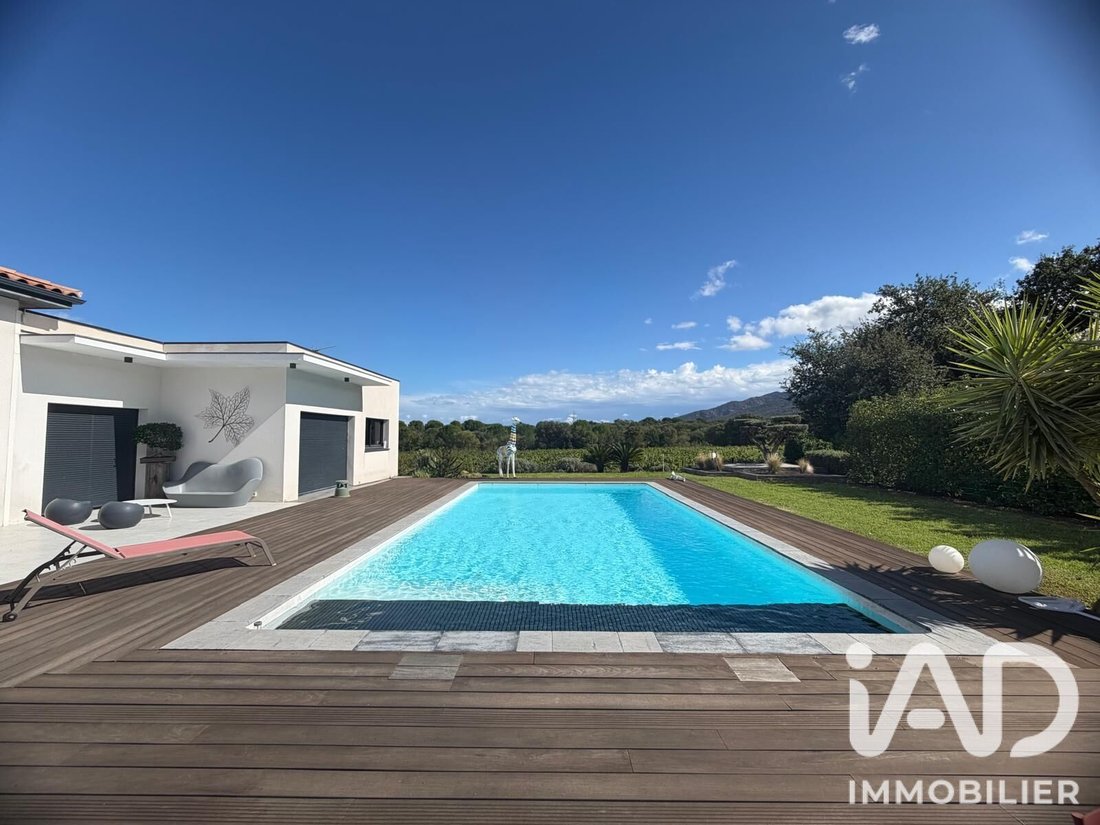
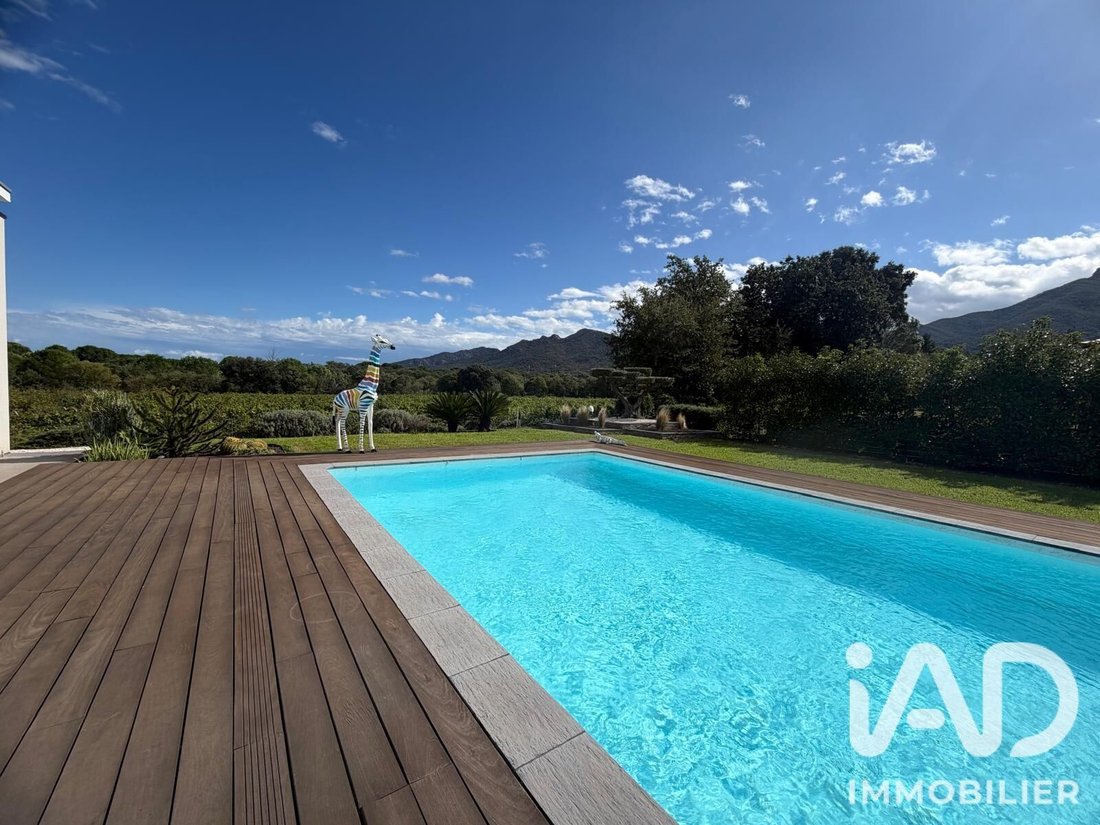
Côté extérieur : une terrasse principale de 55 m2, une piscine maçonnée avec liner armé de 10 X 5 au sel, une cuisine d’été, un jardin zen de style méditerrannéen.
Garage indépendant de 46 m2.
Prestations haut de gamme : Huisseries ALU, CLIM gainable et réversible, domotique et alarme périmétrique, thermodynamique, arrosage automatique, 2 tableaux électriques.
Un coup de coeur assuré pour les amoureux d’un contemporain élégant et intemporel !
Honoraires d’agence à la charge du vendeur.
Information d’affichage énergétique sur ce bien : classe ENERGIE A indice 36 et classe CLIMAT A indice 1. Les informations sur les risques auxquels ce bien est exposé, y compris l’obligation légale de débroussaillement, sont disponibles sur le site Géorisques : [hidden information]
La présente annonce immobilière a été rédigée sous la responsabilité éditoriale de Mme Christine Carval mandataire indépendant en immobilier (sans détention de fonds), agent commercial de la SAS [hidden information] France immatriculé au RSAC de Perpignan sous le numéro [hidden information], titulaire de la carte de démarchage immobilier pour le compte de la société [hidden information] France SAS.
Des informations sur les risques auxquels est exposé ce bien sont disponibles sur le site Géorisques : https://www.georisques.gouv.fr/
SUBLIME MAISON D’ARCHITECTE de 265 m2, JARDIN, GARAGE, PISCINE ET VUES IMPRENABLES - LAROQUE-DES-ALBÈRES
Une situation exceptionnelle face aux Albères et à la nature environnante pour cette
perle rare et contemporaine en plain-pied de 201 m2 aux prestations luxueuses qui jouit d’une vraie dépendance complémentaire de 64 m2.
2 pièces de vie, 2 cuisines, 1 Suite, 5 chambres, 1 bureau, 2 salles de bain mixtes, 1 salle d’eau, 4 WC, 1 cellier, 1 patio, 1 piscine, 1 cuisine d’été, 1 garage et 2 terrasses.
Dès l’entrée de la villa principale, la beauté et la qualité des prestations donne le ton.
Côté jour : la lumière rentre à flot dans la pièce de vie de 98 m2 avec ses deux immenses baies vitrées dont profite la cuisine très haut de gamme LEICHT. Grand cellier attenant.
Les espaces salon et repas s’harmonisent autour d’un poêle à bois orientable.
Côté nuit : les 2 espaces parents-enfants sont séparés par un superbe patio vitré et végétalisé méditerrranéen.
La Suite Parentale de plus de 39 m2 comprend un grand dressing, une salle de bain mixte avec douche italienne, baignoire balnéo et WC.
Les 2 chambres complémentaires avec placards se partagent une belle salle de bain mixte avec WC.
Un bureau de plus de 11 m2 complète cet espace.
La deuxième villa jouit d’un accès extérieur indépendant et comprend une belle pièce de vie avec cuisine équipée, trois chambres, une salle d’eau avec WC.
Côté extérieur : une terrasse principale de 55 m2, une piscine maçonnée avec liner armé de 10 X 5 au sel, une cuisine d’été, un jardin zen de style méditerrannéen.
Garage indépendant de 46 m2.
Prestations haut de gamme : Huisseries ALU, CLIM gainable et réversible, domotique et alarme périmétrique, thermodynamique, arrosage automatique, 2 tableaux électriques.
Un coup de coeur assuré pour les amoureux d’un contemporain élégant et intemporel !
Honoraires d’agence à la charge du vendeur.
Information d’affichage énergétique sur ce bien : classe ENERGIE A indice 36 et classe CLIMAT A indice 1. Les informations sur les risques auxquels ce bien est exposé, y compris l’obligation légale de débroussaillement, sont disponibles sur le site Géorisques : [hidden information]
La présente annonce immobilière a été rédigée sous la responsabilité éditoriale de Mme Christine Carval mandataire indépendant en immobilier (sans détention de fonds), agent commercial de la SAS [hidden information] France immatriculé au RSAC de Perpignan sous le numéro [hidden information], titulaire de la carte de démarchage immobilier pour le compte de la société [hidden information] France SAS.
Des informations sur les risques auxquels est exposé ce bien sont disponibles sur le site Géorisques : https://www.georisques.gouv.fr/
iad France - Christine Carval presents: EXCEPTIONAL ARCHITECT-DESIGNED VILLA • 265 m² • OUTBUILDING • POOL • PANORAMIC VIEW OF THE ALBÈRES.
LAROQUE-DES-ALBÈRES
Some properties stand out for their architecture.
And then there are those that offer a true living experience.
In Laroque-des-Albères, facing the majestic Albères mountains and preserved nature, this superb contemporary property of 265 m² living space, designed on one level, combines architecture, light, volume, and privacy with remarkable elegance.
Built in a privileged environment, it consists of a main villa of 201 m² and a truly independent outbuilding of 64 m², offering multiple possibilities: hosting family and friends in complete privacy, creating a professional space, or considering a rental activity.
AN ARCHITECTURE DESIGNED FOR LIGHT AND THE ART OF LIVING
From the entrance, the quality of materials and attention to every detail set the tone.
The living area of nearly 98 m² is the heart of the house. Bathed in light thanks to two huge bay windows, it offers a remarkable sense of space and openness to the garden and surrounding landscapes.
The LEICHT kitchen, elegant and perfectly integrated, naturally fits into this reception area, extended by a large pantry.
The living and dining rooms are arranged around a swiveling wood stove, creating a warm and contemporary atmosphere.
A ’night’ area designed as a true cocoon
The living layout has been thoughtfully designed with real architectural intelligence.
The parents’ and children’s spaces are separated by a beautiful glazed and planted patio, a true breath of fresh air at the heart of the house, where Mediterranean vegetation brings light, serenity, and privacy.
The master suite of over 39 m² offers a privileged space with a large dressing room and a refined bathroom equipped with a walk-in shower, a balneotherapy bathtub, and a toilet.
Two additional bedrooms with closets each have their own bathroom with toilet.
An office of more than 11 m² completes this area.
AN OUTBUILDING WITH MULTIPLE POSSIBILITIES
The second dwelling has an independent exterior entrance.
It offers a beautiful through living room with equipped kitchen, three bedrooms, and a bathroom with toilet.
A particularly valuable space for hosting family and friends, preserving everyone’s privacy, or developing a rental project.
An outdoor area designed as an extension of the house with a true Mediterranean art of living.
The main terrace of 55 m² with a bioclimatic pergola opens onto the garden and the 10 x 5 m masonry pool, equipped with a reinforced liner and a salt treatment system.
A summer kitchen invites long days outdoors, while the garden, inspired by Mediterranean and Zen styles, creates a particularly peaceful natural setting.
An independent garage of 46 m² completes the property.
And above all, the property benefits from a rare asset: an exceptional view of the Albères and direct access to the surrounding organic vineyards.
HIGH-END FEATURES FIT FOR AN EXCEPTIONAL PROPERTY
• Aluminum window frames
• Reversible ducted air conditioning
• Home automation
• Perimeter alarm
• Thermodynamic water heater
• 12 photovoltaic panels
• Automatic irrigation
• Two electrical panels
• Bioclimatic pergola
• 10 x 5 m saltwater pool
• High-end LEICHT kitchen
• Swiveling wood stove
• Independent 46 m² garage
A RARE PROPERTY IN A PRIVILEGED ENVIRONMENT
This property captivates as much by the generosity of its volumes as by the coherence of its architecture, the quality of its features, and its special connection with nature.
A discreet address, timeless architecture, high-end features, and a view you never tire of.
A property for those seeking much more than a house: a unique, elegant, and deeply rejuvenating living place in the heart of the Albères.
To be discovered with the utmost attention.
Agency fees payable by the seller.
A valid ID will be requested at the visit, in accordance with article [hidden information] of the Monetary and Financial Code. Information on risks to which this property is exposed, including the legal obligation for brush clearing, is available on the Géorisques website: [hidden information]
This real estate listing was written under the editorial responsibility of Ms. Christine Carval, independent real estate agent (without holding funds), commercial agent of SAS [hidden information] France registered with the Perpignan RSAC under number [hidden information], holder of the real estate canvassing card on behalf of the company [hidden information] France SAS.
Des informations sur les risques auxquels est exposé ce bien sont disponibles sur le site Géorisques : https://www.georisques.gouv.fr/
LAROQUE-DES-ALBÈRES
Some properties stand out for their architecture.
And then there are those that offer a true living experience.
In Laroque-des-Albères, facing the majestic Albères mountains and preserved nature, this superb contemporary property of 265 m² living space, designed on one level, combines architecture, light, volume, and privacy with remarkable elegance.
Built in a privileged environment, it consists of a main villa of 201 m² and a truly independent outbuilding of 64 m², offering multiple possibilities: hosting family and friends in complete privacy, creating a professional space, or considering a rental activity.
AN ARCHITECTURE DESIGNED FOR LIGHT AND THE ART OF LIVING
From the entrance, the quality of materials and attention to every detail set the tone.
The living area of nearly 98 m² is the heart of the house. Bathed in light thanks to two huge bay windows, it offers a remarkable sense of space and openness to the garden and surrounding landscapes.
The LEICHT kitchen, elegant and perfectly integrated, naturally fits into this reception area, extended by a large pantry.
The living and dining rooms are arranged around a swiveling wood stove, creating a warm and contemporary atmosphere.
A ’night’ area designed as a true cocoon
The living layout has been thoughtfully designed with real architectural intelligence.
The parents’ and children’s spaces are separated by a beautiful glazed and planted patio, a true breath of fresh air at the heart of the house, where Mediterranean vegetation brings light, serenity, and privacy.
The master suite of over 39 m² offers a privileged space with a large dressing room and a refined bathroom equipped with a walk-in shower, a balneotherapy bathtub, and a toilet.
Two additional bedrooms with closets each have their own bathroom with toilet.
An office of more than 11 m² completes this area.
AN OUTBUILDING WITH MULTIPLE POSSIBILITIES
The second dwelling has an independent exterior entrance.
It offers a beautiful through living room with equipped kitchen, three bedrooms, and a bathroom with toilet.
A particularly valuable space for hosting family and friends, preserving everyone’s privacy, or developing a rental project.
An outdoor area designed as an extension of the house with a true Mediterranean art of living.
The main terrace of 55 m² with a bioclimatic pergola opens onto the garden and the 10 x 5 m masonry pool, equipped with a reinforced liner and a salt treatment system.
A summer kitchen invites long days outdoors, while the garden, inspired by Mediterranean and Zen styles, creates a particularly peaceful natural setting.
An independent garage of 46 m² completes the property.
And above all, the property benefits from a rare asset: an exceptional view of the Albères and direct access to the surrounding organic vineyards.
HIGH-END FEATURES FIT FOR AN EXCEPTIONAL PROPERTY
• Aluminum window frames
• Reversible ducted air conditioning
• Home automation
• Perimeter alarm
• Thermodynamic water heater
• 12 photovoltaic panels
• Automatic irrigation
• Two electrical panels
• Bioclimatic pergola
• 10 x 5 m saltwater pool
• High-end LEICHT kitchen
• Swiveling wood stove
• Independent 46 m² garage
A RARE PROPERTY IN A PRIVILEGED ENVIRONMENT
This property captivates as much by the generosity of its volumes as by the coherence of its architecture, the quality of its features, and its special connection with nature.
A discreet address, timeless architecture, high-end features, and a view you never tire of.
A property for those seeking much more than a house: a unique, elegant, and deeply rejuvenating living place in the heart of the Albères.
To be discovered with the utmost attention.
Agency fees payable by the seller.
A valid ID will be requested at the visit, in accordance with article [hidden information] of the Monetary and Financial Code. Information on risks to which this property is exposed, including the legal obligation for brush clearing, is available on the Géorisques website: [hidden information]
This real estate listing was written under the editorial responsibility of Ms. Christine Carval, independent real estate agent (without holding funds), commercial agent of SAS [hidden information] France registered with the Perpignan RSAC under number [hidden information], holder of the real estate canvassing card on behalf of the company [hidden information] France SAS.
Des informations sur les risques auxquels est exposé ce bien sont disponibles sur le site Géorisques : https://www.georisques.gouv.fr/
-
Type de propriété
Maison
-
Étages
1
-
Année de construction
2017
-
Prix/pied²
$432
-
Émissions
A
-
Consommation
A
Caractéristiques
- Jardin
- Piscine
- Terrasse
- Garage
- Vue sur la montagne
- Pergola
- Îlot de cuisine
- Bar
Explorez le secteur
Laroque-des-Albères, Occitanie, France
Voir sur Google Maps
Prix par sqft
Faible
Élevé
Inscrit il y a 3 ans
Vous vous êtes renseigné sur ce bien
L'agent vous contactera bientôt par
Publié par
11055
Annonces
2023
Inscrit
Réserver une visite avec the agent
Choisissez une date et si vous souhaitez une visite virtuelle ou en personne avec l’agent.
Date préférée
Type de visite
Dernière mise à jour
Octobre 9
Première mise en ligne
Mars 25
Référence de l’annonce
1976808
Propriétés similaires à proximité
Nouvelles annonces à Laroque-des-Albères



Explorez plus de biens à vendre
Laroque-des-Albères, Occitanie, France Recherches populaires
- Vue panoramique / panoramique propriétés à Laroque-des-Albères, Occitanie, France
- Vue sur la mer propriétés à Laroque-des-Albères, Occitanie, France
- Vue sur la ville propriétés à Laroque-des-Albères, Occitanie, France
- Vie privée propriétés à Laroque-des-Albères, Occitanie, France
- Immobilier d’investissement propriétés à Laroque-des-Albères, Occitanie, France
- Moderne propriétés à Laroque-des-Albères, Occitanie, France
- Équestre propriétés à Laroque-des-Albères, Occitanie, France
- Propriétés avec Centre de remise en forme / Fitness à Laroque-des-Albères, Occitanie, France
- Propriétés avec Terrain de tennis à Laroque-des-Albères, Occitanie, France
- Propriétés avec Vignoble / Cave à Laroque-des-Albères, Occitanie, France
- Propriétés avec Cuisine ouverte à Laroque-des-Albères, Occitanie, France
Guides et histoires connexes
La confiance des plus grands courtiers du monde
Les agents des propriétés les plus exceptionnelles du monde publient sur JamesEdition.
- Des annonces de Sotheby's, Christie's, BARNES et Engel & Völkers
- Chaque annonce est vérifiée avant sa mise en ligne
- Contactez directement des agents vérifiés
En continuant, vous acceptez nos Conditions et notre Politique de confidentialité.