Maison Individuelle De 5 Chambres En Vente À Larne
- 5 Chambres
- 3 SdB
- Mis à jour: Septembre 8
- 29
À propos de la propriété
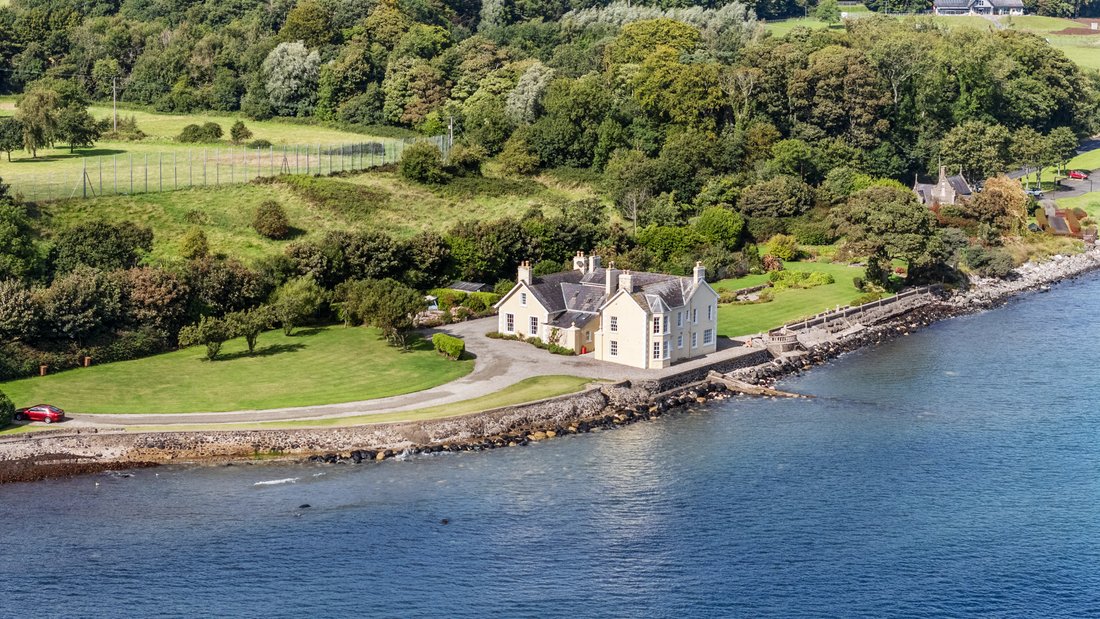
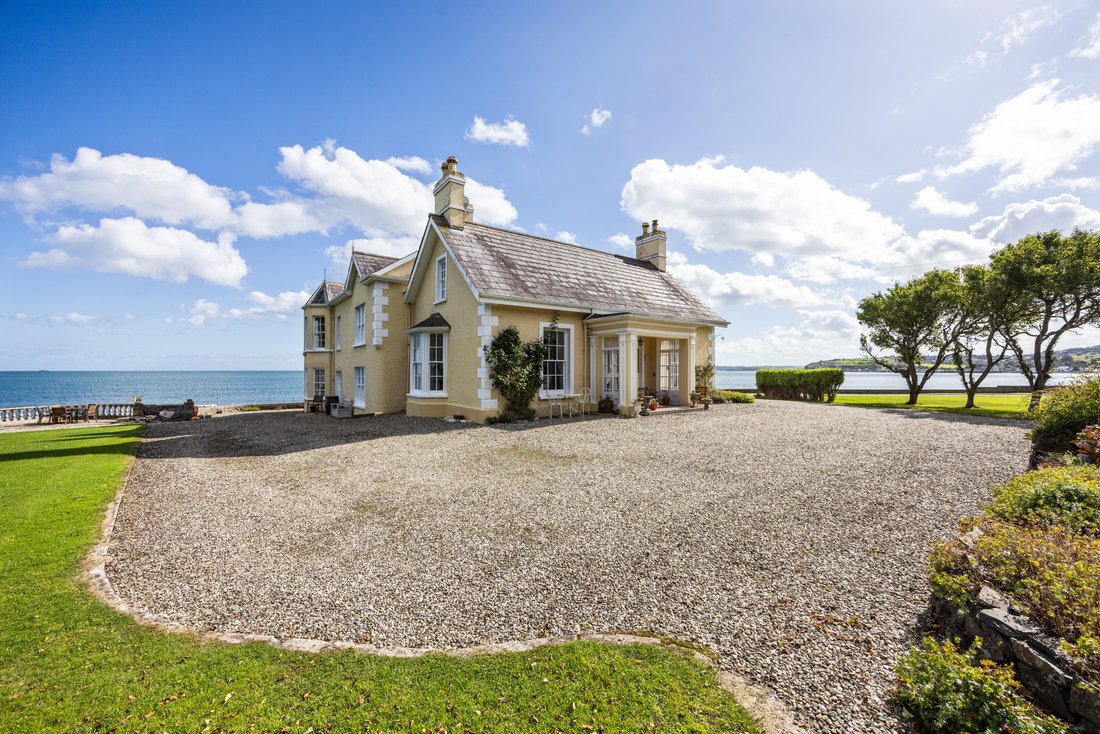
This exceptional detached family residence dates to the 1820s and is situated on a magnificent mature site which extends to approximately 2.5 acres and allows spectacular uninterrupted panoramic views over the Irish Sea and North Channel including the Mull of Kintyre, Ailsa Craig and the Ayrshire Coast.
The property offers spacious, thoughtfully designed, family accommodation which inclu
This exceptional detached family residence dates to the 1820s and is situated on a magnificent mature site which extends to approximately 2.5 acres and allows spectacular uninterrupted panoramic views over the Irish Sea and North Channel including the Mull of Kintyre, Ailsa Craig and the Ayrshire Coast.
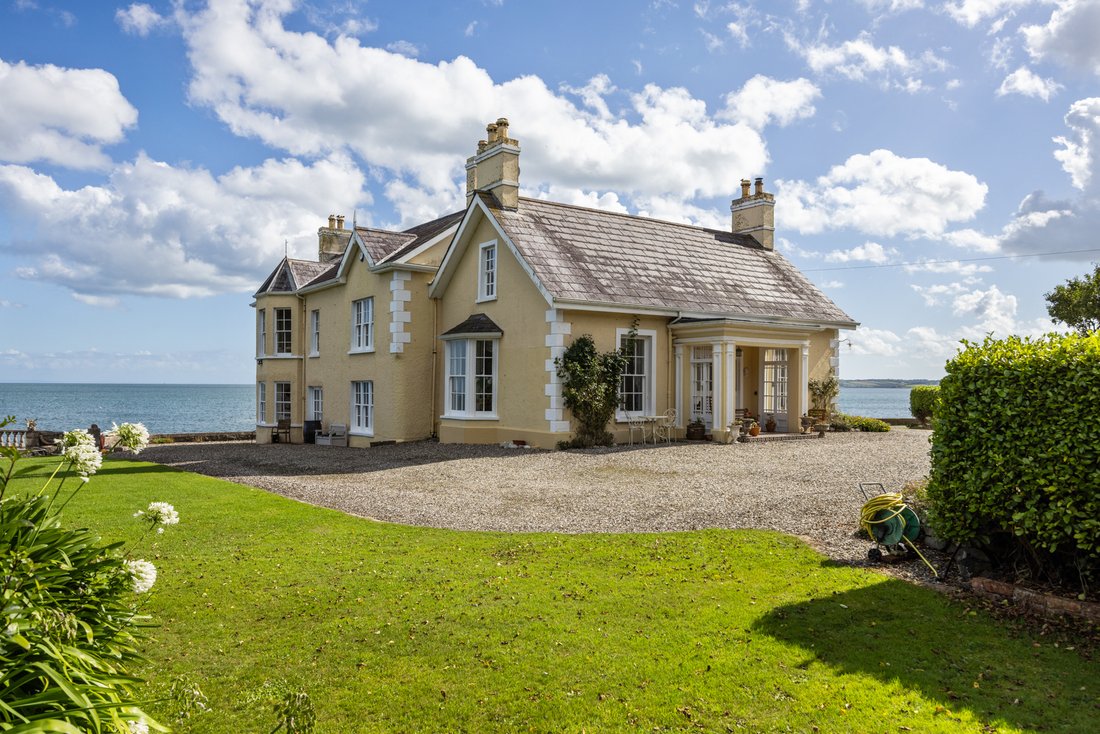
The property offers spacious, thoughtfully designed, family accommodation which includes an impressive reception hall, four reception rooms including a delightful first floor drawing room and a ”Deck” sun room, along with a fitted kitchen and utility room on the ground floor.
On the upper floors there are four double bedrooms along with a family bathroom and a separate shower room. In addition, there is an adjoining one bedroom apartment accessed by its own entrance from the inner courtyard.
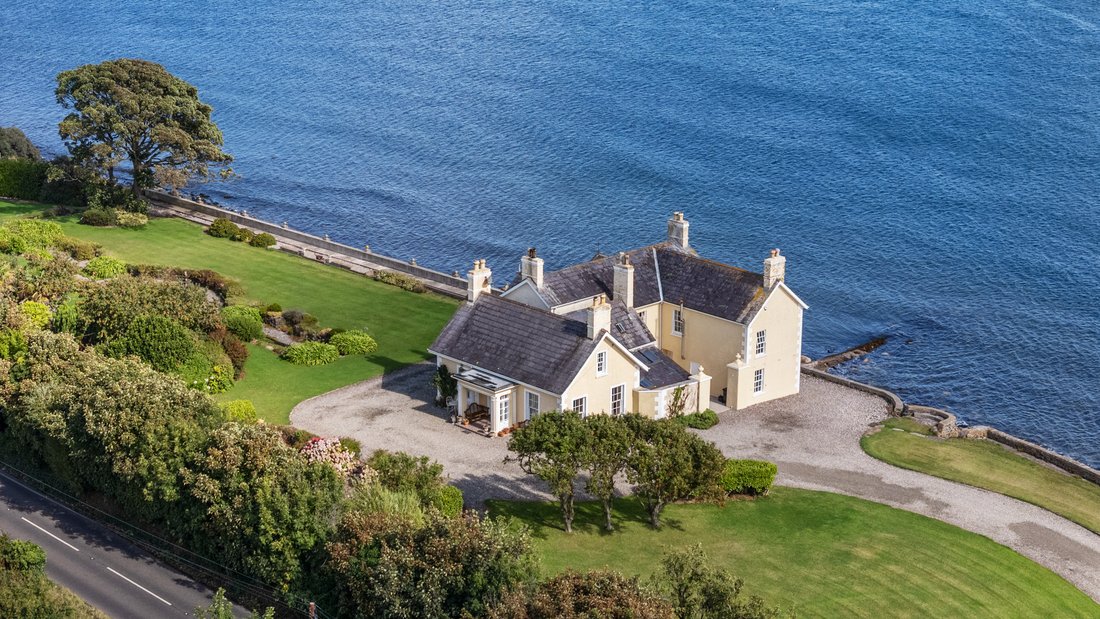
The generous accommodation is perfectly complimented by the surrounding, landscaped gardens in beautifully manicured lawns, with mature trees, an apple orchard and numerous sheltered seating areas, all of which offer an opportunity to appreciate the incredible views.
Convenient to the whole of the North Antrim coast including Portrush and Coleraine, the property is also within comfortable commuting distance of Belfast, is a 35 minute drive from both Belfast airports and presents a unique opportunity to purchase a family home with unequalled surroundings. Pods of dolphins and seals are often seen throughout the year and every room offers a sea view.
Viewing of this historic and unique property is highly recommended.
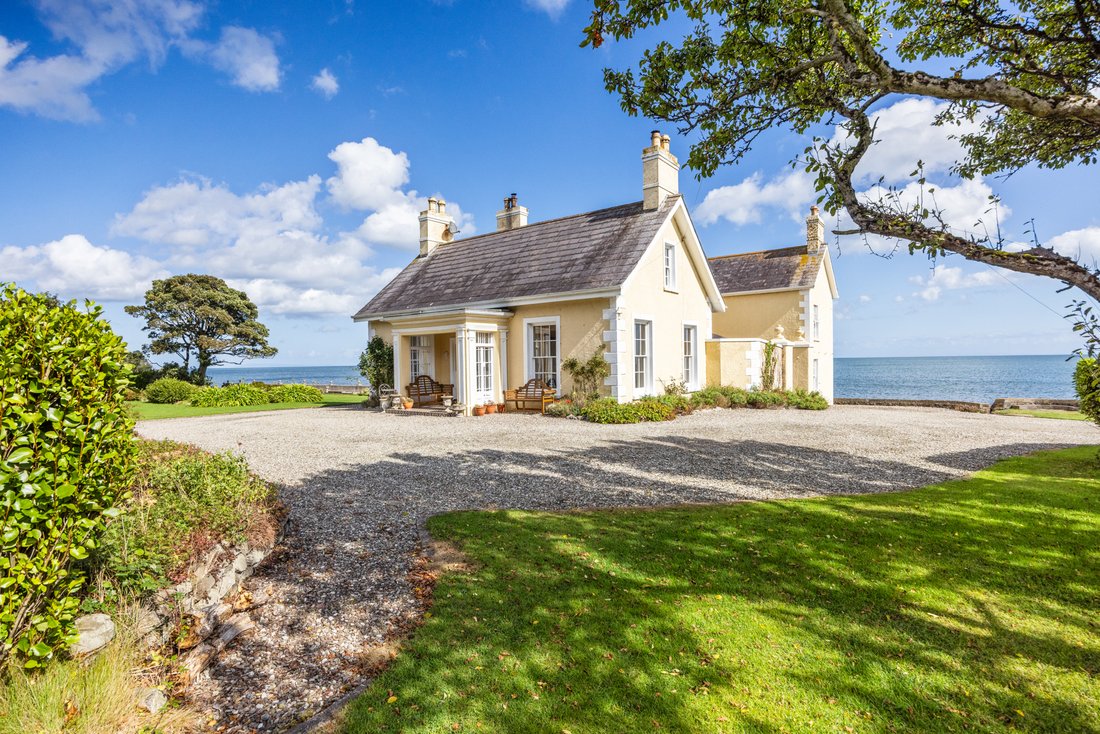
Open pilastered entrance porch with feature mosaic tiled floor, flanked with glazed side windows and glazed front door to..
RECEPTION HALL Cornice ceiling, centre rose, understairs storage, storage cupboard
SITTING ROOM 18’ 1” x 13’ 2” (5.51m x 4.01m) Cornice ceiling, centre rose, feature brick Claygate Old English fireplace
DINING ROOM 18’ 7” x 13’ 3” (5.66m x 4.04m) Cornice ceiling, centre rose, bay window, wood flooring
INNER HALLWAY Tiled floor, original servant call bells
KITCHEN 13’ 2” x 9’ 3” (4.01m x 2.82m) Extensive range of high and low level units, Granite work surfaces with matching splash back, 1.5 bowl sink unit with mixer tap and Granite drainer, Rangemaster range cooker with matching Granite splash back and extractor fan over, tiled floor, low voltage spotlights, glass display cabinet, open arch to..
LIVING ROOM OPEN PLAN TO DINING AREA AND ”DECK” SUN ROOM 45’ 5” x 21’ 2” (13.84m x 6.45m) Feature wood burning glass fronted ”Hunter” stove with brick fireplace, wood mantle and tiled hearth, part wood flooring, glazed patio doors, magnificent views from window seating areas
UTILITY ROOM 14’ 4” x 9’ 8” (4.37m x 2.95m) Range of units, work surfaces, double drainer stainless steel sink unit with mixer tap, plumbed for washing machine, space for tumble dryer, tiled floor, tongue and groove ceiling, Velux windows, external access
CLOAKROOM WITH WC
1ST FLOOR
LANDING Store cupboard, airing cupboard
DRAWING ROOM 26’ 1” x 15’ 8” (7.95m x 4.78m) Feature brick Claygate Old English fireplace, cornice ceiling, ornate centre rose, canted bay window with magnificent views of the North Channel
BEDROOM 17’ 6” x 13’ 11” (5.33m x 4.24m) Cornice ceiling, built in storage cupboards, additional store room
BEDROOM 19’ 0” x 13’ 9” (5.79m x 4.19m) (at widest points in to bay) Cornice ceiling
BEDROOM 13’ 2” x 11’ 11” (4.01m x 3.63m) Cast iron fireplace, storage in eaves
BEDROOM 13’ 2” x 12’ 0” (4.01m x 3.66m) Cast iron fireplace, storage in eaves
BATHROOM White suite comprising panelled bath with mixer tap and telephone hand shower, low flush wc, bidet, pedestal wash hand basin, fully tiled shower cubicle, fully tiled walls, tiled floor
SHOWER ROOM White suite comprising pedestal wash hand basin, bidet, fully tiled shower cubicle, cornice ceiling, built in storage
SEPARATE WC Low flush wc
SELF CONTAINED APARTMENT UNIT
Front door to..
ENTRANCE HALL Tiled floor
BEDROOM 12’ 3” x 11’ 0” (3.73m x 3.35m)
SHOWER ROOM White suite comprising low flush wc, pedestal wash hand basin, fully tiled shower cubicle, part tongue and groove walls
LIVING ROOM 19’ 2” x 10’ 2” (5.84m x 3.1m) Cast iron fireplace, built in storage
OUTSIDE Magnificent private and mature site extending to c. 2.5 acres. Sweeping loose stone driveway leading to parking area and turning area to the front of the property. Extensive mature gardens in generous and beautifully presented formal lawns, with Italian sunken gardens, mature trees and planting, including a delightful orchard and several sheltered and private sitting areas. The entire site fronts on to the open water with incredible uninterrupted views over the North Channel, the Maidens Lighthouses, Ailsa Craig, the Mull of Kintyre and the Ayrshire Coast.
-
Type de propriété
Maison
Caractéristiques
- Jardin
- Cheminée
- Vue sur la mer
- Vue sur la mer
- Au bord de l’eau
- Vue panoramique / panoramique
- Comptoirs en pierre
- Stationnement
Explorez le secteur
L'agent vous contactera bientôt par
Publié par
Réserver une visite avec the agent
Choisissez une date et si vous souhaitez une visite virtuelle ou en personne avec l’agent.

La confiance des plus grands courtiers du monde
Les agents des propriétés les plus exceptionnelles du monde publient sur JamesEdition.
- Des annonces de Sotheby's, Christie's, BARNES et Engel & Völkers
- Chaque annonce est vérifiée avant sa mise en ligne
- Contactez directement des agents vérifiés
En continuant, vous acceptez nos Conditions et notre Politique de confidentialité.