$775,000
Maison Unifamiliale Individuelle Lansdale
- 4 Chambres
- 3 SdB
- 2,772 Sqft
- 25,265 Sqft lot
- Mis à jour: Octobre 12
- MLS#PAMC2195994
À propos de la propriété
La description a été traduite automatiquement.
La description est affichée dans la langue d'origine.
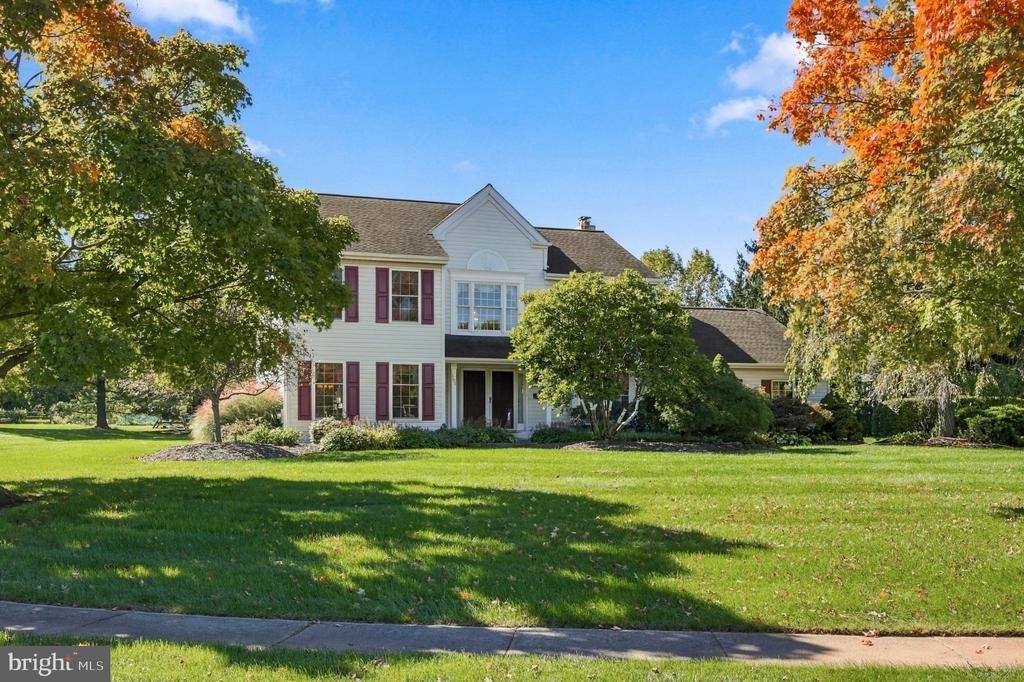
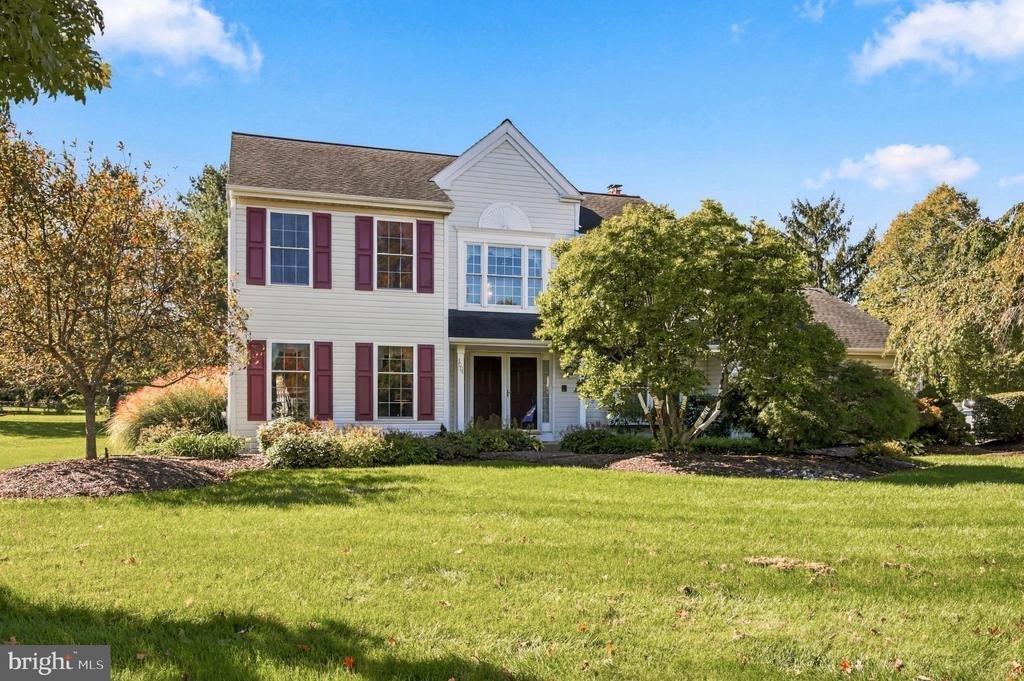
Nestled on a beautifully landscaped corner lot on a quiet cul-de-sac in the highly desirable Milestone neighborhood, this extensively upgraded 4-bedroom, 2.5-bath home offers an exceptional blend of elegance, comfort, and inviting indoor-outdoor living. Mature trees and thoughtfully cultivated gardens provide a private, picturesque backdrop, while a dramatic two-story foyer, spacious renovated kit
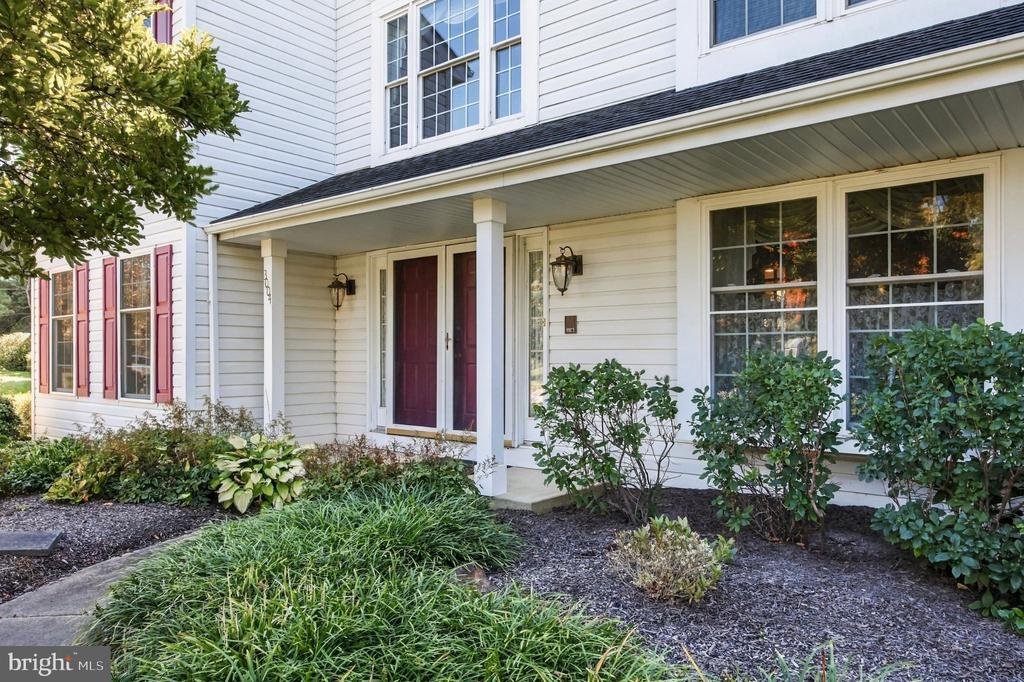
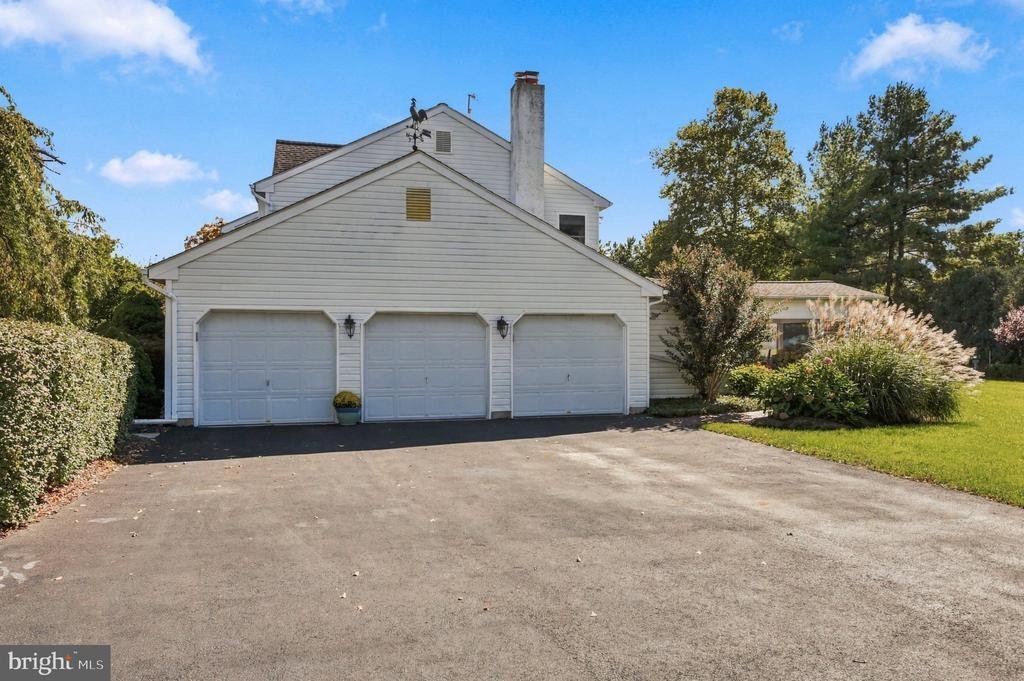
Nestled on a beautifully landscaped corner lot on a quiet cul-de-sac in the highly desirable Milestone neighborhood, this extensively upgraded 4-bedroom, 2.5-bath home offers an exceptional blend of elegance, comfort, and inviting indoor-outdoor living. Mature trees and thoughtfully cultivated gardens provide a private, picturesque backdrop, while a dramatic two-story foyer, spacious renovated kitchen, exceptional entertaining spaces, a three-car garage, and a dedicated main-level office are just some of the features that make this home truly special.
Beyond the dramatic two-story foyer, the home’s thoughtfully designed interior unfolds into a sunken formal living room with 9-foot ceilings and an elegant formal dining room accented by classic chair rail detailing. Hardwood flooring throughout the main level, crown molding, and beautifully appointed custom draperies add warmth, character, and a refined finishing touch.
The heart of the home is the bright kitchen dining area, featuring palladium windows and a vaulted ceiling that flood the space with natural light. The spacious renovated kitchen (2018) features granite countertops, a stylish tile backsplash, custom cabinetry, and hardwood flooring, and flows naturally into the adjoining family room. An energy-efficient gas fireplace (2012) anchors the family room, complemented by a custom-built entertainment center that houses a 60-inch television, creating a warm and inviting space for relaxing and entertaining.
French doors open to a spacious enclosed screened-in patio, extending the living and entertaining space outdoors. From there, step onto a private patio with a gas grill and dedicated gas line—an ideal setting for outdoor dining, entertaining, or relaxing while enjoying the mature trees and beautifully landscaped grounds.
A dedicated main-level office with glass-paned double doors provides privacy for working from home or studying. The convenient mudroom includes the washer and dryer and offers direct access to the three-car garage.
Upstairs, the spacious primary suite provides a private retreat with its own en-suite bathroom with a large soaking tub, double sinks and walk in shower. Three additional bedrooms share an upgraded hall bathroom, and new wall-to-wall carpeting throughout the second level adds a fresh, comfortable feel.
The partially finished basement offers valuable additional living space with flexibility for a home office, workout area, recreation space, media room, or private retreat. A large adjoining workroom is perfect for projects, hobbies, crafts, or a workshop, while a separate storage room provides additional storage.
Notable improvements include a new HVAC system (2025), 40-year roof (2013), hot water heater (2019), renovated kitchen (2018), and energy-efficient gas fireplace (2012).
Located in the Methacton School District, this peaceful Milestone setting offers the best of both worlds—an established neighborhood surrounded by mature trees and beautifully landscaped grounds, with convenient access to schools, parks, dining, shopping, and major commuting routes. With its sought-after cul-de-sac location, tree-lined backyard, extensive gardens and landscaping, three-car garage, inviting indoor-outdoor living spaces, dedicated office, and flexible additional living space, this extensively upgraded home offers a rare combination of elegance, comfort, privacy, and everyday functionality
Beyond the dramatic two-story foyer, the home’s thoughtfully designed interior unfolds into a sunken formal living room with 9-foot ceilings and an elegant formal dining room accented by classic chair rail detailing. Hardwood flooring throughout the main level, crown molding, and beautifully appointed custom draperies add warmth, character, and a refined finishing touch.
The heart of the home is the bright kitchen dining area, featuring palladium windows and a vaulted ceiling that flood the space with natural light. The spacious renovated kitchen (2018) features granite countertops, a stylish tile backsplash, custom cabinetry, and hardwood flooring, and flows naturally into the adjoining family room. An energy-efficient gas fireplace (2012) anchors the family room, complemented by a custom-built entertainment center that houses a 60-inch television, creating a warm and inviting space for relaxing and entertaining.
French doors open to a spacious enclosed screened-in patio, extending the living and entertaining space outdoors. From there, step onto a private patio with a gas grill and dedicated gas line—an ideal setting for outdoor dining, entertaining, or relaxing while enjoying the mature trees and beautifully landscaped grounds.
A dedicated main-level office with glass-paned double doors provides privacy for working from home or studying. The convenient mudroom includes the washer and dryer and offers direct access to the three-car garage.
Upstairs, the spacious primary suite provides a private retreat with its own en-suite bathroom with a large soaking tub, double sinks and walk in shower. Three additional bedrooms share an upgraded hall bathroom, and new wall-to-wall carpeting throughout the second level adds a fresh, comfortable feel.
The partially finished basement offers valuable additional living space with flexibility for a home office, workout area, recreation space, media room, or private retreat. A large adjoining workroom is perfect for projects, hobbies, crafts, or a workshop, while a separate storage room provides additional storage.
Notable improvements include a new HVAC system (2025), 40-year roof (2013), hot water heater (2019), renovated kitchen (2018), and energy-efficient gas fireplace (2012).
Located in the Methacton School District, this peaceful Milestone setting offers the best of both worlds—an established neighborhood surrounded by mature trees and beautifully landscaped grounds, with convenient access to schools, parks, dining, shopping, and major commuting routes. With its sought-after cul-de-sac location, tree-lined backyard, extensive gardens and landscaping, three-car garage, inviting indoor-outdoor living spaces, dedicated office, and flexible additional living space, this extensively upgraded home offers a rare combination of elegance, comfort, privacy, and everyday functionality
-
Type de propriété
Maison
-
Année de construction
1991
-
Prix/pied²
$279
Caractéristiques
Explorez le secteur
3004 STUART WAY # , LANSDALE, PA 19446, Pennsylvanie, États-Unis
Voir sur Google Maps
Prix par sqft
Faible
Élevé
Inscrit il y a 2 ans
Vous vous êtes renseigné sur ce bien
L'agent vous contactera bientôt par
Publié par
1
Annonces
2024
Inscrit
Réserver une visite avec Sandra Yodesky
Choisissez une date et si vous souhaitez une visite virtuelle ou en personne avec l’agent.
Date préférée
Type de visite

Devon-Wayne
744 W Lancaster Avenue, Suite 125, 19087, Wayne, United States
Voir le profil de l’agence
Dernière mise à jour
Octobre 12
Première mise en ligne
Octobre 10
Licence de l’agent
#RS363636
Référence de l’annonce
2167123742944462
Statut de l’annonce
Pending-bright
Propriétés similaires à proximité
Nouvelles annonces à Lansdale


Explorez plus de biens à vendre
Lansdale, PA, États-Unis types de propriétés
Lansdale, PA, États-Unis Recherches populaires
Guides et histoires connexes
La confiance des plus grands courtiers du monde
Les agents des propriétés les plus exceptionnelles du monde publient sur JamesEdition.
- Des annonces de Sotheby's, Christie's, BARNES et Engel & Völkers
- Chaque annonce est vérifiée avant sa mise en ligne
- Contactez directement des agents vérifiés
En continuant, vous acceptez nos Conditions et notre Politique de confidentialité.
brokerages we
partnered with
partnered with