$1,331,768
Villa D'architecte Contemporaine Entre Lumière Et Transparence En Plein Cœur De Ville
- 4 Chambres
- 3,876 Sqft
- Mis à jour: Septembre 24
- 2
À propos de la propriété
La description a été traduite automatiquement.
La description est affichée dans la langue d'origine.
In Lannoy, this contemporary refuge delivered in 2023 redefines urban luxury in its most private and sensory form. Behind a discreet exterior, on a preserved 960 m² plot, lies a unique architectural creation. Spanning 360 m², this house explores a bold inverted architecture, designed as a journey where light orchestrates every space. Fully enclosed and shielded from view, it is centered around a l
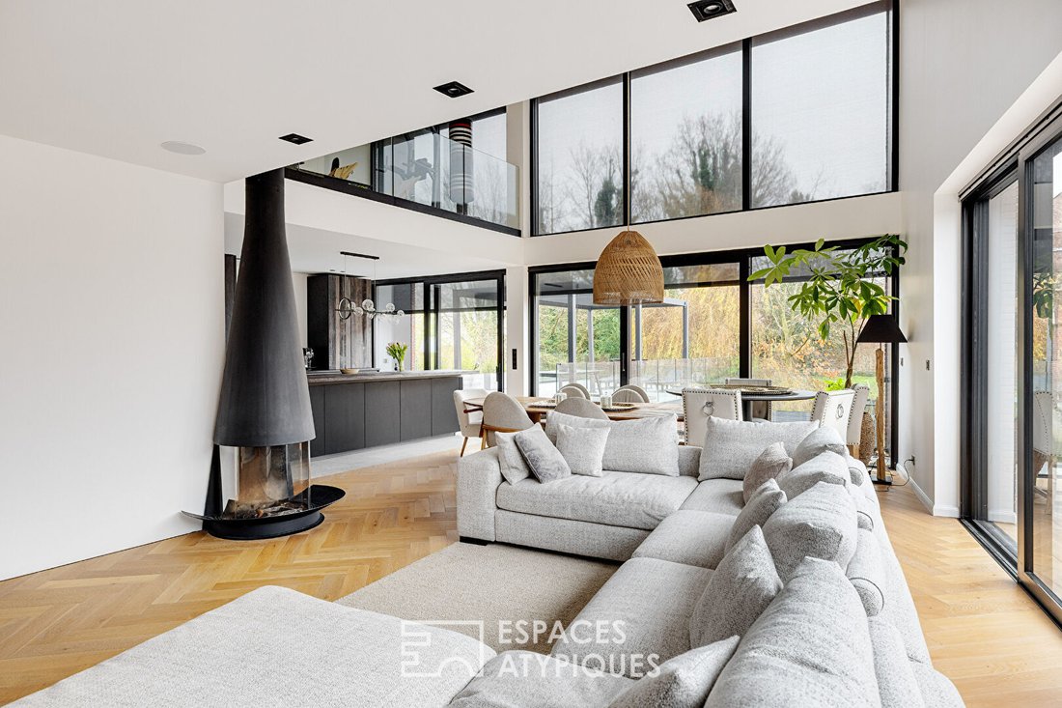
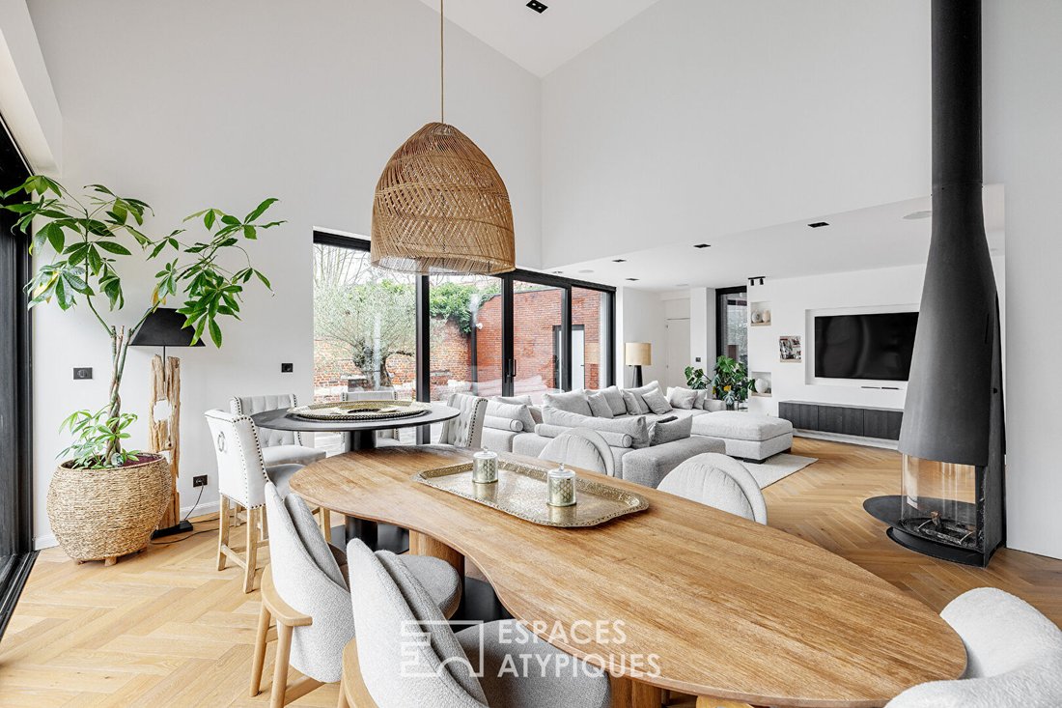
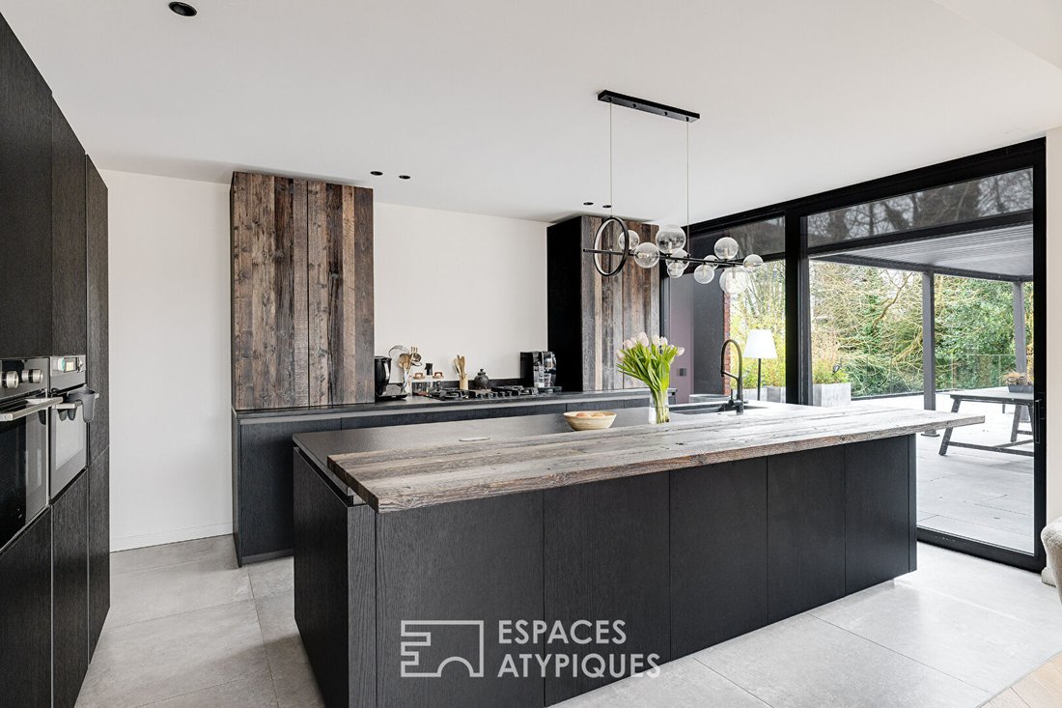
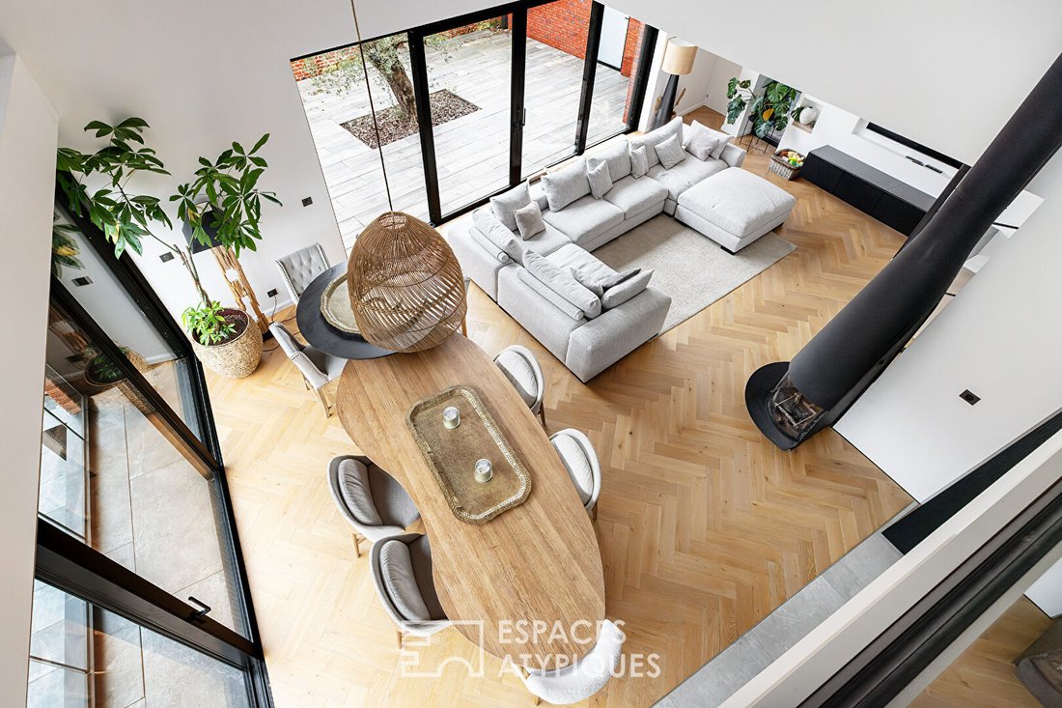
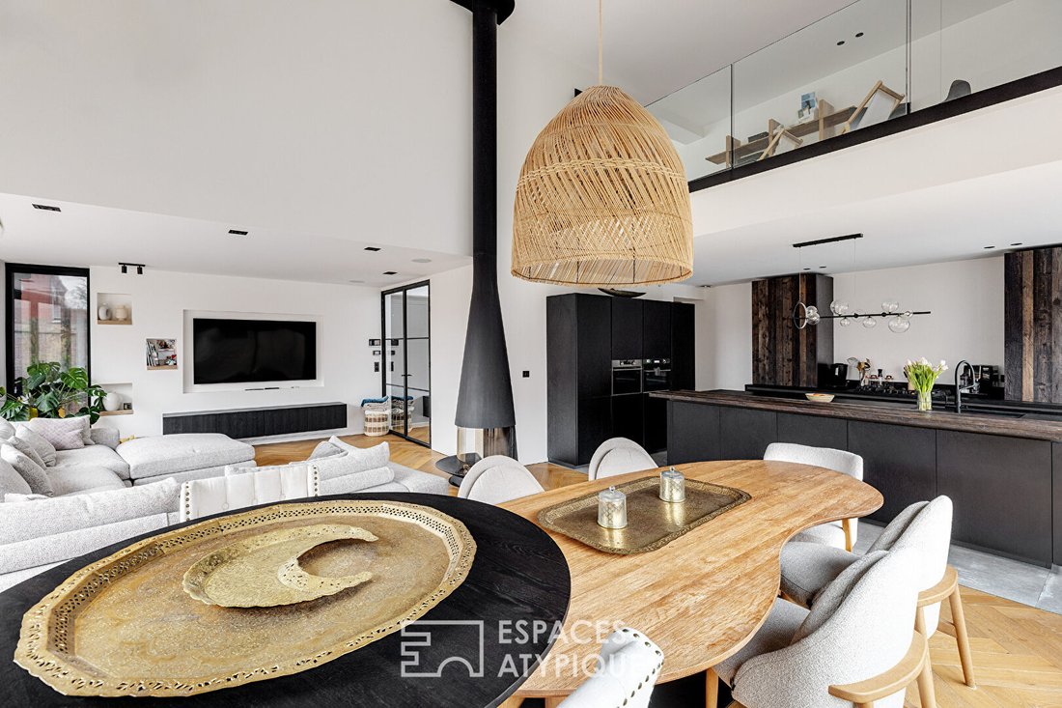
In Lannoy, this contemporary refuge delivered in 2023 redefines urban luxury in its most private and sensory form. Behind a discreet exterior, on a preserved 960 m² plot, lies a unique architectural creation. Spanning 360 m², this house explores a bold inverted architecture, designed as a journey where light orchestrates every space. Fully enclosed and shielded from view, it is centered around a landscaped garden and two terraces with multiple orientations, offering a truly high-end lifestyle. The ground floor, dedicated to reception, impresses with its generous volumes and refined lines. The herringbone parquet adds subtle warmth throughout, while a suspended fireplace, a true sculptural piece, punctuates the living area. The dining kitchen stands out as a central space, skillfully blending the mineral quality of granite with the softness of oak. Large glass walls, widely opened, erase the boundary between inside and outside, naturally extending the living area onto a suspended terrace. Hovering above this space, a mezzanine houses an inspiring office and a first bedroom with a private bathroom. In contrast, the lower level reveals a more intimate world, dedicated to wellness and rest. This garden-level floor features an indoor pool, a confidential haven where water interacts with the outdoor vegetation. The sleeping area includes two bedrooms, each with its own bathroom and dressing room, as well as a grand master suite designed as a cocoon, with double sinks, a bathtub, and a double shower. A large garage, a laundry room, and a pantry complete the technical amenities of this accomplished property. Designed with absolute attention to materials and finishes, and boasting an efficient energy performance rating, this unique house in Lannoy embodies a contemporary vision of family living—elegant and serene. A rare place, conceived as an architectural experience to be fully lived. Energy Performance Rating: B / Greenhouse Gas Emissions: A Estimated annual energy costs for standard use: between €1614 and €2184 (ref: [hidden information]) Information on risks to which this property is exposed is available on the Géorisques website: [hidden information] Contact: Estelle DELHAYE - [hidden information]
Des informations sur les risques auxquels est exposé ce bien sont disponibles sur le site Géorisques : https://www.georisques.gouv.fr/
Des informations sur les risques auxquels est exposé ce bien sont disponibles sur le site Géorisques : https://www.georisques.gouv.fr/
-
Type de propriété
Villa
-
Prix/pied²
$343
Explorez le secteur
Lannoy, Hauts-de-France, France
Voir sur Google Maps
Prix par sqft
Faible
Élevé
Inscrit il y a 10 mois
Vous vous êtes renseigné sur ce bien
L'agent vous contactera bientôt par
Publié par
54
Annonces
2025
Inscrit
Réserver une visite avec the agent
Choisissez une date et si vous souhaitez une visite virtuelle ou en personne avec l’agent.
Date préférée
Type de visite

Dernière mise à jour
Septembre 24
Première mise en ligne
Mars 14
Référence de l’annonce
14151
Propriétés similaires à proximité
Nouvelles annonces à Lannoy

Explorez plus de biens à vendre
Lannoy, Hauts-de-France, France types de propriétés
Lannoy, Hauts-de-France, France Recherches populaires
- Propriétés avec Terrasse à Lannoy, Hauts-de-France, France
- Propriétés avec Bar à Lannoy, Hauts-de-France, France
- Propriétés avec Salle de jeux à Lannoy, Hauts-de-France, France
- Propriétés avec Bureau à Lannoy, Hauts-de-France, France
- Propriétés avec Jardin à Lannoy, Hauts-de-France, France
- Moderne propriétés à Lannoy, Hauts-de-France, France
- Constructions neuves propriétés à Lannoy, Hauts-de-France, France
- Propriétés avec Centre de remise en forme / Fitness à Lannoy, Hauts-de-France, France
- Propriétés avec Climatisation à Lannoy, Hauts-de-France, France
- Propriétés avec Jacuzzi à Lannoy, Hauts-de-France, France
- Propriétés avec Piscine à Lannoy, Hauts-de-France, France
- Propriétés avec Garage à Lannoy, Hauts-de-France, France
- Propriétés avec Balcon à Lannoy, Hauts-de-France, France
- Propriétés avec Piscine intérieure à Lannoy, Hauts-de-France, France
Guides et histoires connexes
La confiance des plus grands courtiers du monde
Les agents des propriétés les plus exceptionnelles du monde publient sur JamesEdition.
- Des annonces de Sotheby's, Christie's, BARNES et Engel & Völkers
- Chaque annonce est vérifiée avant sa mise en ligne
- Contactez directement des agents vérifiés
En continuant, vous acceptez nos Conditions et notre Politique de confidentialité.