Maison Individuelle De 5 Chambres En Vente À Langley
- 5 Chambres
- 3 SdB
- 2,771 Sqft
- 10,890 Sqft lot
- Mis à jour: Août 29
- 6
À propos de la propriété
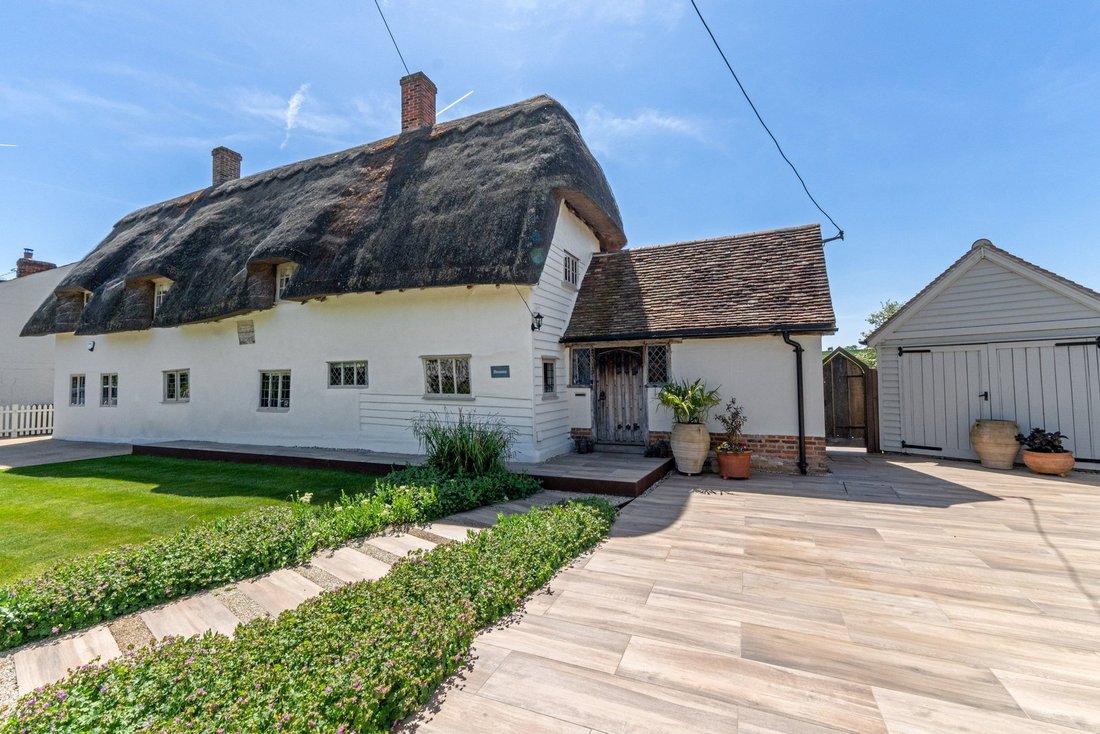
This beautifully presented period family home, situated in the sought after village of Langley Lower Green, offers substantial living accommodation that has been sympathetically improved to an extremely high standard, retaining many original character features, with living accommodation in excess of 2770 sq ft. This property is immaculately presented throughout, comprising five double
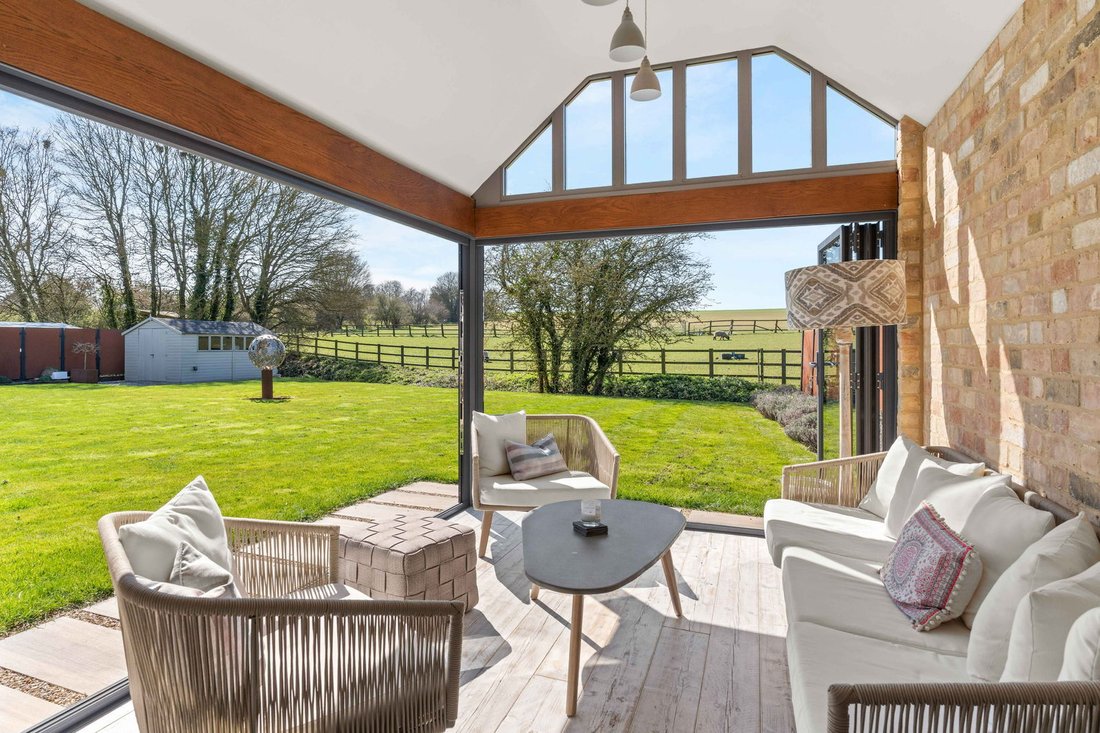
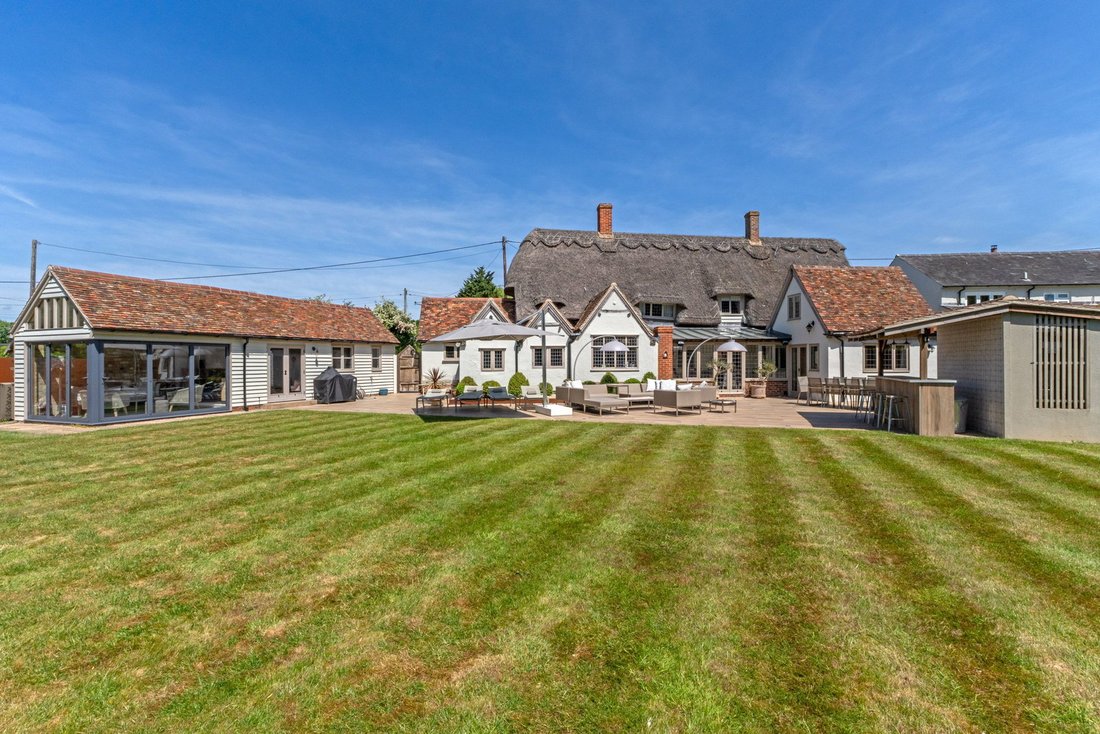
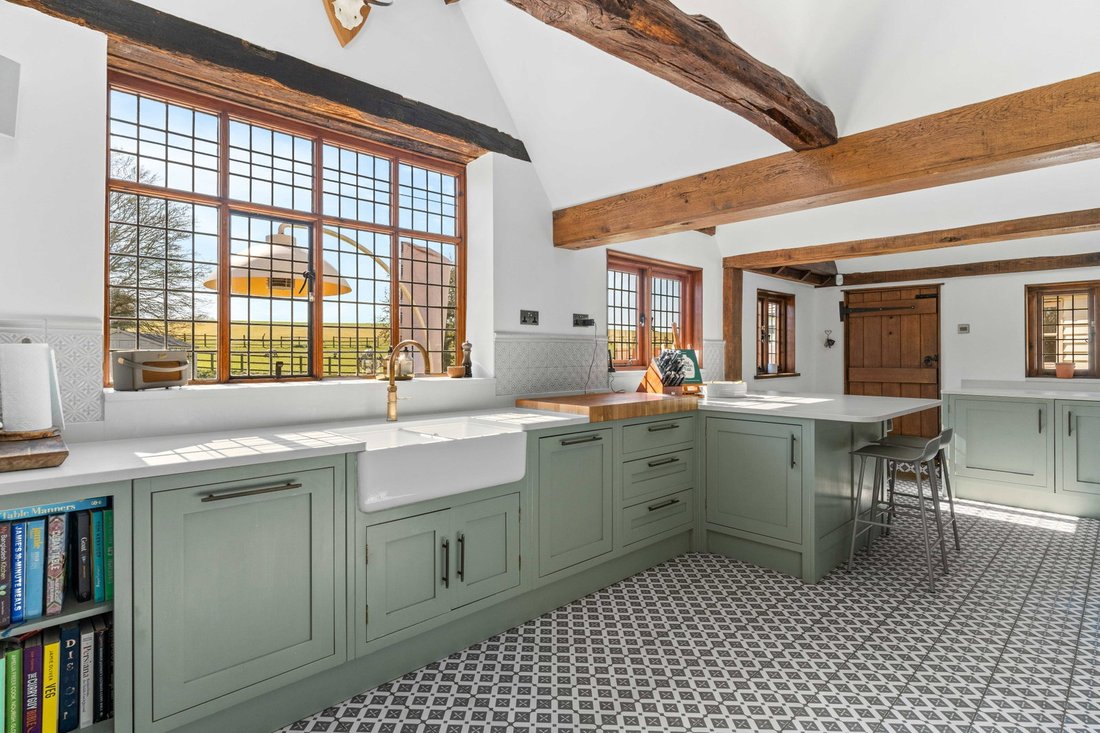
This beautifully presented period family home, situated in the sought after village of Langley Lower Green, offers substantial living accommodation that has been sympathetically improved to an extremely high standard, retaining many original character features, with living accommodation in excess of 2770 sq ft. This property is immaculately presented throughout, comprising five double bedrooms, three en-suite facilities and 4 reception rooms. A stunning bespoke, fully fitted kitchen with breakfast bar. The superb, south facing rear landscaped gardens with countryside views are perfect for entertaining with outside bar and a summer house. There is a garden to the front and driveway parking for three vehicles. EPC Exempt.
The Setting Situated in the heart of the parish of Langley Lower Green, linked to Langley Upper green by footpaths and roads. Langley Lower Green lies on the Essex, Hertfordshire and Cambridgeshire border, it has a reputable public house and is approximately 3 miles from Clavering where there is a highly regarded primary school, public house, restaurant and village hall. It is a 20-minute drive from both the market town of Bishop’s Stortford and Saffron Walden which offer a comprehensive range of shops, restaurants, public houses and an excellent selection of state and private schools for all ages. There are mainline railway stations providing regular rail services and access to London Liverpool Street and Cambridge at both Newport and Bishop’s Stortford and for road users, there are excellent road links with the M11, all within easy access. Stansted’s International Airport is approximately 30 minutes away.
Step Inside
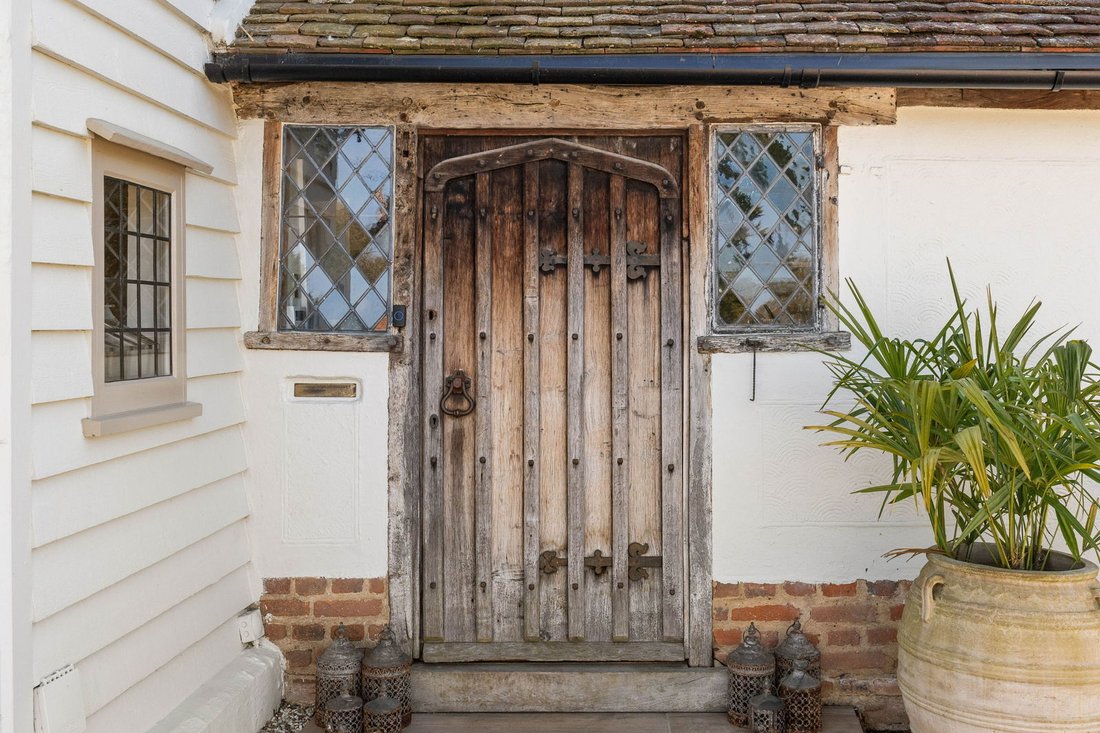
A solid wood door opens onto an entrance vestibule with flagstone flooring, storage cupboard and access to a shower room. A further door opens onto a reception hall with a staircase to the first floor and a further opening accessing a delightful sitting room with flagstone flooring, exposed timbers to the walls and ceiling, a redbrick Inglenook fire with a working open fire, window to the front and a glazed door to the dining room. A living room is beyond with the flagstone flooring and exposed timbers continuing through, a window to the front aspect and a tiled fire surround with inset wood burner. Access from the living room opens onto a small hallway with a staircase rising to the principal bedroom suite and a further staircase to a fifth bedroom with views over the garden and there are 2 ground floor bedrooms, one of which has en-suite shower facilities and French doors opening onto the garden and terrace. The stunning, bright kitchen/breakfast room has been fitted with a good range of bespoke wall and base units with contrasting granite worksurfaces and integrated appliances, a breakfast bar and an oil-fired Aga. The dining room has tiled flooring and French doors to the rear garden and terrace.
First Floor Accommodation The staircase from the kitchen area rises to bedroom 2 with a dressing room and Jack and Jill en-suite toilet facilities. The principal bedroom suite is accessed by a second staircase and has bespoke built-in wardrobes, a separate dressing room and an en-suite bathroom with free-standing copper bath. There is also a small interlinking door to bedroom 2.
Step Outside
A small picket fence surrounds the front of the property and a lawned area with a gate leading to the front door. A terraced area to the right gives access to the rear of the property and driveway parking for three vehicles. The beautiful, private south facing rear gardens are a delight with stunning views across adjoining paddocks. The fabulous large patio/terrace immediately to the rear of the property, is a real suntrap and offers excellent outside entertaining space including an outside bar. There is also a detached summer house with two sets of bi-fold doors and wc facilities. The remainder of the garden is predominantly laid to lawn. There is a large wooden outbuilding for storage.
Services Oil fired central heating, mains drainage, water and electricity are connected.
AGENTS NOTE: The current owners have installed high speed internet access with designated fibre optic cable to the property
Local Authority Uttlesford District Council
Council Tax Tax Band G
-
Type de propriété
Maison
-
Étages
2
-
Année de construction
1700
-
Prix/pied²
$477
Caractéristiques
- Jardin
- Terrasse
- Cheminée
- Vue panoramique / panoramique
- Porte
- Espace de vie extérieur
- Haut plafond
- Bar
- Stationnement
Explorez le secteur
L'agent vous contactera bientôt par
Publié par
Réserver une visite avec the agent
Choisissez une date et si vous souhaitez une visite virtuelle ou en personne avec l’agent.

Propriétés similaires à proximité
Nouvelles annonces à Essex


Explorez plus de biens à vendre
Essex, Angleterre Villes
- Maisons à vendre à Chelmsford, Angleterre
- Maisons à vendre à Epping Forest, Angleterre
- Maisons à vendre à Brentwood, Angleterre
- Maisons à vendre à Braintree, Angleterre
- Maisons à vendre à Saffron Walden, Angleterre
- Maisons à vendre à Maldon, Angleterre
- Maisons à vendre à Clacton-on-Sea, Angleterre
- Maisons à vendre à Loughton, Angleterre
- Maisons à vendre à Colchester, Angleterre
- Maisons à vendre à Great Baddow, Angleterre
- Maisons à vendre à Basildon, Angleterre
- Maisons à vendre à Stock, Angleterre
- Maisons à vendre à Nazeing, Angleterre
- Maisons à vendre à Chigwell, Angleterre
- Maisons à vendre à Sandon, Angleterre
- Maisons à vendre à Waltham Abbey, Angleterre
- Maisons à vendre à Billericay, Angleterre
- Maisons à vendre à Clavering, Angleterre
- Maisons à vendre à Felsted, Angleterre
- Maisons à vendre à Fyfield, Angleterre
Essex, Angleterre types de propriétés
Essex, Angleterre Recherches populaires
- Vue panoramique / panoramique propriétés à Essex, Angleterre
- Vue sur la mer propriétés à Essex, Angleterre
- Vue sur le lac propriétés à Essex, Angleterre
- Propriétés avec Terrasse à Essex, Angleterre
- Propriétés avec Bar à Essex, Angleterre
- Propriétés avec Salle de jeux à Essex, Angleterre
- Propriétés avec Bureau à Essex, Angleterre
- Vue sur la rivière propriétés à Essex, Angleterre
- Propriétés avec Ascenseur à Essex, Angleterre
- Vue sur la montagne propriétés à Essex, Angleterre
- Propriétés avec Jardin à Essex, Angleterre
- Propriétés avec Cuisine extérieure à Essex, Angleterre
- Vue sur un golfe propriétés à Essex, Angleterre
- Duplex propriétés à Essex, Angleterre
- Côtières propriétés à Essex, Angleterre
- Lotissement sécurisé propriétés à Essex, Angleterre
- Vie privée propriétés à Essex, Angleterre
- Au bord de l’eau propriétés à Essex, Angleterre
- Colline propriétés à Essex, Angleterre
- Immobilier d’investissement propriétés à Essex, Angleterre
- Moderne propriétés à Essex, Angleterre
- Équestre propriétés à Essex, Angleterre
- Constructions neuves propriétés à Essex, Angleterre
- Propriétés avec Centre de remise en forme / Fitness à Essex, Angleterre
- Propriétés avec Sauna à Essex, Angleterre
- Propriétés avec Hammam à Essex, Angleterre
- Propriétés avec Bibliothèque à Essex, Angleterre
- Propriétés avec Climatisation à Essex, Angleterre
- Propriétés avec Cave à vins à Essex, Angleterre
- Propriétés avec Jacuzzi à Essex, Angleterre
- Propriétés avec Cheminée à Essex, Angleterre
- Propriétés avec Piscine à Essex, Angleterre
- Propriétés avec Garage à Essex, Angleterre
- Propriétés avec Balcon à Essex, Angleterre
- Propriétés avec Terrain de tennis à Essex, Angleterre
- Propriétés avec Aéroport privé à Essex, Angleterre
- Bord de Mer propriétés à Essex, Angleterre
- Propriétés avec Vignoble / Cave à Essex, Angleterre
- Propriétés avec Cuisine ouverte à Essex, Angleterre
- Rénové propriétés à Essex, Angleterre
- Propriétés avec Cinéma à Essex, Angleterre
- Front de rivière propriétés à Essex, Angleterre
- Plage propriétés à Essex, Angleterre
- Propriétés avec Piscine intérieure à Essex, Angleterre
- Vue sur la mer propriétés à Essex, Angleterre
Essex, Angleterre Quartiers
- Maisons à vendre à Langley, Angleterre
- Maisons à vendre à Brick End
- Maisons à vendre à Brook End
- Maisons à vendre à Carver Barracks
- Maisons à vendre à Duton Hill
- Maisons à vendre à Howlett End
- Maisons à vendre à Keeres Green
- Maisons à vendre à Keers Green
- Maisons à vendre à Lower Pond Street
- Maisons à vendre à Martello Bay
- Maisons à vendre à Millend Green
- Maisons à vendre à Peppers Green
- Maisons à vendre à Roundbush Green
- Maisons à vendre à Tye Green
- Maisons à vendre à Upper Green
- Maisons à vendre à Woodgates End
Guides et histoires connexes
La confiance des plus grands courtiers du monde
Les agents des propriétés les plus exceptionnelles du monde publient sur JamesEdition.
- Des annonces de Sotheby's, Christie's, BARNES et Engel & Völkers
- Chaque annonce est vérifiée avant sa mise en ligne
- Contactez directement des agents vérifiés
En continuant, vous acceptez nos Conditions et notre Politique de confidentialité.