$775,000
Maison Unifamiliale Individuelle Langhorne
- 4 Chambres
- 2 SdB
- 2,700 Sqft
- 16,553 Sqft lot
- Mis à jour: Octobre 3
- MLS#PABU2132080
À propos de la propriété
La description a été traduite automatiquement.
La description est affichée dans la langue d'origine.
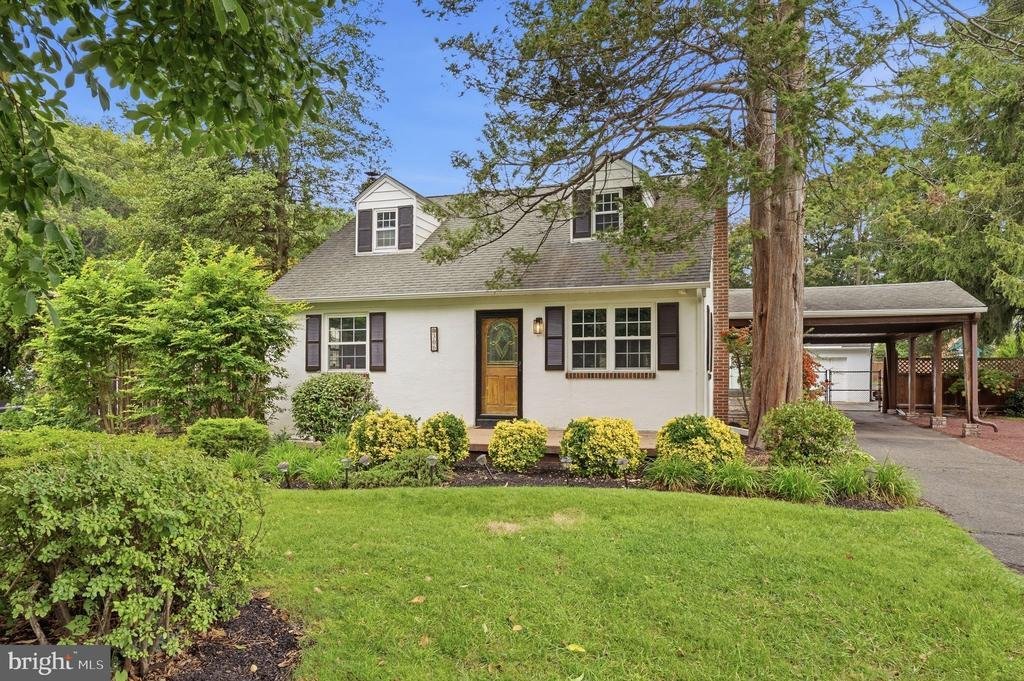
Welcome to 306 Comly Avenue! This charming 4-bedroom, 2-full-bath home beautifully blends classic character, modern updates, and inviting living spaces. From the moment you arrive, the property offers great curb appeal and a warm, welcoming presence. Inside, you’ll find beautifully refinished real hardwood floors and an abundance of natural light throughout the home. The spacious rear addition cre
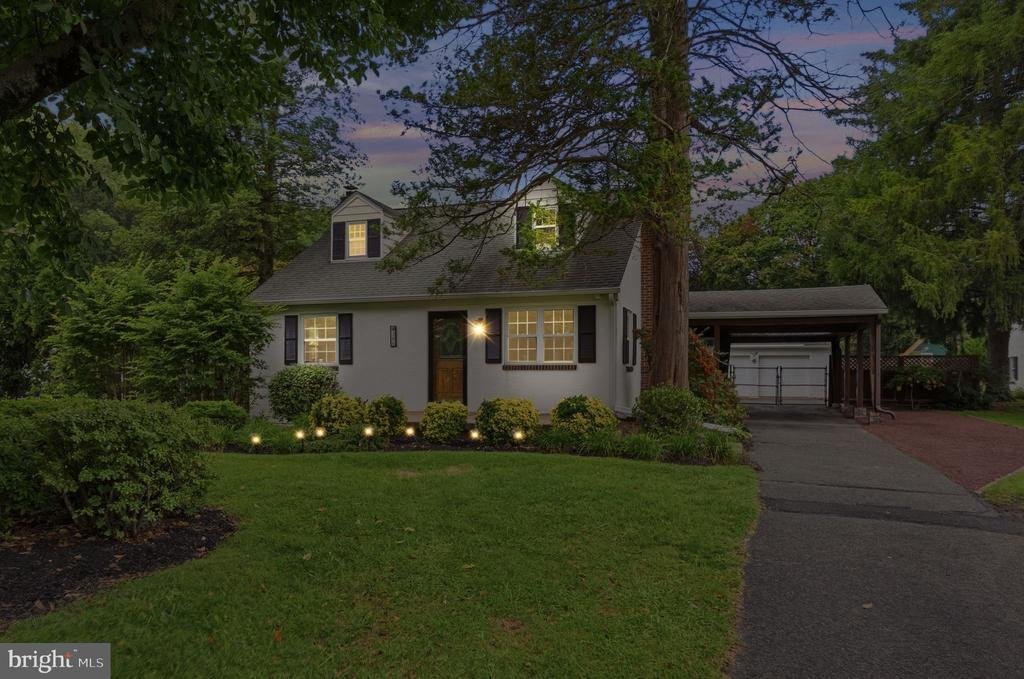
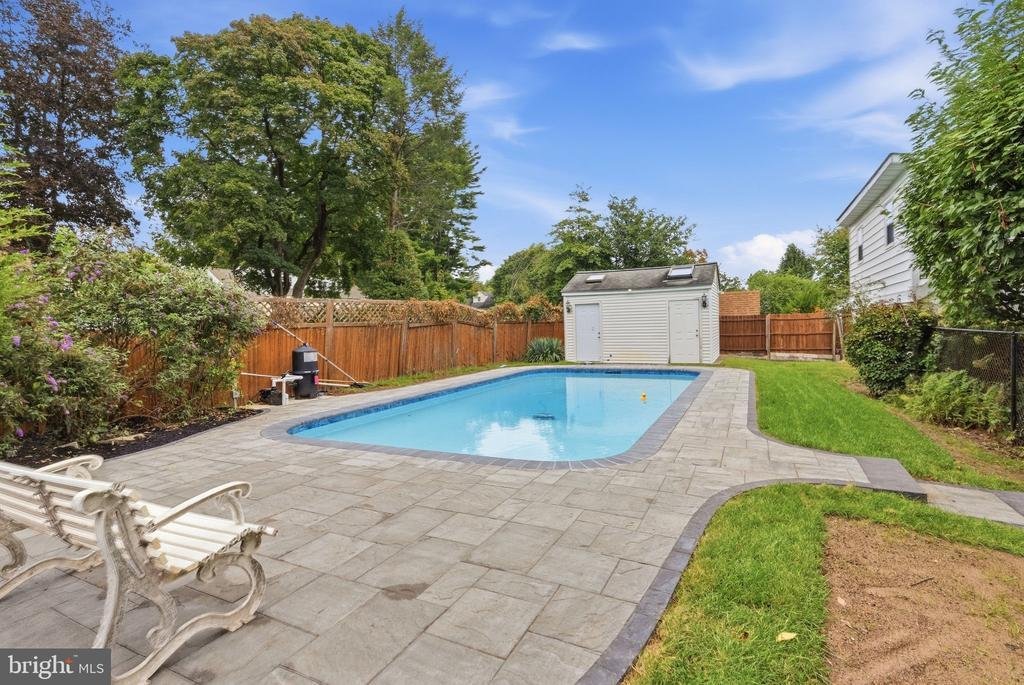
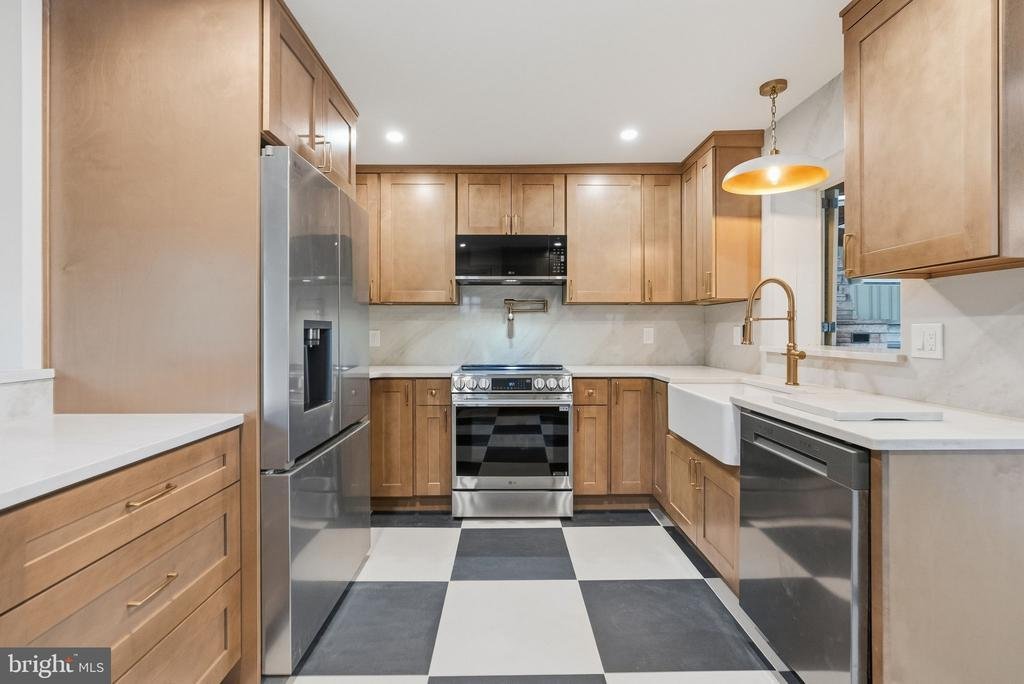
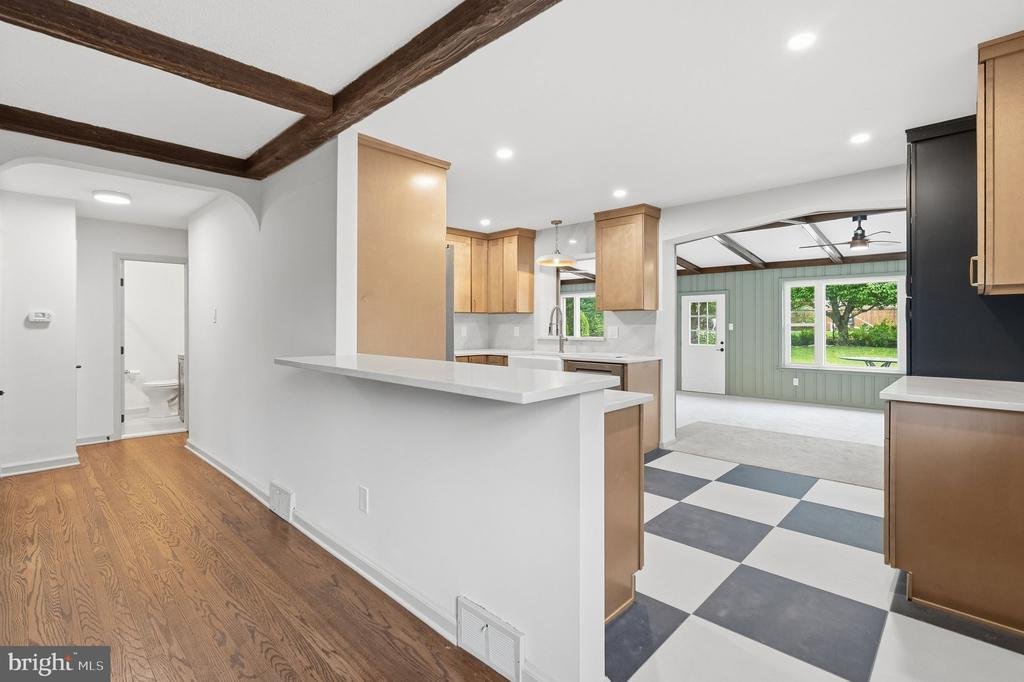
Welcome to 306 Comly Avenue! This charming 4-bedroom, 2-full-bath home beautifully blends classic character, modern updates, and inviting living spaces. From the moment you arrive, the property offers great curb appeal and a warm, welcoming presence. Inside, you’ll find beautifully refinished real hardwood floors and an abundance of natural light throughout the home. The spacious rear addition creates a wonderful living room filled with natural light and centered around a cozy fireplace, offering a warm and inviting space to relax, gather, and enjoy everyday living. The brand-new kitchen features stylish finishes, ample cabinetry, and modern appliances, creating a beautiful and functional space for both everyday living and entertaining. Both full bathrooms have been completely renovated with fresh, modern finishes. The finished basement provides additional living space with a built-in bar, creating a great area for entertaining, while a separate laundry room adds convenience and functionality. One of the standout features of the property is the oversized two-car garage, offering approximately 500 square feet and comfortably accommodating two vehicles with plenty of additional room for storage, hobbies, equipment, or workspace. Above the garage is a spacious finished loft, providing an additional versatile area separate from the main living spaces. The loft is ideal for a home office, creative studio, hobby room, or bonus space and offers endless possibilities to fit your needs. Step outside to a spacious, fully fenced backyard with a private in-ground pool tucked toward the rear of the property in its own separately fenced area. New pavers surrounding the pool create a dedicated outdoor space perfect for summer entertaining, relaxing, and enjoying the warmer months. With its charming exterior, beautifully updated interior, spacious rear addition, oversized two-car garage with finished loft, and exceptional indoor-outdoor living, 306 Comly Avenue offers a wonderful combination of comfort, character, and modern appeal.
Open House Schedule:
10/3 11-1 pm
Open House Schedule:
10/3 11-1 pm
-
Type de propriété
Maison
-
Année de construction
1952
-
Prix/pied²
$287
Caractéristiques
- Cheminée
- Piscine
- Garage
- Rénové
- Bureau
- Buanderie
- Bar
- Sous-sol
Explorez le secteur
306 COMLY AVENUE, LANGHORNE, PA 19047, Pennsylvanie, États-Unis
Voir sur Google Maps
Prix par sqft
Faible
Élevé
Inscrit il y a 4 ans
Vous vous êtes renseigné sur ce bien
L'agent vous contactera bientôt par
Publié par
1
Annonces
2022
Inscrit
Réserver une visite avec Sarah Hose
Choisissez une date et si vous souhaitez une visite virtuelle ou en personne avec l’agent.
Date préférée
Type de visite

Bucks County South
584 Middletown Blvd., Suite A-50, 19047, Langhorne, United States
Voir le profil de l’agence
Dernière mise à jour
Octobre 3
Première mise en ligne
Septembre 25
Licence de l’agent
#RS355681
Référence de l’annonce
2162581849946422
Statut de l’annonce
Active-bright
Propriétés similaires à proximité
Nouvelles annonces à Langhorne



Explorez plus de biens à vendre
Langhorne, PA, États-Unis types de propriétés
Langhorne, PA, États-Unis Recherches populaires
- Propriétés avec Piscine à Langhorne, PA, États-Unis
- Propriétés avec Centre de remise en forme / Fitness à Langhorne, PA, États-Unis
- Propriétés avec Bureau à Langhorne, PA, États-Unis
- Propriétés avec Bibliothèque à Langhorne, PA, États-Unis
- Propriétés avec Cuisine ouverte à Langhorne, PA, États-Unis
- Propriétés avec Terrain de tennis à Langhorne, PA, États-Unis
- Rénové propriétés à Langhorne, PA, États-Unis
- Propriétés avec Cuisine extérieure à Langhorne, PA, États-Unis
- Propriétés avec Jacuzzi à Langhorne, PA, États-Unis
- Propriétés avec Piscine intérieure à Langhorne, PA, États-Unis
- Propriétés avec Salle de jeux à Langhorne, PA, États-Unis
- Lotissement sécurisé propriétés à Langhorne, PA, États-Unis
- Propriétés avec Sauna à Langhorne, PA, États-Unis
Guides et histoires connexes
La confiance des plus grands courtiers du monde
Les agents des propriétés les plus exceptionnelles du monde publient sur JamesEdition.
- Des annonces de Sotheby's, Christie's, BARNES et Engel & Völkers
- Chaque annonce est vérifiée avant sa mise en ligne
- Contactez directement des agents vérifiés
En continuant, vous acceptez nos Conditions et notre Politique de confidentialité.
brokerages we
partnered with
partnered with