$927,956
MC Cormick Meadows
- 5 Chambres
- 4 SdB
- 2,819 Sqft
- 5,663 Sqft lot
- MLS#1044399
À propos de la propriété
La description a été traduite automatiquement.
La description est affichée dans la langue d'origine.
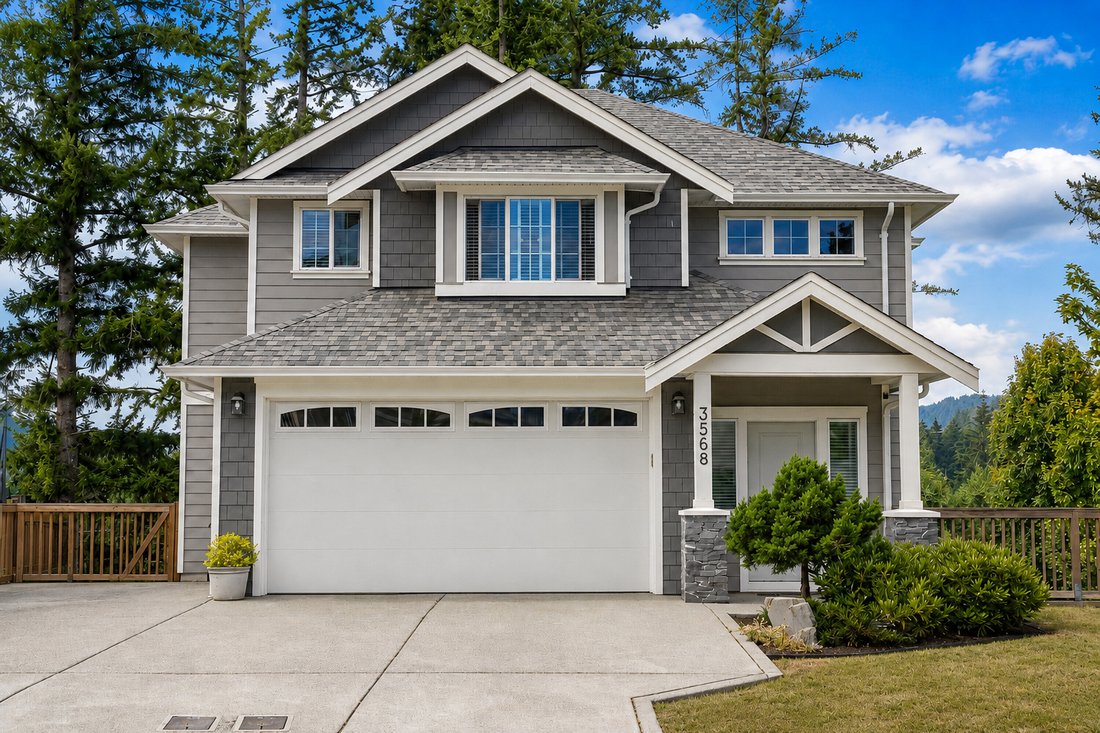
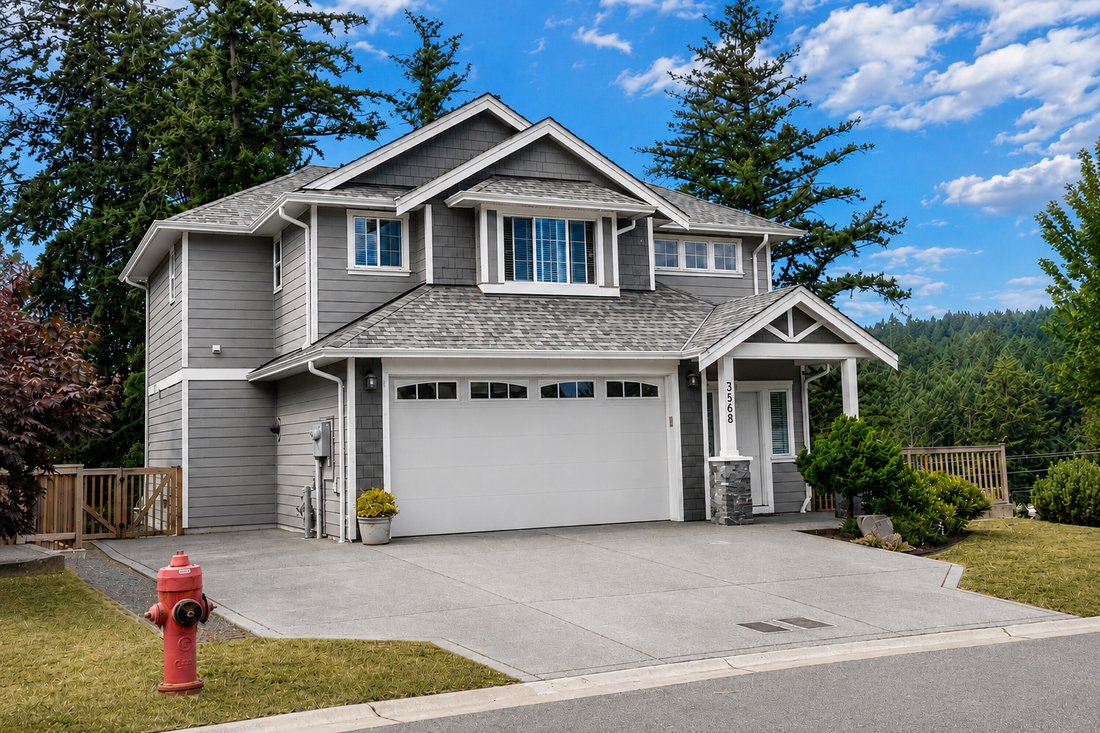
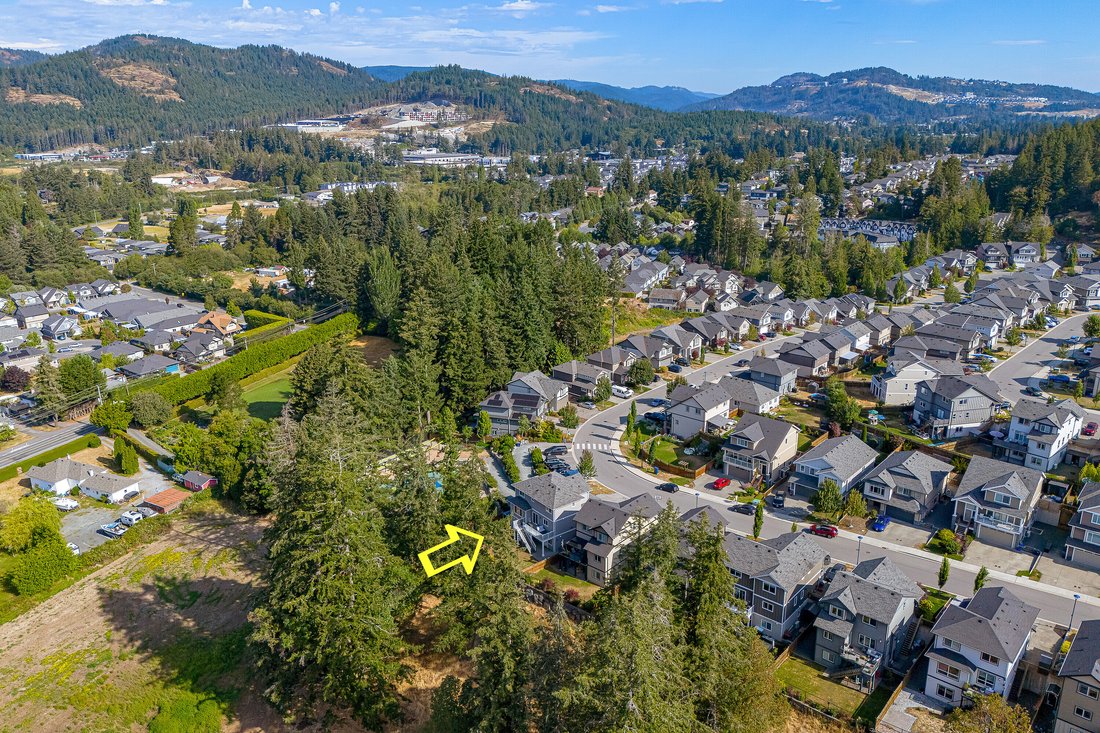
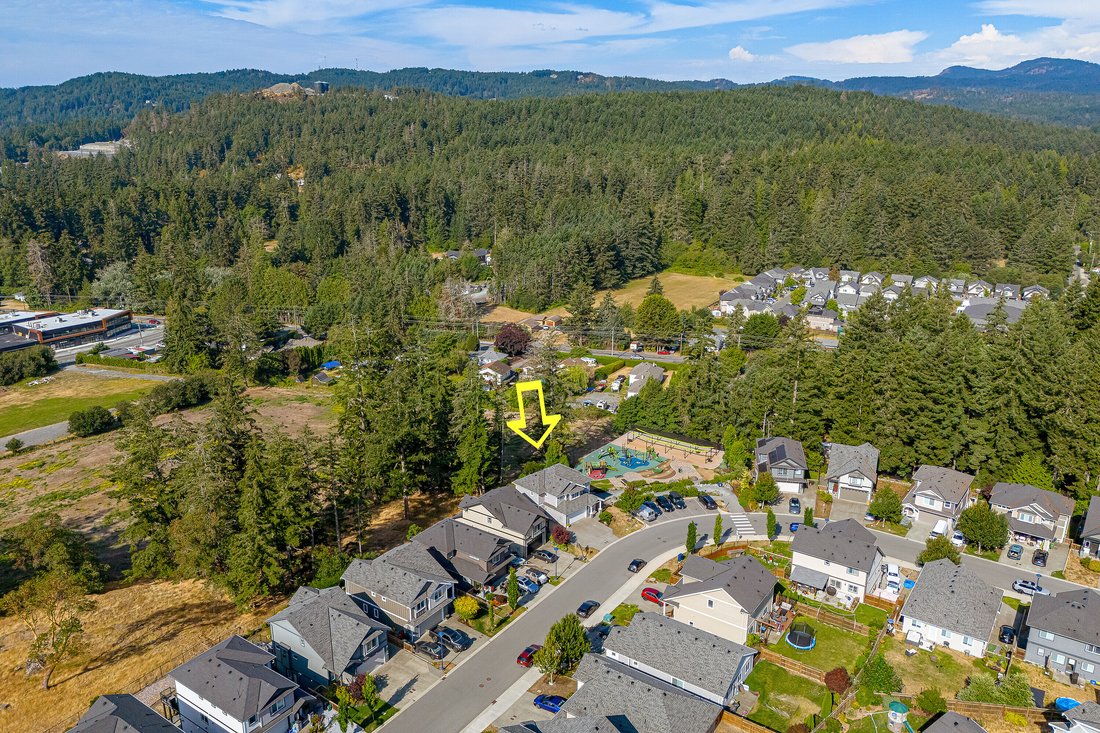
Beautifully maintained 2018-built home in sought-after McCormick Meadows, offering five bedrooms, four bathrooms and over 2,800 square feet of living space. This dream family home, with neighbors on only one side, has a larger, fully fenced backyard for kids and pets, overlooks greenspace, and is ideally situated next to a playground. The open-concept main level features large windows, quartz coun
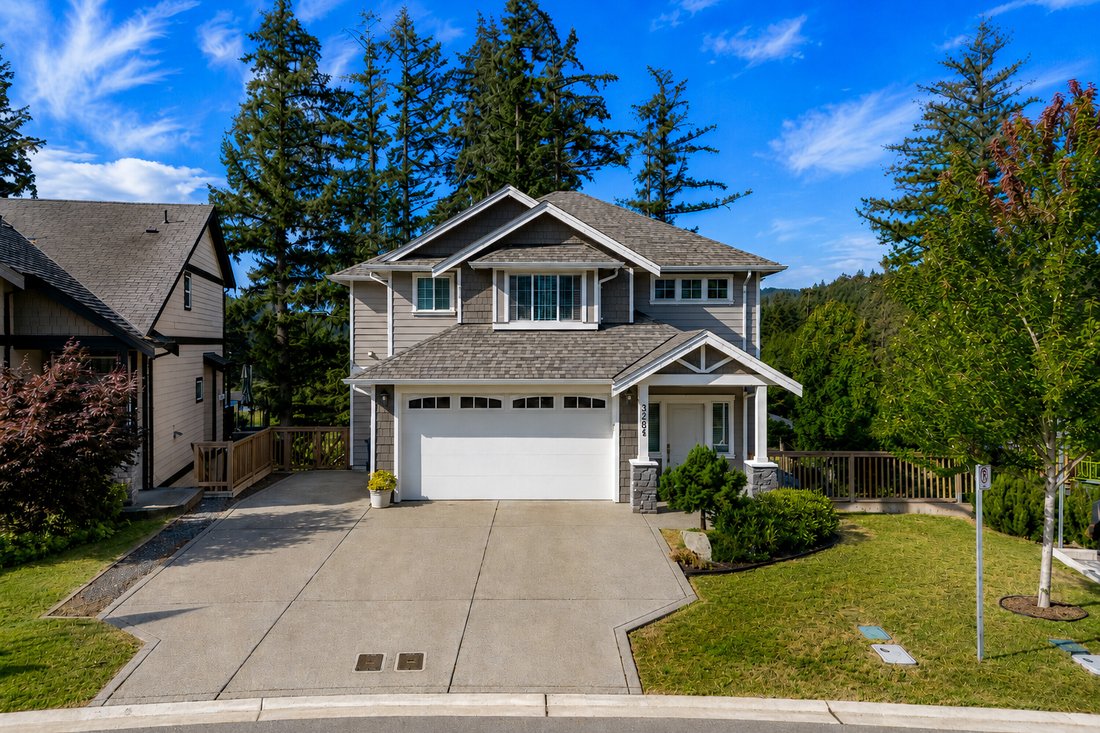
Beautifully maintained 2018-built home in sought-after McCormick Meadows, offering five bedrooms, four bathrooms and over 2,800 square feet of living space. This dream family home, with neighbors on only one side, has a larger, fully fenced backyard for kids and pets, overlooks greenspace, and is ideally situated next to a playground. The open-concept main level features large windows, quartz countertops, stainless steel appliances, a spacious island, walk-in pantry, a natural gas fireplace, A/C, nine foot ceilings and access to the rear deck. Upstairs are three generous bedrooms, including a primary suite with walk-in closet and spa-inspired ensuite, plus convenient laundry. The fully self-contained legal two bedroom suite has a separate entrance and in-suite laundry, providing excellent rental income or space for extended family. Large driveway, double garage with 9’4” ceiling and close to schools, parks, trails and transit.
-
Type de propriété
Maison
-
Année de construction
2018
-
Prix/pied²
$329
Caractéristiques
- Dressing
- Cheminée
- Vue sur la montagne
- Jardin
- Terrain de jeu
- Cuisine ouverte
- Garage
- Terrasse
- Porte
Caractéristiques
Lot
- Vue panoramique / panoramique
- Vue sur la montagne
- Constructions neuves
Intérieur
- Haut plafond
- Cheminée
- Climatisation
- Îlot de cuisine
- Cuisinière à gaz
- Laveuse sécheuse
- Bar
- Cuisine ouverte
- Comptoirs en pierre
- Dressing
Outdoor
- Terrasse
- Balcon
- Stationnement
- Garage
- Terrain de jeu
- Espace de vie extérieur
- Porte
- Jardin
Explorez le secteur
3568 Honeycrisp Avenue, Langford, BC V9C 0N5, Colombie-Britannique, Canada
Voir sur Google Maps
Prix par sqft
Faible
Élevé
Inscrit il y a 11 ans
Vous vous êtes renseigné sur ce bien
L'agent vous contactera bientôt par
Publié par
5
Annonces
2015
Inscrit
Réserver une visite avec Don St. Germain
Choisissez une date et si vous souhaitez une visite virtuelle ou en personne avec l’agent.
Date préférée
Type de visite

Sotheby's International Realty Canada
752 Douglas Street, V8W 3M6, Victoria, British Columbia, Canada
Voir le profil de l’agence
Sotheby’s International Realty Canada is locally owned and operated. We
represent the country’s most significan
represent the country’s most significan
Sotheby’s International Realty Canada is locally owned and operated. We
represent the country’s most significant architectural masterpieces and extend
top-tier service and marketing to homes across every price range. Our real
estate listings include houses, condos and townhomes, as well as the country’s
most extraordinary luxury estates and vacation homes for sale.
Our real estate advisors offer in-depth knowledge, exemplify professionalism and
deliver attentive service tailored to your needs. Whether you are buying your
first home, seeking a Canadian real estate investment, or searching for the
luxury home of your dreams, we have top agents in your neighbourhood of interest
that can help.
represent the country’s most significant architectural masterpieces and extend
top-tier service and marketing to homes across every price range. Our real
estate listings include houses, condos and townhomes, as well as the country’s
most extraordinary luxury estates and vacation homes for sale.
Our real estate advisors offer in-depth knowledge, exemplify professionalism and
deliver attentive service tailored to your needs. Whether you are buying your
first home, seeking a Canadian real estate investment, or searching for the
luxury home of your dreams, we have top agents in your neighbourhood of interest
that can help.
Dernière mise à jour
Septembre 17
Première mise en ligne
Jul 29
Lien de l’annonce
Référence de l’annonce
TT7798
Propriétés similaires à proximité
Nouvelles annonces à Langford


Explorez plus de biens à vendre
Langford, Canada types de propriétés
Langford, Canada Recherches populaires
- Propriétés avec Jardin à Langford, Canada
- Constructions neuves propriétés à Langford, Canada
- Propriétés avec Cuisine ouverte à Langford, Canada
- Vue sur le lac propriétés à Langford, Canada
- Propriétés avec Cave à vins à Langford, Canada
- Propriétés avec Sauna à Langford, Canada
- Vue sur la ville propriétés à Langford, Canada
- Vue sur un golfe propriétés à Langford, Canada
- Duplex propriétés à Langford, Canada
- Vue sur l’océan propriétés à Langford, Canada
- Propriétés avec Terrain de tennis à Langford, Canada
Guides et histoires connexes
La confiance des plus grands courtiers du monde
Les agents des propriétés les plus exceptionnelles du monde publient sur JamesEdition.
- Des annonces de Sotheby's, Christie's, BARNES et Engel & Völkers
- Chaque annonce est vérifiée avant sa mise en ligne
- Contactez directement des agents vérifiés
En continuant, vous acceptez nos Conditions et notre Politique de confidentialité.