

$2,168,936
A Masterpiece Of Modern Mediterranean Luxury: Villa With A Park Like Plot And A Separate Guesthouse
- 4 Chambres
- 3 SdB
- 3,886 Sqft
- 20,366 Sqft lot
- Mis à jour: Juillet 31
- 7
À propos de la propriété
La description a été traduite automatiquement.
La description est affichée dans la langue d'origine.
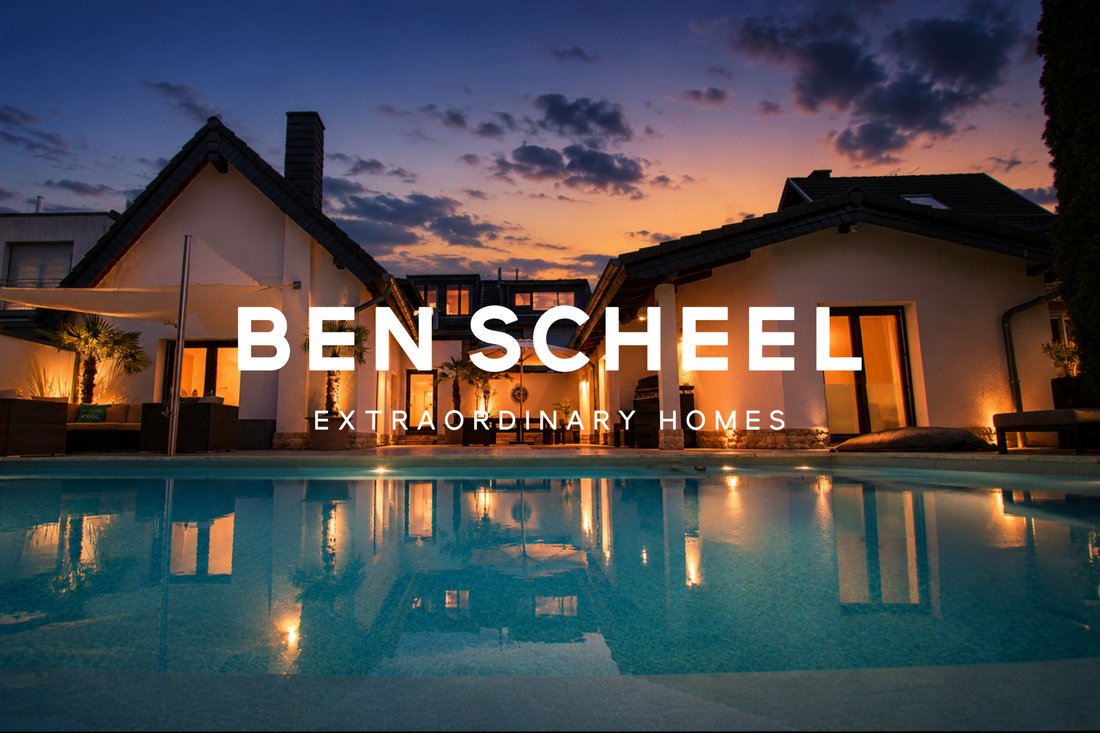
Behind a deliberately understated architectural exterior lies a residence of exceptional caliber, created for those who do not merely seek the extraordinary, but expect it. Absolute privacy, impressive spaciousness, and an ambiance akin to a private boutique resort merge here to define a new dimension of exclusive living. An ensemble of architecture, light, and landscape unfolds across a sprawling
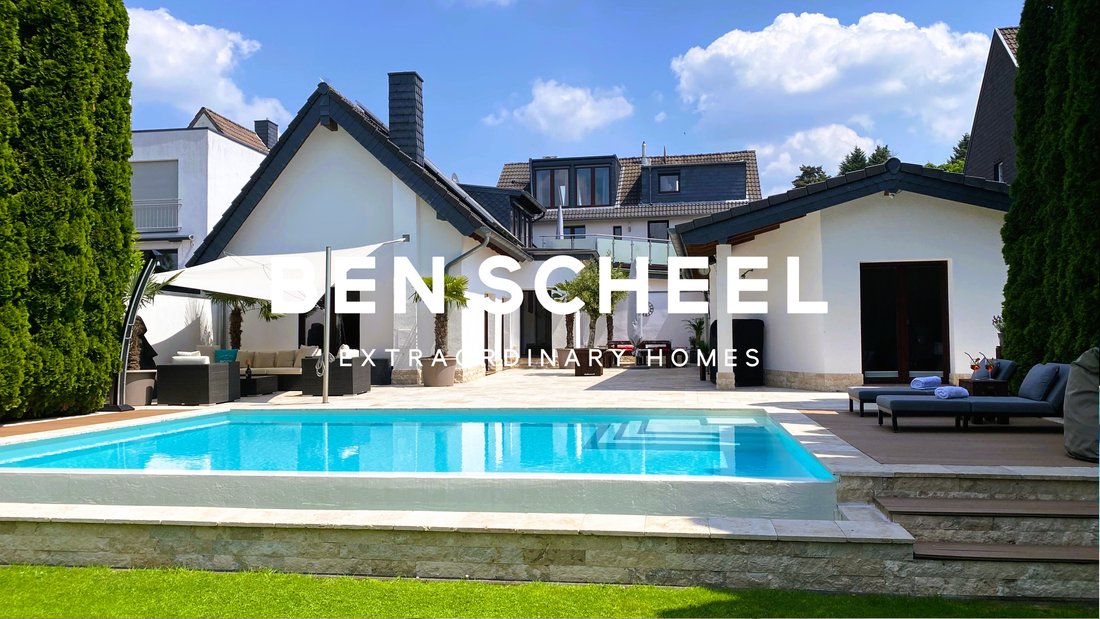
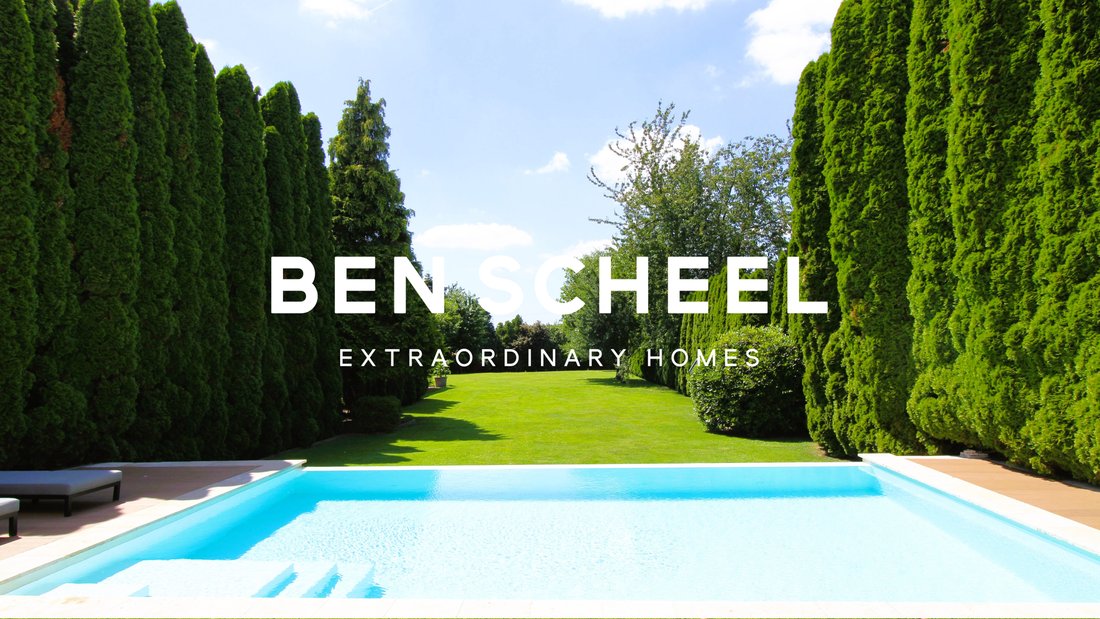
Behind a deliberately understated architectural exterior lies a residence of exceptional caliber, created for those who do not merely seek the extraordinary, but expect it. Absolute privacy, impressive spaciousness, and an ambiance akin to a private boutique resort merge here to define a new dimension of exclusive living. An ensemble of architecture, light, and landscape unfolds across a sprawling, park-like estate. Its elevated position offers unobstructed views over an artfully designed garden featuring a Mediterranean flair. At its heart lies a spectacular infinity pool that appears to blend seamlessly with the horizon.
With its warm materials, expansive windows, and fluid indoor-outdoor transitions, the garden-facing side of the villa evokes the style of an elegant Southern European chalet. Generous terraces, fragrant plantings, and stylish outdoor retreats create an atmosphere of total serenity. From the street, the property maintains a deliberately discreet presence. A sweeping driveway leads to an impressive forecourt and an exceptionally spacious double garage, offering additional room for premium vehicles (equipped with a wallbox) and motorcycles. Featuring state-of-the-art amenities and an integrated event kitchen, this space itself becomes a stylish setting for private receptions or summer soirées. Through an elaborate architectural redesign, the villa was structurally expanded and transformed into two independent, high-end residential units, each with its own separate entrance. The total living area of approximately 361 m² comprises an impressive main residence of around 251 m² and a self-contained designer apartment of about 110 m², complete with an exclusive roof terrace.
With its warm materials, expansive windows, and fluid indoor-outdoor transitions, the garden-facing side of the villa evokes the style of an elegant Southern European chalet. Generous terraces, fragrant plantings, and stylish outdoor retreats create an atmosphere of total serenity. From the street, the property maintains a deliberately discreet presence. A sweeping driveway leads to an impressive forecourt and an exceptionally spacious double garage, offering additional room for premium vehicles (equipped with a wallbox) and motorcycles. Featuring state-of-the-art amenities and an integrated event kitchen, this space itself becomes a stylish setting for private receptions or summer soirées. Through an elaborate architectural redesign, the villa was structurally expanded and transformed into two independent, high-end residential units, each with its own separate entrance. The total living area of approximately 361 m² comprises an impressive main residence of around 251 m² and a self-contained designer apartment of about 110 m², complete with an exclusive roof terrace.
-
Type de propriété
Villa
-
Étages
3
-
Prix/pied²
$558
Caractéristiques
Caractéristiques
Lot
Intérieur
- Haut plafond
- Bureau
- Climatisation
- Îlot de cuisine
- Cuisine ouverte
- Sous-sol
- Dressing
- Centre de remise en forme / Fitness
Outdoor
Explorez le secteur
Langenfeld, Germany, Rhénanie du Nord-Westphalie, Allemagne
Voir sur Google Maps
Prix par sqft
Faible
Élevé
Inscrit il y a 2 mois
Vous vous êtes renseigné sur ce bien
L'agent vous contactera bientôt par
Publié par
13
Annonces
2026
Inscrit
Réserver une visite avec the agent
Choisissez une date et si vous souhaitez une visite virtuelle ou en personne avec l’agent.
Date préférée
Type de visite

Selling Extraordinary Homes Worldwide
Dernière mise à jour
Juillet 31
Première mise en ligne
Jul 8
Propriétés similaires à proximité
Nouvelles annonces à Langenfeld


Explorez plus de biens à vendre
Langenfeld, Allemagne types de propriétés
Langenfeld, Allemagne Recherches populaires
- Propriétés avec Piscine à Langenfeld, Allemagne
- Vue panoramique / panoramique propriétés à Langenfeld, Allemagne
- Vie privée propriétés à Langenfeld, Allemagne
- Colline propriétés à Langenfeld, Allemagne
- Propriétés avec Cuisine ouverte à Langenfeld, Allemagne
- Propriétés avec Centre de remise en forme / Fitness à Langenfeld, Allemagne
- Moderne propriétés à Langenfeld, Allemagne
- Propriétés avec Cuisine extérieure à Langenfeld, Allemagne
- Haute altitude propriétés à Langenfeld, Allemagne
- Propriétés avec Climatisation à Langenfeld, Allemagne
- Manoir propriétés à Langenfeld, Allemagne
- Propriétés avec Bureau à Langenfeld, Allemagne
- Vue sur la montagne propriétés à Langenfeld, Allemagne
Langenfeld, Allemagne Quartiers
Guides et histoires connexes
La confiance des plus grands courtiers du monde
Les agents des propriétés les plus exceptionnelles du monde publient sur JamesEdition.
- Des annonces de Sotheby's, Christie's, BARNES et Engel & Völkers
- Chaque annonce est vérifiée avant sa mise en ligne
- Contactez directement des agents vérifiés
En continuant, vous acceptez nos Conditions et notre Politique de confidentialité.