Villa/Maison De Ville Langdorp Belgique
- 3 Chambres
- 2 SdB
- 4,177 Sqft
- 17,416 Sqft lot
- Mis à jour: Août 21
- 6
À propos de la propriété
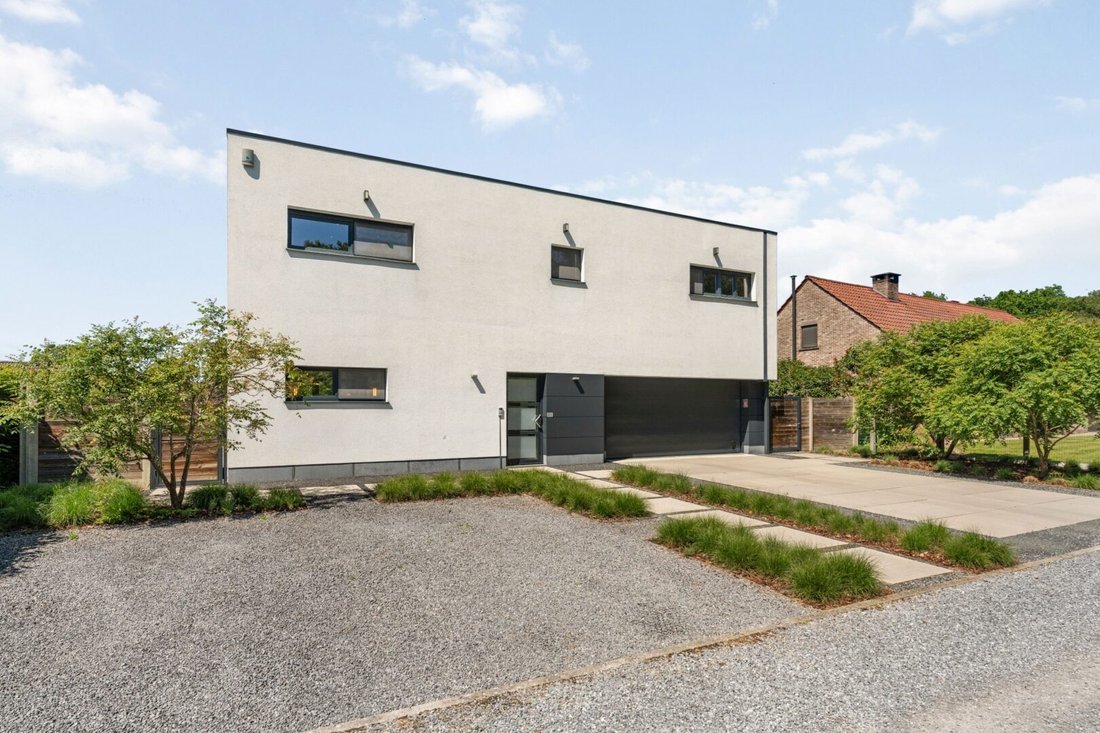
This modern equipped house has a very spacious office
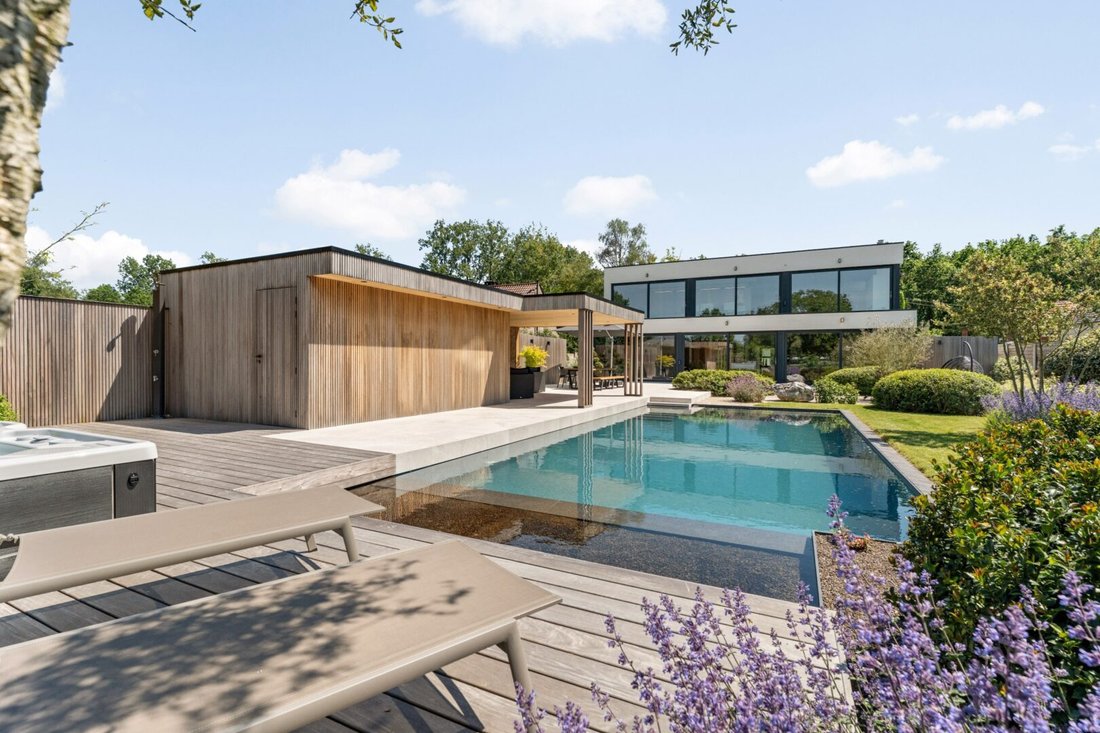
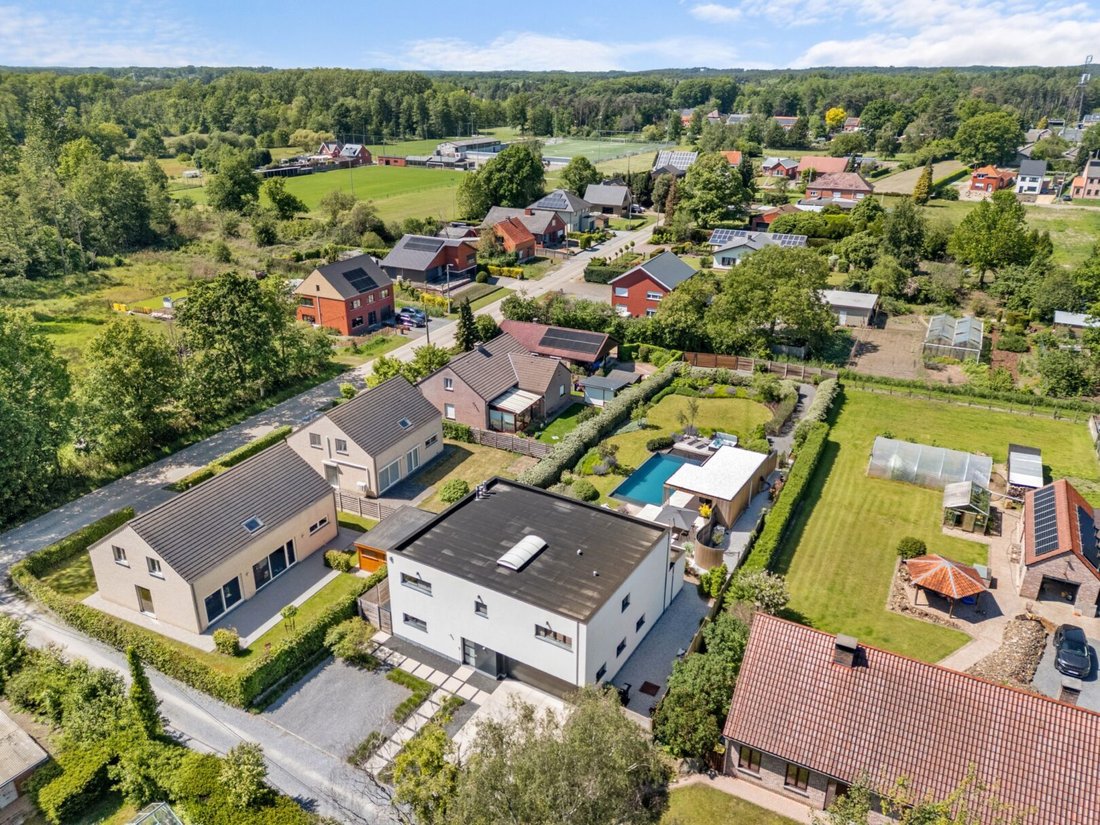
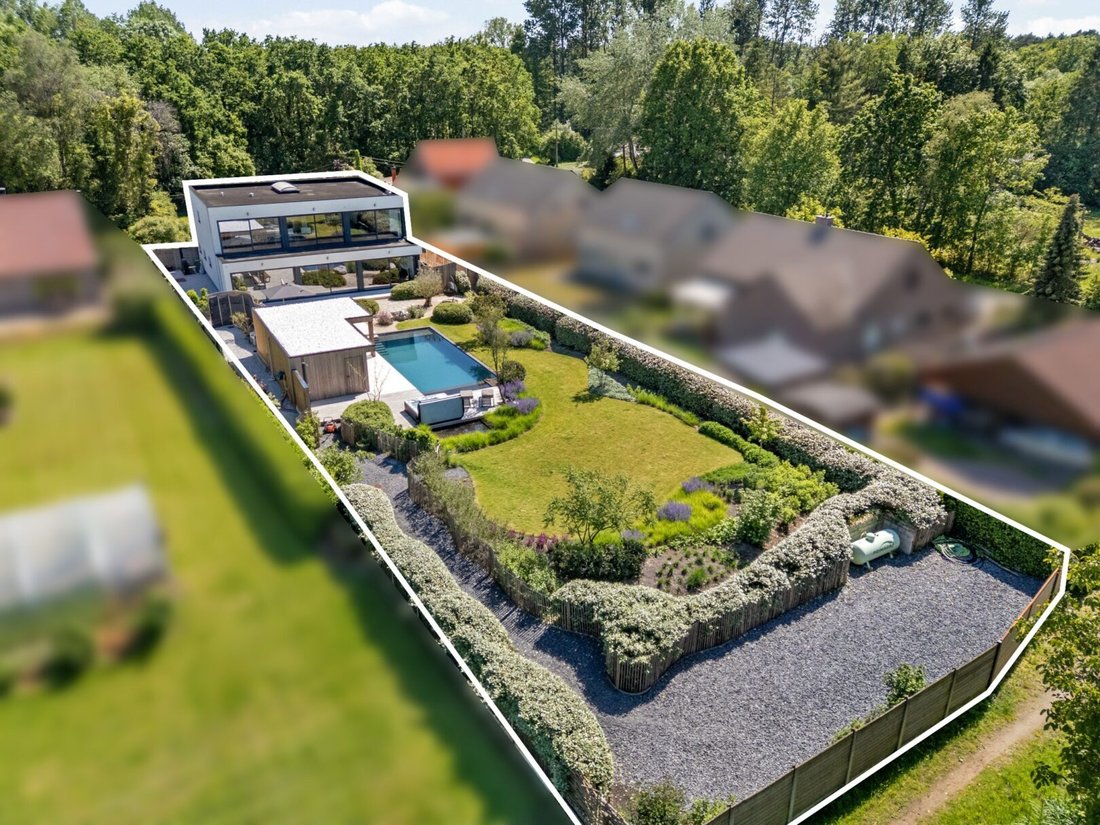
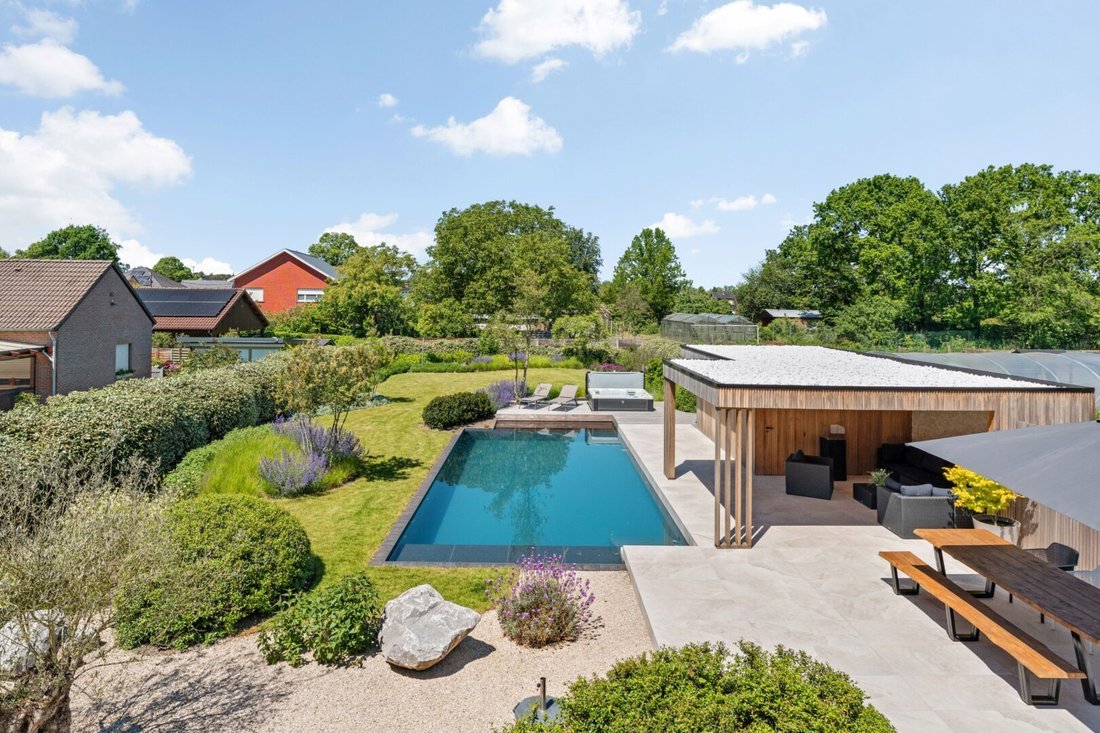
This modern equipped house has a very spacious office space on the upper floor with fantastic views of the beautifully maintained garden. There is a master bedroom on the ground floor. With a (second) bathroom and (second) kitchen on the floor, the property can be transformed, with some adjustments, into a perfect granny flat with 1 or 2 bedrooms on the floor or a spacious single-family house with 4 to 5 bedrooms. The fully landscaped garden is a charming private resort. The focal point is the crystal-clear swimming pond with copper and silver ionization, meaning pure water without chlorine or chemicals. Surrounding the pond is a generous wooden sun terrace, a modern pool house with garden storage, and a luxury HotSpring jacuzzi. In the evening, the garden transforms into a charming private resort thanks to the thoughtful outdoor lighting. At the back of the plot, there is a gate with a convenient exit to Volkensvoortstraat.
Would you like to visit this villa digitally right away? Check out the full 3D presentation on our website and also discover the garden in every corner.
Layout: entrance with staircase, master bedroom (dressing room, bedroom, and luxury bathroom), separate toilet, living room with gas fireplace, dining area, and kitchen, laundry room/storage, and double garage with access to the basement. The entire house is basemented (209m²). The drainage around ensures 5 dry spaces. Beautiful landscaped garden with swimming pool and terraces, pool house/garden storage. Upper floor with office/living space with gas fireplace.
Particularities:
- underfloor heating on both the ground floor and the upper floor, as well as 2 cozy gas fireplaces.
- new roof (2021)
- the flat roof offers space for 16m² of solar panels
- 2 separate electricity meters, ideal for a granny flat or for those who want to keep living and working separate
- equipped with home automation, automatic blinds, smoke detectors, and alarm.
- ceramic floor tiles 80 x 80cm
- swimming pond with copper/silver ionization (= no chlorine or other chemicals)
- at the back of the plot, there is a gate with an exit to Volkensvoortstraat.
-
Type de propriété
Villa
-
Année de construction
2011
-
Prix/pied²
$283
Caractéristiques
Explorez le secteur
L'agent vous contactera bientôt par
Publié par
Réserver une visite avec the agent
Choisissez une date et si vous souhaitez une visite virtuelle ou en personne avec l’agent.

Our equestrian property department represents the pinnacle of luxury for horse enthusiasts, offering a unique bl
Our equestrian property department represents the pinnacle of luxury for horse enthusiasts, offering a unique blend of refined living spaces and top-notch facilities for horses. From elegant estates with bespoke stables and riding trails to expansive ranches with training amenities and lush pastures, these properties are designed to meet both the owner’s and the animals’ needs. These specialized real estate options provide an exclusive living experience that embraces a passion for equestrian sports, focusing on comfort, functionality, and aesthetics.
For more information, contact [hidden information]
La confiance des plus grands courtiers du monde
Les agents des propriétés les plus exceptionnelles du monde publient sur JamesEdition.
- Des annonces de Sotheby's, Christie's, BARNES et Engel & Völkers
- Chaque annonce est vérifiée avant sa mise en ligne
- Contactez directement des agents vérifiés
En continuant, vous acceptez nos Conditions et notre Politique de confidentialité.