$2,400,000

Résidence Unifamiliale à Landrum

  • 5 Chambres
  • 5 SdB
  • 4,848 Sqft
  • 1.76 Ac lot
  • Mis à jour: Aujourd'hui
  • 6
    Vues des 30 derniers jours
  • 2
  • Source:
    Greater Greenville Association of REALTORS (SC)  MLS#1580012

À propos de la propriété

La description a été traduite automatiquement.
La description est affichée dans la langue d'origine.
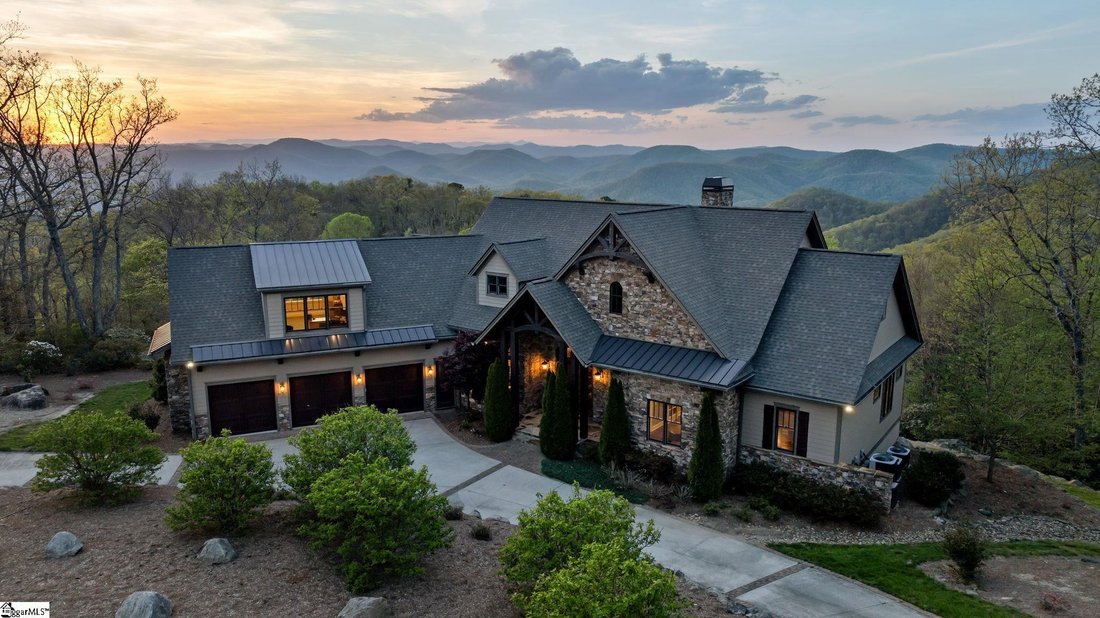
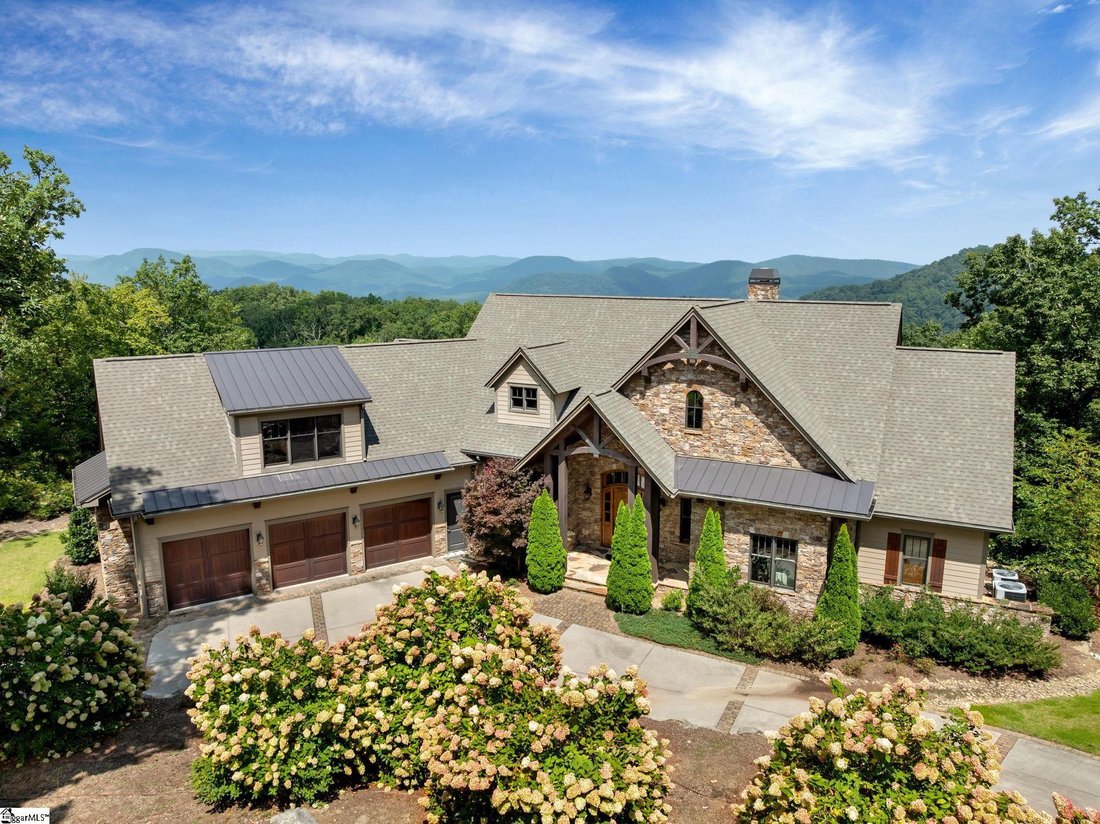
This mountain estate sits at over 2,600’ unfolding panoramic, long-range mountain views that stretch endlessly to the horizon. Tucked away on a private, non-through street, this home is oriented to capture north-to-northwest light and ever-changing vistas. Exterior porches and interior living spaces offer peaceful sanctuaries in an effortless blend of natural grandeur and sophisticated mountain li
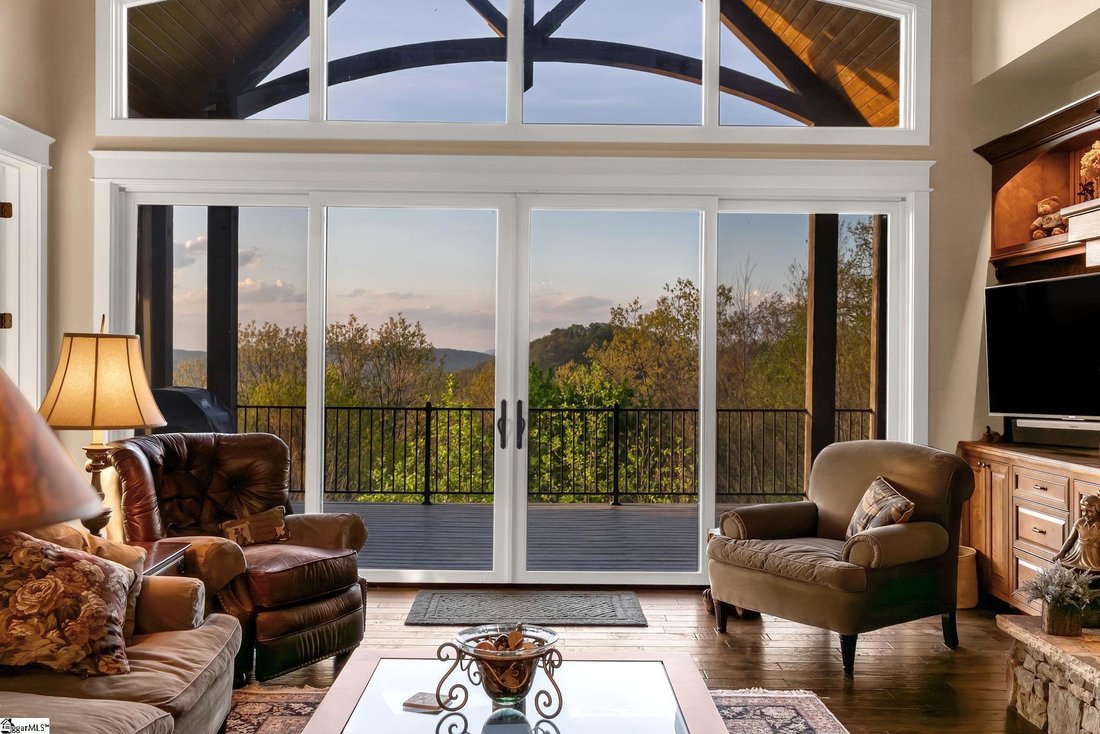
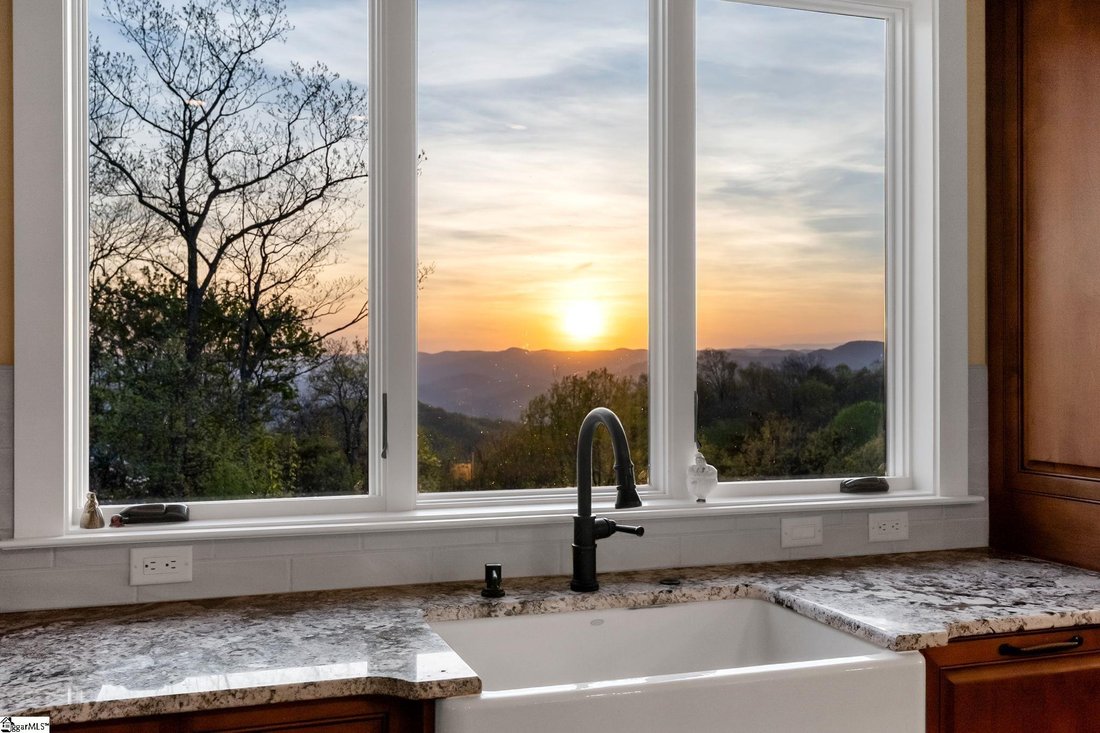
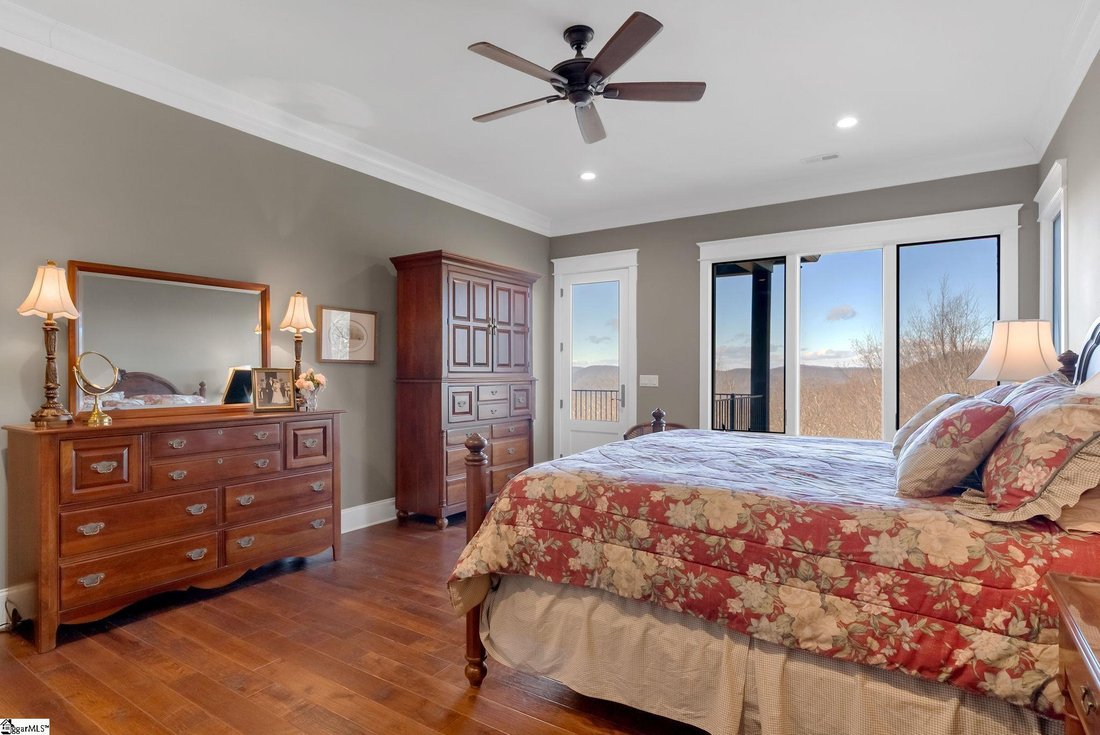
This mountain estate sits at over 2,600’ unfolding panoramic, long-range mountain views that stretch endlessly to the horizon. Tucked away on a private, non-through street, this home is oriented to capture north-to-northwest light and ever-changing vistas. Exterior porches and interior living spaces offer peaceful sanctuaries in an effortless blend of natural grandeur and sophisticated mountain living atop The Cliffs at Glassy. The welcoming entry and artfully landscaped grounds set the tone for this curated home, where rustic character is balanced with timeless traditional accents. Upon entering, you’re drawn to long-range mountain views that anchor the home’s design. The great room showcases vaulted, beam-accented ceilings and a dramatic floor-to-ceiling stone fireplace with custom wood mantel, creating a warm yet refined focal point. Illuminated built-in cabinetry adds both function and elegance, while the adjoining dining room and butler’s pantry wet bar offer an inviting setting for entertaining, gathering, and enjoying relaxed evenings at home. Just off the main living area, the gourmet kitchen and adjoining breakfast area are designed to satisfy both the passionate home chef and effortless everyday living. Custom Maple Ridge cabinetry anchors the space, blending warmth with refined craftsmanship. A generous island with bar seating invites connection, while luxury branded appliances, six-burner gas cooktop with electric griddle, and dedicated secondary prep sink support ambitious culinary pursuit. Framed by breathtaking mountain views, the kitchen becomes not only a workspace, but a welcoming gathering place where cooking, conversation, and comfort come together. Adjacent outdoor living spaces include covered porches, a stone fireplace, and expansive Trex decking, positioned to capture panoramic Blue Ridge Mountain views. The large walk-in pantry features custom shelving, while the laundry room boasts extensive built-ins, pantry cabinet, & work sink. The oversized, attached three-car garage provides exceptional functionality with built-in cabinetry, utility sink, front & rear service doors, & tiled dog bath. The primary suite exudes warmth and sophistication, featuring direct deck access and high windows that frame the stunning mountain views. The spa-inspired bath delivers exceptional comfort with dual vanities with built-in storage garages with interior outlets, walk-in shower, soaking tub, & generous walk-in closet with center double-sided drawer bank, built-in laundry hampers & ironing board cabinet. A full bath & additional bedroom, ideal for home office or studio, complete the main level. An upper level en-suite bonus room is suitable as guest room, home office, or flex space, & offers mountain views & privacy while maintaining convenient access to the main living areas below. Large attic spaces are accessible for additional storage. The lower level is designed as a welcoming guest retreat from which to enjoy views from the expansive deck and rear yard which features striking natural rock outcroppings. Along with two well-appointed bedrooms with baths en suite, this level features a spacious recreation room with custom built-ins and two unfinished areas for storage or future expansion. Additional features include JeldWen windows & exterior doors, Hickory hardwood floors through the main level, whole-house Generac generator, Carolina Closet organizers, recessed audio speakers and ceiling fans in most rooms, exterior cameras, and Control 4 home automation system with two keypads. This residence effortlessly combines superior craftsmanship, thoughtful design, and timeless elegance, framed by stunning layered mountain views, backing up to 18,000 acres of the Greenville Watershed. Experience the perfect harmony of mountain tranquility just minutes from the Glassy clubhouse & Glassy Chapel. A Club membership at The Cliffs is available for purchase with this property giving you access to all seven communities.
  • Type de propriété

    Maison

  • Étages

    2

  • Année de construction

    2017

  • Prix/pied²

    $495

Caractéristiques

  • Cheminée
  • Garage
  • Vue sur la montagne
  • Lotissement sécurisé
  • Centre de remise en forme / Fitness
  • Terrain de tennis
  • Terrain de jeu
  • Dressing
  • Piscine
Caractéristiques

Lot

Intérieur

  • Haut plafond
  • Bureau
  • Cheminée
  • Climatisation
  • Îlot de cuisine
  • Cuisinière à gaz
  • Laveuse sécheuse
  • Bar
  • Buanderie
  • Comptoirs en pierre
  • Dressing
  • Centre de remise en forme / Fitness

Outdoor

  • Stationnement
  • Piscine
  • Garage
  • Terrain de jeu
  • Terrain de tennis
  • Espace de vie extérieur

Explorez le secteur

38 Falling Star Way, Landrum, Caroline du Sud, États-Unis Voir sur Google Maps
Prix par sqft
Faible
Élevé

Voir 49 autres annonces à Landrum

Cliffs Realty Sales SC, LLC - TRAVELERS REST

Inscrit il y a 4 mois
Votre message
Vous vous êtes renseigné sur ce bien

L'agent vous contactera bientôt par

Publié par

Cliffs Realty Sales SC, LLC - TRAVELERS REST
United States
Voir le profil de l’agence
22
Annonces
2026
Inscrit

Réserver une visite avec the agent

Choisissez une date et si vous souhaitez une visite virtuelle ou en personne avec l’agent.

In-person tour
Date préférée
Type de visite
Cliffs Realty Sales SC, LLC - TRAVELERS REST
TRAVELERS REST, United States
Voir le profil de l’agence
Dernière mise à jour
Aujourd'hui
Première mise en ligne
Apr 29
Référence de l’annonce
1580012
Statut de l’annonce
Appel

Démarrer un appel téléphonique avec :

Bonjour, j'appelle au sujet du bien avec la référence 1580012, que j'ai vu sur JamesEdition.

Après l'appel, nous transmettrons vos coordonnées à l'agent pour faciliter la communication.

brokerages we
partnered with
