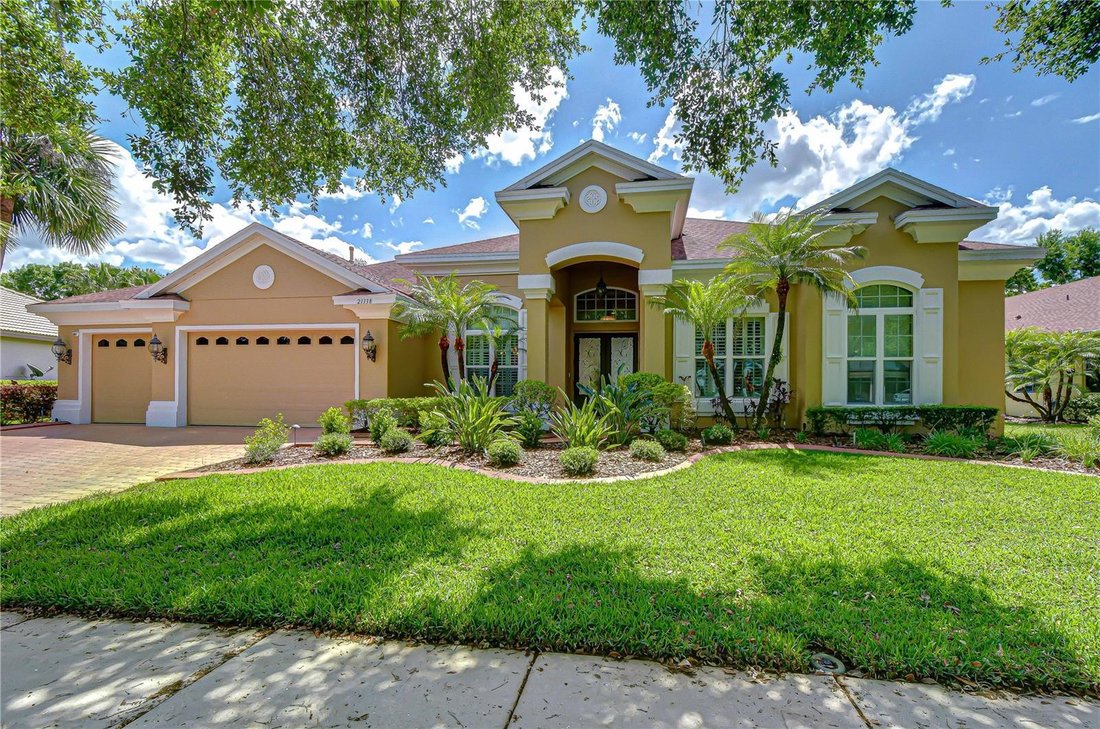
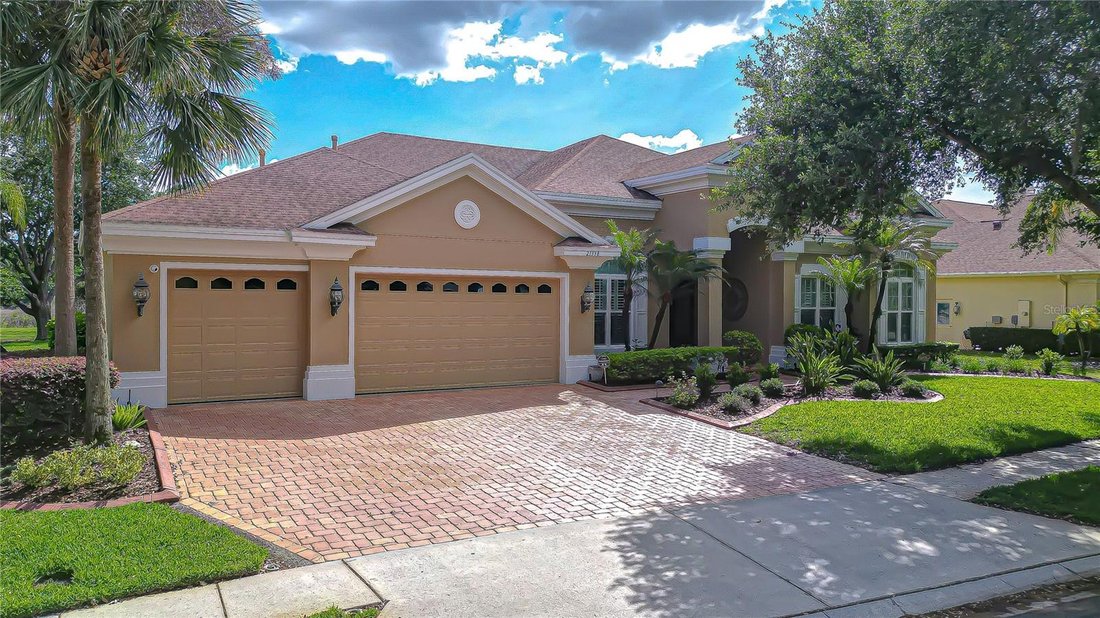
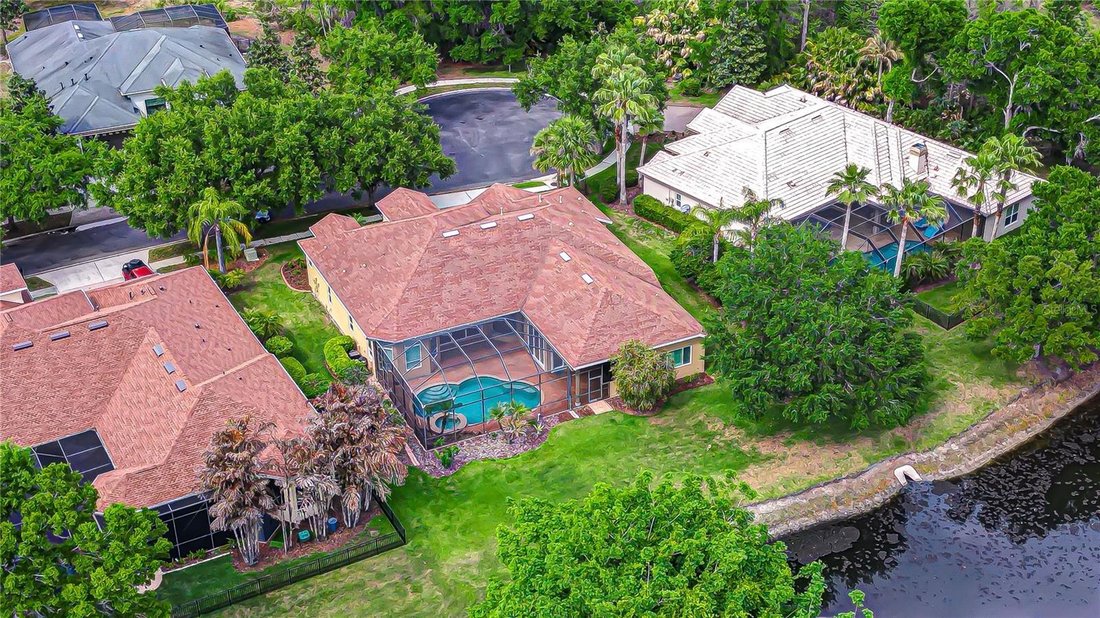
Résidence Unifamiliale à Land O Lakes
- 4 Chambres
- 4 SdB
- 3,709 Sqft
- 13,328 Sqft lot
- Mis à jour: Juillet 3
- Source: Stellar MLS MLS#TB8491068
À propos de la propriété
Enjoy added privacy with a three-way split bedroom layout. Bedrooms 2 and 3 share a Jack and Jill bath, while bedroom 4 features its own closet, full bath, and French door access to the lanai. The laundry room, conveniently located off the kitchen, includes a utility sink, upper cabinets, washer/dryer, and additional storage.
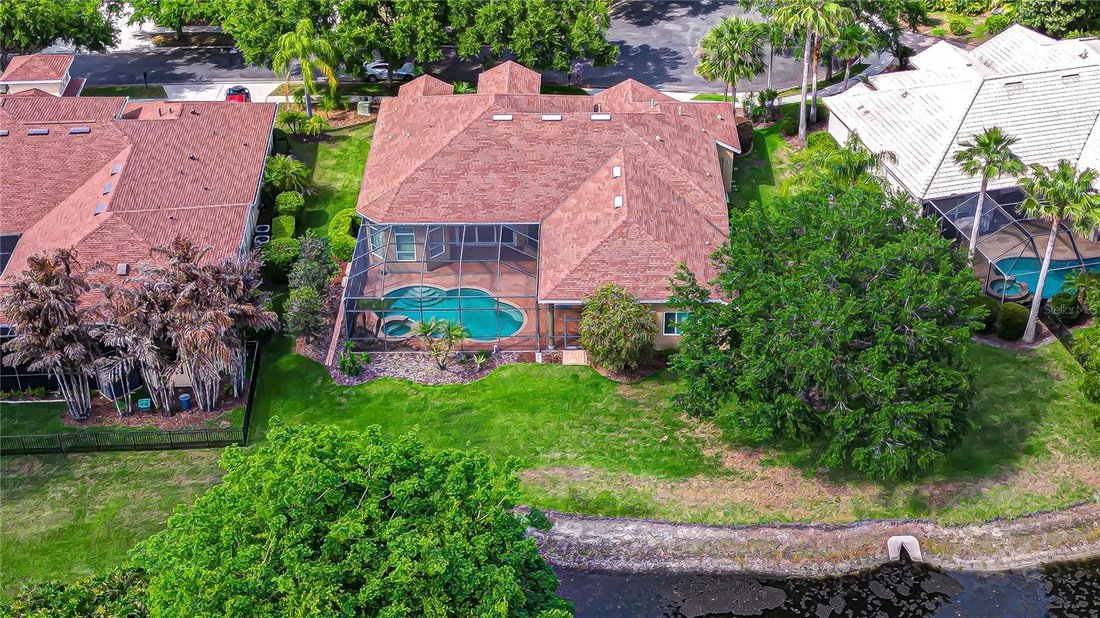
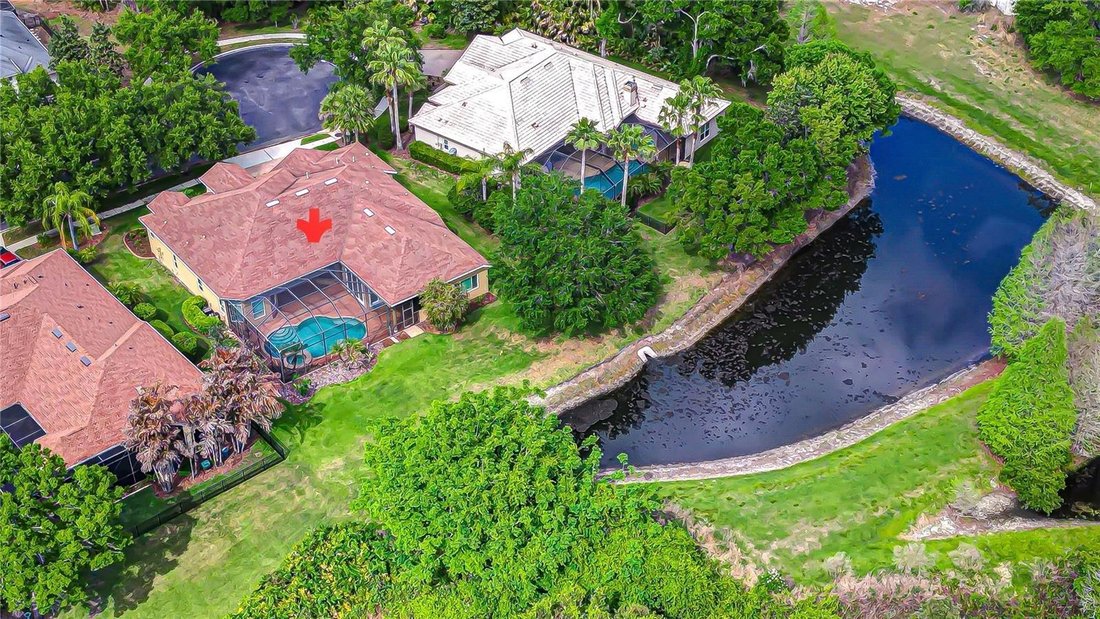
Step outside to your private backyard oasis—perfect for entertaining or relaxing. The screen-enclosed, wraparound lanai features a stylish paver deck, heated chlorinated free-form pool, and spillover spa. The outdoor kitchen includes a bar, built-in Big Green Egg grill, side burner, refrigerator, and a retractable awning for added shade. Beyond the lanai, enjoy beautifully landscaped grounds and panoramic conservation views.
New & Noteworthy: New Roof (2026), Pool Heater (2026), HVAC (2022/2023) Hurricane-Impact Windows (2015) & Exterior Paint (2024)
-
Type de propriété
Maison
-
Étages
1
-
Année de construction
2008
-
Prix/pied²
$264
Caractéristiques
- Piscine
- Garage
- Dressing
- Jardin
- Cuisine extérieure
- Au bord de l’eau
- Terrain de jeu
- Laveuse sécheuse
- Porte
Lot
- Au bord de l’eau
- Vie privée
Intérieur
- Haut plafond
- Bureau
- Laveuse sécheuse
- Bar
- Buanderie
- Dressing
Outdoor
- Piscine
- Garage
- Terrain de jeu
- Cuisine extérieure
- Porte
- Jardin
Explorez le secteur
L'agent vous contactera bientôt par
Publié par
Réserver une visite avec the agent
Choisissez une date et si vous souhaitez une visite virtuelle ou en personne avec l’agent.
Listings courtesy of Stellar MLS as distributed by MLS GRID. Based on information submitted to the MLS GRID. All data is obtained from various sources and may not have been verified by broker or MLS GRID. Supplied Open House Information is subject to change without notice. All information should be independently reviewed and verified for accuracy. Properties may or may not be listed by the office/agent presenting the information. Listing information is provided for consumers? personal, non-commercial use, solely to identify prospective properties for potential purchase; all other use is strictly prohibited and may violate relevant federal and state law. Information deemed reliable but not guaranteed. Copyright © 2026 MLS GRID. All Rights Reserved.
Propriétés similaires à proximité
Nouvelles annonces à Land O' Lakes




Explorez plus de biens à vendre
Land O' Lakes, FL, États-Unis types de propriétés
Land O' Lakes, FL, États-Unis Recherches populaires
- Propriétés avec Terrasse à Land O' Lakes, FL, États-Unis
- Propriétés avec Bibliothèque à Land O' Lakes, FL, États-Unis
- Équestre propriétés à Land O' Lakes, FL, États-Unis
- Vue sur un golfe propriétés à Land O' Lakes, FL, États-Unis
- Vue sur la ville propriétés à Land O' Lakes, FL, États-Unis
- Propriétés avec Plage privée à Land O' Lakes, FL, États-Unis
- Côtières propriétés à Land O' Lakes, FL, États-Unis
Guides et histoires connexes
La confiance des plus grands courtiers du monde
Les agents des propriétés les plus exceptionnelles du monde publient sur JamesEdition.
- Des annonces de Sotheby's, Christie's, BARNES et Engel & Völkers
- Chaque annonce est vérifiée avant sa mise en ligne
- Contactez directement des agents vérifiés
En continuant, vous acceptez nos Conditions et notre Politique de confidentialité.
partnered with