$536,414
Lancie Ancienne
- 4 Chambres
- 2 SdB
- 1,389 Sqft
- 12,185 Sqft lot
- Mis à jour: Août 11
À propos de la propriété
La description a été traduite automatiquement.
La description est affichée dans la langue d'origine.
SOUS OFFRE SOUS OFFRE SOUS OFFRENOUVEAUTÉ HORIZON !Située sur la charmante commune de LANCIE, Au cœur d’un environnement viticole recherché, cette belle maison vigneronne bénéficie d’un emplacement privilégié, au calme, sans vis-à-vis, tout en étant à proximité immédiate des commodités et des commerces accessibles à pied.Édifiée sur un terrain d’environ 1 132 m², cette propriété allie authenticité
NEW HORIZON! Located in the charming town of LANCIE, in the heart of a sought-after wine-growing area, this beautiful winemaker’s house enjoys a privileged location, quiet and private, yet close to amenities and shops within walking distance. Built on a plot of approximately 1,132 m², this property combines authenticity, generous space, and quality features. It consists of: On the ground floor, yo
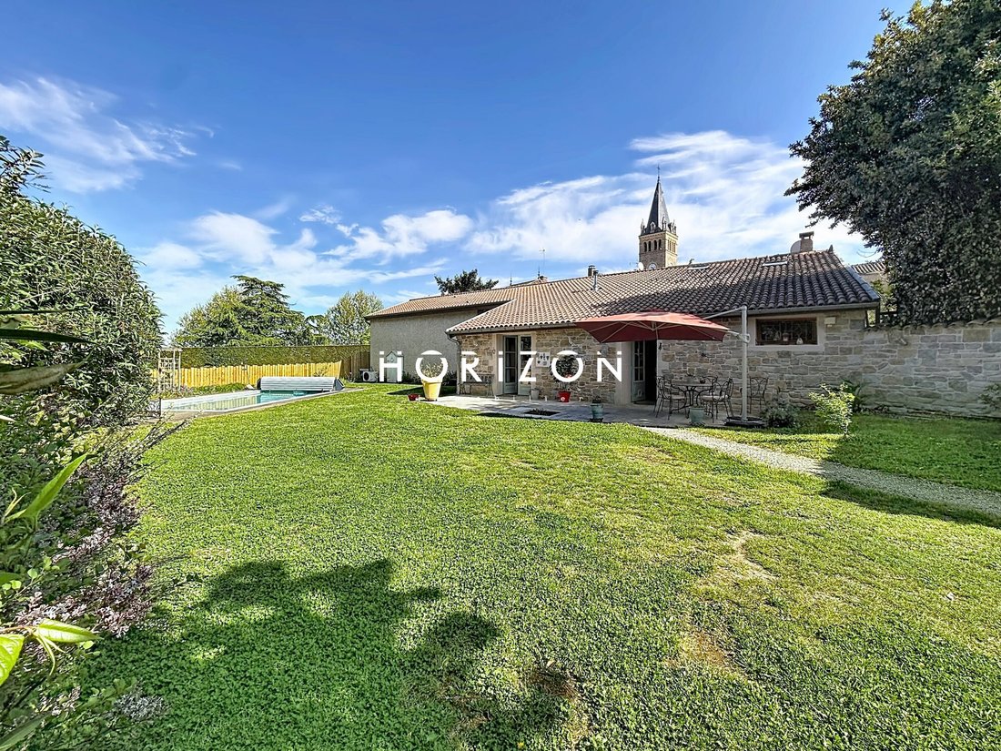
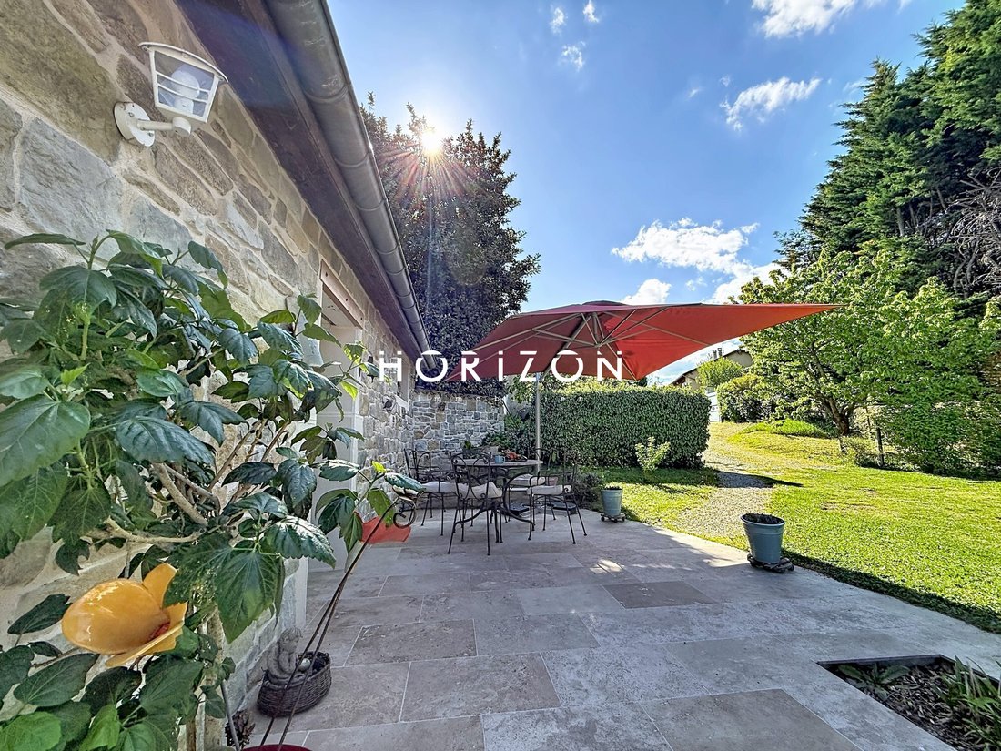
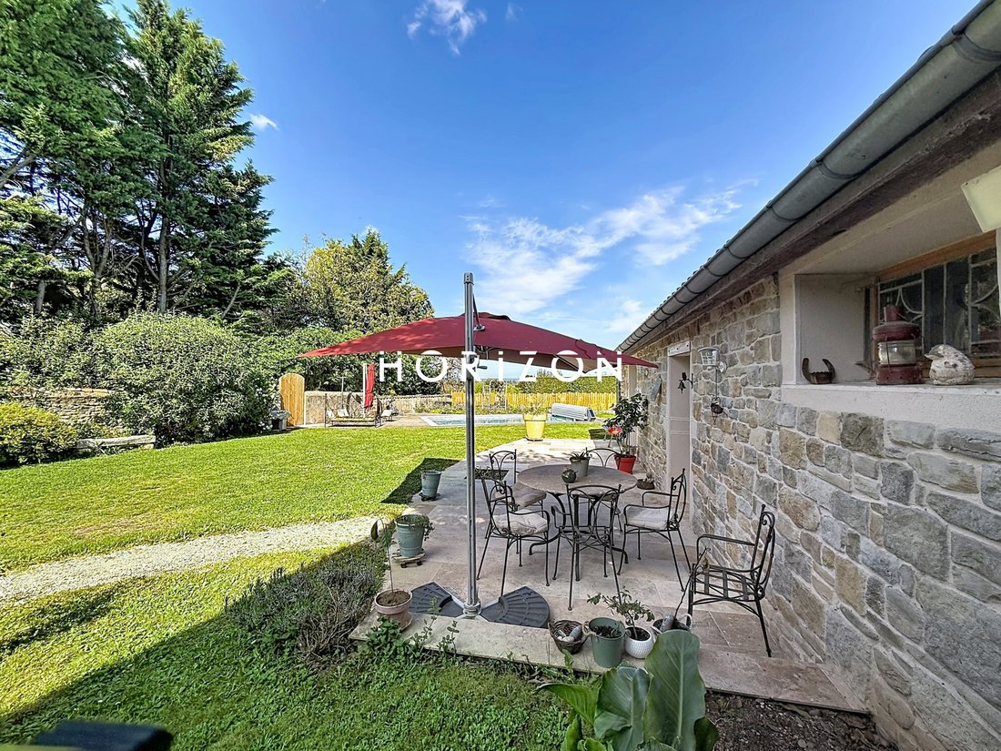
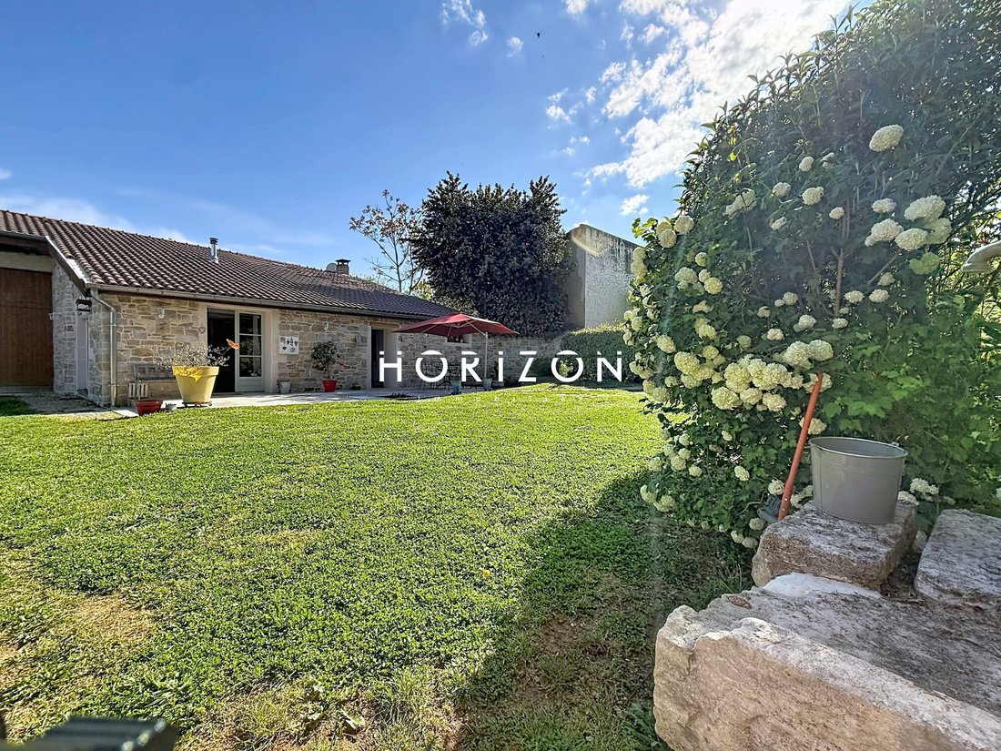
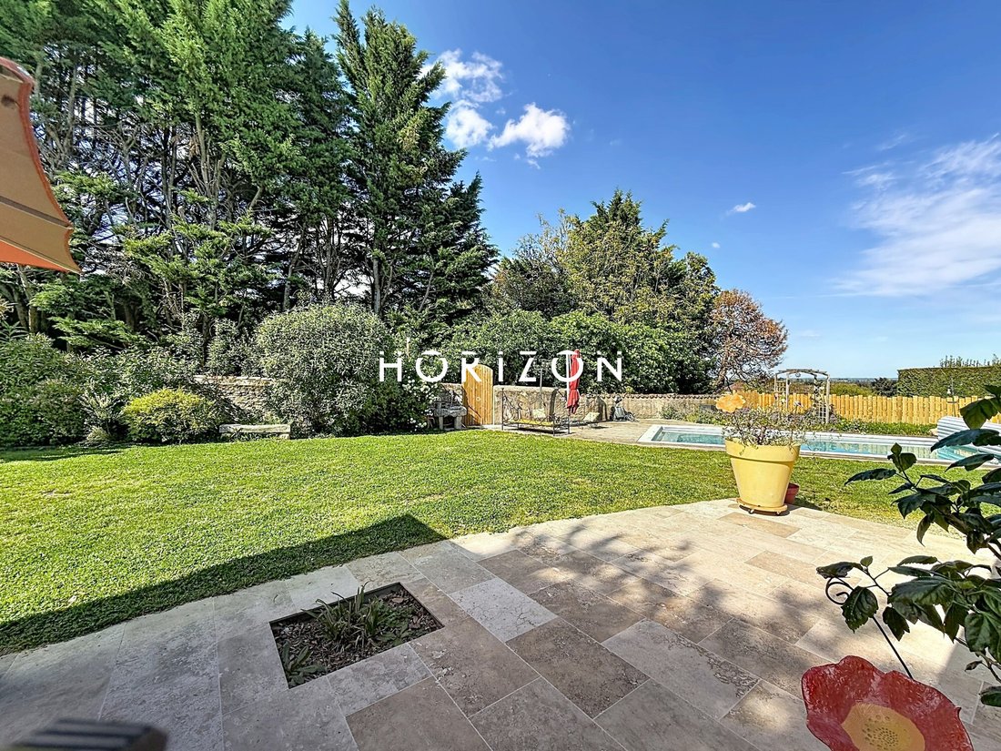
SOUS OFFRE SOUS OFFRE SOUS OFFRENOUVEAUTÉ HORIZON !Située sur la charmante commune de LANCIE, Au cœur d’un environnement viticole recherché, cette belle maison vigneronne bénéficie d’un emplacement privilégié, au calme, sans vis-à-vis, tout en étant à proximité immédiate des commodités et des commerces accessibles à pied.Édifiée sur un terrain d’environ 1 132 m², cette propriété allie authenticité, volumes généreux et prestations de qualité.Elle se compose :Au rez-de-chaussée, vous découvrirez une cuisine moderne, entièrement équipée (plaque à induction, hotte, four, lave-vaisselle, réfrigérateur encastré), ouverte sur une spacieuse salle à manger baignée de lumière grâce à ses deux larges ouvertures donnant accès direct au jardin et à une agréable terrasse en travertin.Toujours à ce niveau, un dégagement dessert une première chambre d’environ 14 m², pleine de charme avec sa cheminée en pierre et ses poutres apparentes. Vous serez également séduit par un vaste séjour d’environ 40 m², exposé plein sud, offrant une luminosité exceptionnelle et un accès direct à une seconde terrasse d’environ 30 m². Cette pièce de vie chaleureuse dispose d’une élégante cheminée en pierre avec insert design ainsi que de nombreux rangements intégrés.Un WC indépendant ainsi qu’une salle de bains contemporaine avec baignoire et double vasque complètent ce niveau.À l’étage, l’espace nuit se compose de trois chambres mansardées (environ 10 à 12 m² en loi Carrez), toutes équipées de fenêtres de type Velux. L’une d’elles bénéficie de sa propre salle d’eau avec douche et WC, tandis qu’une autre dispose d’un dressing.Côté dépendances, la propriété offre de belles surfaces supplémentaires avec un porche couvert d’environ 25 m² idéal pour vos repas en extérieur, un atelier de 40 m² avec grenier aménageable au-dessus, une remise d’environ 38 m² ainsi qu’une cave. Mais aussi une piscine chauffée (3,5 x 7 m, profondeur 1,5 à 1,7 m), équipée d’une pompe à chaleur, d’un volet roulant électrique et d’une terrasse en bois, vient compléter cet ensemble, accompagnée d’une douche extérieure.À l’extérieur, l’accès à la propriété se fait par un portail électrique ouvrant sur un espace de stationnement pouvant accueillir 3 à 4 véhicules. Le jardin, soigneusement aménagé, propose deux grandes terrasses en travertin d’environ 30 m² chacune (expositions nord et sud), parfaites pour profiter des beaux jours à toute heure.L’environnement est particulièrement calme, sans nuisance, idéal pour une vie de famille ou une résidence secondaire de qualité.Parmi les prestations / éléments techniques :Chauffage bois / granulés / climatisation Tout-à-l’égoutVMC simple fluxConsommation électrique : environ 2 000 € / anTaxe foncière : 1 160 €Fibre installéeTravaux récents :2019 : rénovation de la salle de bains du rez-de-chaussée, installation de la cheminée du séjour, aménagement de l’atelier (plafond + trémie)2020 : réfection de façade en pierre naturelle, création d’une ouverture côté cuisine, aménagement des terrasses en travertin2021 : création de la piscine chauffée avec terrasse bois, douche extérieure, volet roulant électrique, création cuisine et ouverture des espaces de vie avec baie vitrée2022 : création salle de bains à l’étage2024 : installation d’un poêle à granulés dans la cuisine, pose d’un adoucisseur, nettoyage et démoussage de la toiture2025 : réfection complète du mur de soutènement (15 m x 3 m)Accès autoroute A6 à 10 minutesAccès gare TGV à 20 minutesÀ seulement 50 minutes de Lyon************************************************Contact: Nicolas MOCK07.88.49.49.67 ou 06.31.53.84.56 ou fixe de l’agence 04.74.65.54.72.************************************************Honoraires à la charge du vendeur. Classe énergie D, Classe climat C Montant estimé des dépenses annuelles d’énergie pour un usage standard : entre 1760.00 € et 2430.00 € sur les années 2021, 2022 et 2023 (abonnements compris). Les informations sur les risques auxquels ce bien est exposé sont disponibles sur le site Géorisques : georisques.gouv.fr. Carte pro. CPI01012020000045054.Horizon ImmobilierNicolas MOCK, 0631538456 - Informations Loi Alur : Statut salarié Mael MINOT, 0660383772 - Responsabilité Civile Professionnelle n° AIG EUROPE: RD01377004G Informations Loi Alur : Statut négociateur RSAC: 893 487 397 immatriculé à VILLEFRANCHE-SUR- SAONE SIRET: 893 487 397 00018Les informations sur les risques auxquels le bien est exposé sont disponibles sur le site géorisques : www.georisques.gouv.frHorizon Immobilier, 180 Rue du Centre, 01140 ST. DIDIER SUR CHALARONNERCS Bourg en Bresse 888 579 596 - Carte Professionnelle Transaction n° CPI01012020000045054 CCI de Bourg en Bresse Code APE 6831Z-Non détention de fonds - TVA : FR29888579596 - Assurance RCP : QBE Europe SA/NV 2020IM00317 - RCS de Nanterre 842 689 556
Des informations sur les risques auxquels est exposé ce bien sont disponibles sur le site Géorisques : https://www.georisques.gouv.fr/
Des informations sur les risques auxquels est exposé ce bien sont disponibles sur le site Géorisques : https://www.georisques.gouv.fr/
NEW HORIZON! Located in the charming town of LANCIE, in the heart of a sought-after wine-growing area, this beautiful winemaker’s house enjoys a privileged location, quiet and private, yet close to amenities and shops within walking distance. Built on a plot of approximately 1,132 m², this property combines authenticity, generous space, and quality features. It consists of: On the ground floor, you will find a modern, fully equipped kitchen (induction hob, hood, oven, dishwasher, built-in refrigerator) open to a spacious dining room flooded with light thanks to two large openings that provide direct access to the garden and a pleasant travertine terrace. Also on this level, a hallway leads to a charming first bedroom of about 14 m², featuring a stone fireplace and exposed beams. You will also be charmed by a large living room of about 40 m², facing south, offering exceptional brightness and direct access to a second terrace of about 30 m². This warm living area includes an elegant stone fireplace with a designer insert and plenty of built-in storage. An independent toilet and a contemporary bathroom with a bathtub and double sinks complete this level. Upstairs, the sleeping area consists of three attic bedrooms (approximately 10 to 12 m² under Carrez law), all equipped with Velux windows. One of them has its own shower room with toilet, while another includes a dressing room. Regarding outbuildings, the property offers additional spacious areas including a covered porch of about 25 m², ideal for outdoor dining; a 40 m² workshop with a convertible attic above; a storage room of about 38 m²; and a cellar. A heated swimming pool (3.5 x 7 m, depth 1.5 to 1.7 m), equipped with a heat pump, an electric rolling shutter, and a wooden terrace, completes the ensemble, accompanied by an outdoor shower. Outside, access to the property is through an electric gate opening onto a parking area that can accommodate 3 to 4 vehicles. The carefully landscaped garden offers two large travertine terraces of about 30 m² each (north and south facing), perfect for enjoying sunny days at any time. The environment is particularly peaceful, free from disturbances, ideal for family living or a quality second home. Features / technical elements include: - Wood / pellet heating - Air conditioning - Public sewer connection - Single-flow ventilation - Electricity consumption: approximately €2,000/year - Property tax: €1,160 - Fiber optic installed Recent renovations: - 2019: Renovation of the ground floor bathroom, installation of the living room fireplace, workshop development (ceiling + hatch) - 2020: Natural stone facade restoration, creation of an opening on the kitchen side, travertine terrace development - 2021: Creation of heated pool with wooden terrace, outdoor shower, electric rolling shutter, kitchen creation and opening of living spaces with bay window - 2022: Creation of upstairs bathroom - 2024: Installation of pellet stove in kitchen, water softener installation, roof cleaning and moss removal - 2025: Complete restoration of retaining wall (15 m x 3 m) Access to A6 highway in 10 minutes TGV train station access in 20 minutes Only 50 minutes from Lyon ************************************************ Contact: Nicolas [hidden information] or [hidden information] or agency landline [hidden information]. ************************************************ Fees payable by the seller. Energy class D, Climate class C Estimated average annual energy expenses for standard use, based on 2021 energy prices: between €1,760.00 and €2,430.00. Information on risks to which this property is exposed is available on the Géorisques website: [hidden information]. Professional card CPI01012020000045054. Horizon Immobilier Nicolas MOCK, [hidden information] - Alur Law Information: Employee status Mael MINOT, [hidden information] - Professional Civil Liability no. AIG EUROPE: RD01377004G Alur Law Information: Negotiator status RSAC: 893 487 397 registered in VILLEFRANCHE-SUR-SAONE SIRET: [hidden information] Information on risks to which the property is exposed is available on the Géorisques website: [hidden information] Immobilier, 180 Rue du Centre, 01140 ST. DIDIER SUR CHALARONNE RCS Bourg en Bresse [hidden information] - Professional Transaction Card no. CPI01012020000045054 CCI of Bourg en Bresse APE Code 6831Z - No fund holding - VAT: FR29888579596 - RCP Insurance: QBE Europe SA/NV 2020IM00317 - Nanterre RCS [hidden information]
Des informations sur les risques auxquels est exposé ce bien sont disponibles sur le site Géorisques : https://www.georisques.gouv.fr/
Des informations sur les risques auxquels est exposé ce bien sont disponibles sur le site Géorisques : https://www.georisques.gouv.fr/
-
Type de propriété
Maison
-
Année de construction
1850
-
Prix/pied²
$386
-
Consommation
D
Caractéristiques
- Jardin
- Piscine
- Terrasse
- Cheminée
- Jacuzzi
- Bar
- Climatisation
Explorez le secteur
Lancié, Auvergne-Rhône-Alpes, France
Voir sur Google Maps
Prix par sqft
Faible
Élevé
Inscrit il y a 3 ans
Vous vous êtes renseigné sur ce bien
L'agent vous contactera bientôt par
Publié par
17
Annonces
2023
Inscrit
Réserver une visite avec the agent
Choisissez une date et si vous souhaitez une visite virtuelle ou en personne avec l’agent.
Date préférée
Type de visite
Dernière mise à jour
Août 11
Première mise en ligne
May 1
Référence de l’annonce
763-HORIZON
La confiance des plus grands courtiers du monde
Les agents des propriétés les plus exceptionnelles du monde publient sur JamesEdition.
- Des annonces de Sotheby's, Christie's, BARNES et Engel & Völkers
- Chaque annonce est vérifiée avant sa mise en ligne
- Contactez directement des agents vérifiés
En continuant, vous acceptez nos Conditions et notre Politique de confidentialité.