$1,400,000
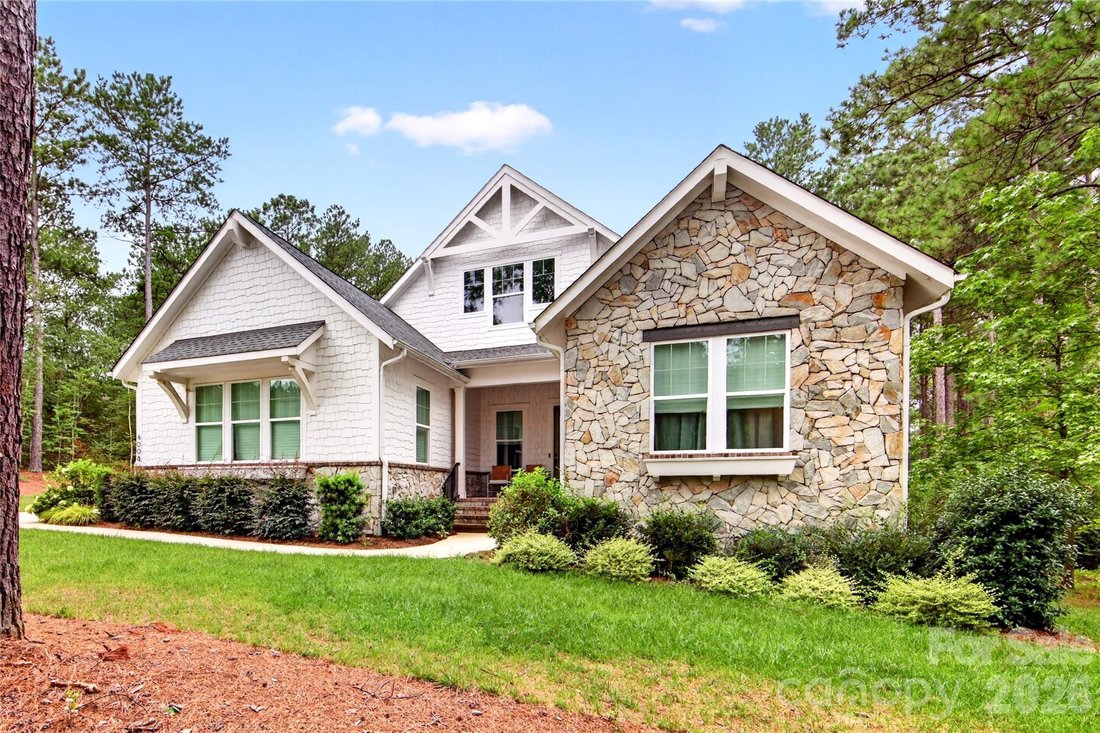
Maison Unifamiliale Individuelle De 4 Chambres
- 4 Chambres
- 4 SdB
- Mis à jour: Août 10
- MLS#4408518
À propos de la propriété
La description a été traduite automatiquement.
La description est affichée dans la langue d'origine.
Imagine waking up each morning to the peace and beauty of country living while enjoying the luxury of a gated community filled with resort-style amenities. Nestled on 0.84 acres, this stunning Santa Fe D floor plan was designed for the way you live today. Welcome guests from the charming front porch into a home where every space invites connection. Whether you’re hosting holiday dinners in the ele
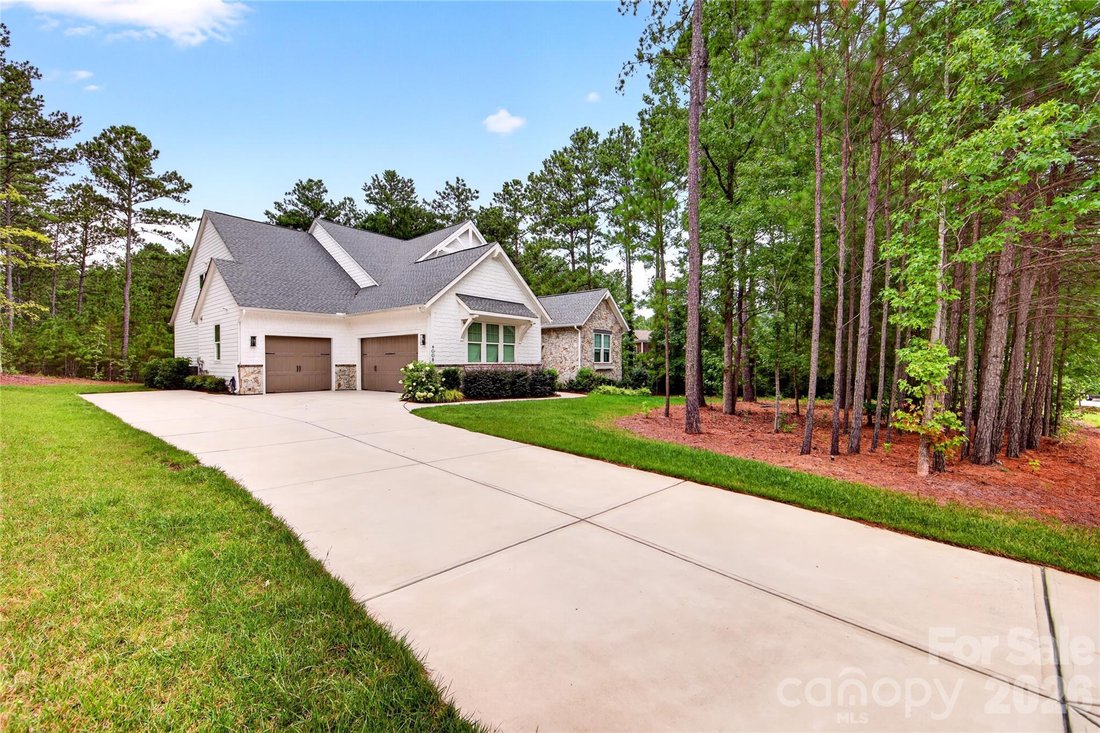
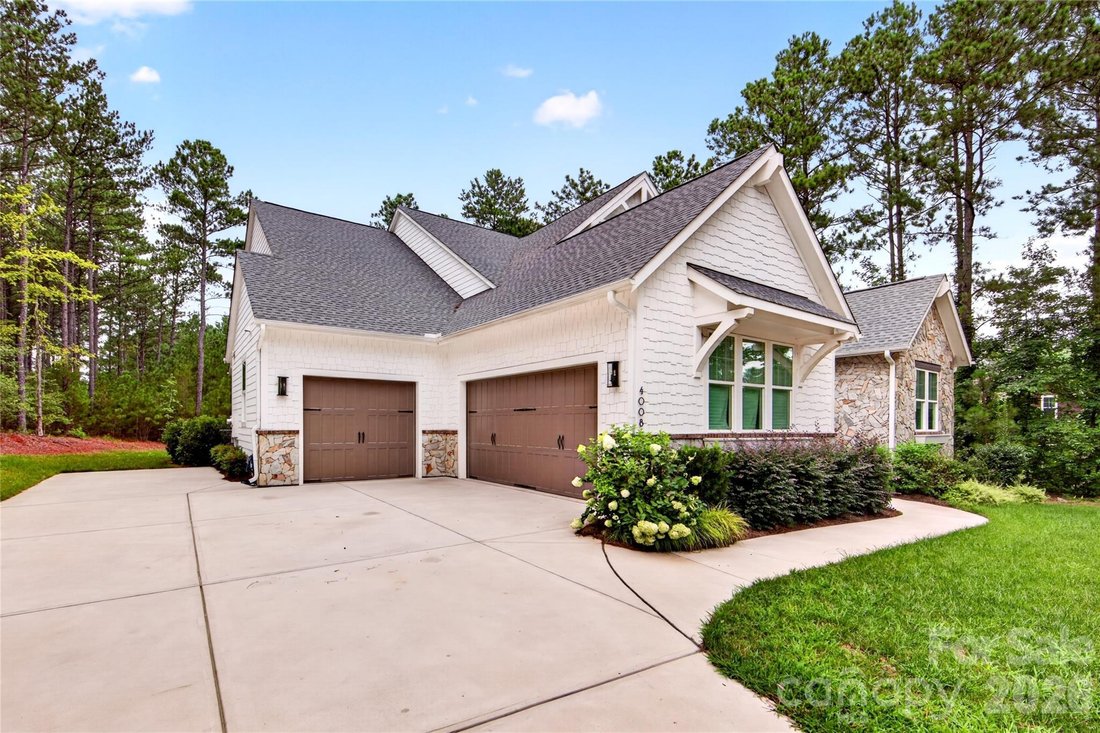
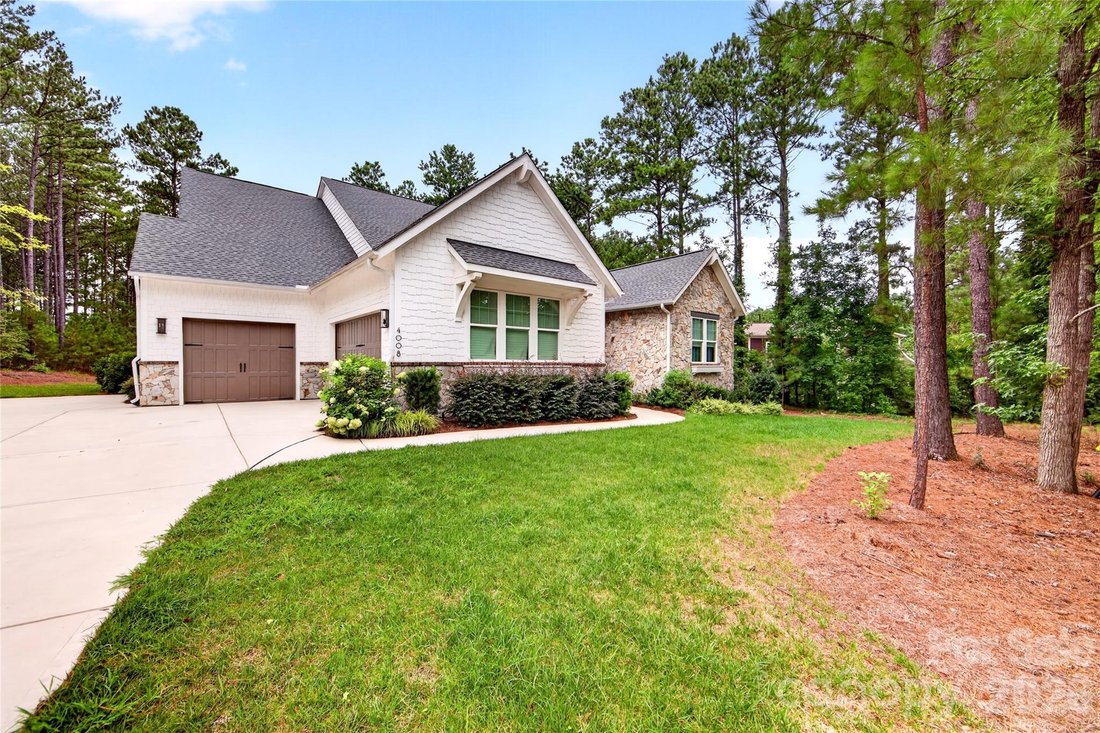
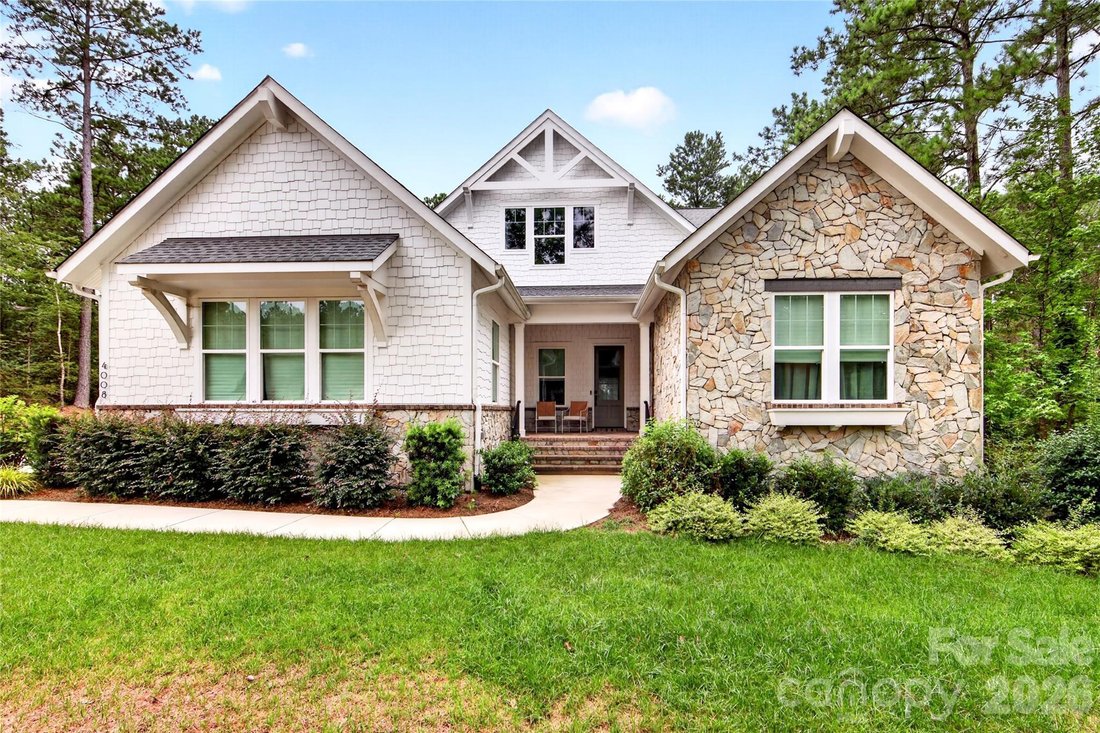
Imagine waking up each morning to the peace and beauty of country living while enjoying the luxury of a gated community filled with resort-style amenities. Nestled on 0.84 acres, this stunning Santa Fe D floor plan was designed for the way you live today. Welcome guests from the charming front porch into a home where every space invites connection. Whether you’re hosting holiday dinners in the elegant dining room, working from the private home office, or gathering around the oversized kitchen with its gas cooktop and expansive island, this home makes every moment feel special. The spacious family room, complete with a cozy fireplace, flows effortlessly through collapsible patio doors to an incredible outdoor living area with its own fireplace-perfect for entertaining or relaxing under the stars. At the end of the day, retreat to your luxurious primary suite featuring a spa-inspired bath with a soaking tub, separate shower, double vanities, and a generous walk-in closet. Upstairs, you’ll find a spacious bonus room, a versatile flex space ideal for a fitness room or second office, plus a private bedroom and full bath that’s perfect for guests or multi-generational living. With 4 bedrooms, 3.5 baths, and a 3-car side-entry garage, this home offers space for everyone. Beyond your front door, enjoy walking trails, a clubhouse, fitness center, pool, and recreation areas that make every day feel like a getaway.
-
Type de propriété
Maison
-
Année de construction
2023
Caractéristiques
- Dressing
- Garage
- Cheminée
- Piscine
- Terrasse
- Lotissement sécurisé
- Centre de remise en forme / Fitness
- Jardin
- Haut plafond
Caractéristiques
Lot
- Lotissement sécurisé
Intérieur
- Haut plafond
- Bureau
- Cheminée
- Climatisation
- Îlot de cuisine
- Bar
- Comptoirs en pierre
- Dressing
- Centre de remise en forme / Fitness
Outdoor
- Terrasse
- Piscine
- Garage
- Jardin
Explorez le secteur
4008 Persimmon Road, Lancaster, SC 29720, Caroline du Sud, États-Unis
Voir sur Google Maps
Prix par sqft
Faible
Élevé
Inscrit il y a 4 ans
Vous vous êtes renseigné sur ce bien
L'agent vous contactera bientôt par
Publié par
1
Annonces
2022
Inscrit
Réserver une visite avec Erika White
Choisissez une date et si vous souhaitez une visite virtuelle ou en personne avec l’agent.
Date préférée
Type de visite

Coldwell Banker Realty - Charlotte
115 E Park Ave Ste E, 28203, Charlotte, North Carolina, United States
Voir le profil de l’agence
Dernière mise à jour
Août 10
Première mise en ligne
Août 10
Référence de l’annonce
pbl9f2
Propriétés similaires à proximité
Nouvelles annonces à Lancaster







Explorez plus de biens à vendre
Lancaster, SC, États-Unis types de propriétés
Lancaster, SC, États-Unis Recherches populaires
- Propriétés avec Piscine à Lancaster, SC, États-Unis
- Constructions neuves propriétés à Lancaster, SC, États-Unis
- Moderne propriétés à Lancaster, SC, États-Unis
- Propriétés avec Terrain de tennis à Lancaster, SC, États-Unis
- Équestre propriétés à Lancaster, SC, États-Unis
- Immobilier d’investissement propriétés à Lancaster, SC, États-Unis
- Au bord du lac propriétés à Lancaster, SC, États-Unis
Guides et histoires connexes
La confiance des plus grands courtiers du monde
Les agents des propriétés les plus exceptionnelles du monde publient sur JamesEdition.
- Des annonces de Sotheby's, Christie's, BARNES et Engel & Völkers
- Chaque annonce est vérifiée avant sa mise en ligne
- Contactez directement des agents vérifiés
En continuant, vous acceptez nos Conditions et notre Politique de confidentialité.
brokerages we
partnered with
partnered with