454 W Delp Rd
- 6 Chambres
- 6 SdB
- 5,891 Sqft
- 20,038 Sqft lot
- 4
- MLS#PALA2089898
À propos de la propriété
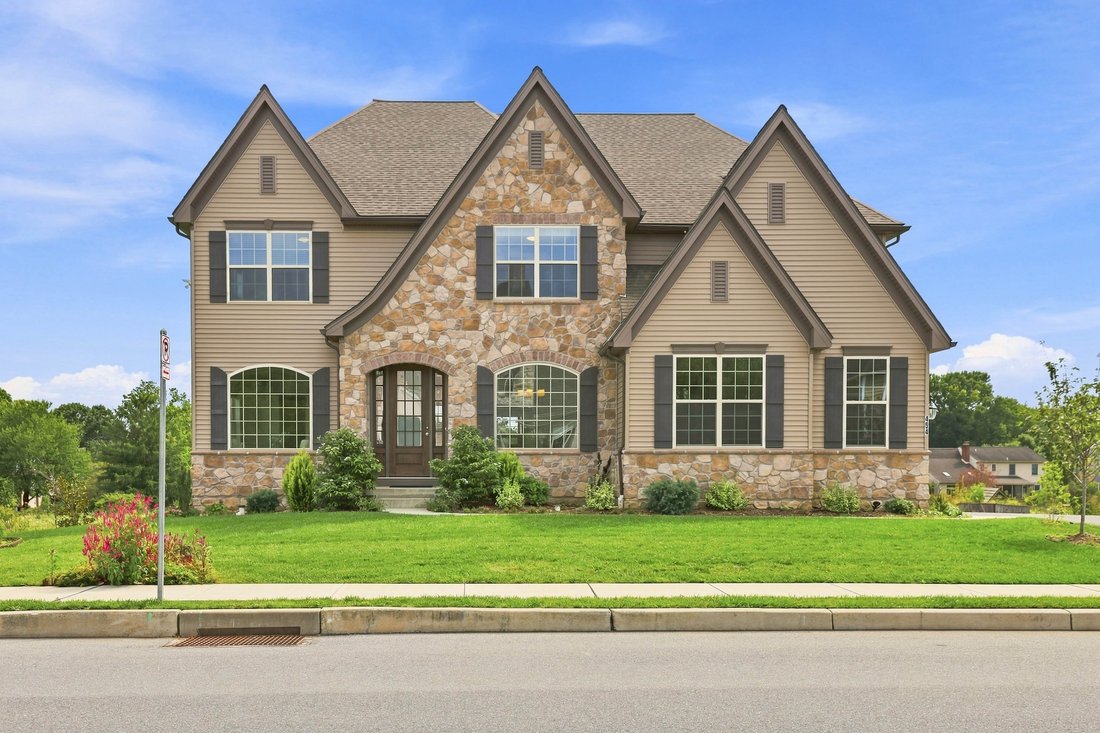
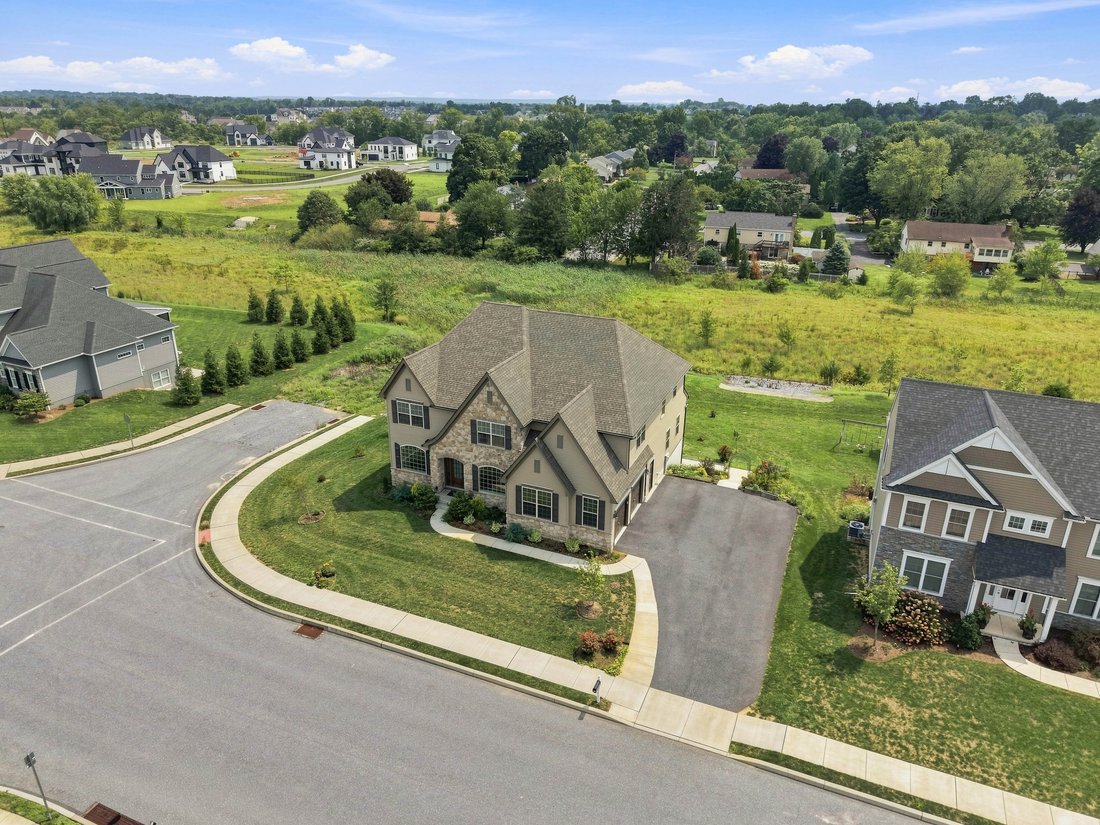
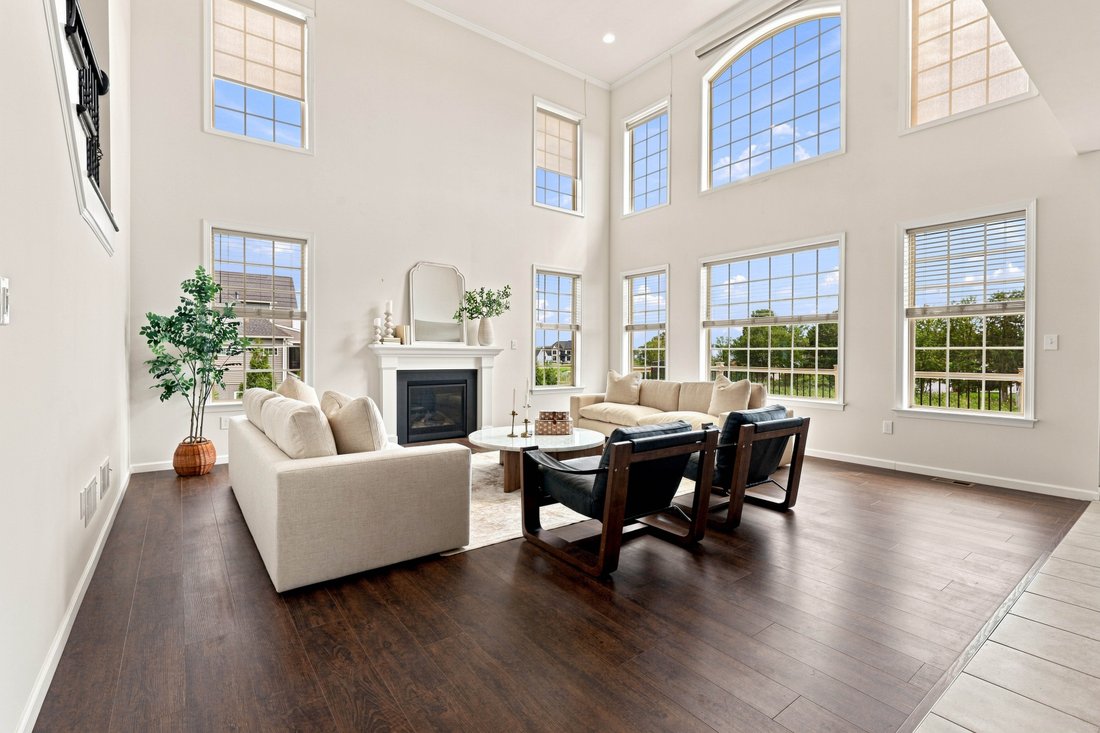
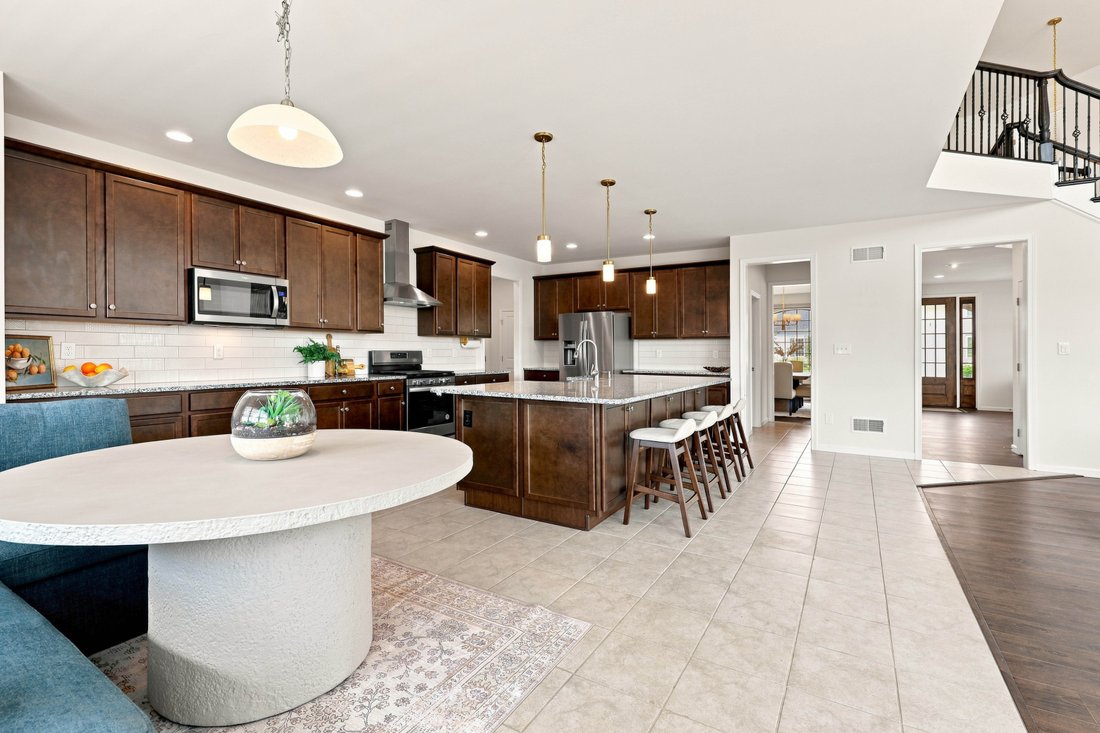
Welcome home to 454 E Delp Rd, Lancaster, PA, an impressive and thoughtfully designed corner-lot residence offering expansive living spaces, abundant natural light, and a flexible layout ideal for everyday living and entertaining. Enter through the front door into a striking foyer featuring recessed lighting, large windows, and luxury vinyl plank flooring that extends throughout most of the mai
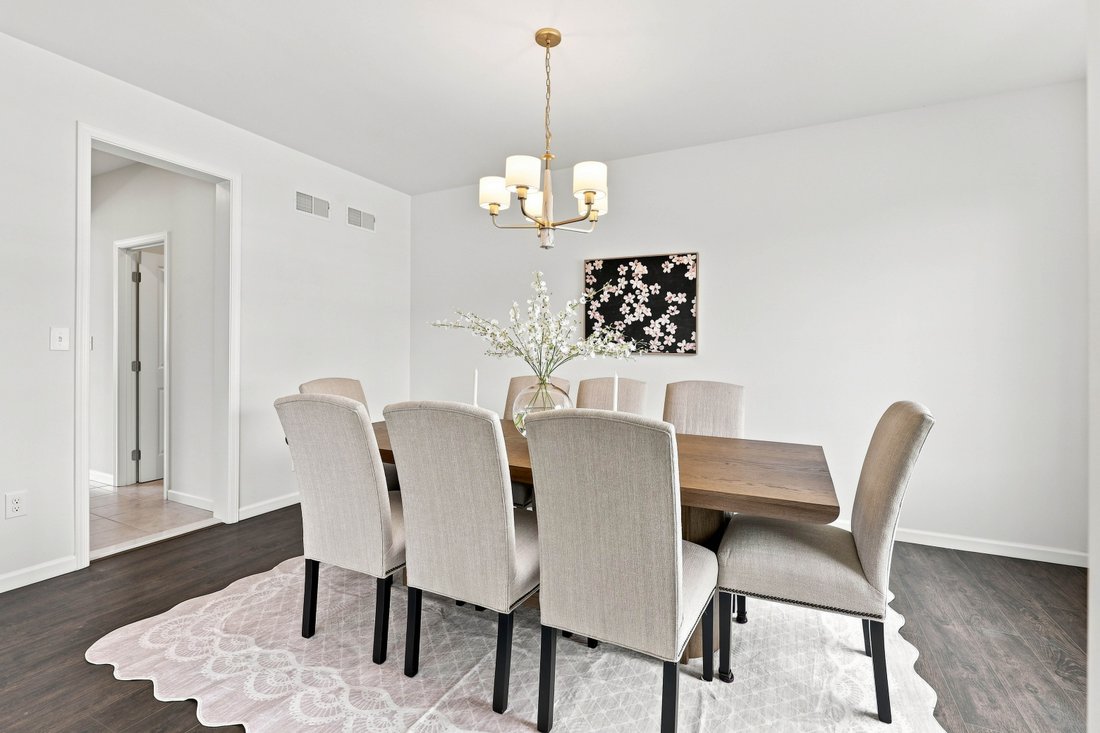
Welcome home to 454 E Delp Rd, Lancaster, PA, an impressive and thoughtfully designed corner-lot residence offering expansive living spaces, abundant natural light, and a flexible layout ideal for everyday living and entertaining. Enter through the front door into a striking foyer featuring recessed lighting, large windows, and luxury vinyl plank flooring that extends throughout most of the main level. A stunning curved staircase serves as a true architectural focal point, wrapping gracefully around elegant pendant lighting and leading to the second-story loft above. To the right of the foyer, the formal dining room is filled with natural light and accented by refined pendant lighting, creating an inviting setting for gatherings. The dining room flows seamlessly through a butler’s/walk-in pantry with beautiful built-ins and generous counter space (walk-in pantry custom made by Closet by Design), leading into the breathtaking open-concept kitchen—the heart of the home. The kitchen features an oversized granite-topped island with stainless steel sink, matching stainless steel Whirlpool appliances, abundant, soft-closing cabinetry and built-ins, generous, granite-topped counter space, tile flooring, and a sunny breakfast nook. The kitchen also offers direct access to the rear deck, complete with a gas hook-up for grilling and a utility sink, extending the living space outdoors. Just off the kitchen, the great room makes a dramatic statement with soaring 20+ foot ceilings, walls of windows that flood the space with natural light, luxury vinyl plank flooring, and a gas fireplace with mantle. Upper windows are equipped with power-controlled Bali blinds (that come with a lifetime warranty), adding both convenience and comfort. Heading back toward the kitchen, the main-level suite offers a walk-in closet (custom made by Closet by Design) and a private en-suite full bath with a tub/shower combination. A conveniently located half bath sits just across the hall near the secondary staircase entrance. The second level is accessible via either of the home’s two staircases and opens to a spacious loft overlooking the great room, kitchen, and foyer below. From the loft, access is provided to four bedrooms, a well-appointed full bath, a laundry room with washer and dryer hook-up, and a bonus storage room. Most bedrooms feature generously sized walk-in closets. One bedroom includes a private en-suite full bath with tub/shower combination. The primary suite is highlighted by a spacious en-suite bath featuring a walk-in stall shower and a dual granite-topped vanity. An oversized 2-car garage offers bonus storage space and two powered garage doors, providing both convenience and functionality. The home is further enhanced by a full, finished walk-out basement, recently completed in September 2025, offering expansive living and storage space with carpeted flooring, abundant windows, elegant ceiling light fixtures, and paneled glass walk-out doors. The lower level also includes a bonus bedroom with walk-in closet and an additional full bath with a tub/shower combination, adding valuable flexibility to the home. Outdoor features include a beautiful backyard with established gardening areas and raised garden boxes ready for seasonal planting. The yard has been recently seeded and shaped for ease of access and enjoyment. Additional exterior features include three hose hookups on separate sides of the home and motion-detecting flood lights. The property is located in a quiet, tranquil neighborhood with convenient access to Oregon Pike and no HOA. With 37 windows (all equipped with high-quality cordless blinds, except the higher-up, automatic ones), this home is filled with natural light from every angle and offers an exceptional blend of space, design, and everyday practicality. 454 E Delp Rd, Lancaster, PA presents a rare opportunity to enjoy a well-appointed home with versatility, comfort, and timeless appeal.
-
Type de propriété
Maison
-
Année de construction
2024
-
Prix/pied²
$182
Caractéristiques
- Cheminée
- Garage
- Dressing
- Jardin
- Terrasse
- Cuisinière à gaz
- Haut plafond
- Balcon
- Îlot de cuisine
Intérieur
- Haut plafond
- Cheminée
- Climatisation
- Îlot de cuisine
- Cuisinière à gaz
- Laveuse sécheuse
- Bar
- Buanderie
- Sous-sol
- Comptoirs en pierre
- Dressing
Outdoor
- Terrasse
- Balcon
- Garage
- Jardin
Explorez le secteur
L'agent vous contactera bientôt par
Publié par
Réserver une visite avec Anne Lusk
Choisissez une date et si vous souhaitez une visite virtuelle ou en personne avec l’agent.

Propriétés similaires à proximité
Nouvelles annonces à canton d'East Lampeter


Explorez plus de biens à vendre
canton d'East Lampeter, PA, États-Unis types de propriétés
canton d'East Lampeter, PA, États-Unis Recherches populaires
- Propriétés avec Piscine à canton d'East Lampeter, PA, États-Unis
- Propriétés avec Sauna à canton d'East Lampeter, PA, États-Unis
- Propriétés avec Cuisine extérieure à canton d'East Lampeter, PA, États-Unis
- Propriétés avec Cuisine ouverte à canton d'East Lampeter, PA, États-Unis
- Vue sur la rivière propriétés à canton d'East Lampeter, PA, États-Unis
- Au bord de l’eau propriétés à canton d'East Lampeter, PA, États-Unis
- Propriétés avec Cave à vins à canton d'East Lampeter, PA, États-Unis
- Moderne propriétés à canton d'East Lampeter, PA, États-Unis
- Équestre propriétés à canton d'East Lampeter, PA, États-Unis
- Front de rivière propriétés à canton d'East Lampeter, PA, États-Unis
- Vue panoramique / panoramique propriétés à canton d'East Lampeter, PA, États-Unis
Guides et histoires connexes
La confiance des plus grands courtiers du monde
Les agents des propriétés les plus exceptionnelles du monde publient sur JamesEdition.
- Des annonces de Sotheby's, Christie's, BARNES et Engel & Völkers
- Chaque annonce est vérifiée avant sa mise en ligne
- Contactez directement des agents vérifiés
En continuant, vous acceptez nos Conditions et notre Politique de confidentialité.
partnered with