$1,200,000
Maison Unifamiliale Individuelle De 6 Chambres
- 6 Chambres
- 4 SdB
- 4,189 Sqft
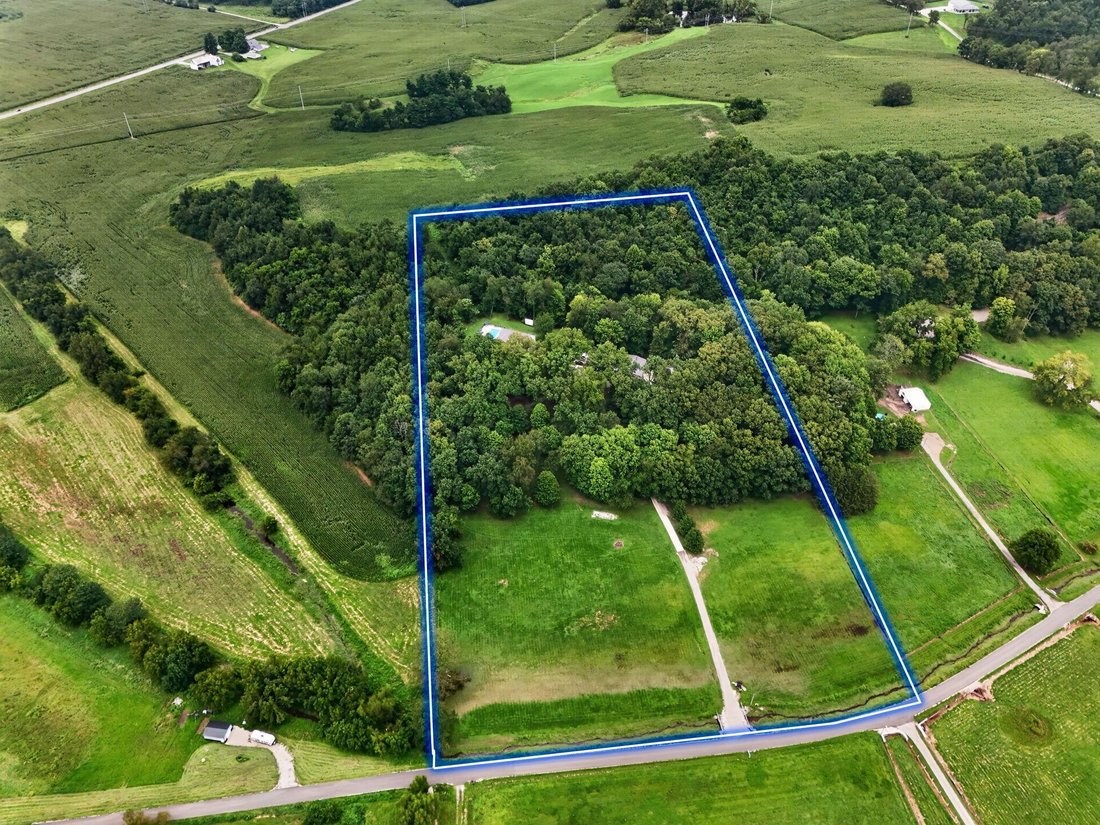
- 10.61 Ac lot
- Mis à jour: Août 17
-
4
Vues des 30 derniers jours
- MLS#226030993
À propos de la propriété
La description a été traduite automatiquement.
La description est affichée dans la langue d'origine.
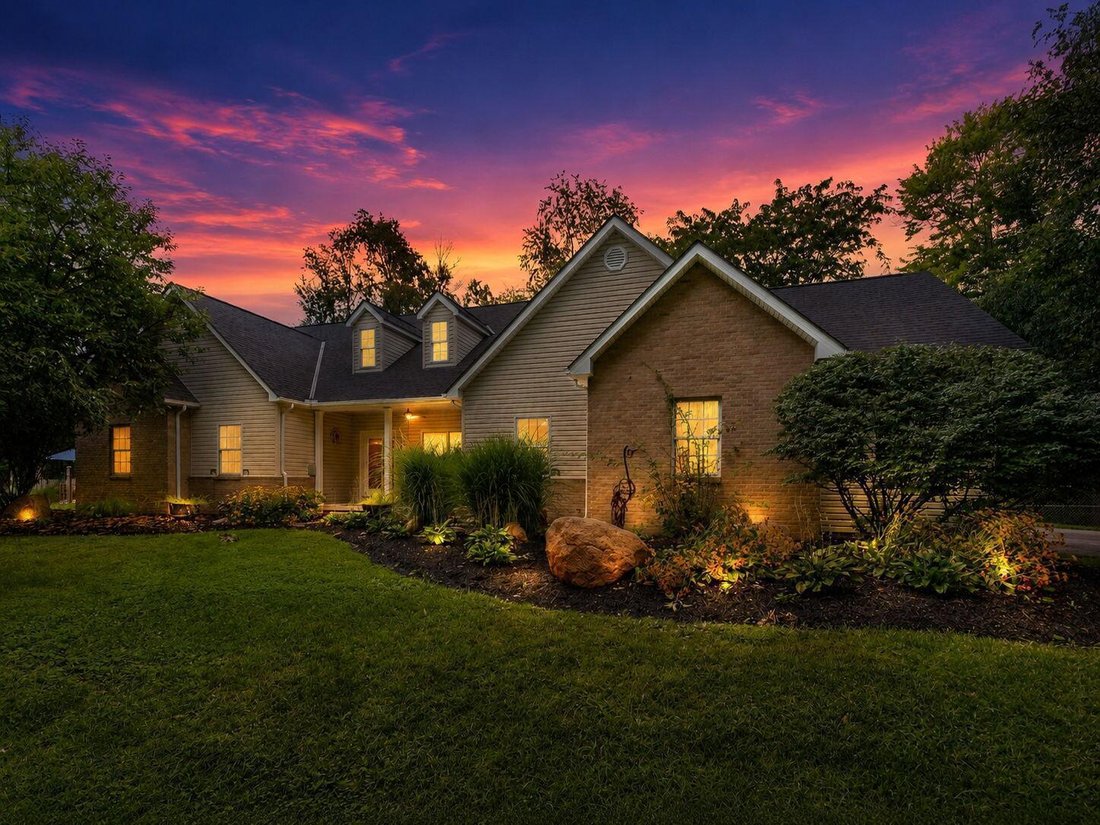
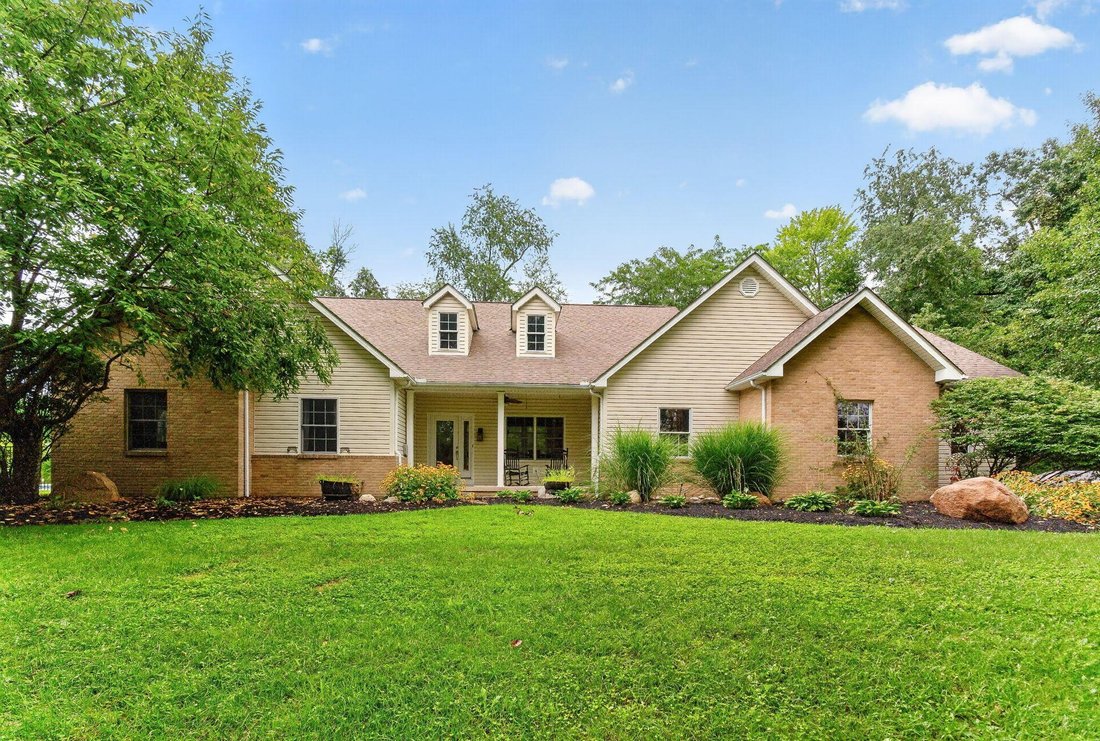
One of a kind secluded hill top estate offers many opportunities to live, work, features an in law suite, and there is an income producing accessory dwelling that is currently rented month to month. It could also be made into a vacation rental. The freshly painted main house features an open floor plan with cathedral ceilings, an updated kitchen with new granite counter tops and back splash. The s
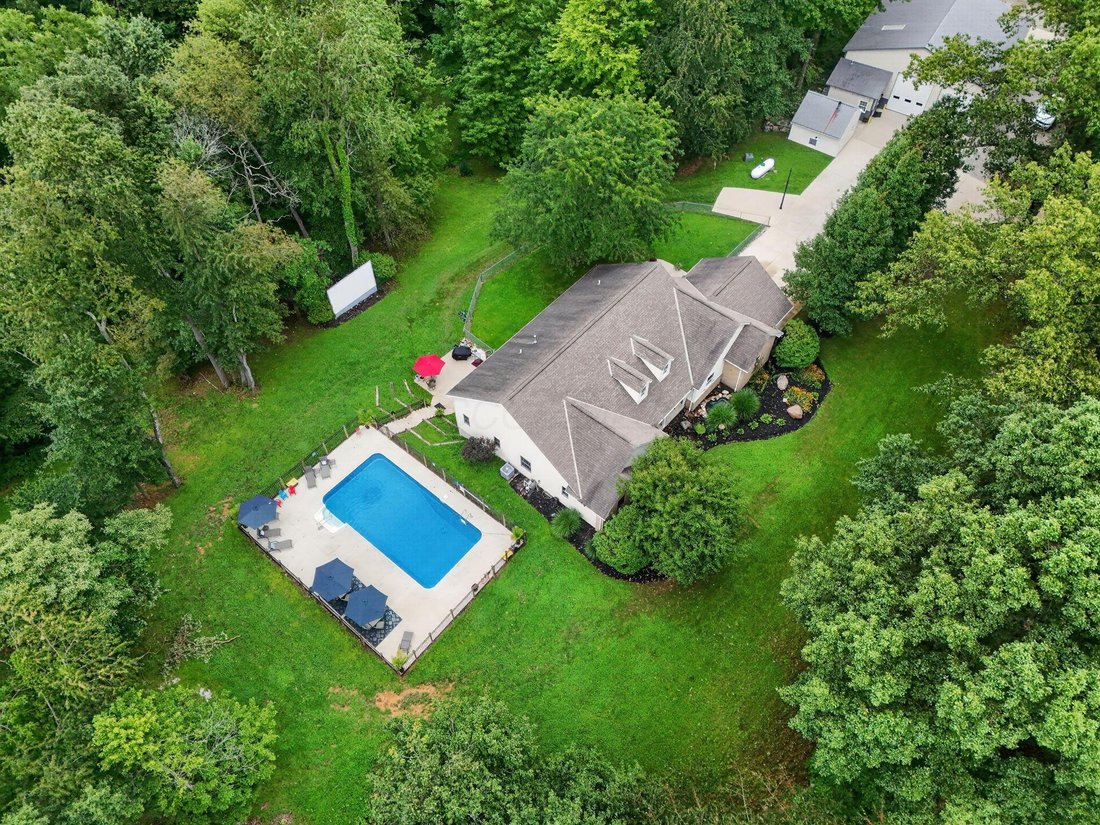
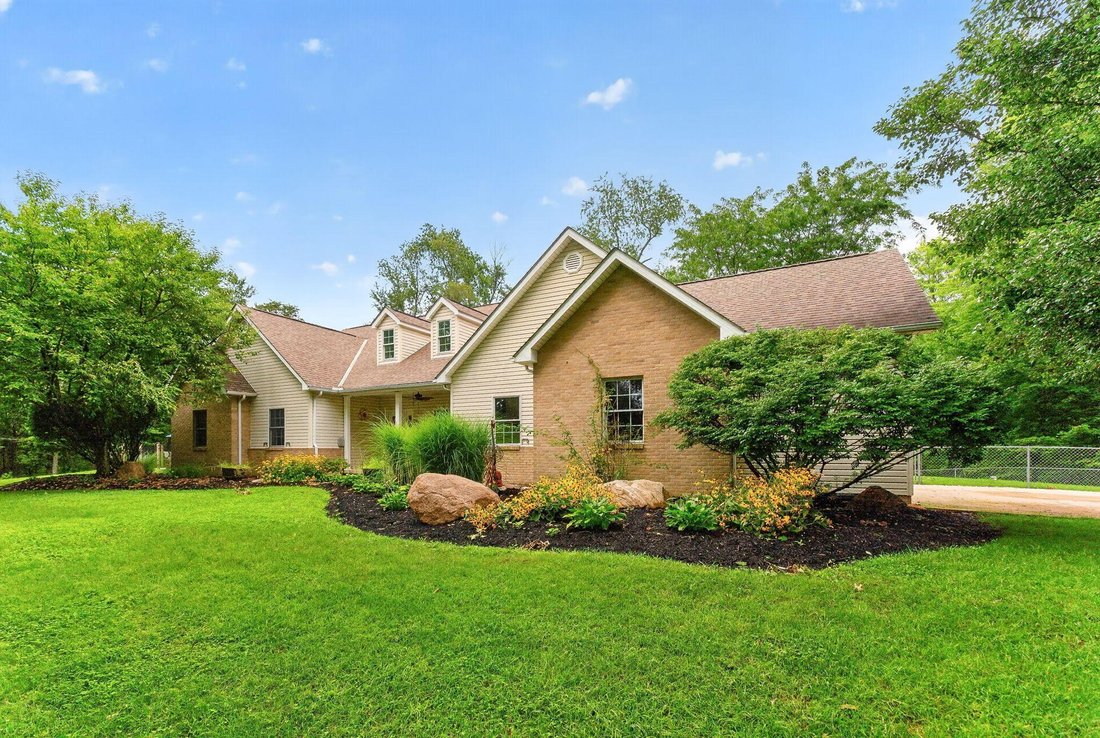
One of a kind secluded hill top estate offers many opportunities to live, work, features an in law suite, and there is an income producing accessory dwelling that is currently rented month to month. It could also be made into a vacation rental. The freshly painted main house features an open floor plan with cathedral ceilings, an updated kitchen with new granite counter tops and back splash. The stainless steel appliances convey with the property, which includes a double oven. The entry level owner’s suite features lovely views, a large walk in closet, and an en suite bath including a luxurious jetted tub. You will find 2 full baths, 1 half bath and laundry room at entry level. The lower level is a separate home in it’s self! The lower level features 2 bedrooms, 1 full bath, independent laundry room, large kitchen with island, an expansive living area, and a formal dining room with walk out to the rear patio and large movie screen. Recent improvements include a 2023 fenced and gated resort style outdoor entertainment area with an inground 18x36 foot pool, ranging from 3 foot to 6 foot in depth and a large concrete patio that wraps around. There are 2 heat sources on the property. The house and the accessory apartment both have propane furnaces or you can choose to heat the main house, the apartment, and the large pole barn with the wood burning furnace! The main pole barn features two 16 foot over head doors with openers, built ins for storage, and a loft for extra storage making this a ideal building for your business. Adjoining the pole barn is a rustic 1 bedroom apartment with separate septic and propane furnace. The apartment features a private entrance and patio area. Inside the apartment is an open concept great room with full eat in kitchen /living area combo, a bedroom and a full bath. There is an additional lit and insulated pole barn with a channel drain. Access this exquisite property via the new concrete drive way with ample paved parking
-
Type de propriété
Maison
-
Année de construction
2004
-
Prix/pied²
$286
Caractéristiques
- Garage
- Cheminée
- Jardin
- Piscine
- Cuisine ouverte
- Dressing
- Jacuzzi
- Colline
- Porte
Caractéristiques
Lot
Intérieur
- Haut plafond
- Cheminée
- Climatisation
- Îlot de cuisine
- Cuisinière à gaz
- Jacuzzi
- Bar
- Buanderie
- Cuisine ouverte
- Sous-sol
- Comptoirs en pierre
- Dressing
Outdoor
- Stationnement
- Piscine
- Garage
- Porte
- Jardin
Explorez le secteur
5440 Pleasant Valley Road SW, Lancaster, OH 43130, Greenfield Township, Ohio, États-Unis
Voir sur Google Maps
Prix par sqft
Faible
Élevé
Inscrit il y a 5 ans
Vous vous êtes renseigné sur ce bien
L'agent vous contactera bientôt par
Publié par
1
Annonces
2021
Inscrit
Réserver une visite avec the agent
Choisissez une date et si vous souhaitez une visite virtuelle ou en personne avec l’agent.
Date préférée
Type de visite

Coldwell Banker Realty - Grove City
4011 Broadway, 43123, Grove City, Ohio, United States
Voir le profil de l’agence
Dernière mise à jour
Août 17
Première mise en ligne
Aug 15
Référence de l’annonce
w2yvm9
Propriétés similaires à proximité
Nouvelles annonces à Amanda Township

Explorez plus de biens à vendre
Amanda Township, OH, États-Unis Recherches populaires
- Vie privée propriétés à Amanda Township, OH, États-Unis
- Propriétés avec Jardin à Amanda Township, OH, États-Unis
- Propriétés avec Jacuzzi à Amanda Township, OH, États-Unis
- Propriétés avec Bureau à Amanda Township, OH, États-Unis
- Propriétés avec Balcon à Amanda Township, OH, États-Unis
- Rénové propriétés à Amanda Township, OH, États-Unis
- Propriétés avec Cuisine ouverte à Amanda Township, OH, États-Unis
- Équestre propriétés à Amanda Township, OH, États-Unis
- Immobilier d’investissement propriétés à Amanda Township, OH, États-Unis
- Vue panoramique / panoramique propriétés à Amanda Township, OH, États-Unis
- Propriétés avec Centre de remise en forme / Fitness à Amanda Township, OH, États-Unis
- Propriétés avec Climatisation à Amanda Township, OH, États-Unis
- Propriétés avec Ascenseur à Amanda Township, OH, États-Unis
- Constructions neuves propriétés à Amanda Township, OH, États-Unis
- Colline propriétés à Amanda Township, OH, États-Unis
- Moderne propriétés à Amanda Township, OH, États-Unis
- Propriétés avec Bibliothèque à Amanda Township, OH, États-Unis
- Propriétés avec Terrasse à Amanda Township, OH, États-Unis
- Vue sur la mer propriétés à Amanda Township, OH, États-Unis
- Propriétés avec Sauna à Amanda Township, OH, États-Unis
- Propriétés avec Salle de jeux à Amanda Township, OH, États-Unis
- Propriétés avec Cuisine extérieure à Amanda Township, OH, États-Unis
- Au bord de l’eau propriétés à Amanda Township, OH, États-Unis
- Haute altitude propriétés à Amanda Township, OH, États-Unis
- Propriétés avec Cinéma à Amanda Township, OH, États-Unis
Guides et histoires connexes
La confiance des plus grands courtiers du monde
Les agents des propriétés les plus exceptionnelles du monde publient sur JamesEdition.
- Des annonces de Sotheby's, Christie's, BARNES et Engel & Völkers
- Chaque annonce est vérifiée avant sa mise en ligne
- Contactez directement des agents vérifiés
En continuant, vous acceptez nos Conditions et notre Politique de confidentialité.
brokerages we
partnered with
partnered with