$1,292,364
Studio De Création Incroyable
- 1 Chambres
- 1 SdB
- 3,600 Sqft
- Mis à jour: Septembre 25
- 1
À propos de la propriété
La description a été traduite automatiquement.
La description est affichée dans la langue d'origine.
An extraordinary 3600 sq ft creative studio and investment within a handsome local landmark in Lambeth, South West London.
Architecture & History
This unique, 3,600 sq. ft live/work space covers the ground and lower ground floor of a former Edwardian entertainment venue on Loughborough Road in South London. It’s a place of generous scale and considerable character. Part of the ground f
Architecture & History
This unique, 3,600 sq. ft live/work space covers the ground and lower ground floor of a former Edwardian entertainment venue on Loughborough Road in South London. It’s a place of generous scale and considerable character. Part of the ground f
An extraordinary 3600 sq ft creative studio and investment within a handsome local landmark in Lambeth, South West London.
Architecture & History
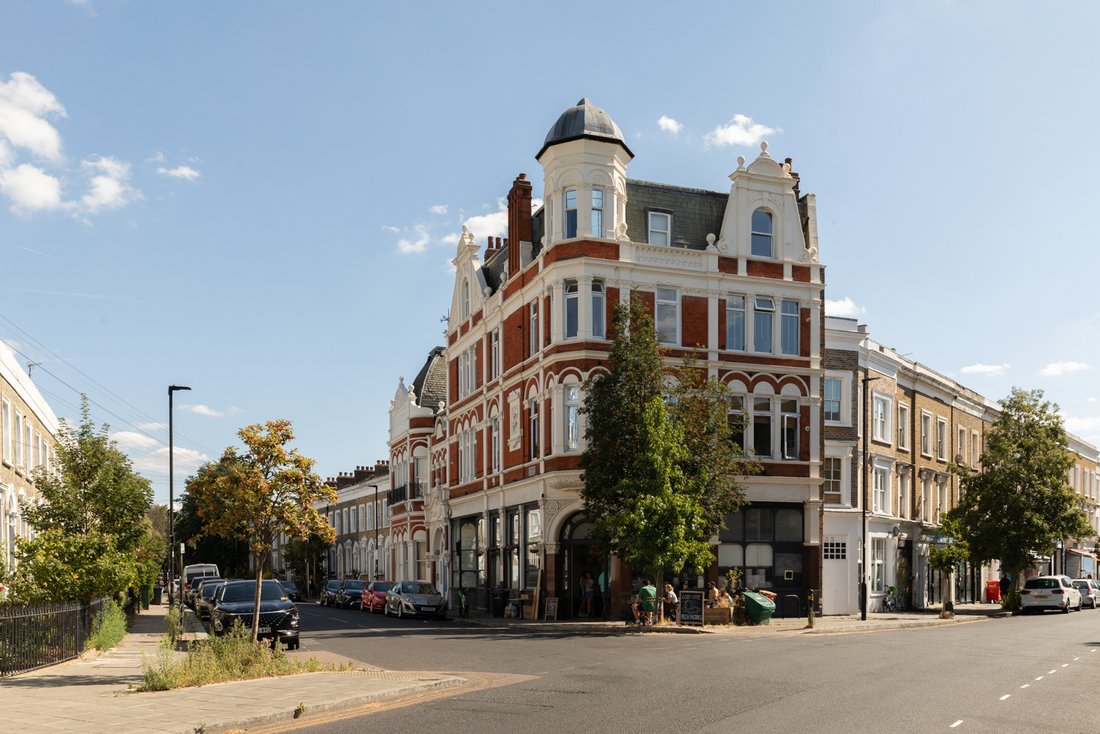
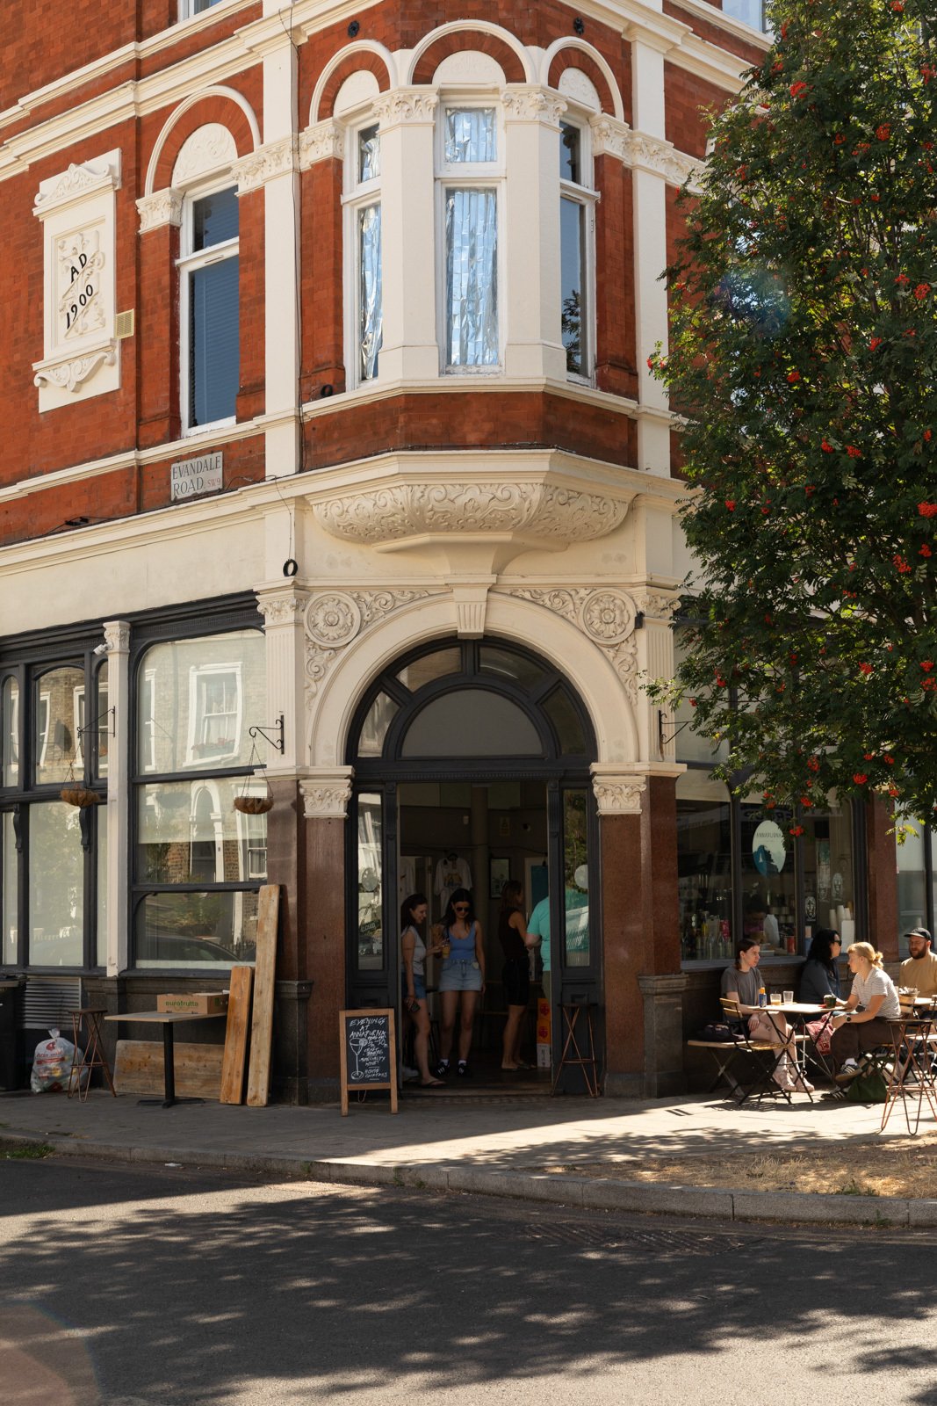
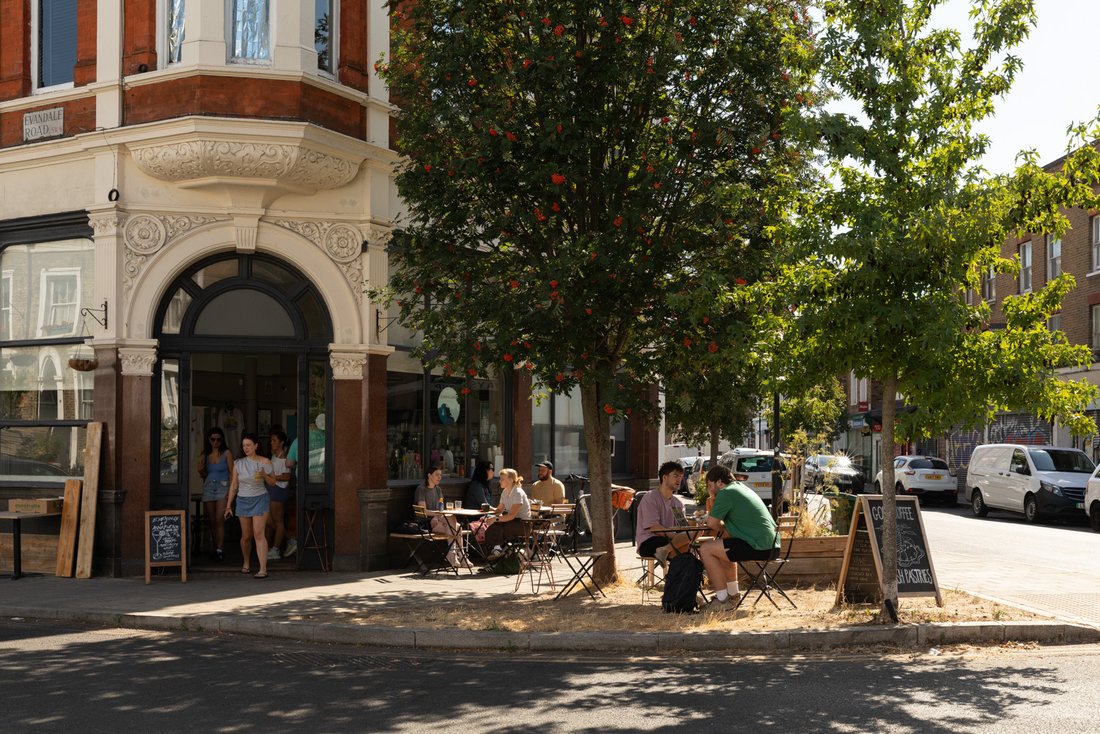
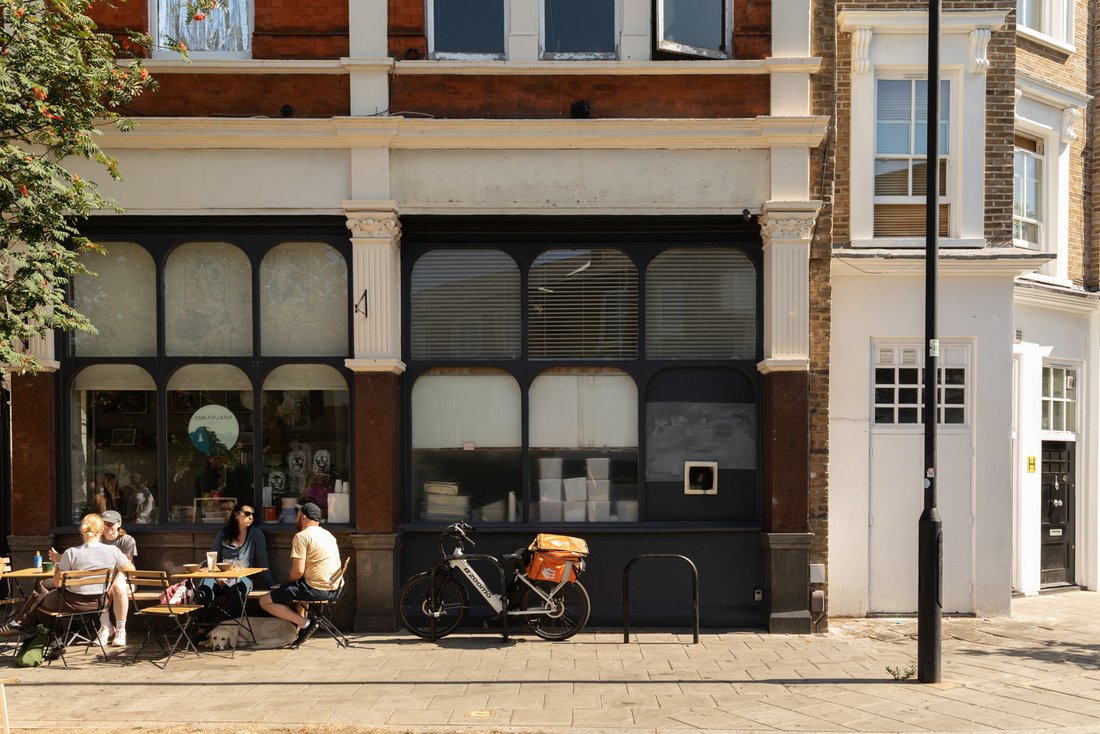
This unique, 3,600 sq. ft live/work space covers the ground and lower ground floor of a former Edwardian entertainment venue on Loughborough Road in South London. It’s a place of generous scale and considerable character. Part of the ground floor is currently given over to a café (serving as an income producing asset) and gallery/pop up space, while the lower ground floor as a recording studio and a series of creative spaces.
The building has seen many guises over the last 120 years, as a local tavern serving the expanding neighbourhood community from around 1900, a billiards hall and further general entertainment space but all the while remaining a distinguished local landmark.
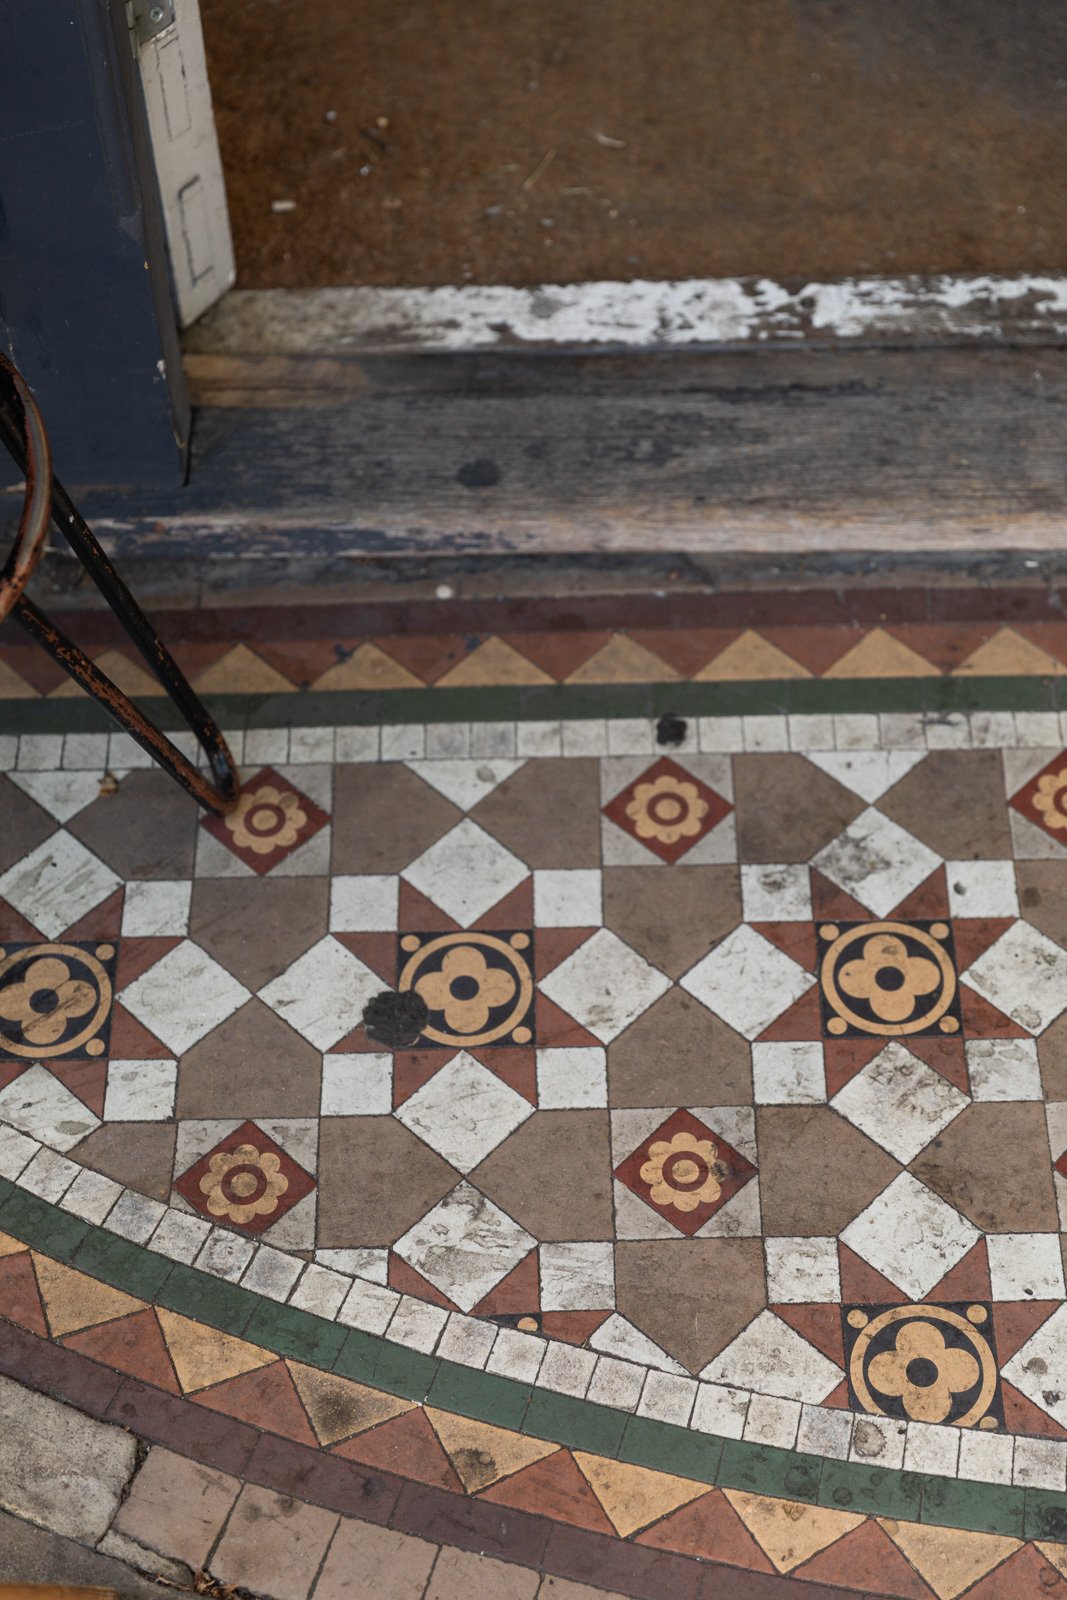
The early 20th-century façade retains a wealth of Edwardian detail. Red brick is framed by stucco cornices, square columns with ornate capitals decorated with floral motifs, and low-relief ornamental panels. Steel-framed glazing wraps around the base of the building, lending a sense of lightness to the otherwise substantial elevation, while the first-floor windows are finished with simple, flat brick arches.
Entry is via the original, partially glazed front door, which opens into a vestibule and then into the open-plan reception room on the ground floor. The room is airy and generous, with double-height ceilings, substantial glazing along one side and warm-toned oak floorboards beneath. Its principal feature is a beautiful cast-iron Edwardian and Art Nouveau fireplace, complete with floral tile inserts.
The space has previously served as an art gallery, with the gallery-grade lighting tracks remaining in place along the ceiling. Today, it is presented as a beautifully simple blank canvas: sparsely furnished, flooded with natural light through oversized, ornate windows, all ready to be shaped according to its next use, of which there are countless options.
The second portion of the ground floor is currently occupied by an independent and highly regarded coffee shop. There’s also a bathroom with a shower and a separate WC (which also serves the coffee shop). A staircase rises to the double bedroom on the mezzanine, where a balustrade with sliding frosted-glass panels overlooks the reception room while offering privacy and a degree of separation.
A feature staircase, with a handsome handrail, infill panels descend to the lower-ground floor. Here, the principal open-plan space lies at the centre of the plan. Clean white walls and generous proportions and ample headroom create a fluid and adaptable environment, most recently used as an art studio and previously as a screen-printing studio.
Skylights opening from the main ground-floor space allow natural light to fill the kitchen area below. To one side, a partly enclosed office area faces a lightwell, with natural light entering from above. Cork flooring covers much of the lower-ground floor, and a recently installed ventilation system supplies fresh air throughout the lower space.
What makes this space particularly compelling is the ease with which it moves between uses. It carries the memory of its former life as a place of entertainment, yet its scale, light and adaptable arrangement make it equally suited to contemporary creative work, hospitality, exhibition or living.
Local Area & Transport
Whilst the building sits within an area of almost village-like tranquillity, its position on the SW/SE London borders means superb proximity to much of this vibrant quarters go-to social haunts. Destination restaurants, bars and coffee shops feature heavily, as one might expect. A few mins of foot delivers you to Brixton hosts, Bottle + Rye, Courtesan, Bar Marino, Finch Wine Bar and of course, Brixton Village, a venue in itself, full of exciting eateries and bars, or head to Camberwell to enjoy, The Camberwell Arms The Tiger, Stormbird, Angels and Gypsies, Peckham Pelican & Hermit’s Cave, a classic pub experience.
Nearby Stockwell station provides access to the Victoria and Northern lines, while Loughborough Junction is a short walk away, offering Thameslink services to Elephant and Castle, Blackfriars, Farringdon and St Pancras International. Denmark Hill is also within easy reach, with direct trains to Victoria, Blackfriars and St Pancras International, as well as Overground services towards Clapham Junction and Dalston Junction via Canada Water and the Jubilee line. The area is also well served by numerous bus routes.
Architecture & History
This unique, 3,600 sq. ft live/work space covers the ground and lower ground floor of a former Edwardian entertainment venue on Loughborough Road in South London. It’s a place of generous scale and considerable character. Part of the ground floor is currently given over to a café (serving as an income producing asset) and gallery/pop up space, while the lower ground floor as a recording studio and a series of creative spaces.
The building has seen many guises over the last 120 years, as a local tavern serving the expanding neighbourhood community from around 1900, a billiards hall and further general entertainment space but all the while remaining a distinguished local landmark.
The early 20th-century façade retains a wealth of Edwardian detail. Red brick is framed by stucco cornices, square columns with ornate capitals decorated with floral motifs, and low-relief ornamental panels. Steel-framed glazing wraps around the base of the building, lending a sense of lightness to the otherwise substantial elevation, while the first-floor windows are finished with simple, flat brick arches.
Entry is via the original, partially glazed front door, which opens into a vestibule and then into the open-plan reception room on the ground floor. The room is airy and generous, with double-height ceilings, substantial glazing along one side and warm-toned oak floorboards beneath. Its principal feature is a beautiful cast-iron Edwardian and Art Nouveau fireplace, complete with floral tile inserts.
The space has previously served as an art gallery, with the gallery-grade lighting tracks remaining in place along the ceiling. Today, it is presented as a beautifully simple blank canvas: sparsely furnished, flooded with natural light through oversized, ornate windows, all ready to be shaped according to its next use, of which there are countless options.
The second portion of the ground floor is currently occupied by an independent and highly regarded coffee shop. There’s also a bathroom with a shower and a separate WC (which also serves the coffee shop). A staircase rises to the double bedroom on the mezzanine, where a balustrade with sliding frosted-glass panels overlooks the reception room while offering privacy and a degree of separation.
A feature staircase, with a handsome handrail, infill panels descend to the lower-ground floor. Here, the principal open-plan space lies at the centre of the plan. Clean white walls and generous proportions and ample headroom create a fluid and adaptable environment, most recently used as an art studio and previously as a screen-printing studio.
Skylights opening from the main ground-floor space allow natural light to fill the kitchen area below. To one side, a partly enclosed office area faces a lightwell, with natural light entering from above. Cork flooring covers much of the lower-ground floor, and a recently installed ventilation system supplies fresh air throughout the lower space.
What makes this space particularly compelling is the ease with which it moves between uses. It carries the memory of its former life as a place of entertainment, yet its scale, light and adaptable arrangement make it equally suited to contemporary creative work, hospitality, exhibition or living.
Local Area & Transport
Whilst the building sits within an area of almost village-like tranquillity, its position on the SW/SE London borders means superb proximity to much of this vibrant quarters go-to social haunts. Destination restaurants, bars and coffee shops feature heavily, as one might expect. A few mins of foot delivers you to Brixton hosts, Bottle + Rye, Courtesan, Bar Marino, Finch Wine Bar and of course, Brixton Village, a venue in itself, full of exciting eateries and bars, or head to Camberwell to enjoy, The Camberwell Arms The Tiger, Stormbird, Angels and Gypsies, Peckham Pelican & Hermit’s Cave, a classic pub experience.
Nearby Stockwell station provides access to the Victoria and Northern lines, while Loughborough Junction is a short walk away, offering Thameslink services to Elephant and Castle, Blackfriars, Farringdon and St Pancras International. Denmark Hill is also within easy reach, with direct trains to Victoria, Blackfriars and St Pancras International, as well as Overground services towards Clapham Junction and Dalston Junction via Canada Water and the Jubilee line. The area is also well served by numerous bus routes.
-
Type de propriété
Appartement
-
Prix/pied²
$358
Caractéristiques
- Cheminée
- Cuisine ouverte
- Sous-sol
- Bureau
- Haut plafond
Explorez le secteur
Stockwell, Lambeth (Greater London), Angleterre
Voir sur Google Maps
Prix par sqft
Faible
Élevé
Inscrit il y a 10 mois
Vous vous êtes renseigné sur ce bien
L'agent vous contactera bientôt par
Publié par
28
Annonces
2025
Inscrit
Réserver une visite avec the agent
Choisissez une date et si vous souhaitez une visite virtuelle ou en personne avec l’agent.
Date préférée
Type de visite
Dernière mise à jour
Septembre 25
Première mise en ligne
Août 30
Référence de l’annonce
-
La confiance des plus grands courtiers du monde
Les agents des propriétés les plus exceptionnelles du monde publient sur JamesEdition.
- Des annonces de Sotheby's, Christie's, BARNES et Engel & Völkers
- Chaque annonce est vérifiée avant sa mise en ligne
- Contactez directement des agents vérifiés
En continuant, vous acceptez nos Conditions et notre Politique de confidentialité.