$2,635,787
Domaine Exceptionnel Au Bord De L'eau De 22 500 M² | Îlot Privé, Hangar À Bateaux Et Quai En Eau Profonde
- 5 Chambres
- 4 SdB
- 5,027 Sqft
- 5.56 Ac lot
- 1
À propos de la propriété
La description a été traduite automatiquement.
La description est affichée dans la langue d'origine.
An Exceptional Waterfront Estate Offering Privacy, Space and Coastal Elegance.
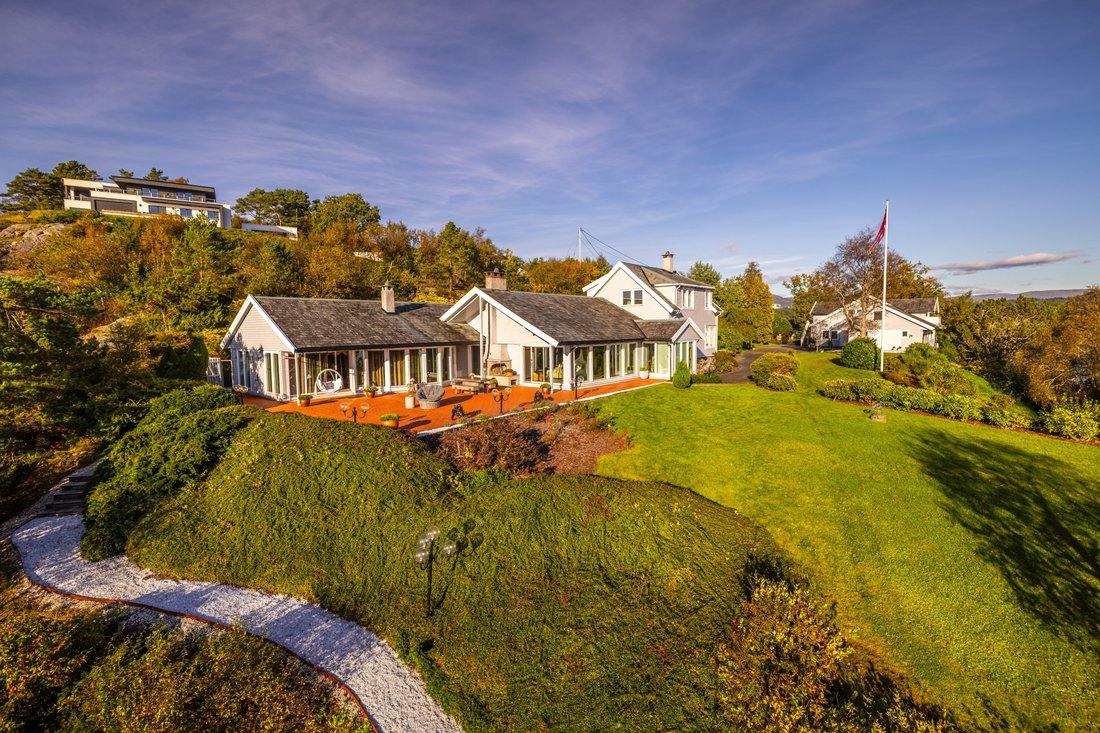
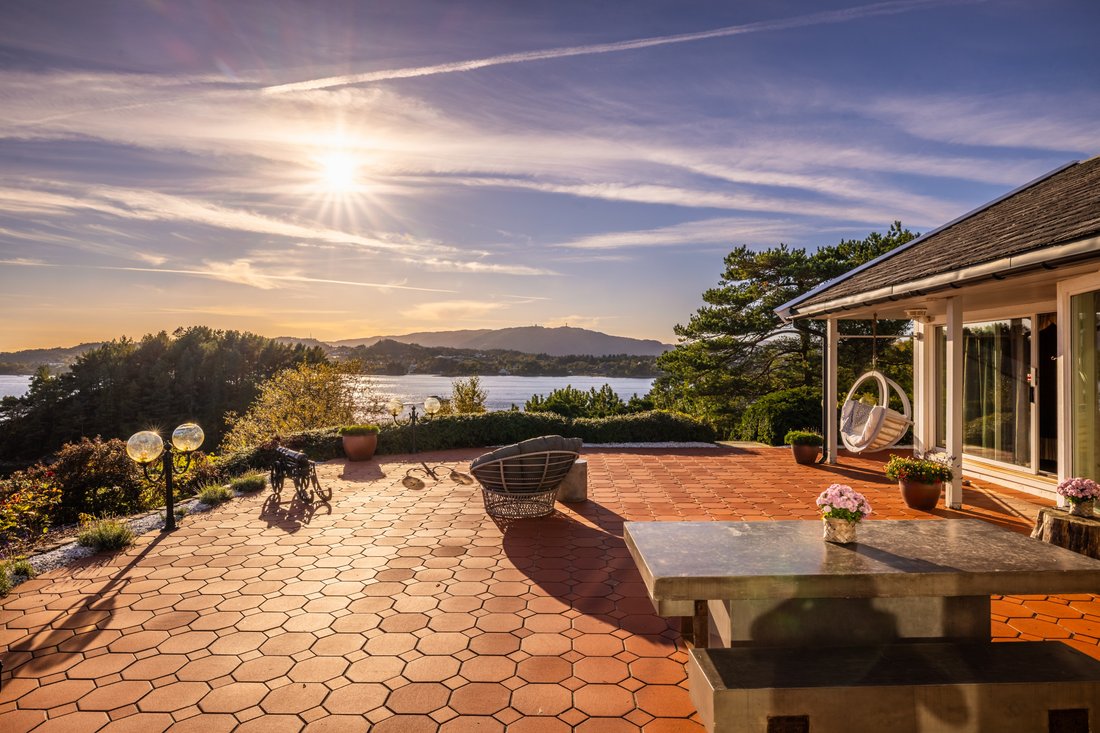
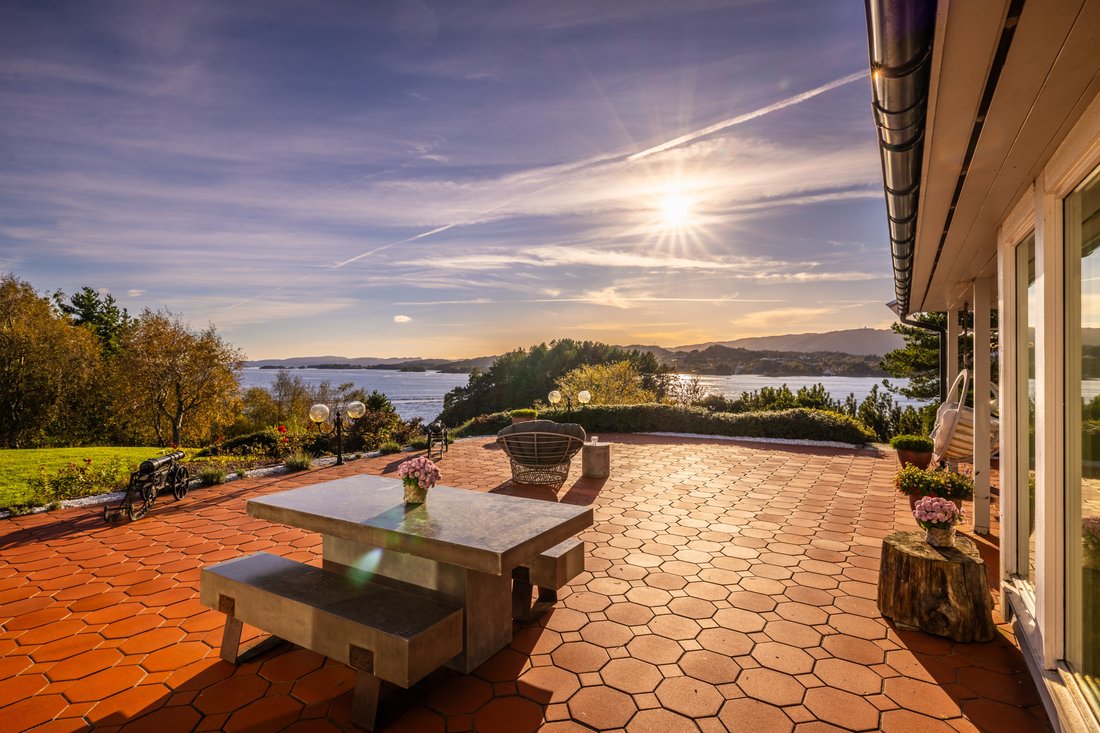
Skareveien 49 is a rare waterfront estate, enjoying a secluded and private setting at the end of a quiet road. Set within approximately 22,500 m² of grounds, the property boasts nearly 1 km of shoreline and magnificent sea views overlooking the sea-entry to Bergen.
The estate comprises a spacious main
Skareveien 49 is a rare waterfront estate, enjoying a secluded and private setting at the end of a quiet road. Set within approximately 22,500 m² of grounds, the property boasts nearly 1 km of shoreline and magnificent sea views overlooking the sea-entry to Bergen.
The estate comprises a spacious main
An Exceptional Waterfront Estate Offering Privacy, Space and Coastal Elegance.
Skareveien 49 is a rare waterfront estate, enjoying a secluded and private setting at the end of a quiet road. Set within approximately 22,500 m² of grounds, the property boasts nearly 1 km of shoreline and magnificent sea views overlooking the sea-entry to Bergen.
The estate comprises a spacious main residence, a garage complex with a separate apartment, a traditional boathouse with quay and breakwater, and expansive, beautifully landscaped grounds.
Offering an exceptional combination of waterfront living, natural beauty and complete privacy, this remarkable property provides a peaceful coastal retreat while remaining within easy reach of Bergen by both car and boat.
Property Highlights:
- Main Residence: 403 m² of internal use
- Total Built Area: 627 m² (BRA) across the estate
- Land: Approximately 22,500 m² with nearly 1 km of shoreline
- Waterfront Facilities: Private islet, breakwater, boathouse and deep-water dock
- Boating: Four boat berths and extensive quayside and outdoor areas
- Garage Complex: Parking for four vehicles, storage facilities and a separate apartment
- Living Spaces: Generous, light-filled interiors with beautiful sea views
- Accommodation: Four bedrooms, multiple bathrooms and a dedicated wellness area
- Outdoor Living: Spacious terrace with an outdoor fireplace
- Setting: Sun-drenched, sheltered and exceptionally private, with no immediate neighbours
- Condition: Extensively upgraded and improved in recent years
___________________________________________________________________
Location:
Welcome to Skareveien 49, beautifully situated in Mathopen, an attractive coastal area characterised by lush green surroundings, proximity to the sea and magnificent views. The property enjoys a peaceful and secluded setting, offering an exceptional connection with nature while remaining conveniently close to everyday amenities.
Daily essentials are easily catered for, with a Coop Extra supermarket approximately 800 metres from the property. Fitness facilities are also available locally, while Vestkanten Shopping Centre is just an eight-minute drive away, offering a wide selection of shops, restaurants, cafés, services and leisure activities.
For families, Mathopen Primary School (Years 1–7) is conveniently located approximately 800 metres away, while Sandgotna Lower Secondary School (Years 8–10) is around 4.5 km from the estate. The nearest bus stop, Skare, is approximately 800 metres away and is served by several bus routes.
One of the area’s greatest attractions is its immediate access to the coastline, woodlands and outstanding recreational landscapes. Nearby destinations include Alvøskogen, Lyderhorn, Storavatnet and Alvøen, offering everything from leisurely woodland walks to more challenging hikes through beautiful natural surroundings.
From Vassenden, a scenic gravel path leads towards Alvøen Riding Club, providing an enjoyable route for walking or running. During the warmer summer months, Stemmen and Storavatnet offer inviting opportunities for outdoor swimming, while the surrounding coastal waters are ideal for kayaking, paddleboarding and other water-based activities.
The wider Bergen West area also offers an excellent range of sporting and recreational facilities. Nearby amenities include Mathopen Sports Hall (MIL-hallen) and the facilities of Mathopen Sports Club, while Vestkanten provides further fitness, sports and leisure opportunities.
Skareveien 49 offers an appealing balance of coastal seclusion, natural beauty and everyday convenience. With exceptional opportunities for outdoor recreation and easy access to schools, public transport, shopping and local amenities, the location combines the tranquillity of a private waterfront retreat with the practical advantages of living close to Bergen.
___________________________________________________________________
The property comprises:
Main Residence:
Basement: Wine-cellar, storage room, staircase/hallway and additional storage room/kitchen.
Ground Floor: Entrance hall with staircase, main entrance hall, dining room, living room, kitchen, breakfast area, two bedrooms, study/optional bedroom, two bathrooms, utility room, separate WC, sauna, cold-plunge pool room, whirlpool bath room and hallway.
First Floor: Two bedrooms, kitchen, bathroom and staircase/hallway.
Garage Complex with Apartment:
Ground Floor: Four-car garage, hallway, storage rooms, equipment storage room and staircase.
First Floor: Entrance hall, kitchen, living room, bedroom and bathroom.
Boathouse:
Ground Floor: Boathouse and storage room.
Loft: Boathouse loft.
__________________________________________________________________
Property description:
Skareveien 49 is a rare and remarkably extensive waterfront estate, occupying a secluded position at the end of a quiet road, surrounded by the sea and lush natural scenery. Extending across approximately 22,500 m² of land, with nearly one kilometre of shoreline, the estate encompasses a substantial main residence, a traditional boathouse, extensive quays and docking facilities, a protective breakwater, and a large garage complex with storage facilities and a separate apartment.
The property enjoys an exceptional sense of privacy, with no immediate neighbours, yet remains conveniently located for schools, central Bergen and the beautiful walking trails of Alvøskogen. Sweeping sea views extend towards the southern sea-entry to Bergen, creating a magnificent coastal panorama that can even be enjoyed from the comfort of the master bedroom.
From the moment of arrival, the scale and distinctive character of the estate become apparent. An elegant wrought-iron gate marks the entrance, leading towards an extensive garage complex with generous parking facilities.
The garage accommodates four vehicles in individual bays, each with its own gate, and includes a hallway, storage rooms, a dedicated equipment store and a mezzanine storage loft. Above the garage is an apartment comprising an entrance hall, bathroom with laundry facilities, bedroom and a spacious open-plan kitchen and living area with access to a private balcony.
Beyond the garage, a paved pathway with integrated snow-melting cables leads towards the main residence.
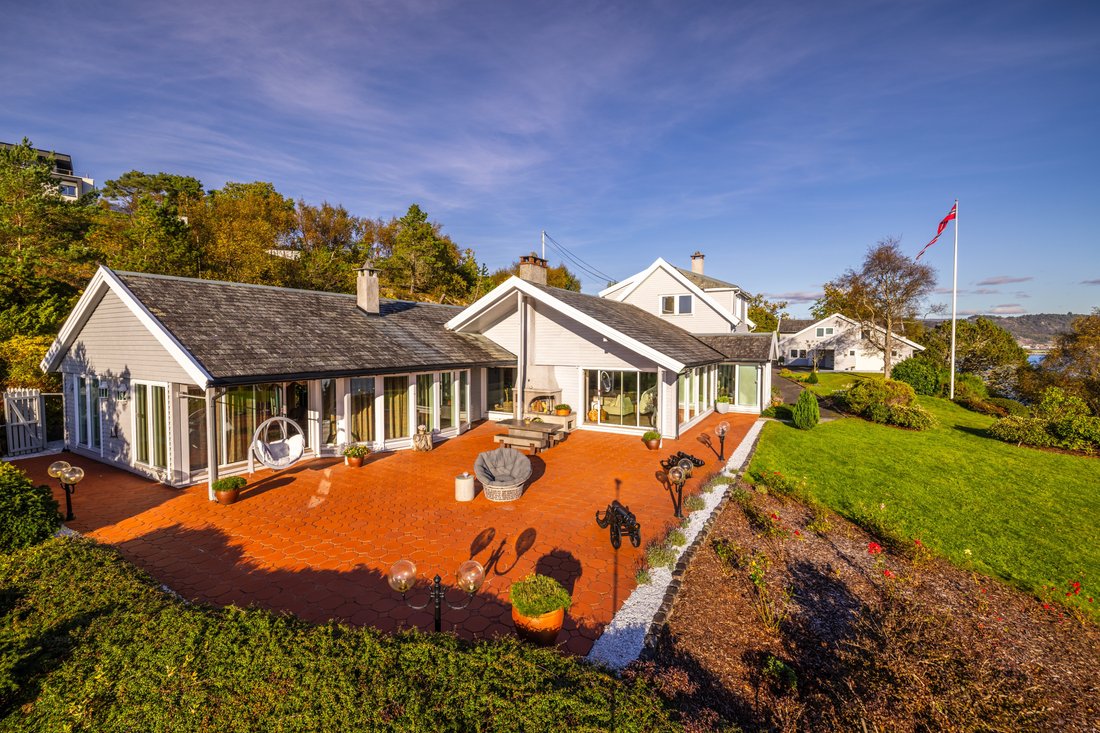
The extensive grounds have been professionally landscaped, creating an attractive balance of sweeping lawns, flowering borders, mature planting and carefully designed pathways. Despite the considerable size of the estate, the gardens have been planned to remain relatively easy to maintain.
An abundance of fruit trees, including apple, sweet cherry and plum, adds to the charm of the surroundings, alongside gooseberries, wild raspberries and blueberries.
Originally constructed in 1917, the main residence underwent substantial modernisation and extension in 1987. Today, the house is distinguished by its exceptionally generous proportions, expansive windows and a thoughtfully arranged layout that creates a seamless visual connection between the interiors, the sea and the surrounding gardens.
Over the years, Skareveien 49 has benefited from a substantial programme of improvements and refurbishment, carefully enhancing both the comfort and functionality of the estate.
The principal floor offers a series of spacious and inviting reception rooms, including an impressive living room and formal dining area, partially open to the kitchen. The kitchen also features its own dining space and fireplace.
Large windows fill the interiors with natural light while allowing the magnificent coastal views to become an integral part of everyday living.
Adjoining the dining room is a separate study, conveniently positioned yet discreetly removed from the main entertaining areas, providing an ideal setting for work or quiet reflection.
The main living room is an impressive reception space, with ample room for generous seating arrangements and a striking fireplace that forms a natural focal point. A beautifully designed staircase is incorporated into the room, creating an elegant architectural connection between the living, dining and kitchen areas.
Carefully considered lighting, herringbone parquet flooring and expansive glazing combine to create an atmosphere of understated elegance, warmth and comfort.
From the principal living level, doors open directly onto an expansive natural stone terrace. This remarkable outdoor space features a fireplace, generous room for several seating and dining areas, and magnificent views across the sea and lush gardens. The property’s favourable position provides sunshine throughout much of the day, while the terrace is particularly well protected from north-westerly winds.
Throughout the estate, numerous additional sheltered and sun-filled seating areas offer opportunities to enjoy the natural surroundings at different times of day.
The kitchen underwent a significant refurbishment in 2017 and features cabinetry by Schmidt, a brushed stainless-steel worktop by Durinox and a retractable extractor system by Falmec. As part of the renovation, new flooring with underfloor heating was installed in both the kitchen and breakfast area, incorporating bespoke-coloured cement tiles and herringbone parquet flooring by Solidfloor.
Adjoining the kitchen is a practical utility and laundry room with its own external entrance. The fitted cabinetry in this area was also renewed in 2017.
The principal floor accommodates two exceptionally spacious bedrooms, both benefiting from their own bathrooms.
One of the bedrooms also features a stove and direct access to a dressing room, bathroom and a separate room housing a whirlpool bath. Please note that the underfloor heating is not operational in this bedroom or the whirlpool bath room.
The residence also offers a sauna and a dedicated room with a cold-plunge pool, creating an extensive private wellness area.
An impressive entrance hall connects the principal rooms and features a staircase leading to the upper floor.
The upper floor provides two further spacious bedrooms, a bathroom and a kitchen.
This arrangement offers considerable flexibility, whether accommodating family members, welcoming guests or creating a more independent area within the main residence.
The basement provides additional storage facilities, together with a dedicated temperature-controlled wine cellar.
In addition to the installation of the new kitchen and utility room cabinetry, extensive interior improvements were undertaken, including wallpapering, painting and ceiling levelling.
2017–2018 – Roofing Improvements: Sections of the roof structure above the kitchen were upgraded, including the installation of new roof decking and shingles, alongside work involving slate roofing, underlay, battens, chimneys and ridge flashings.
2018 – Garage, Fireplace and Waterfront Improvements: Four new electrically operated garage doors were installed, while the living room received a new fireplace featuring a Brunner insert.
Windows on the northern elevation of the upper floor were replaced.
The waterfront facilities were also improved, with new fascia boarding and decking installed on the access bridge and floating pontoon.
2019 – Interior Modernisation: The living room, entrance area and hallway were upgraded with Solidfloor herringbone parquet and new underfloor heating cables.
Walls were refurbished with plasterboard and paint, ceilings were repainted, and two living room windows were replaced.
The guest bedroom was redecorated with new wallpaper and paint, while new floor coverings were installed in the basement and staircase.
2024 – Further Refurbishment and Energy Improvements: The dining room and study received new Solidfloor herringbone parquet flooring.
The dining room ceiling was refurbished and repainted, while the walls in both rooms were repaired and redecorated.
New windows were installed in the dining room and study, together with four new kitchen windows and three additional windows on the upper floor.
The eastern and southern elevations of the original section of the house also received new external cladding and insulation.
2026 – Landscaping Improvements: New gravel was laid behind the main residence and along the pathway leading down towards the waterfront.
An Extraordinary Private Waterfront:
It is, however, the estate’s extraordinary relationship with the sea that truly sets Skareveien 49 apart.
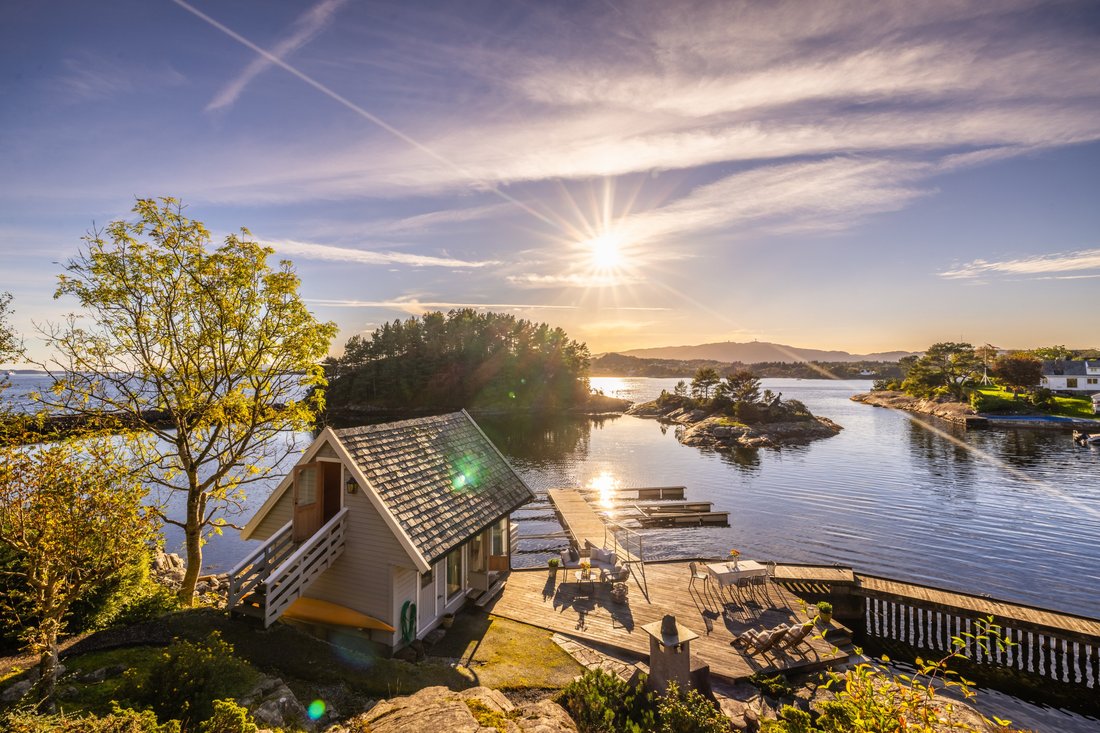
From the main residence, the grounds extend gently towards a sheltered cove, where a traditional boathouse, a natural bathing pool and an extensive network of quays and docking facilities create an exceptional private maritime setting.
The deep-water dock provides berthing for four large boats and enjoys a well-protected position, offering secure mooring even when Bergen’s famously changeable coastal weather becomes more demanding.
Surrounding the boathouse and docking facilities are extensive quayside terraces and outdoor areas, providing generous space for entertaining, relaxation and a wide range of waterfront activities.
The traditional boathouse extends over two levels and offers a total usable floor area of 37 m² (BRA), comprising 23 m² on the main level and 14 m² in the loft.
The estate also has an existing boat slipway that could potentially be brought back into use, subject to restoration.
A Private Island – Årholmen:
A substantial breakwater shelters the cove and private harbour, providing access to the estate’s very own island, Årholmen.
The combination of extensive privately owned shoreline, a private island, a sheltered harbour, deep-water berthing and expansive private outdoor spaces offers a lifestyle that very few residential properties can rival.
Days may be spent exploring the surrounding waters, enjoying the private dock, relaxing in the landscaped gardens or entertaining on the terraces, with the sea and natural landscape providing an ever-present backdrop.
Whether arriving by boat, enjoying a quiet morning overlooking the water or gathering with family and friends beside the sea, the estate offers an exceptional degree of freedom, tranquillity and connection with its surroundings.
___________________________________________________________________
Disclaimer
The official Norwegian sales prospectus constitutes the governing sales documentation for the property. Upon expression of interest, the prospectus will be provided by the real estate agent and must be reviewed in full prior to any purchase of the property.
This English-language listing is provided for informational and marketing purposes only. In the event of any discrepancy or inconsistency between this listing and the Norwegian sales prospectus, the Norwegian sales prospectus shall prevail.
Skareveien 49 is a rare waterfront estate, enjoying a secluded and private setting at the end of a quiet road. Set within approximately 22,500 m² of grounds, the property boasts nearly 1 km of shoreline and magnificent sea views overlooking the sea-entry to Bergen.
The estate comprises a spacious main residence, a garage complex with a separate apartment, a traditional boathouse with quay and breakwater, and expansive, beautifully landscaped grounds.
Offering an exceptional combination of waterfront living, natural beauty and complete privacy, this remarkable property provides a peaceful coastal retreat while remaining within easy reach of Bergen by both car and boat.
Property Highlights:
- Main Residence: 403 m² of internal use
- Total Built Area: 627 m² (BRA) across the estate
- Land: Approximately 22,500 m² with nearly 1 km of shoreline
- Waterfront Facilities: Private islet, breakwater, boathouse and deep-water dock
- Boating: Four boat berths and extensive quayside and outdoor areas
- Garage Complex: Parking for four vehicles, storage facilities and a separate apartment
- Living Spaces: Generous, light-filled interiors with beautiful sea views
- Accommodation: Four bedrooms, multiple bathrooms and a dedicated wellness area
- Outdoor Living: Spacious terrace with an outdoor fireplace
- Setting: Sun-drenched, sheltered and exceptionally private, with no immediate neighbours
- Condition: Extensively upgraded and improved in recent years
___________________________________________________________________
Location:
Welcome to Skareveien 49, beautifully situated in Mathopen, an attractive coastal area characterised by lush green surroundings, proximity to the sea and magnificent views. The property enjoys a peaceful and secluded setting, offering an exceptional connection with nature while remaining conveniently close to everyday amenities.
Daily essentials are easily catered for, with a Coop Extra supermarket approximately 800 metres from the property. Fitness facilities are also available locally, while Vestkanten Shopping Centre is just an eight-minute drive away, offering a wide selection of shops, restaurants, cafés, services and leisure activities.
For families, Mathopen Primary School (Years 1–7) is conveniently located approximately 800 metres away, while Sandgotna Lower Secondary School (Years 8–10) is around 4.5 km from the estate. The nearest bus stop, Skare, is approximately 800 metres away and is served by several bus routes.
One of the area’s greatest attractions is its immediate access to the coastline, woodlands and outstanding recreational landscapes. Nearby destinations include Alvøskogen, Lyderhorn, Storavatnet and Alvøen, offering everything from leisurely woodland walks to more challenging hikes through beautiful natural surroundings.
From Vassenden, a scenic gravel path leads towards Alvøen Riding Club, providing an enjoyable route for walking or running. During the warmer summer months, Stemmen and Storavatnet offer inviting opportunities for outdoor swimming, while the surrounding coastal waters are ideal for kayaking, paddleboarding and other water-based activities.
The wider Bergen West area also offers an excellent range of sporting and recreational facilities. Nearby amenities include Mathopen Sports Hall (MIL-hallen) and the facilities of Mathopen Sports Club, while Vestkanten provides further fitness, sports and leisure opportunities.
Skareveien 49 offers an appealing balance of coastal seclusion, natural beauty and everyday convenience. With exceptional opportunities for outdoor recreation and easy access to schools, public transport, shopping and local amenities, the location combines the tranquillity of a private waterfront retreat with the practical advantages of living close to Bergen.
___________________________________________________________________
The property comprises:
Main Residence:
Basement: Wine-cellar, storage room, staircase/hallway and additional storage room/kitchen.
Ground Floor: Entrance hall with staircase, main entrance hall, dining room, living room, kitchen, breakfast area, two bedrooms, study/optional bedroom, two bathrooms, utility room, separate WC, sauna, cold-plunge pool room, whirlpool bath room and hallway.
First Floor: Two bedrooms, kitchen, bathroom and staircase/hallway.
Garage Complex with Apartment:
Ground Floor: Four-car garage, hallway, storage rooms, equipment storage room and staircase.
First Floor: Entrance hall, kitchen, living room, bedroom and bathroom.
Boathouse:
Ground Floor: Boathouse and storage room.
Loft: Boathouse loft.
__________________________________________________________________
Property description:
Skareveien 49 is a rare and remarkably extensive waterfront estate, occupying a secluded position at the end of a quiet road, surrounded by the sea and lush natural scenery. Extending across approximately 22,500 m² of land, with nearly one kilometre of shoreline, the estate encompasses a substantial main residence, a traditional boathouse, extensive quays and docking facilities, a protective breakwater, and a large garage complex with storage facilities and a separate apartment.
The property enjoys an exceptional sense of privacy, with no immediate neighbours, yet remains conveniently located for schools, central Bergen and the beautiful walking trails of Alvøskogen. Sweeping sea views extend towards the southern sea-entry to Bergen, creating a magnificent coastal panorama that can even be enjoyed from the comfort of the master bedroom.
From the moment of arrival, the scale and distinctive character of the estate become apparent. An elegant wrought-iron gate marks the entrance, leading towards an extensive garage complex with generous parking facilities.
The garage accommodates four vehicles in individual bays, each with its own gate, and includes a hallway, storage rooms, a dedicated equipment store and a mezzanine storage loft. Above the garage is an apartment comprising an entrance hall, bathroom with laundry facilities, bedroom and a spacious open-plan kitchen and living area with access to a private balcony.
Beyond the garage, a paved pathway with integrated snow-melting cables leads towards the main residence.
The extensive grounds have been professionally landscaped, creating an attractive balance of sweeping lawns, flowering borders, mature planting and carefully designed pathways. Despite the considerable size of the estate, the gardens have been planned to remain relatively easy to maintain.
An abundance of fruit trees, including apple, sweet cherry and plum, adds to the charm of the surroundings, alongside gooseberries, wild raspberries and blueberries.
Originally constructed in 1917, the main residence underwent substantial modernisation and extension in 1987. Today, the house is distinguished by its exceptionally generous proportions, expansive windows and a thoughtfully arranged layout that creates a seamless visual connection between the interiors, the sea and the surrounding gardens.
Over the years, Skareveien 49 has benefited from a substantial programme of improvements and refurbishment, carefully enhancing both the comfort and functionality of the estate.
The principal floor offers a series of spacious and inviting reception rooms, including an impressive living room and formal dining area, partially open to the kitchen. The kitchen also features its own dining space and fireplace.
Large windows fill the interiors with natural light while allowing the magnificent coastal views to become an integral part of everyday living.
Adjoining the dining room is a separate study, conveniently positioned yet discreetly removed from the main entertaining areas, providing an ideal setting for work or quiet reflection.
The main living room is an impressive reception space, with ample room for generous seating arrangements and a striking fireplace that forms a natural focal point. A beautifully designed staircase is incorporated into the room, creating an elegant architectural connection between the living, dining and kitchen areas.
Carefully considered lighting, herringbone parquet flooring and expansive glazing combine to create an atmosphere of understated elegance, warmth and comfort.
From the principal living level, doors open directly onto an expansive natural stone terrace. This remarkable outdoor space features a fireplace, generous room for several seating and dining areas, and magnificent views across the sea and lush gardens. The property’s favourable position provides sunshine throughout much of the day, while the terrace is particularly well protected from north-westerly winds.
Throughout the estate, numerous additional sheltered and sun-filled seating areas offer opportunities to enjoy the natural surroundings at different times of day.
The kitchen underwent a significant refurbishment in 2017 and features cabinetry by Schmidt, a brushed stainless-steel worktop by Durinox and a retractable extractor system by Falmec. As part of the renovation, new flooring with underfloor heating was installed in both the kitchen and breakfast area, incorporating bespoke-coloured cement tiles and herringbone parquet flooring by Solidfloor.
Adjoining the kitchen is a practical utility and laundry room with its own external entrance. The fitted cabinetry in this area was also renewed in 2017.
The principal floor accommodates two exceptionally spacious bedrooms, both benefiting from their own bathrooms.
One of the bedrooms also features a stove and direct access to a dressing room, bathroom and a separate room housing a whirlpool bath. Please note that the underfloor heating is not operational in this bedroom or the whirlpool bath room.
The residence also offers a sauna and a dedicated room with a cold-plunge pool, creating an extensive private wellness area.
An impressive entrance hall connects the principal rooms and features a staircase leading to the upper floor.
The upper floor provides two further spacious bedrooms, a bathroom and a kitchen.
This arrangement offers considerable flexibility, whether accommodating family members, welcoming guests or creating a more independent area within the main residence.
The basement provides additional storage facilities, together with a dedicated temperature-controlled wine cellar.
In addition to the installation of the new kitchen and utility room cabinetry, extensive interior improvements were undertaken, including wallpapering, painting and ceiling levelling.
2017–2018 – Roofing Improvements: Sections of the roof structure above the kitchen were upgraded, including the installation of new roof decking and shingles, alongside work involving slate roofing, underlay, battens, chimneys and ridge flashings.
2018 – Garage, Fireplace and Waterfront Improvements: Four new electrically operated garage doors were installed, while the living room received a new fireplace featuring a Brunner insert.
Windows on the northern elevation of the upper floor were replaced.
The waterfront facilities were also improved, with new fascia boarding and decking installed on the access bridge and floating pontoon.
2019 – Interior Modernisation: The living room, entrance area and hallway were upgraded with Solidfloor herringbone parquet and new underfloor heating cables.
Walls were refurbished with plasterboard and paint, ceilings were repainted, and two living room windows were replaced.
The guest bedroom was redecorated with new wallpaper and paint, while new floor coverings were installed in the basement and staircase.
2024 – Further Refurbishment and Energy Improvements: The dining room and study received new Solidfloor herringbone parquet flooring.
The dining room ceiling was refurbished and repainted, while the walls in both rooms were repaired and redecorated.
New windows were installed in the dining room and study, together with four new kitchen windows and three additional windows on the upper floor.
The eastern and southern elevations of the original section of the house also received new external cladding and insulation.
2026 – Landscaping Improvements: New gravel was laid behind the main residence and along the pathway leading down towards the waterfront.
An Extraordinary Private Waterfront:
It is, however, the estate’s extraordinary relationship with the sea that truly sets Skareveien 49 apart.
From the main residence, the grounds extend gently towards a sheltered cove, where a traditional boathouse, a natural bathing pool and an extensive network of quays and docking facilities create an exceptional private maritime setting.
The deep-water dock provides berthing for four large boats and enjoys a well-protected position, offering secure mooring even when Bergen’s famously changeable coastal weather becomes more demanding.
Surrounding the boathouse and docking facilities are extensive quayside terraces and outdoor areas, providing generous space for entertaining, relaxation and a wide range of waterfront activities.
The traditional boathouse extends over two levels and offers a total usable floor area of 37 m² (BRA), comprising 23 m² on the main level and 14 m² in the loft.
The estate also has an existing boat slipway that could potentially be brought back into use, subject to restoration.
A Private Island – Årholmen:
A substantial breakwater shelters the cove and private harbour, providing access to the estate’s very own island, Årholmen.
The combination of extensive privately owned shoreline, a private island, a sheltered harbour, deep-water berthing and expansive private outdoor spaces offers a lifestyle that very few residential properties can rival.
Days may be spent exploring the surrounding waters, enjoying the private dock, relaxing in the landscaped gardens or entertaining on the terraces, with the sea and natural landscape providing an ever-present backdrop.
Whether arriving by boat, enjoying a quiet morning overlooking the water or gathering with family and friends beside the sea, the estate offers an exceptional degree of freedom, tranquillity and connection with its surroundings.
___________________________________________________________________
Disclaimer
The official Norwegian sales prospectus constitutes the governing sales documentation for the property. Upon expression of interest, the prospectus will be provided by the real estate agent and must be reviewed in full prior to any purchase of the property.
This English-language listing is provided for informational and marketing purposes only. In the event of any discrepancy or inconsistency between this listing and the Norwegian sales prospectus, the Norwegian sales prospectus shall prevail.
-
Type de propriété
Maison
-
Étages
2
-
Année de construction
1917
-
Prix/pied²
$524
-
Émissions
D
-
Consommation
D
Caractéristiques
Caractéristiques
Lot
- Vue panoramique / panoramique
- Vue sur la mer
- Côtières
- Au bord de l’eau
- Bord de Mer
- Vie privée
- Rénové
- Moderne
Intérieur
- Bureau
- Cheminée
- Buanderie
- Cave à vins
- Sous-sol
- Dressing
Outdoor
Explorez le secteur
Skareveien 49, 5174 Mathopen, Norway, Alvøy, Vestland, Norvège
Voir sur Google Maps
Prix par sqft
Faible
Élevé

Inscrit il y a 2 ans
Vous vous êtes renseigné sur ce bien
L'agent vous contactera bientôt par
Publié par
3
Annonces
2024
Inscrit
Réserver une visite avec Tom Jørgensen
Choisissez une date et si vous souhaitez une visite virtuelle ou en personne avec l’agent.
Date préférée
Type de visite

PrivatMegleren Vikebø & Jørgensen
Olav Kyrres gate 22, 5014, Bergen, Norway
Voir le profil de l’agence
PrivatMegleren Vikebø & Jørgensen. As the market leader in selling Bergen’s most desirable homes, PrivatMegler
PrivatMegleren Vikebø & Jørgensen. As the market leader in selling Bergen’s most desirable homes, PrivatMegleren Vikebø & Jørgensen is synonymous with quality, discretion, and trust. Our deep knowledge of the local market and commitment to excellence ensure that every client receives a truly tailored real estate experience. Surrounded by breathtaking nature, a vibrant cultural scene, and world-class educational institutions, Bergen is an extraordinary place to live - and we take pride in helping people find their place in this remarkable city.
Première mise en ligne
Octobre 14
La confiance des plus grands courtiers du monde
Les agents des propriétés les plus exceptionnelles du monde publient sur JamesEdition.
- Des annonces de Sotheby's, Christie's, BARNES et Engel & Völkers
- Chaque annonce est vérifiée avant sa mise en ligne
- Contactez directement des agents vérifiés
En continuant, vous acceptez nos Conditions et notre Politique de confidentialité.