


Résidence Unifamiliale à Lakewood Ranch
- 5 Chambres
- 6 SdB
- 6,522 Sqft
- 23,374 Sqft lot
- Mis à jour: Juillet 8
-
5
Vues des 30 derniers jours
- 2
- Source: Stellar MLS MLS#A4692032
À propos de la propriété
Mature royal palms and lush landscaping
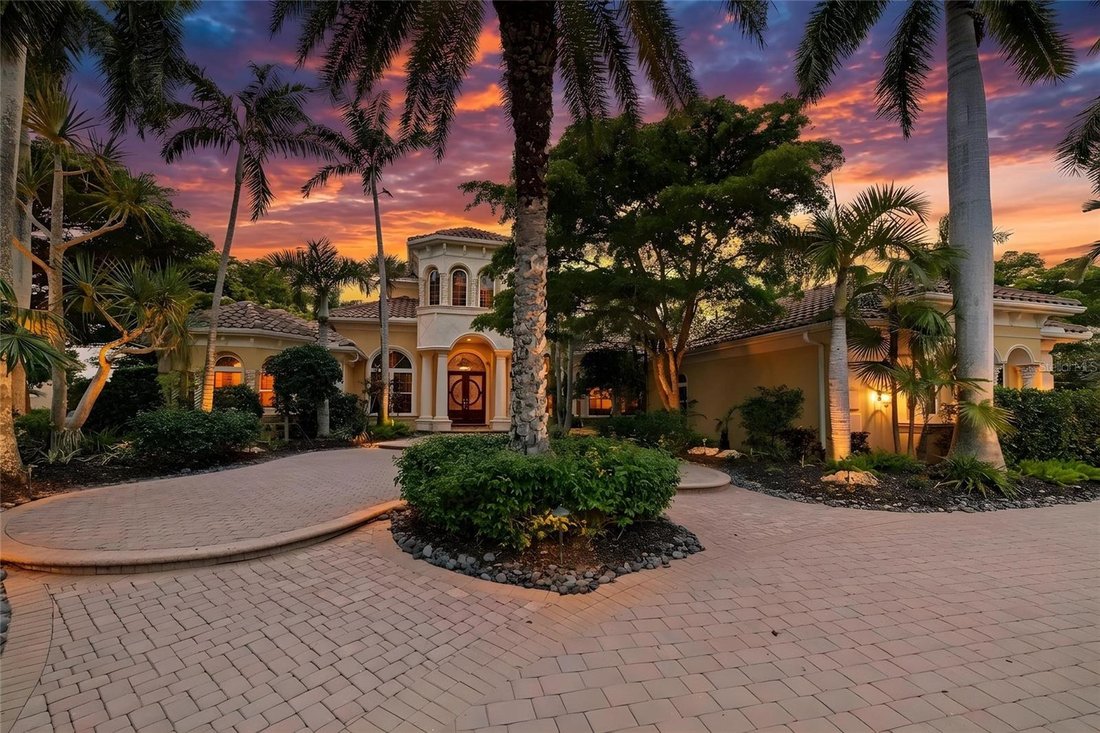
Mature royal palms and lush landscaping frame a circular paver driveway with a striking compass-rose medallion, leading to a grand columned portico and arched mahogany doors set with beveled leaded glass. Inside, a stunning foyer welcomes you with fluted columns, marble flooring, and a custom mosaic medallion underfoot.
The home’s centerpiece reveals itself just steps inside: a breathtaking two-story rotunda anchored by a domed coffered ceiling, crystal chandelier, and soaring arched windows that frame serene views of the lanai and golf course beyond. A dramatic curved wood staircase sweeps to the second level, where a balustraded gallery showcases a custom-built library with floor-to-ceiling bookshelves.
The gourmet kitchen is a chef’s sanctuary with custom wood cabinetry, granite countertops, and mosaic tile accents framing a sculptural stone hood. A GE Monogram 6-burner gas range with double ovens, paneled refrigerator and freezer, warming drawer, pot filler, and center island anchor the space, complemented by a walk-in pantry and butler’s pantry. The adjoining gathering room flows outdoors through expansive pocketing sliders.
The owner’s suite is a private sanctuary with sitting area, plantation shutters, double tray ceiling, and his-and-her walk-in closets with wood built-ins, personal steamer, and ironing center. The spa-inspired bath features a domed ceiling with crystal chandelier, granite vanities, custom maple cabinetry, octagonal marble mosaic floor inlay, walk-through shower, and Jacuzzi tub.
Upstairs, accessible by the curved staircase or private wood-paneled elevator, a spacious game room with wet bar, granite counters, wine cooler, and dishwasher opens to a balcony overlooking the pool and fairways. Additional spaces include a fitness room. guest suite, full bath with steam shower, and dedicated home theater with projector.
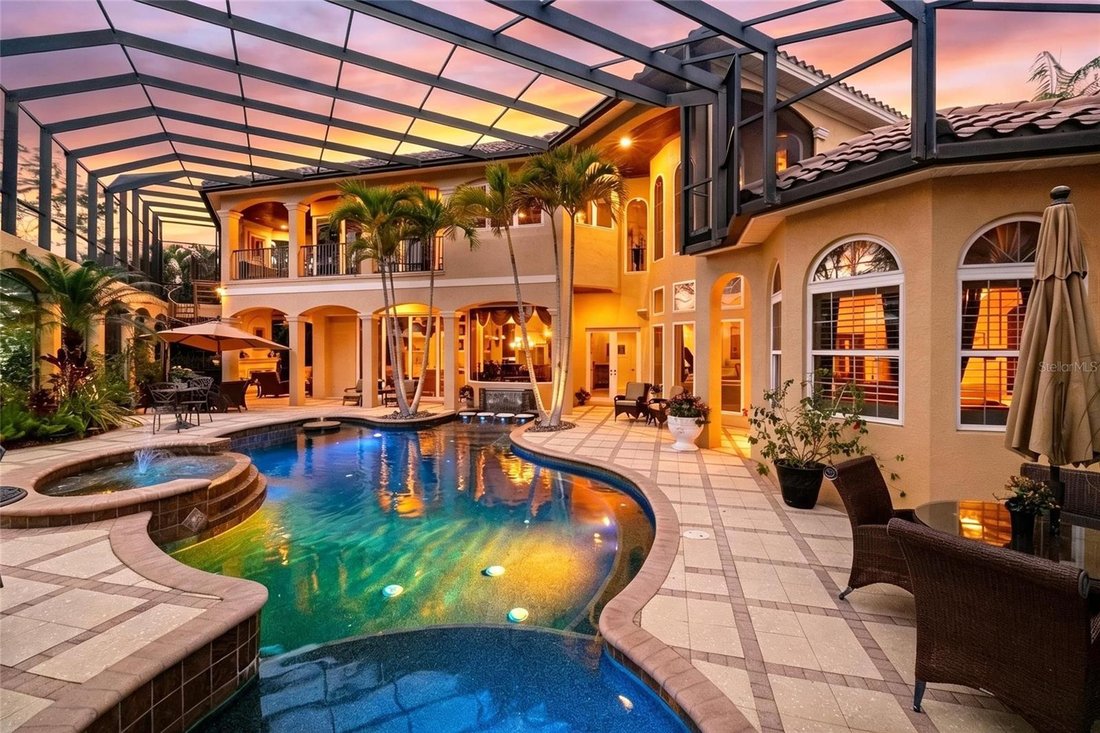
Outside awaits a true private resort. A panoramic screened enclosure frames a heated saltwater pool and elevated spa with cascading water feature, all set against graceful Mediterranean arches opening to unobstructed golf course vistas. The veranda and outdoor kitchen feature granite counters, bar seating, refrigerator, grill, sink, and fireplace with cast coral stone surround beneath Cypress wood ceilings; with a spiral staircase to the upper balcony.
Additional luxuries include impact-resistant windows and doors, whole-home surround sound, security system, smart home setup with Control 4, central vacuum, and a 4-car garage with built-ins and epoxy flooring.
More than a residence, 7202 Teal Creek Glen is a statement of refined living, where award-winning craftsmanship and unforgettable indoor-outdoor spaces converge in one of Lakewood Ranch’s most coveted enclaves.
-
Type de propriété
Maison
-
Étages
1
-
Année de construction
2004
-
Prix/pied²
$505
Caractéristiques
- Piscine
- Garage
- Dressing
- Centre de remise en forme / Fitness
- Bibliothèque
- Salle de jeux
- Ascenseur
- Jacuzzi
- Cuisine extérieure
Intérieur
- Haut plafond
- Cheminée
- Jacuzzi
- Bar
- Buanderie
- Salle de jeux
- Ascenseur
- Bibliothèque
- Dressing
- Centre de remise en forme / Fitness
Outdoor
- Balcon
- Piscine
- Garage
- Cuisine extérieure
- Porte
Explorez le secteur
L'agent vous contactera bientôt par
Publié par
Réserver une visite avec the agent
Choisissez une date et si vous souhaitez une visite virtuelle ou en personne avec l’agent.
Listings courtesy of Stellar MLS as distributed by MLS GRID. Based on information submitted to the MLS GRID. All data is obtained from various sources and may not have been verified by broker or MLS GRID. Supplied Open House Information is subject to change without notice. All information should be independently reviewed and verified for accuracy. Properties may or may not be listed by the office/agent presenting the information. Listing information is provided for consumers? personal, non-commercial use, solely to identify prospective properties for potential purchase; all other use is strictly prohibited and may violate relevant federal and state law. Information deemed reliable but not guaranteed. Copyright © 2026 MLS GRID. All Rights Reserved.
Propriétés similaires à proximité
Nouvelles annonces à Bradenton


Explorez plus de biens à vendre
Bradenton, FL, États-Unis types de propriétés
Bradenton, FL, États-Unis Recherches populaires
- Au bord de l’eau propriétés à Bradenton, FL, États-Unis
- Lotissement sécurisé propriétés à Bradenton, FL, États-Unis
- Côtières propriétés à Bradenton, FL, États-Unis
- Rénové propriétés à Bradenton, FL, États-Unis
- Propriétés avec Ascenseur à Bradenton, FL, États-Unis
- Vue panoramique / panoramique propriétés à Bradenton, FL, États-Unis
- Propriétés avec Cinéma à Bradenton, FL, États-Unis
- Vue sur la ville propriétés à Bradenton, FL, États-Unis
- Duplex propriétés à Bradenton, FL, États-Unis
Guides et histoires connexes
La confiance des plus grands courtiers du monde
Les agents des propriétés les plus exceptionnelles du monde publient sur JamesEdition.
- Des annonces de Sotheby's, Christie's, BARNES et Engel & Völkers
- Chaque annonce est vérifiée avant sa mise en ligne
- Contactez directement des agents vérifiés
En continuant, vous acceptez nos Conditions et notre Politique de confidentialité.
partnered with