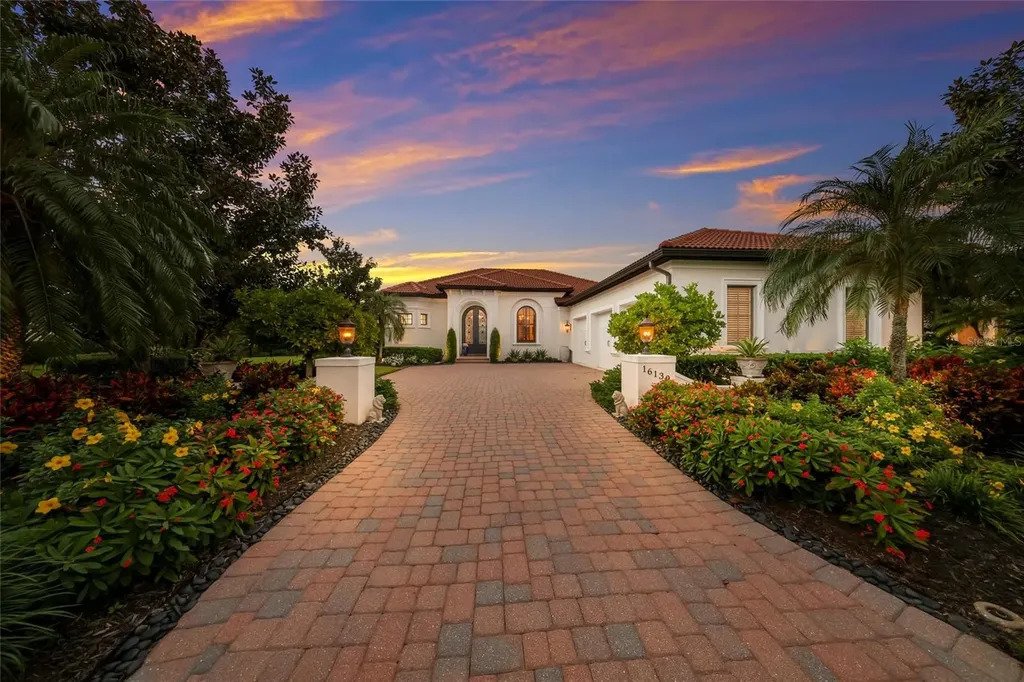
Maison Personnalisée Élégante Avec Vue Imprenable Sur Le Lac
- 3 Chambres
- 3 SdB
- 2,706 Sqft
- Mis à jour: Novembre 4
- MLS#A4711296
À propos de la propriété
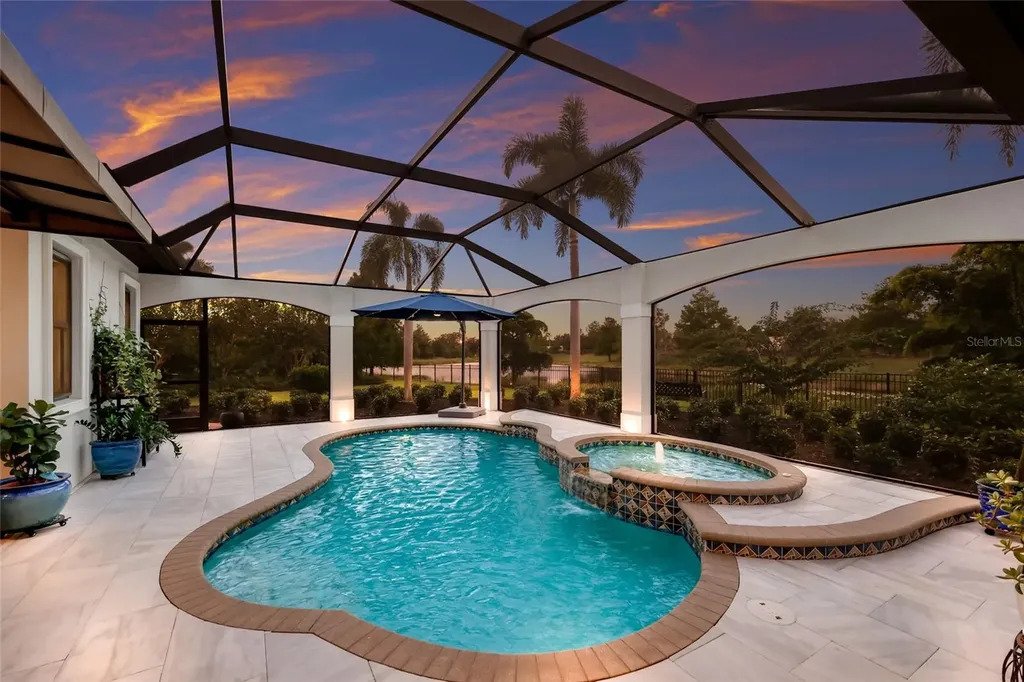
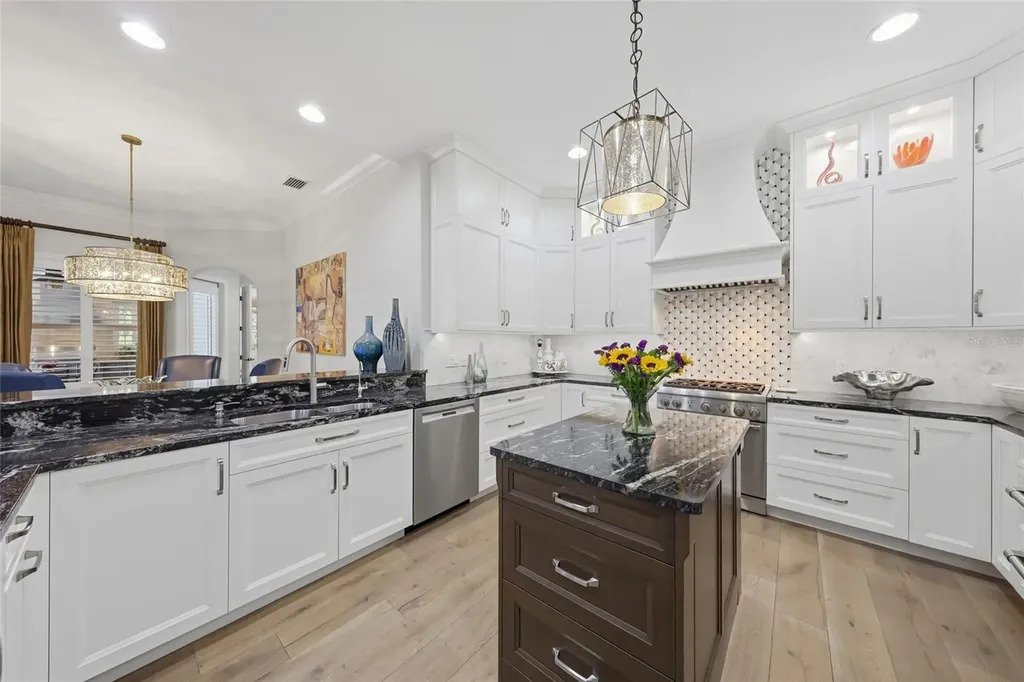
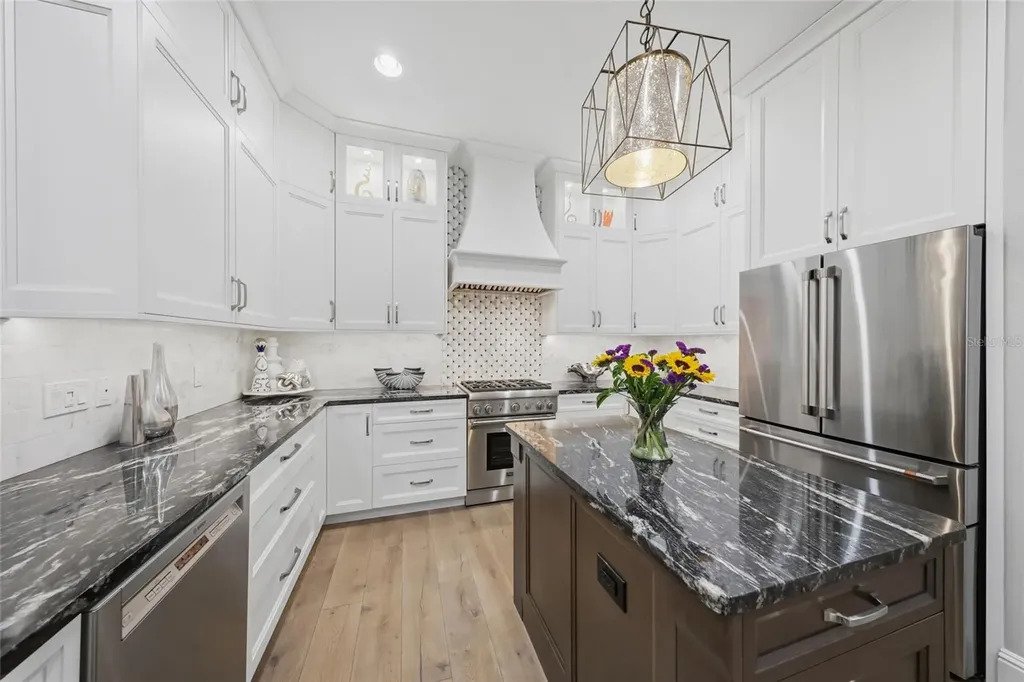
The private outdoor living area is adorned with arched colonnade with new panoramic screens, new leathered marble decking, abundant under cover space, a remodeled outdoor kitchen with new cabinetry, stone counters, and Alfresco grill, a refreshing heated saltwater pool/spa, the ease of Kevlar protection and breathtaking vistas. Disappearing impact glass doors seamlessly connect the outdoors to an expansive great room and dining area that enhances the homes continuity of space. Chefs and guests alike will delight in the fully remodeled and well-appointed kitchen with double stacked wood cabinetry taken to the ceiling, designer tile backsplash, stone counters, stainless steel Bosche and Thermador appliances, microwave drawer, temperature-controlled wine fridge and pantry.
The three bedroom residence also offers a spacious den off the great room currently being used as a second dining room and a conveniently located bonus room with stunning vistas just off the lanai. An elegant owners retreat behind double entry doors offers direct access to the lanai, wood flooring, customized walk-in closet, and a luxuriant remodeled bath with a large dual sink vanity with abundant storage and quartzite counters, large soaking tub and an oversized shower with designer tile. Overnight visitors will be right at home in the additional guest suites on separate wings of the home, both with walk-in closets and wood floors, one adjacent to the pool bath while the other with its own private full bath.
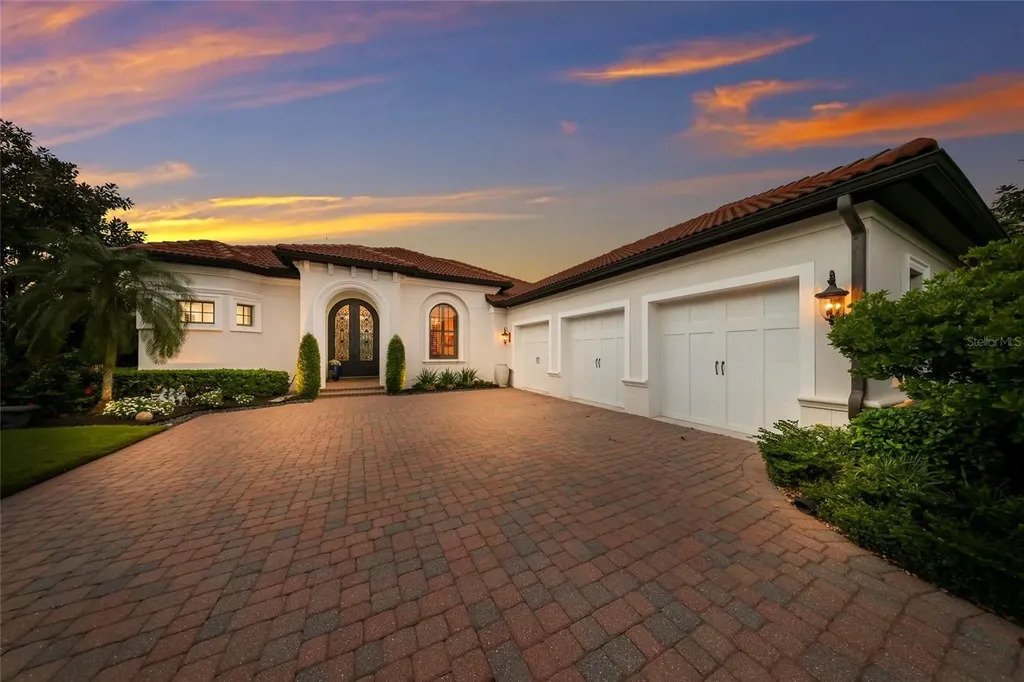
Other notable highlights of this all-encompassing 3,810 total square foot residence includes impact windows and doors, whole home GENERATOR, icynene insulation both for home and garage, HVAC with 3 zones, solid interior doors, plantation shutters, brilliantly finished laundry room with sink and cabinetry, upgraded landscaping and landscape lighting, a fenced backyard, 2026 backflow, speakers inside and out, camera surveillance system, and a spacious three car garage with epoxy flooring, upgraded insulated doors, new Gladiator shelving system and air-conditioned.
This special offering beckons a lifestyle fulfilled in The Lake Club, where residents enjoy access to a wealth of amenities, including two resort-style heated pools, Grande Clubhouse with fine dining and bar area, a fitness center, spa, tennis courts, pickleball, a playground, dog park, and services of a full-time concierge and activities director.
-
Type de propriété
Maison
-
Année de construction
2013
-
Prix/pied²
$711
Caractéristiques
- Piscine
- Garage
- Dressing
- Jardin
- Vue sur le lac
- Terrain de jeu
- Cuisine ouverte
- Terrain de tennis
- Cuisine extérieure
Lot
- Lotissement sécurisé
- Vue sur la mer
- Vue sur le lac
Intérieur
- Îlot de cuisine
- Jacuzzi
- Laveuse sécheuse
- Bar
- Buanderie
- Cuisine ouverte
- Comptoirs en pierre
- Dressing
- Centre de remise en forme / Fitness
Outdoor
- Piscine
- Garage
- Terrain de jeu
- Cuisine extérieure
- Terrain de tennis
- Espace de vie extérieur
- Jardin
Explorez le secteur
L'agent vous contactera bientôt par
Publié par
Réserver une visite avec the agent
Choisissez une date et si vous souhaitez une visite virtuelle ou en personne avec l’agent.

Michael Saunders & Company is an independently owned alliance of agents providing the deepest, most strategi
Michael Saunders & Company is an independently owned alliance of agents providing the deepest, most strategic market insights in the region; global marketing reach to more than 565 real estate partners worldwide; and meticulous service to home buyers and sellers from every walk of life. Since 1976, the company culture has been built from the Sarasota roots, strong core values and a unified vigor to set the highest expectation for real estate services on Florida’s Gulf Coast. With sales that topped more than $3.49 billion in 2020, Michael Saunders & Company is the largest-selling brokerage in all price ranges in Sarasota, Manatee, and Charlotte counties, and was ranked 70th in closed sales volume among the top 500 brokerages in the U. S. in 2020, according to the latest REAL TRENDS ranking report.
Propriétés similaires à proximité
Nouvelles annonces à Bradenton



Explorez plus de biens à vendre
Bradenton, FL, États-Unis types de propriétés
Bradenton, FL, États-Unis Recherches populaires
- Lotissement sécurisé propriétés à Bradenton, FL, États-Unis
- Au bord de l’eau propriétés à Bradenton, FL, États-Unis
- Rénové propriétés à Bradenton, FL, États-Unis
- Propriétés avec Ascenseur à Bradenton, FL, États-Unis
- Côtières propriétés à Bradenton, FL, États-Unis
- Vue panoramique / panoramique propriétés à Bradenton, FL, États-Unis
- Propriétés avec Cinéma à Bradenton, FL, États-Unis
- Vue sur la ville propriétés à Bradenton, FL, États-Unis
- Duplex propriétés à Bradenton, FL, États-Unis
Guides et histoires connexes
La confiance des plus grands courtiers du monde
Les agents des propriétés les plus exceptionnelles du monde publient sur JamesEdition.
- Des annonces de Sotheby's, Christie's, BARNES et Engel & Völkers
- Chaque annonce est vérifiée avant sa mise en ligne
- Contactez directement des agents vérifiés
En continuant, vous acceptez nos Conditions et notre Politique de confidentialité.
partnered with