$630,000
Résidence Unifamiliale à Lakewood
- 4 Chambres
- 3 SdB
- 3,433 Sqft
- 40,511 Sqft lot
- Mis à jour: Septembre 3
- Source: Midwest Real Estate Data (MRED) MLS#12747393
À propos de la propriété
La description a été traduite automatiquement.
La description est affichée dans la langue d'origine.
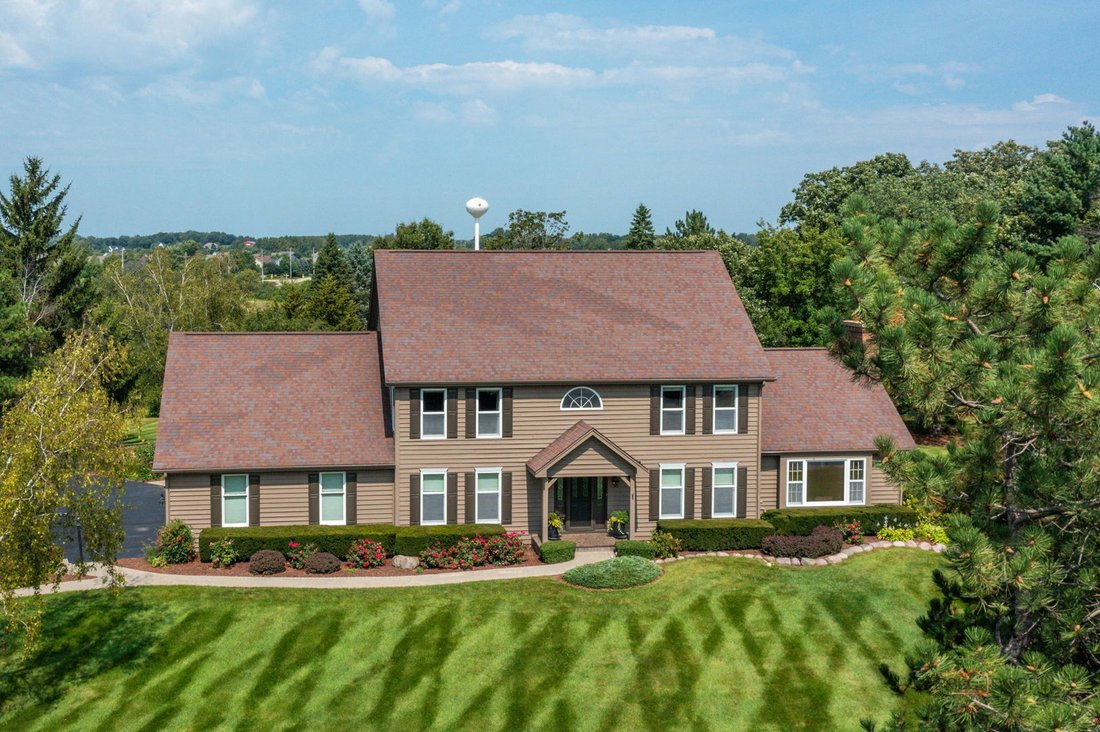
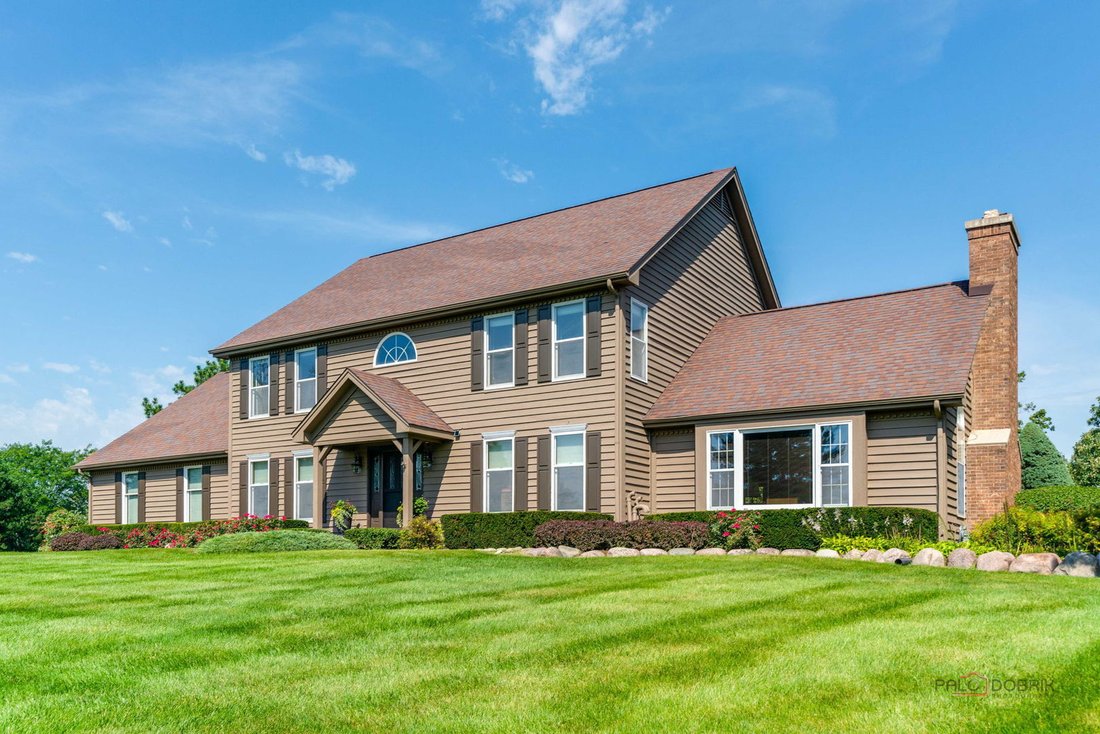
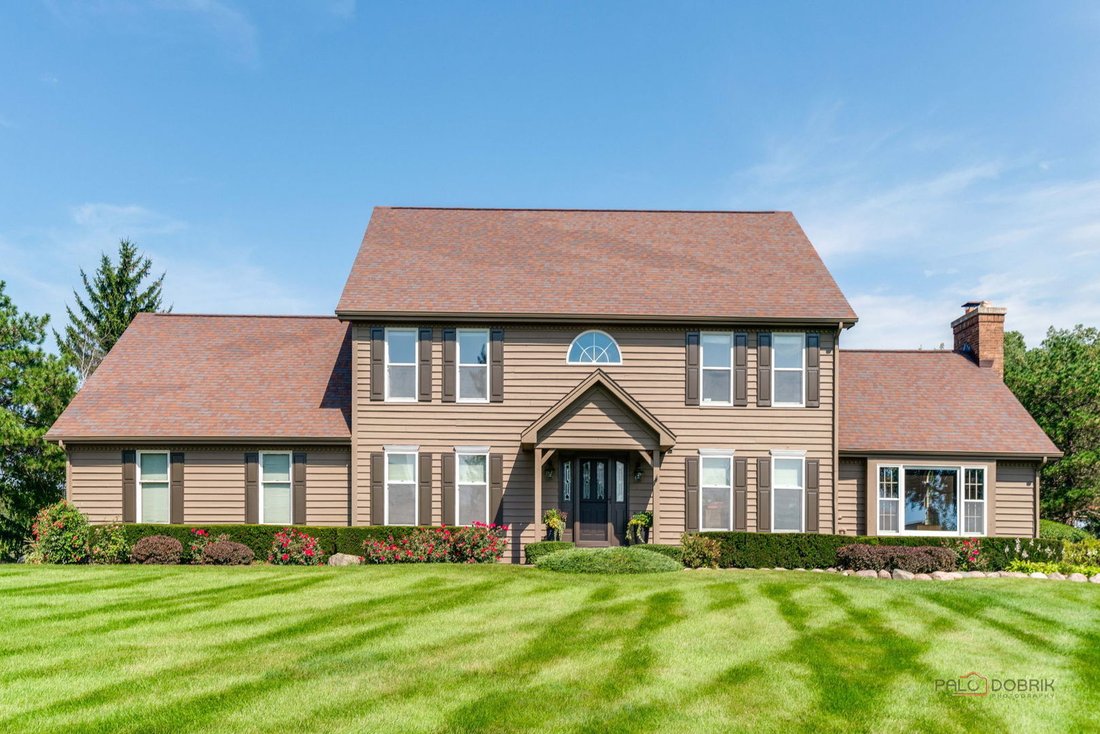
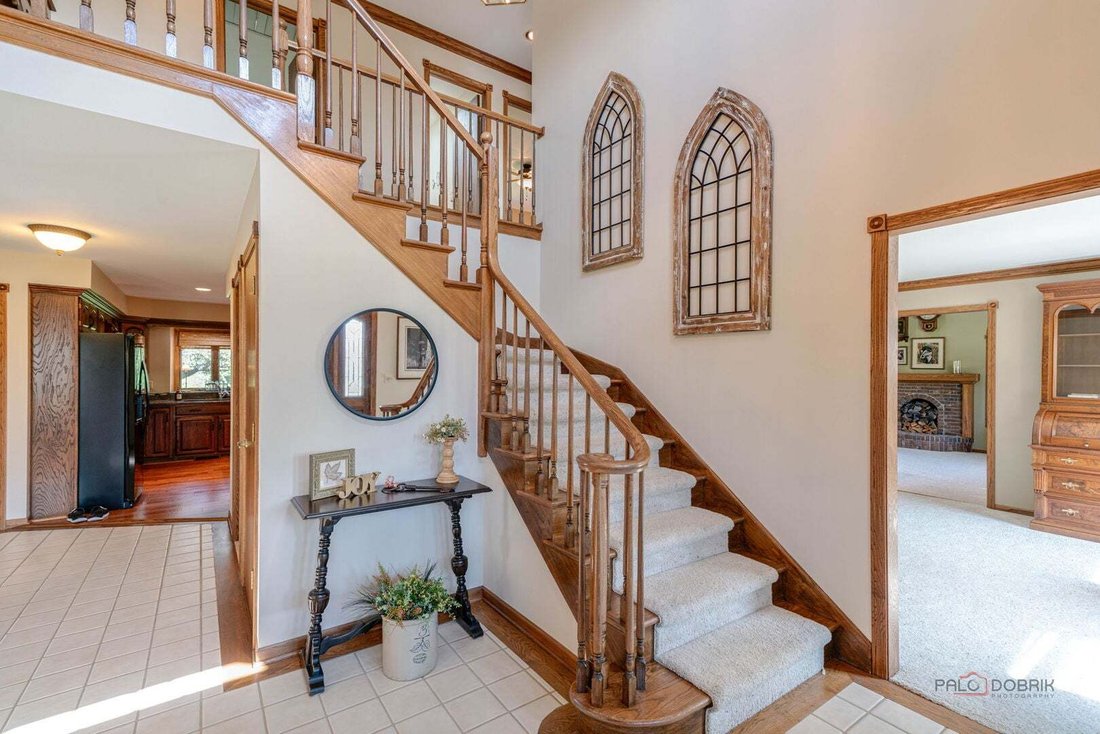
Tasteful and meticulously maintained custom home in prominent Bonnie Lakes Estates of Lakewood! This 3,400 sqft, 4 Bedroom/2.5 bathroom residence showcasing a approximately 1-acre, professionally landscaped lot with spectacular views will not disappoint! Enter through the splendid foyer with abundant natural light to find a spacious eat-in kitchen with breakfast area featuring dark walnut cabinetr
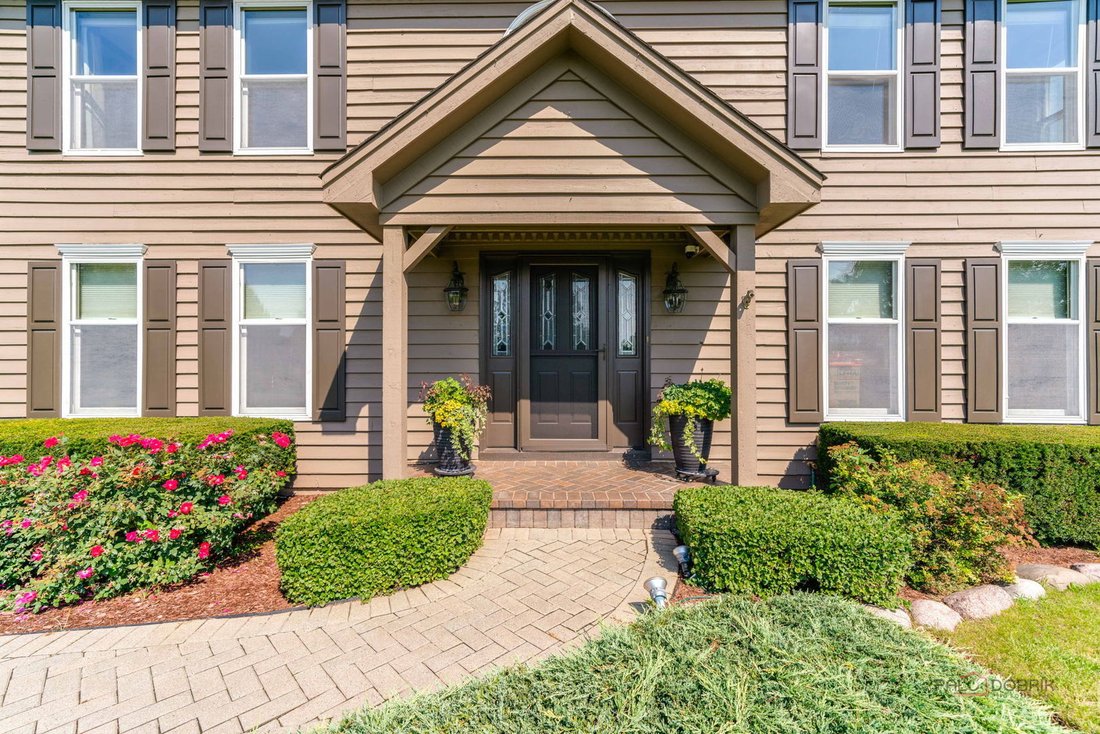
Tasteful and meticulously maintained custom home in prominent Bonnie Lakes Estates of Lakewood! This 3,400 sqft, 4 Bedroom/2.5 bathroom residence showcasing a approximately 1-acre, professionally landscaped lot with spectacular views will not disappoint! Enter through the splendid foyer with abundant natural light to find a spacious eat-in kitchen with breakfast area featuring dark walnut cabinetry, hardwood floors, granite countertops and a large center island with bar stool seating. The expansive family room includes a masonry woodburning fireplace with natural gas starter and sliding door access to the amazing screened-in porch with stunning backyard views! The living room and dining room provide convenience and views of the spectacular front yard. Oversized first floor laundry room could be reconfigured to an office, hobby room, or even a 5th bedroom. Retreat to the 2nd level primary bedroom including en-suite bathroom with Jacuzzi tub, dual vanities, separate shower, and walk-in closet. Plus, additional unfinished space above the garage could be used to expand the primary bedroom, bathroom and closet - Bring your design ideas! Three additional nice-sized bedrooms and a full bathroom will accommodate all your remaining needs. The full unfinshed basement provides plenty of storage/workshop/recreation area and could be finished to add additional living space. Substantial back deck adjacent to the screened-in porch - Perfect for entertaining! Expansive elevated lot with invisible pet fence provides plenty of room for a future pool, sport-court, or patio area! 3+ car garage with side utility door access! Abundant cabinetry and closet space! New AC units 2025! Exterior of home painted 2026! District #47 and #155 Schools! Fantastic location close to shopping and the Randall Road corridor! Just minutes to Lakewood Meadows Park, Crystal Lake Beaches, walking/bike trails, golf courses and all the recreation the Village of Lakewood has to offer! Welcome Home! Listing agents are related to the sellers.
-
Type de propriété
Maison
-
Année de construction
1987
-
Prix/pied²
$183
Caractéristiques
- Garage
- Cheminée
- Dressing
- Jardin
- Terrain de tennis
- Terrasse
- Jacuzzi
- Climatisation
- Comptoirs en pierre
Caractéristiques
Intérieur
- Haut plafond
- Cheminée
- Climatisation
- Îlot de cuisine
- Jacuzzi
- Bar
- Buanderie
- Sous-sol
- Comptoirs en pierre
- Dressing
Outdoor
- Terrasse
- Garage
- Terrain de tennis
- Jardin
Explorez le secteur
7110 Marsh Drive, Lakewood, Illinois, États-Unis
Voir sur Google Maps
Prix par sqft
Faible
Élevé
Inscrit il y a 9 mois
Vous vous êtes renseigné sur ce bien
L'agent vous contactera bientôt par
Publié par
5
Annonces
2025
Inscrit
Réserver une visite avec the agent
Choisissez une date et si vous souhaitez une visite virtuelle ou en personne avec l’agent.
Date préférée
Type de visite
HomeSmart Connect LLC - Arlington Height
Arlington Height, Illinois, United States
Voir le profil de l’agence
Dernière mise à jour
Septembre 3
Première mise en ligne
Sep 3
Référence de l’annonce
12747393
Statut de l’annonce
Active under contract
Based on information submitted to the MLS GRID as of2026. All data is obtained from various sources and may not have been verified by broker or MLS GRID. Supplied Open House Information is subject to change without notice. All information should be independently reviewed and verified for accuracy. Properties may or may not be listed by the office/agent presenting the information.
Propriétés similaires à proximité
Nouvelles annonces à Lakewood

Explorez plus de biens à vendre
Lakewood, IL, États-Unis Recherches populaires
- Propriétés avec Cuisine ouverte à Lakewood, IL, États-Unis
- Propriétés avec Centre de remise en forme / Fitness à Lakewood, IL, États-Unis
- Vue sur la mer propriétés à Lakewood, IL, États-Unis
- Au bord de l’eau propriétés à Lakewood, IL, États-Unis
- Rénové propriétés à Lakewood, IL, États-Unis
- Propriétés avec Salle de jeux à Lakewood, IL, États-Unis
- Vue sur la rivière propriétés à Lakewood, IL, États-Unis
- Front de rivière propriétés à Lakewood, IL, États-Unis
- Propriétés avec Balcon à Lakewood, IL, États-Unis
- Propriétés avec Terrasse à Lakewood, IL, États-Unis
- Propriétés avec Cuisine extérieure à Lakewood, IL, États-Unis
- Propriétés avec Sauna à Lakewood, IL, États-Unis
- Vue panoramique / panoramique propriétés à Lakewood, IL, États-Unis
- Propriétés avec Cinéma à Lakewood, IL, États-Unis
- Côtières propriétés à Lakewood, IL, États-Unis
- Propriétés avec Plage privée à Lakewood, IL, États-Unis
- Immobilier d’investissement propriétés à Lakewood, IL, États-Unis
- Propriétés avec Terrain de tennis à Lakewood, IL, États-Unis
- Vue sur le lac propriétés à Lakewood, IL, États-Unis
- Manoir propriétés à Lakewood, IL, États-Unis
Guides et histoires connexes
La confiance des plus grands courtiers du monde
Les agents des propriétés les plus exceptionnelles du monde publient sur JamesEdition.
- Des annonces de Sotheby's, Christie's, BARNES et Engel & Völkers
- Chaque annonce est vérifiée avant sa mise en ligne
- Contactez directement des agents vérifiés
En continuant, vous acceptez nos Conditions et notre Politique de confidentialité.
brokerages we
partnered with
partnered with