$625,000
Résidence Unifamiliale À Lakeway
- 3 Chambres
- 2 SdB
- 2,133 Sqft
- 17,228 Sqft lot
- Mis à jour: Aujourd'hui
- Source: Unlock MLS (Austin Board of REALTORS) MLS#5536737
À propos de la propriété
La description a été traduite automatiquement.
La description est affichée dans la langue d'origine.
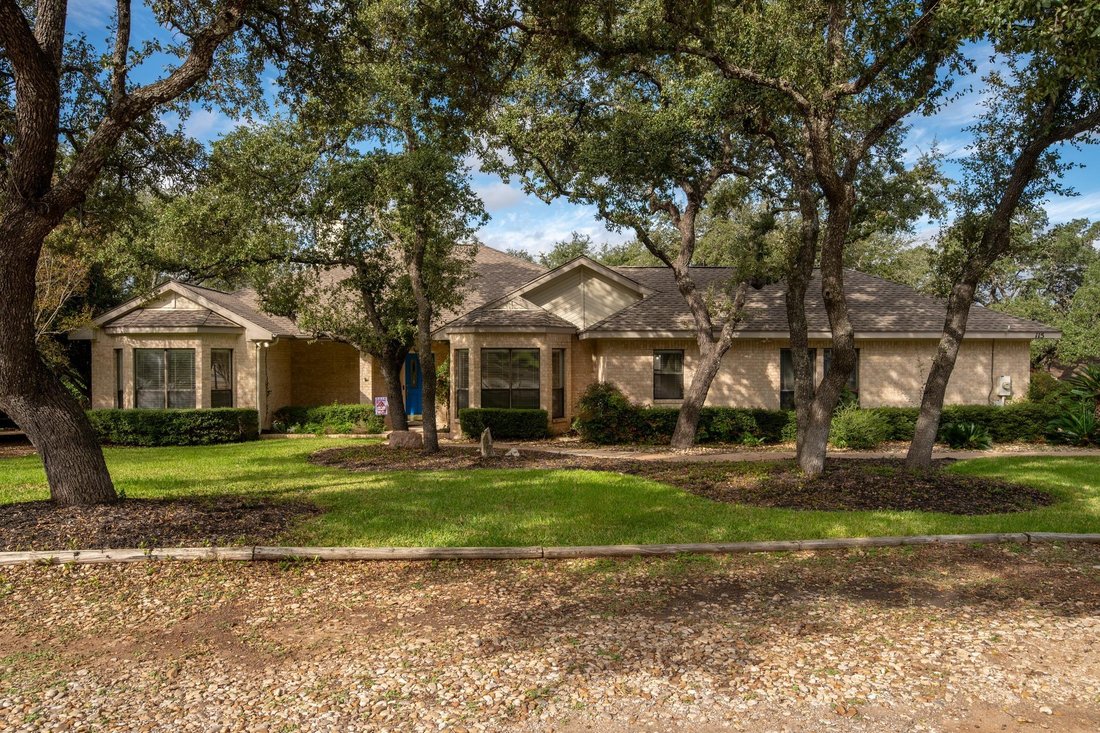
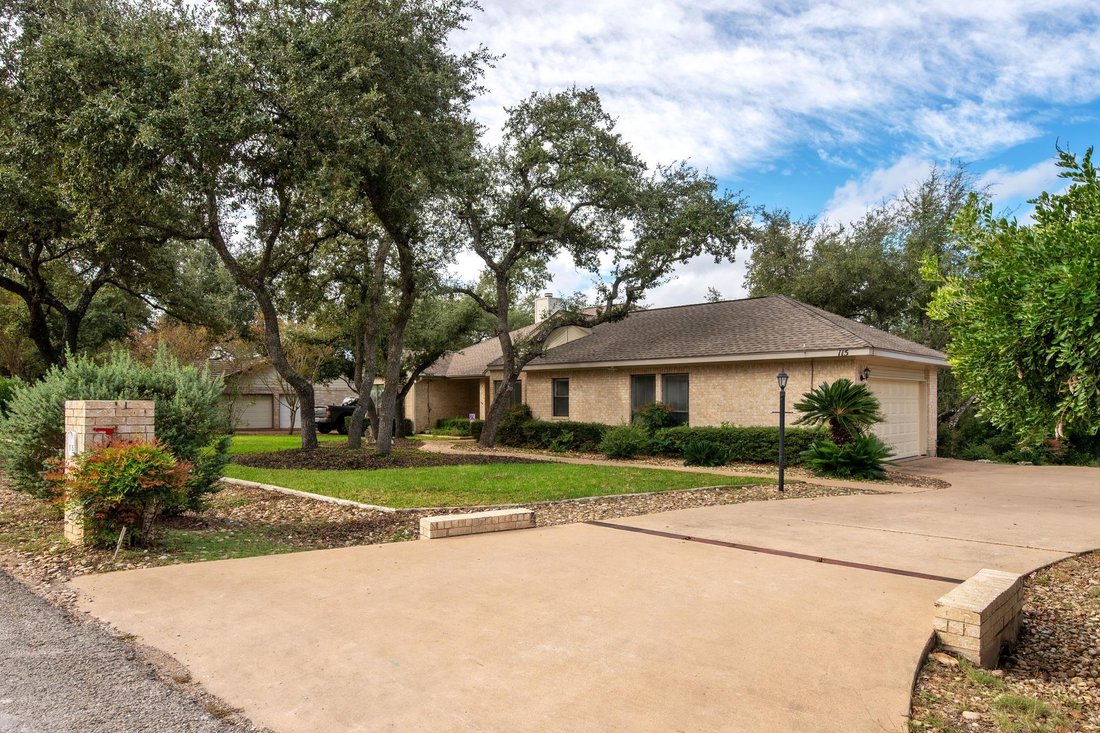
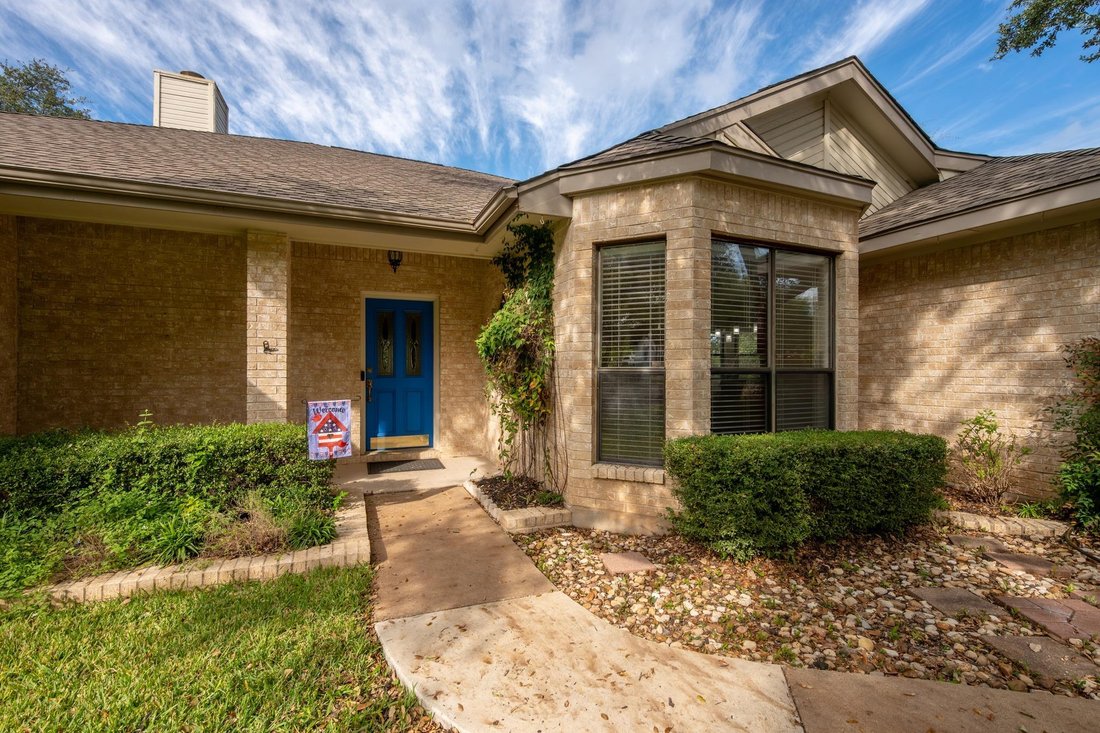
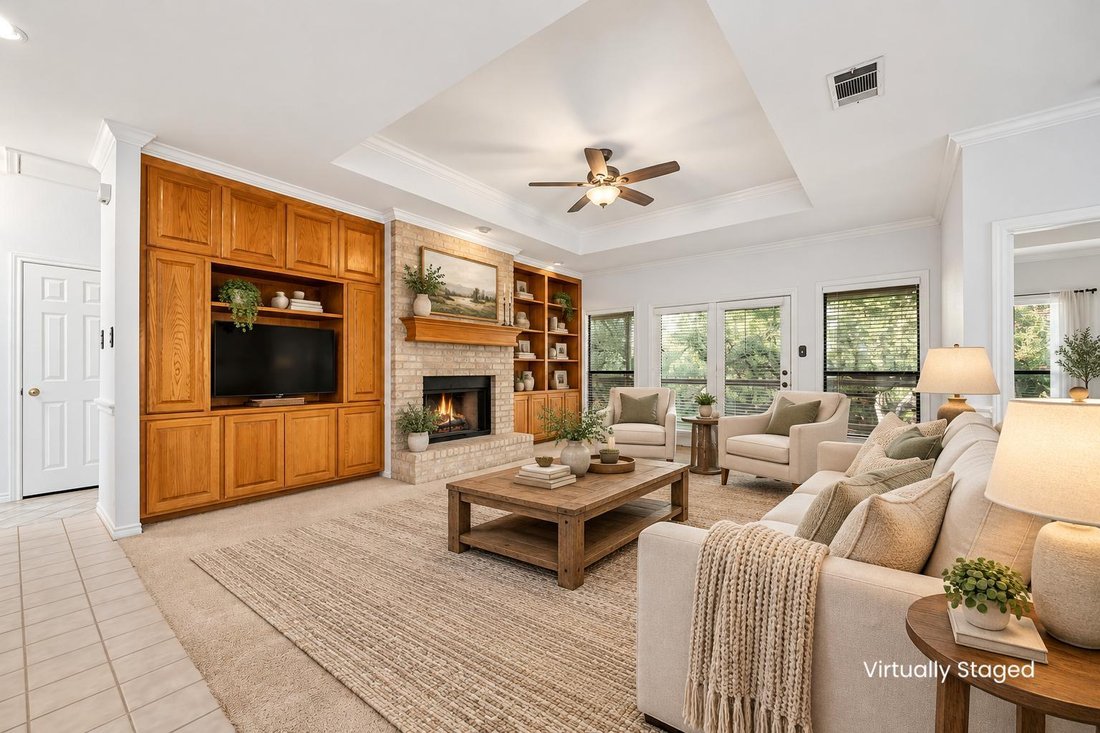
One owner, single story and set beneath a canopy of mature live oaks on a quiet street in original Lakeway. Built in 1989 and cared for by one owner ever since, this brick home sits well back from the street on a deep 0.396-acre lot with no home directly behind, so the views from the back of the house are trees in every direction. A covered front porch opens to an inviting living room with a reces
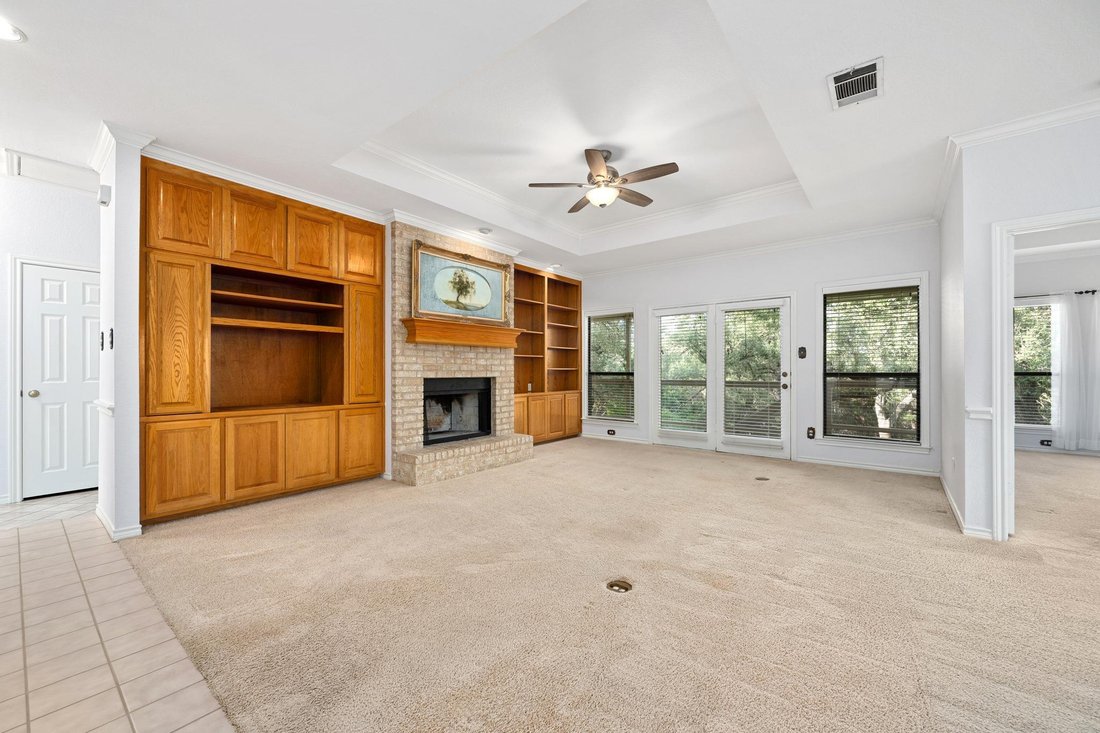
One owner, single story and set beneath a canopy of mature live oaks on a quiet street in original Lakeway. Built in 1989 and cared for by one owner ever since, this brick home sits well back from the street on a deep 0.396-acre lot with no home directly behind, so the views from the back of the house are trees in every direction. A covered front porch opens to an inviting living room with a recessed ceiling, crown molding and a wood-burning fireplace framed by floor-to-ceiling oak built-ins and bookcases. Doors lead out to the covered rear deck, nearly 400 sq ft with ceiling fans and treetop views, made for morning coffee and evenings outdoors. The updated kitchen pairs a quartz island and electric cooktop with rich oak cabinetry, glass-front display cabinets, a built-in wine rack, pendant lighting and a stained-glass accent window, plus a sunny breakfast nook in a bay window. A separate dining area is finished with chair rail and crown molding. The split floor plan places the primary suite on its own side of the home, with a tray ceiling, double crown molding, a private door to the deck and a walk-in closet. The primary bath offers dual vanities, a remodeled frameless glass shower, a jetted tub, a separate water closet and a stained-glass window. Two secondary bedrooms share a full hall bath; one has a bay window and walk-in closet, and the other opens directly to the backyard. A laundry room with cabinetry, a sink and space for a second refrigerator, and a side-entry two-car garage with parking for up to six vehicles, add everyday ease. The big items are done: roof 2015, indoor HVAC 2017, electrical and irrigation 2018, water heater 2024, garage door 2025 and a new AC condenser in 2026. Zoned to Lake Travis ISD and close to Lakeway City Park, the Hamilton Greenbelt, the Lakeway Swim Center and Lake Travis, with free waterfront parks, public pickleball and miles of trails minutes away.
-
Type de propriété
Maison
-
Année de construction
1989
-
Prix/pied²
$293
Caractéristiques
- Jardin
- Garage
- Dressing
- Piscine
- Aéroport privé
- Terrain de tennis
- Jacuzzi
- Terrasse
- Cheminée
Caractéristiques
Intérieur
- Cheminée
- Climatisation
- Îlot de cuisine
- Jacuzzi
- Buanderie
- Dressing
Outdoor
- Terrasse
- Stationnement
- Piscine
- Garage
- Terrain de tennis
- Aéroport privé
- Jardin
Explorez le secteur
115 Duck Lake DR, Austin, Texas, États-Unis
Voir sur Google Maps
Prix par sqft
Faible
Élevé
Inscrit il y a 12 mois
Vous vous êtes renseigné sur ce bien
L'agent vous contactera bientôt par
Publié par
15
Annonces
2025
Inscrit
Réserver une visite avec the agent
Choisissez une date et si vous souhaitez une visite virtuelle ou en personne avec l’agent.
Date préférée
Type de visite
Dernière mise à jour
Aujourd'hui
Première mise en ligne
Novembre 6
Référence de l’annonce
5536737
Statut de l’annonce
Based on information submitted to the MLS GRID as of 2026. All data is obtained from various sources and may not have been verified by broker or MLS GRID. Supplied Open House Information is subject to change without notice. All information should be independently reviewed and verified for accuracy. Properties may or may not be listed by the office/agent presenting the information.
Propriétés similaires à proximité
Nouvelles annonces à Comté de Hays

Explorez plus de biens à vendre
Comté de Hays, TX, États-Unis types de propriétés
- Maisons à vendre à Comté de Hays, TX, États-Unis
- appartements à vendre à Comté de Hays, TX, États-Unis
- Campagne à vendre à Comté de Hays, TX, États-Unis
- Maisons de ville à vendre à Comté de Hays, TX, États-Unis
- Corps de ferme à vendre à Comté de Hays, TX, États-Unis
- Successions à vendre à Comté de Hays, TX, États-Unis
- Appartements à vendre à Comté de Hays, TX, États-Unis
- Villas à vendre à Comté de Hays, TX, États-Unis
Comté de Hays, TX, États-Unis Recherches populaires
- Propriétés avec Garage à Comté de Hays, TX, États-Unis
- Propriétés avec Piscine à Comté de Hays, TX, États-Unis
- Propriétés avec Balcon à Comté de Hays, TX, États-Unis
- Propriétés avec Centre de remise en forme / Fitness à Comté de Hays, TX, États-Unis
- Moderne propriétés à Comté de Hays, TX, États-Unis
- Vue sur la mer propriétés à Comté de Hays, TX, États-Unis
- Vue panoramique / panoramique propriétés à Comté de Hays, TX, États-Unis
- Constructions neuves propriétés à Comté de Hays, TX, États-Unis
- Vue sur la ville propriétés à Comté de Hays, TX, États-Unis
- Propriétés avec Terrain de tennis à Comté de Hays, TX, États-Unis
- Rénové propriétés à Comté de Hays, TX, États-Unis
- Lotissement sécurisé propriétés à Comté de Hays, TX, États-Unis
- Au bord de l’eau propriétés à Comté de Hays, TX, États-Unis
- Immobilier d’investissement propriétés à Comté de Hays, TX, États-Unis
- Vue sur la montagne propriétés à Comté de Hays, TX, États-Unis
- Vue sur le lac propriétés à Comté de Hays, TX, États-Unis
- Propriétés avec Ascenseur à Comté de Hays, TX, États-Unis
- Propriétés avec Cinéma à Comté de Hays, TX, États-Unis
- Propriétés avec Sauna à Comté de Hays, TX, États-Unis
- Au bord du lac propriétés à Comté de Hays, TX, États-Unis
- Propriétés avec Bibliothèque à Comté de Hays, TX, États-Unis
- Équestre propriétés à Comté de Hays, TX, États-Unis
- Colline propriétés à Comté de Hays, TX, États-Unis
- Propriétés avec Vignoble / Cave à Comté de Hays, TX, États-Unis
- Propriétés avec Cave à vins à Comté de Hays, TX, États-Unis
- Front de rivière propriétés à Comté de Hays, TX, États-Unis
- Vue sur un golfe propriétés à Comté de Hays, TX, États-Unis
- Propriétés avec Plage privée à Comté de Hays, TX, États-Unis
- Propriétés avec Piscine intérieure à Comté de Hays, TX, États-Unis
- Propriétés avec Aéroport privé à Comté de Hays, TX, États-Unis
- Haute altitude propriétés à Comté de Hays, TX, États-Unis
- Propriétés avec Héliport à Comté de Hays, TX, États-Unis
Guides et histoires connexes
La confiance des plus grands courtiers du monde
Les agents des propriétés les plus exceptionnelles du monde publient sur JamesEdition.
- Des annonces de Sotheby's, Christie's, BARNES et Engel & Völkers
- Chaque annonce est vérifiée avant sa mise en ligne
- Contactez directement des agents vérifiés
En continuant, vous acceptez nos Conditions et notre Politique de confidentialité.
brokerages we
partnered with
partnered with