$2,150,000
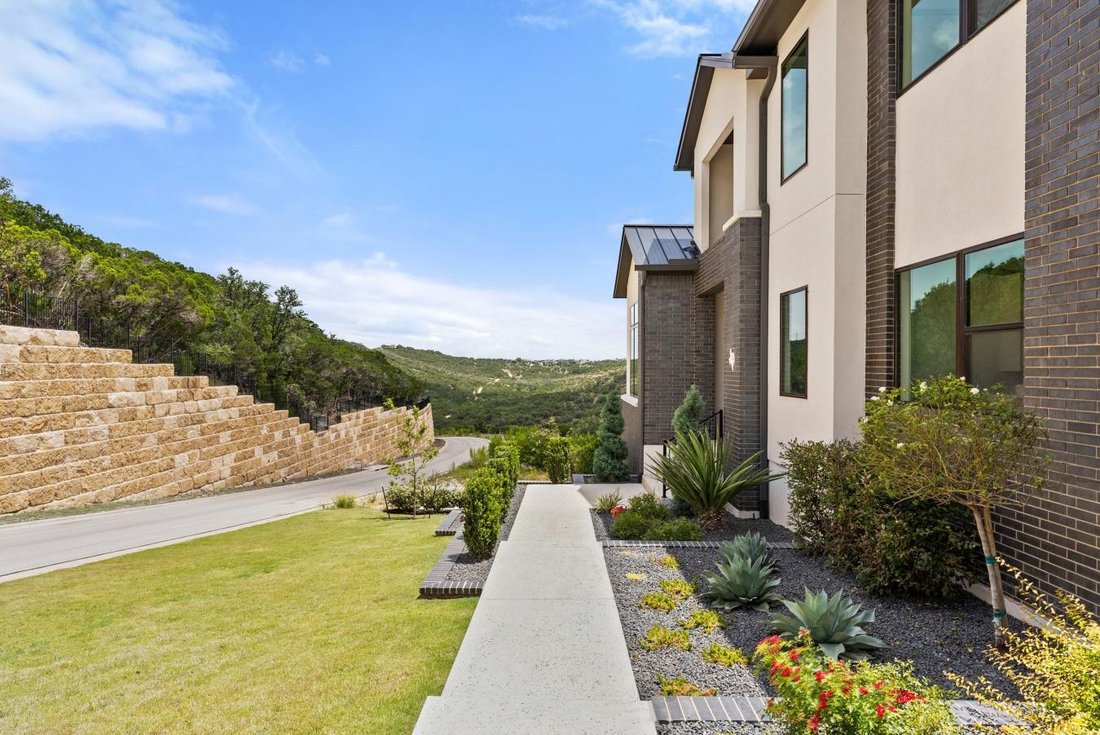
Une Falaise, Un Mur De Verre, Une Vue Sur Le Coucher De Soleil
- 5 Chambres
- 5 SdB
- 5,371 Sqft
- Mis à jour: Juillet 24
- 1
- MLS#7001441
À propos de la propriété
La description a été traduite automatiquement.
La description est affichée dans la langue d'origine.
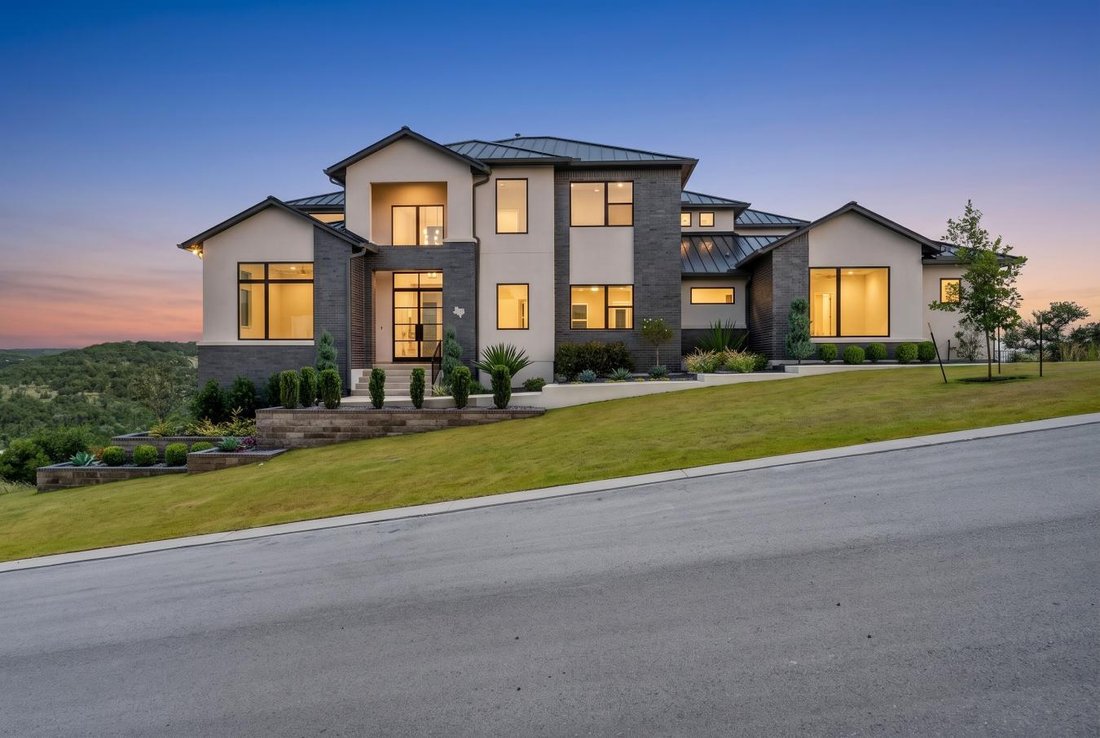
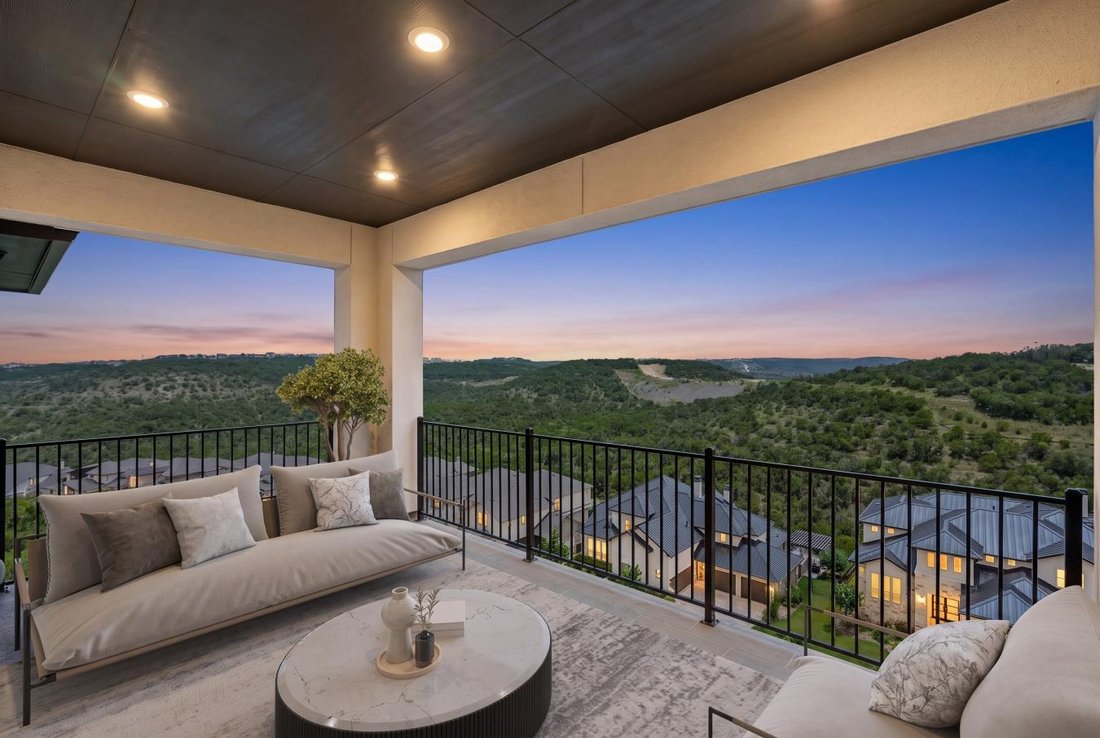
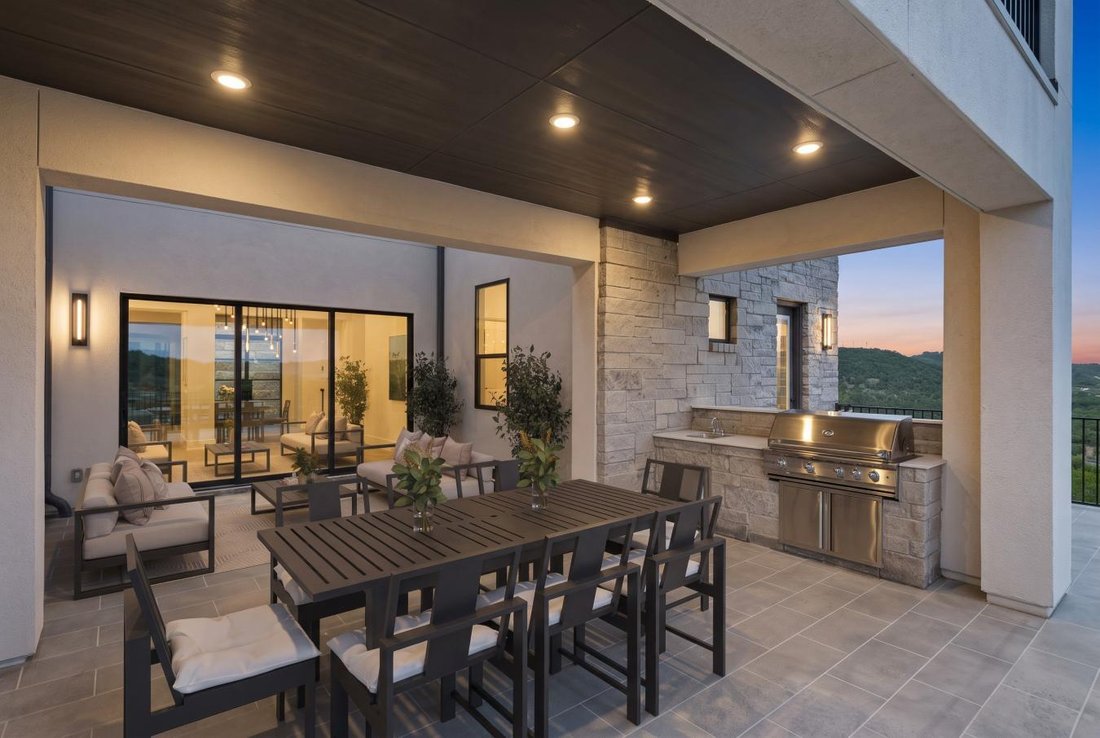
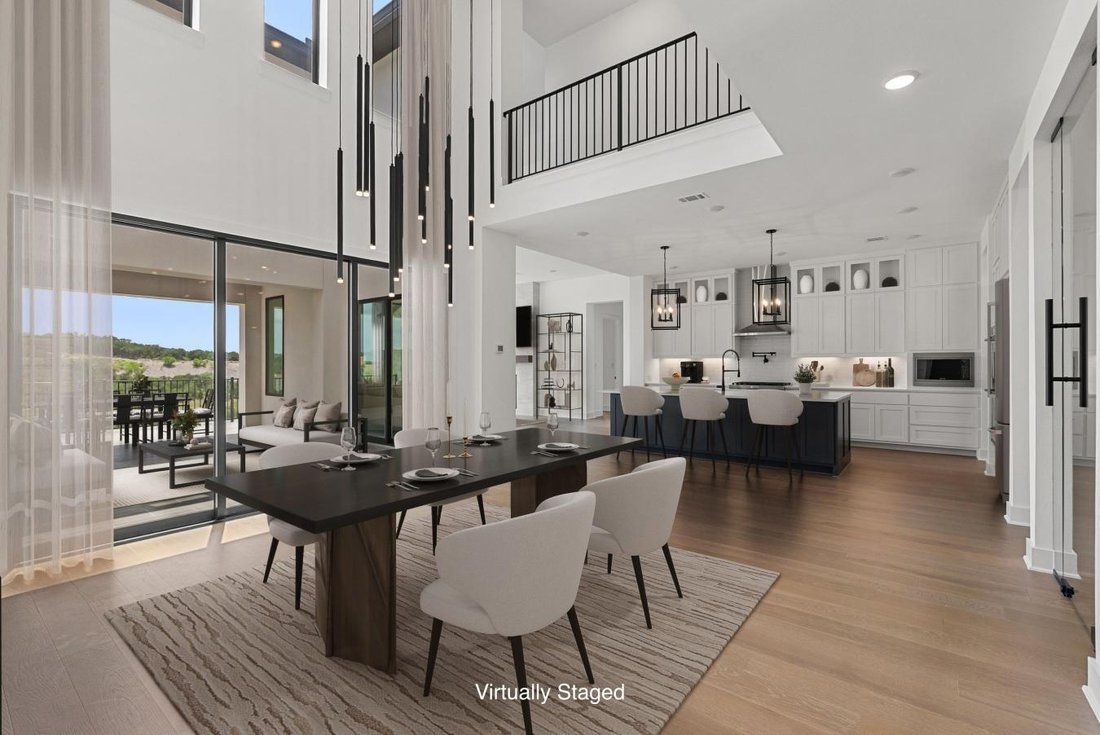
Set on a bluff home site in Vista Ridge Estates at Rough Hollow, 104 High View Trail is a 2026 Drees Custom Homes Lynmar II - a home that has earned its following through balance rather than excess. The orientation does the first work: panoramic, south-facing Hill Country and canyon views open across a two-story wall of glass and carry light through the main living areas from morning to dusk. Insi
Set on a bluff home site in Vista Ridge Estates at Rough Hollow, 104 High View Trail is a 2026 Drees Custom Homes Lynmar II - a home that has earned its following through balance rather than excess. The orientation does the first work: panoramic, south-facing Hill Country and canyon views open across a two-story wall of glass and carry light through the main living areas from morning to dusk. Inside its 5,371 square feet are five bedrooms, five full and one half baths, and a main-level primary suite framed to the view, paired with a spa-inspired bath-freestanding tub, oversized frameless-glass shower in a marble slab look, dual vanities-and expansive custom dual closets. The island kitchen sets white cabinetry stacked to the ceiling against a broad quartz-topped island, black lantern pendants, stainless appliances, and a walk-in pantry, opening to a living room anchored by a linear fireplace flanked by walls of glass. A glass-enclosed wine bar with display cabinetry adds a natural gathering point, while a private study handles the workday. Upstairs, a game room and a separate media room create space to unwind, and a covered balcony carries the view outdoors. The main covered living area steps out to a stone summer kitchen and grill beneath a wood-plank ceiling. A dark metal roof, zoned energy-efficient systems, and an oversized three-car side-entry garage complete the home across roughly half a landscaped acre. Beyond it, Rough Hollow ranks among Lake Travis’s most complete communities: the Highland Village with resort-style pools, a lazy river, a splash pad, and a neighborhood grocery store; a private Yacht Club and Marina with pool dining at the Canyon Grille; a fitness center; and more than 22 miles of trails, with tennis, pickleball, and dog parks throughout, plus Lakeway’s golf and Lake Travis access within the acclaimed Lake Travis ISD. New construction, a proven plan, and a true view homesite, 104 High View Trail answers all three.
-
Type de propriété
Maison
-
Prix/pied²
$400
Caractéristiques
- Garage
- Jardin
- Dressing
- Piscine
- Vue sur la montagne
- Salle de jeux
- Cuisine extérieure
- Centre de remise en forme / Fitness
- Vue sur la mer
Caractéristiques
Lot
- Vue sur la montagne
- Vue sur la mer
- Constructions neuves
Intérieur
- Haut plafond
- Cheminée
- Îlot de cuisine
- Cuisinière à gaz
- Bar
- Salle de jeux
- Comptoirs en pierre
- Dressing
- Centre de remise en forme / Fitness
Outdoor
- Balcon
- Piscine
- Garage
- Cuisine extérieure
- Espace de vie extérieur
- Jardin
Explorez le secteur
104 High View Trl, Spicewood, Texas, États-Unis
Voir sur Google Maps
Prix par sqft
Faible
Élevé
Inscrit il y a 3 ans
Vous vous êtes renseigné sur ce bien
L'agent vous contactera bientôt par
Publié par
5
Annonces
2024
Inscrit
Réserver une visite avec Foreman Property Group -
Choisissez une date et si vous souhaitez une visite virtuelle ou en personne avec l’agent.
Date préférée
Type de visite

Foreman Property Group - eXp Realty | Luxury
78738, Austin, Texas, United States
Voir le profil de l’agence
Dernière mise à jour
Juillet 24
Première mise en ligne
Juillet 24
Référence de l’annonce
229305
Propriétés similaires à proximité
Nouvelles annonces à Spicewood


Explorez plus de biens à vendre
Spicewood, TX, États-Unis types de propriétés
Spicewood, TX, États-Unis Recherches populaires
- Lotissement sécurisé propriétés à Spicewood, TX, États-Unis
- Propriétés avec Terrain de tennis à Spicewood, TX, États-Unis
- Propriétés avec Vignoble / Cave à Spicewood, TX, États-Unis
- Vue sur un golfe propriétés à Spicewood, TX, États-Unis
- Vue sur la rivière propriétés à Spicewood, TX, États-Unis
- Propriétés avec Plage privée à Spicewood, TX, États-Unis
- Propriétés avec Piscine intérieure à Spicewood, TX, États-Unis
- Côtières propriétés à Spicewood, TX, États-Unis
- Propriétés avec Héliport à Spicewood, TX, États-Unis
Guides et histoires connexes
La confiance des plus grands courtiers du monde
Les agents des propriétés les plus exceptionnelles du monde publient sur JamesEdition.
- Des annonces de Sotheby's, Christie's, BARNES et Engel & Völkers
- Chaque annonce est vérifiée avant sa mise en ligne
- Contactez directement des agents vérifiés
En continuant, vous acceptez nos Conditions et notre Politique de confidentialité.
brokerages we
partnered with
partnered with