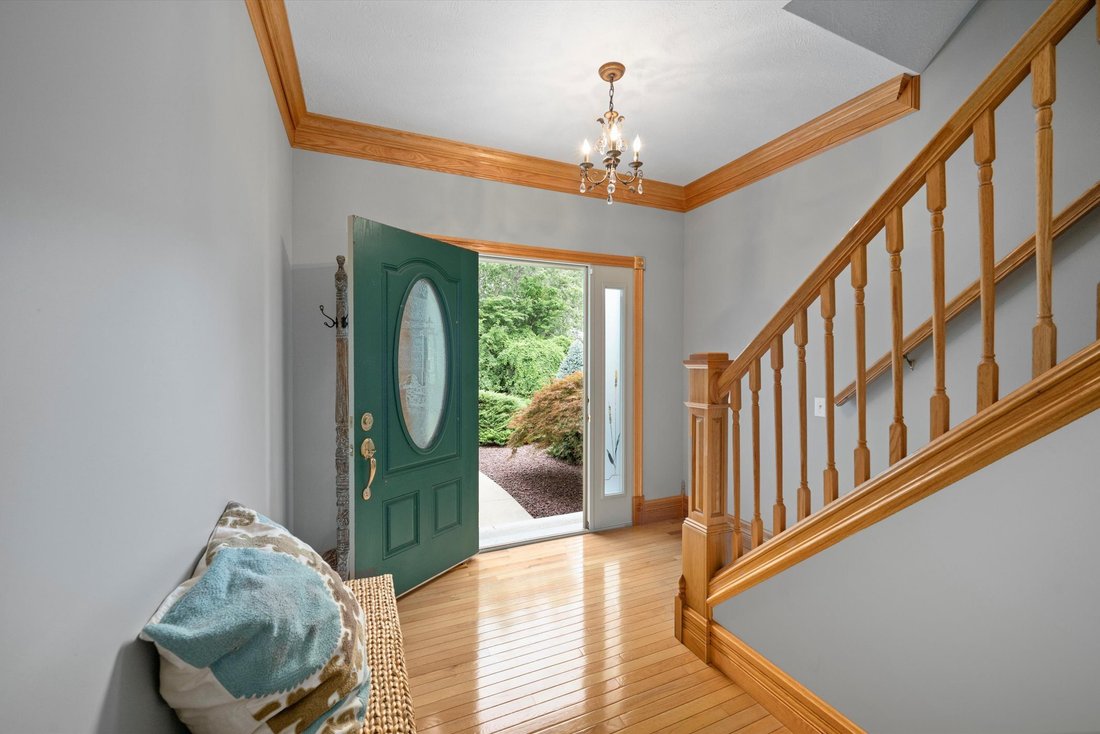
Maison Unifamiliale Individuelle De 4 Chambres
- 4 Chambres
- 3 SdB
- 3,945 Sqft
- 14,811 Sqft lot
- Mis à jour: Août 20
-
7
Vues des 30 derniers jours
- MLS#5237110
À propos de la propriété
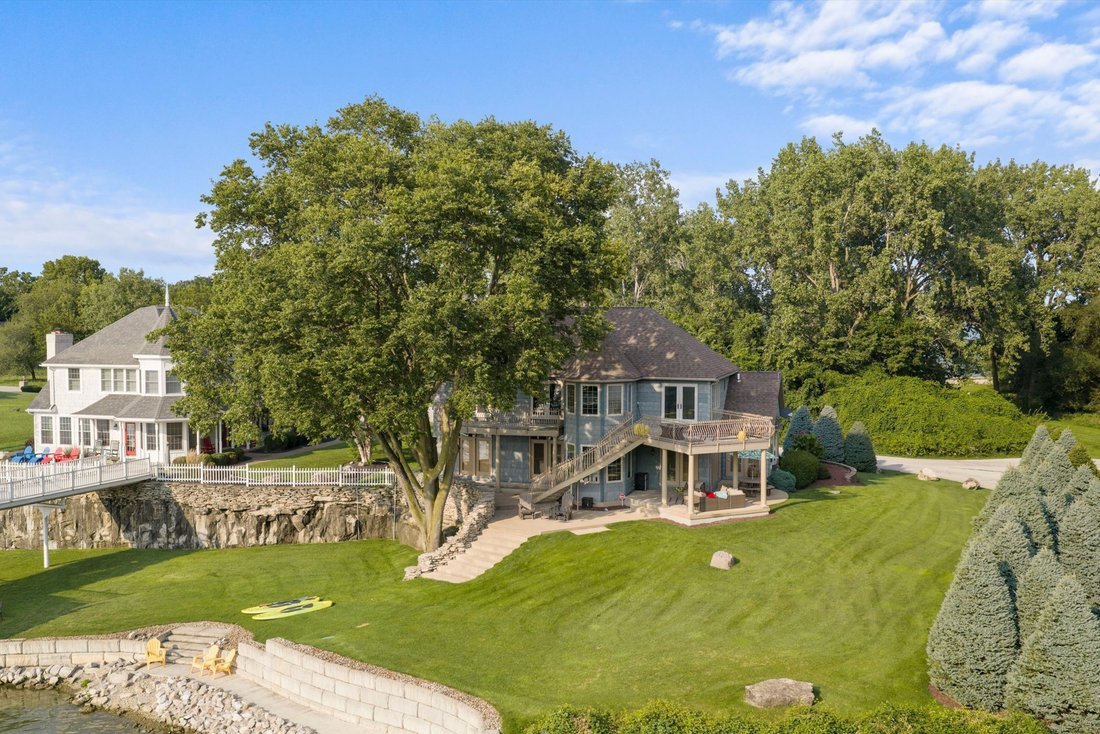
Custom-designed luxury waterfront home on one of the premier lots in the Baycliff’s Subdivision on Historic Johnson’s Island. Deep-water dockage with a 40-foot deeded boat dock and immediate access to Sandusky Bay, Lake Erie, and Cedar Point. A fabulous retaining wall, steps, and sidewalk at the water’s edge provide convenient access for launching kayaks, fishing, and enjoying the shoreline in
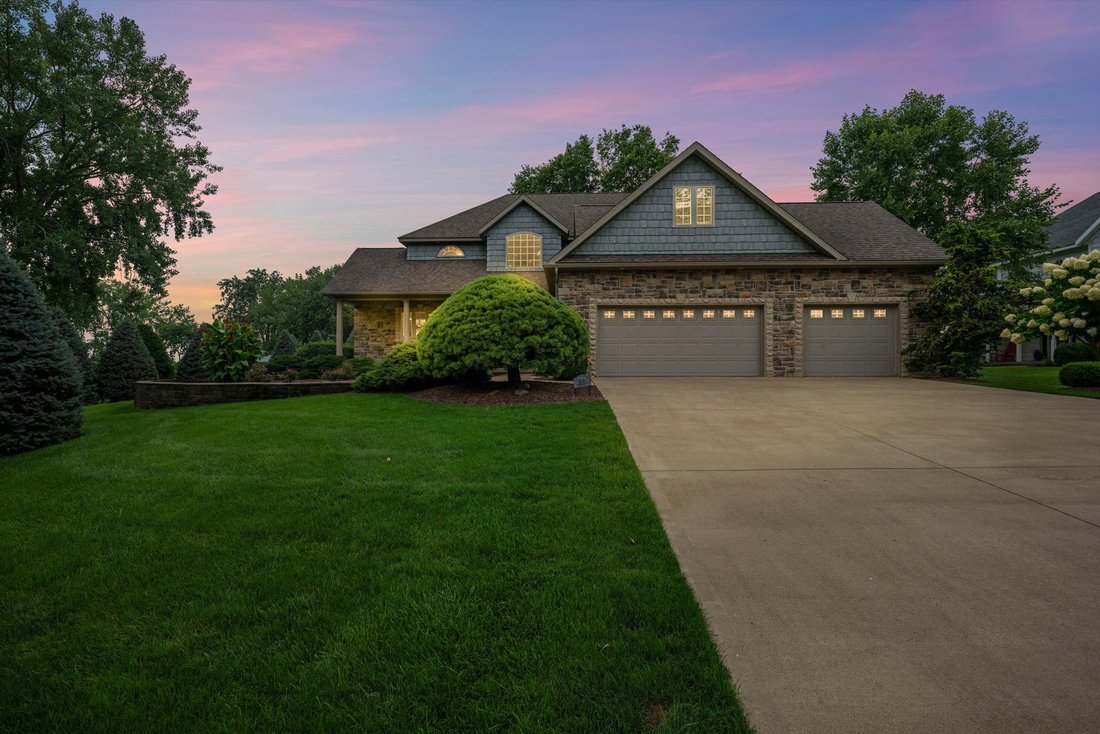
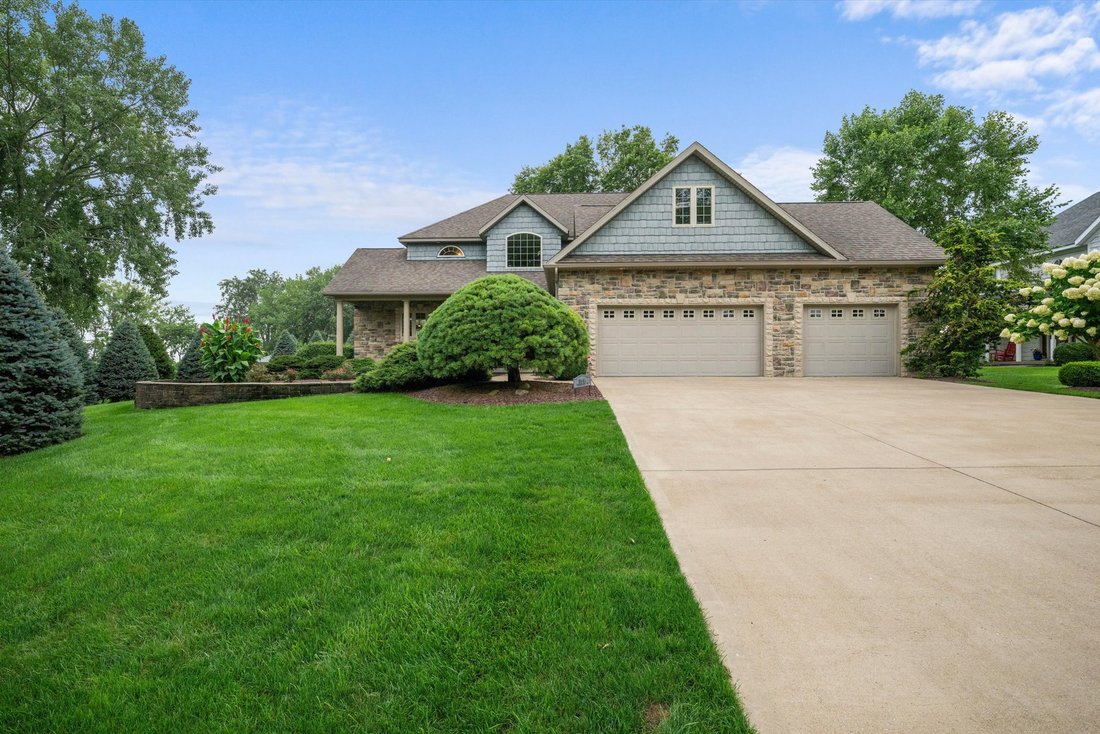
Custom-designed luxury waterfront home on one of the premier lots in the Baycliff’s Subdivision on Historic Johnson’s Island. Deep-water dockage with a 40-foot deeded boat dock and immediate access to Sandusky Bay, Lake Erie, and Cedar Point. A fabulous retaining wall, steps, and sidewalk at the water’s edge provide convenient access for launching kayaks, fishing, and enjoying the shoreline in your own backyard. This 2-story home features 4 bedrooms, 3 full baths, 10-foot ceilings on the first floor, a first-floor owner’s suite with French doors to a private waterfront patio, and first-floor laundry. The open-concept great room showcases a wood-burning fireplace with propane starter and flows seamlessly into the dining area and gourmet kitchen, complete with floor-to-ceiling custom cabinetry, granite countertops, and a center island. Upstairs you’ll find a bunk room, 2 additional bedrooms, an office area, and a huge recreation/game room with a fabulous full bar leading outside to a large second-story deck. The 934 sq. ft. partial basement offers excellent potential for a wine cellar or abundant storage. Enjoy geothermal HVAC, high-end finishes, and unique architectural details throughout. Enjoy spectacular views of the Quarry, channel, Sandusky Bay, or downtown Sandusky from nearly every window, deck, or patio. Johnson’s Island is located in a secluded gated community with private causeway access. All appliances included; furniture negotiable.
-
Type de propriété
Maison
-
Année de construction
2007
-
Prix/pied²
$403
Caractéristiques
- Garage
- Au bord de l’eau
- Cheminée
- Vue sur la mer
- Foyer
- Salle de jeux
- Terrasse
- Lotissement sécurisé
- Cuisine ouverte
Lot
- Lotissement sécurisé
- Vue sur la mer
- Au bord de l’eau
- Vie privée
- Vue sur le lac
Intérieur
- Haut plafond
- Bureau
- Cheminée
- Climatisation
- Îlot de cuisine
- Laveuse sécheuse
- Bar
- Buanderie
- Salle de jeux
- Cuisine ouverte
- Sous-sol
- Comptoirs en pierre
Outdoor
- Terrasse
- Stationnement
- Foyer
- Garage
- Espace de vie extérieur
- Jardin
Explorez le secteur
L'agent vous contactera bientôt par
Publié par
Réserver une visite avec Patricia Gouker
Choisissez une date et si vous souhaitez une visite virtuelle ou en personne avec l’agent.

Propriétés similaires à proximité
Nouvelles annonces à Lakeside Marblehead




Explorez plus de biens à vendre
Lakeside Marblehead, OH, États-Unis types de propriétés
Lakeside Marblehead, OH, États-Unis Recherches populaires
- Propriétés avec Garage à Lakeside Marblehead, OH, États-Unis
- Au bord de l’eau propriétés à Lakeside Marblehead, OH, États-Unis
- Propriétés avec Cuisine ouverte à Lakeside Marblehead, OH, États-Unis
- Propriétés avec Terrasse à Lakeside Marblehead, OH, États-Unis
- Propriétés avec Plage privée à Lakeside Marblehead, OH, États-Unis
- Moderne propriétés à Lakeside Marblehead, OH, États-Unis
- Propriétés avec Jacuzzi à Lakeside Marblehead, OH, États-Unis
- Propriétés avec Bibliothèque à Lakeside Marblehead, OH, États-Unis
- Propriétés avec Cuisine extérieure à Lakeside Marblehead, OH, États-Unis
- Propriétés avec Terrain de tennis à Lakeside Marblehead, OH, États-Unis
Guides et histoires connexes
La confiance des plus grands courtiers du monde
Les agents des propriétés les plus exceptionnelles du monde publient sur JamesEdition.
- Des annonces de Sotheby's, Christie's, BARNES et Engel & Völkers
- Chaque annonce est vérifiée avant sa mise en ligne
- Contactez directement des agents vérifiés
En continuant, vous acceptez nos Conditions et notre Politique de confidentialité.
partnered with