$2,549,000
Maison Unifamiliale Individuelle De 4 Chambres
- 4 Chambres
- 5 SdB
- 3,706 Sqft
- 7,406 Sqft lot
- Mis à jour: Septembre 3
- MLS#675897711
À propos de la propriété
La description a été traduite automatiquement.
La description est affichée dans la langue d'origine.
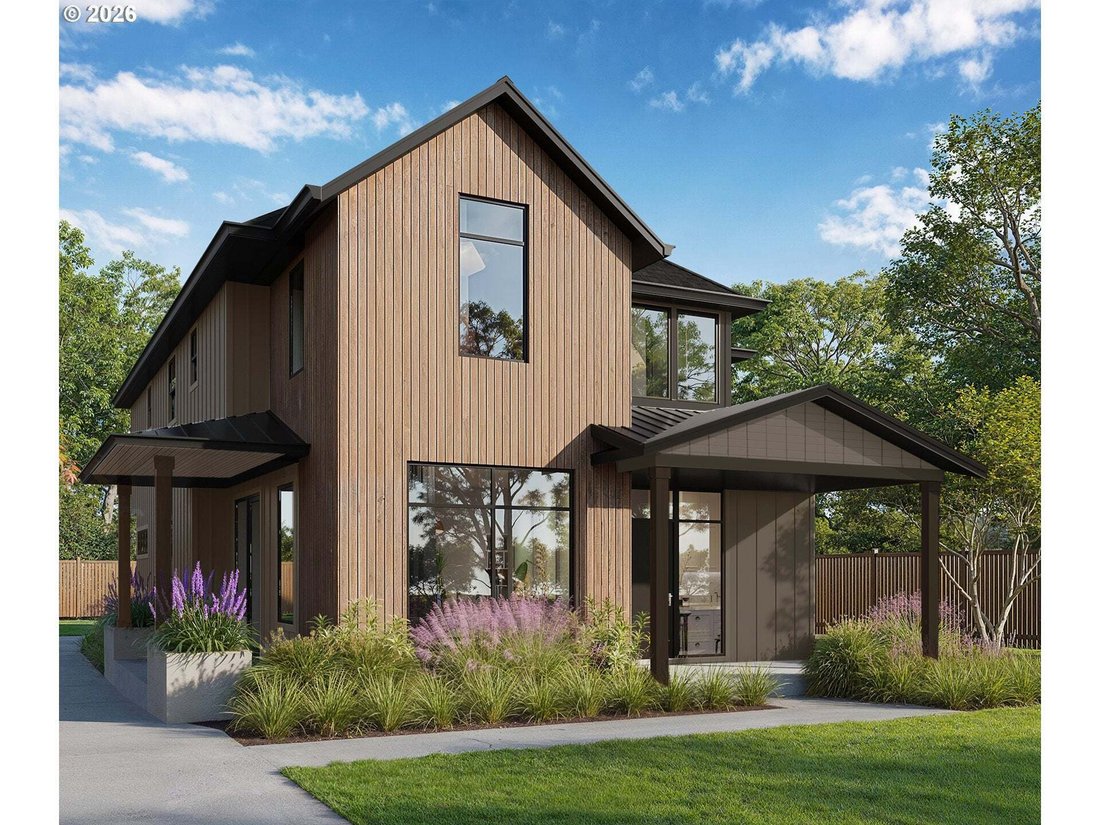
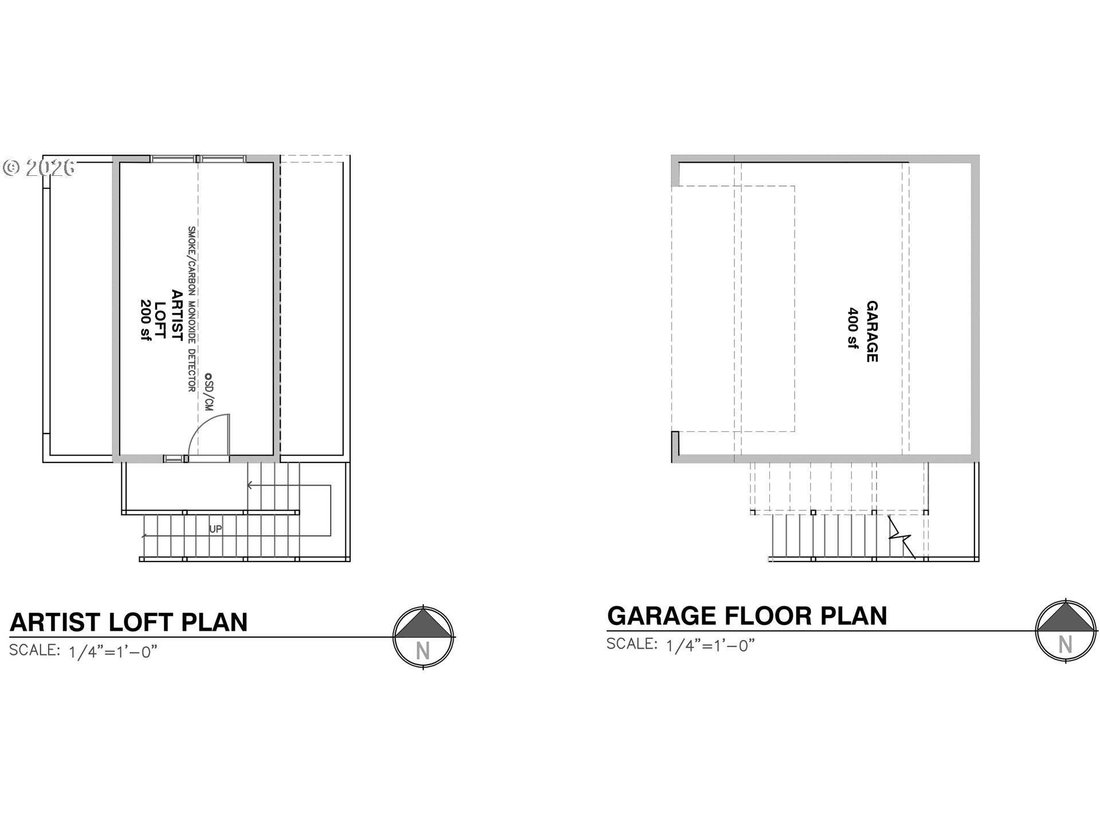
Experience timeless NW Contemporary-inspired design in this exceptional new construction featuring a detached garage with versatile bonus space above—perfect for an art studio, home office or gym. Thoughtfully designed for long-term flexibility, the home is elevator-ready, with the option to install a private elevator for an additional cost—offering the opportunity for enhanced accessibility and c
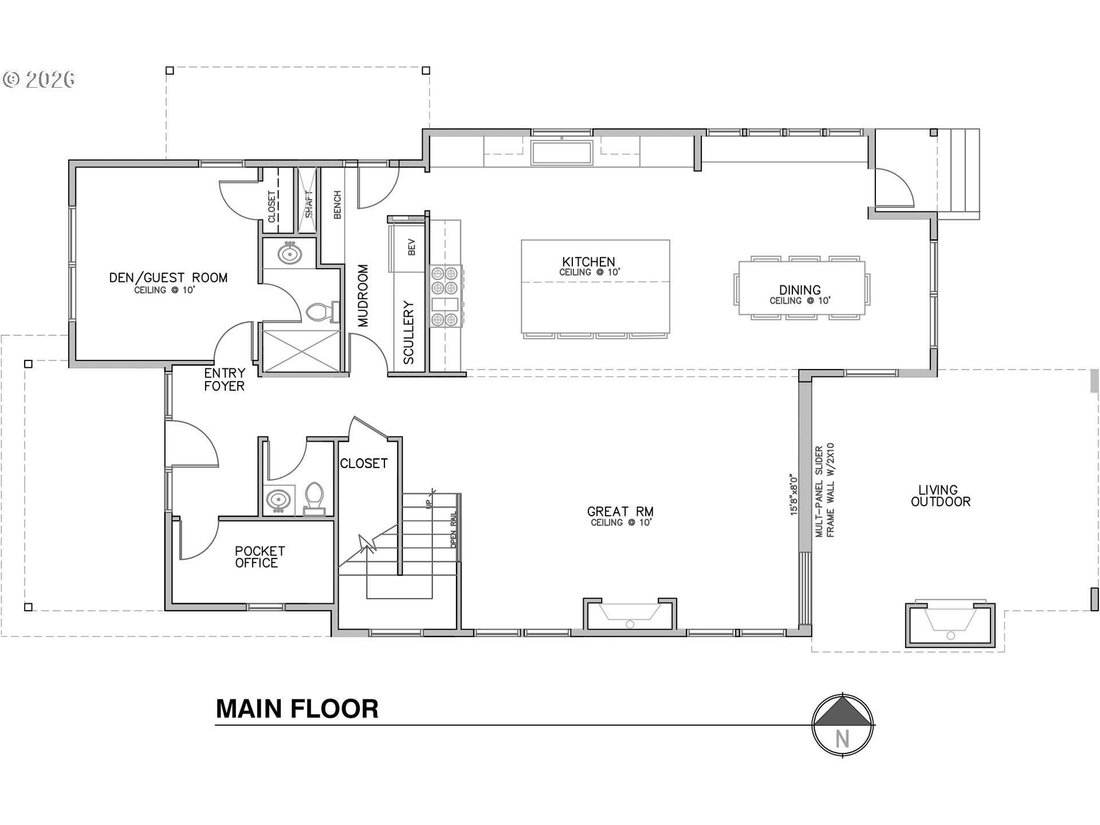
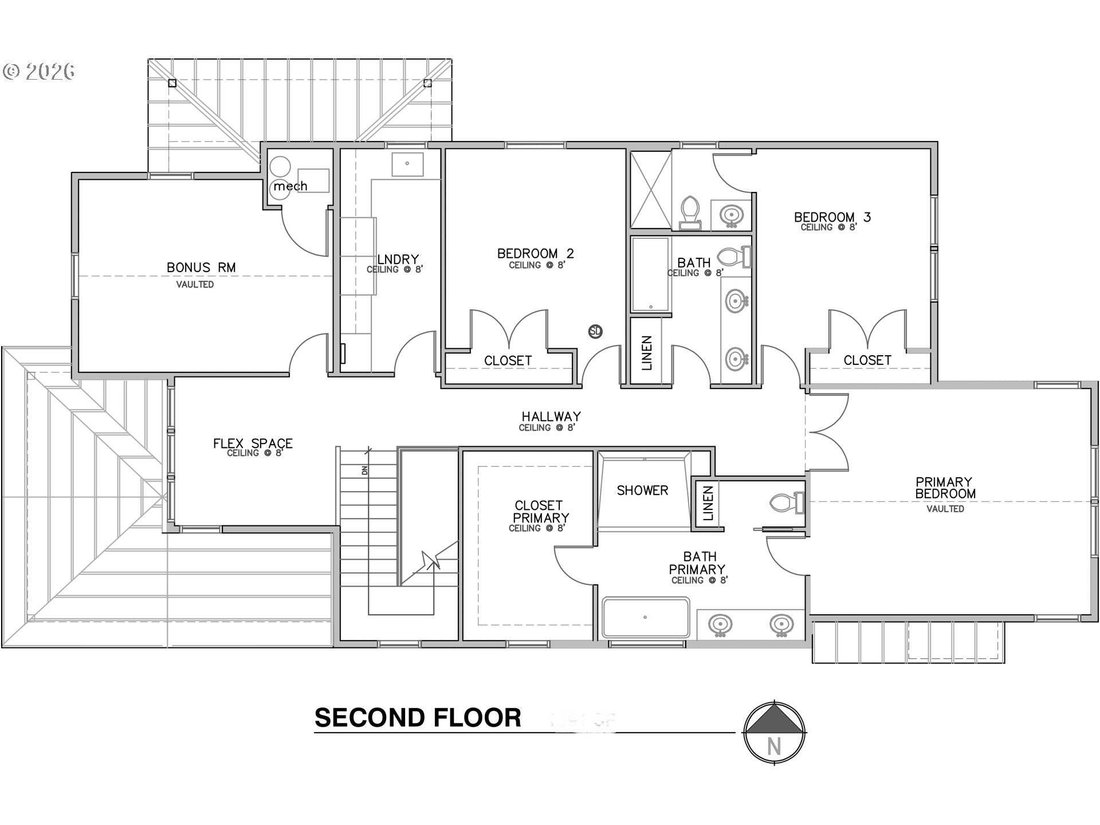
Experience timeless NW Contemporary-inspired design in this exceptional new construction featuring a detached garage with versatile bonus space above—perfect for an art studio, home office or gym. Thoughtfully designed for long-term flexibility, the home is elevator-ready, with the option to install a private elevator for an additional cost—offering the opportunity for enhanced accessibility and convenient multi-level living. Warm natural materials, clean architectural lines, and thoughtfully curated finishes create a sophisticated yet inviting home. The open-concept great room is anchored by a designer gas fireplace with tile surround and rift white oak mantel, while an impressive 15’6” multi-panel sliding door opens to a covered outdoor living area for seamless indoor-outdoor entertaining. The gourmet kitchen features rift white oak cabinetry, quartz countertops, an oversized island, walk-in pantry, and premium appliances including a 48” dual-fuel range and built-in refrigerator. A custom mudroom adds built-in storage and a convenient beverage center. A flexible main-level guest suite or office with French doors and ensuite bath offers privacy and versatility. Upstairs, the luxurious primary suite features vaulted ceilings, a custom walk-in closet, and spa-inspired bath with heated floors, dual shower heads, freestanding soaking tub, and heated towel bars. Two additional bedrooms, including one ensuite, and a beautifully appointed laundry room complete the upper level. Outside, enjoy a covered patio with cedar tongue-and-groove ceiling, built-in gas fireplace, BBQ hookup, and pre-wiring for infrared heaters. Professionally landscaped grounds, exposed aggregate concrete, and designer lighting complete this thoughtfully designed home.
-
Type de propriété
Maison
-
Année de construction
2026
-
Prix/pied²
$687
Caractéristiques
- Cheminée
- Jardin
- Garage
- Dressing
- Cuisine ouverte
- Jacuzzi
- Vue sur la mer
- Constructions neuves
- Laveuse sécheuse
Caractéristiques
Lot
- Vue sur la mer
- Constructions neuves
Intérieur
- Cheminée
- Îlot de cuisine
- Jacuzzi
- Laveuse sécheuse
- Buanderie
- Cuisine ouverte
- Comptoirs en pierre
- Dressing
Outdoor
- Garage
- Espace de vie extérieur
- Jardin
Explorez le secteur
719 2nd St, LakeOswego, OR 97034, Lake Oswego, Oregon, États-Unis
Voir sur Google Maps
Prix par sqft
Faible
Élevé
Inscrit il y a 6 ans
Vous vous êtes renseigné sur ce bien
L'agent vous contactera bientôt par
Publié par
Better Homes and Gardens Real Estate Realty Partners
Oregon, United States
Voir le profil de l’agence
20
Annonces
2020
Inscrit
Réserver une visite avec the agent
Choisissez une date et si vous souhaitez une visite virtuelle ou en personne avec l’agent.
Date préférée
Type de visite
Better Homes and Gardens Real Estate Realty Partners
Beaverton, Oregon, United States
Voir le profil de l’agence
Dernière mise à jour
Septembre 3
Première mise en ligne
Sep 3
Référence de l’annonce
n3mh6v
Propriétés similaires à proximité
Nouvelles annonces à Lake Oswego






Explorez plus de biens à vendre
Lake Oswego, OR, États-Unis types de propriétés
Lake Oswego, OR, États-Unis Recherches populaires
- Vue sur la mer propriétés à Lake Oswego, OR, États-Unis
- Vue sur la montagne propriétés à Lake Oswego, OR, États-Unis
- Au bord de l’eau propriétés à Lake Oswego, OR, États-Unis
- Vue sur la rivière propriétés à Lake Oswego, OR, États-Unis
- Au bord du lac propriétés à Lake Oswego, OR, États-Unis
- Propriétés avec Ascenseur à Lake Oswego, OR, États-Unis
- Propriétés avec Hammam à Lake Oswego, OR, États-Unis
- Lotissement sécurisé propriétés à Lake Oswego, OR, États-Unis
- Plage propriétés à Lake Oswego, OR, États-Unis
Guides et histoires connexes
La confiance des plus grands courtiers du monde
Les agents des propriétés les plus exceptionnelles du monde publient sur JamesEdition.
- Des annonces de Sotheby's, Christie's, BARNES et Engel & Völkers
- Chaque annonce est vérifiée avant sa mise en ligne
- Contactez directement des agents vérifiés
En continuant, vous acceptez nos Conditions et notre Politique de confidentialité.
brokerages we
partnered with
partnered with