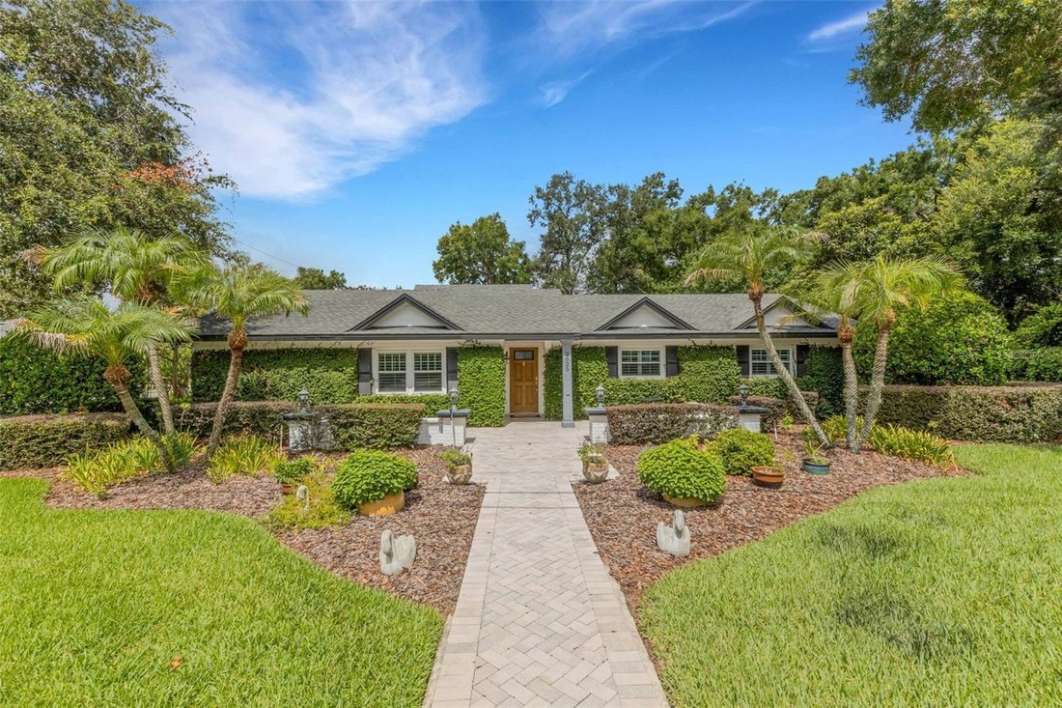
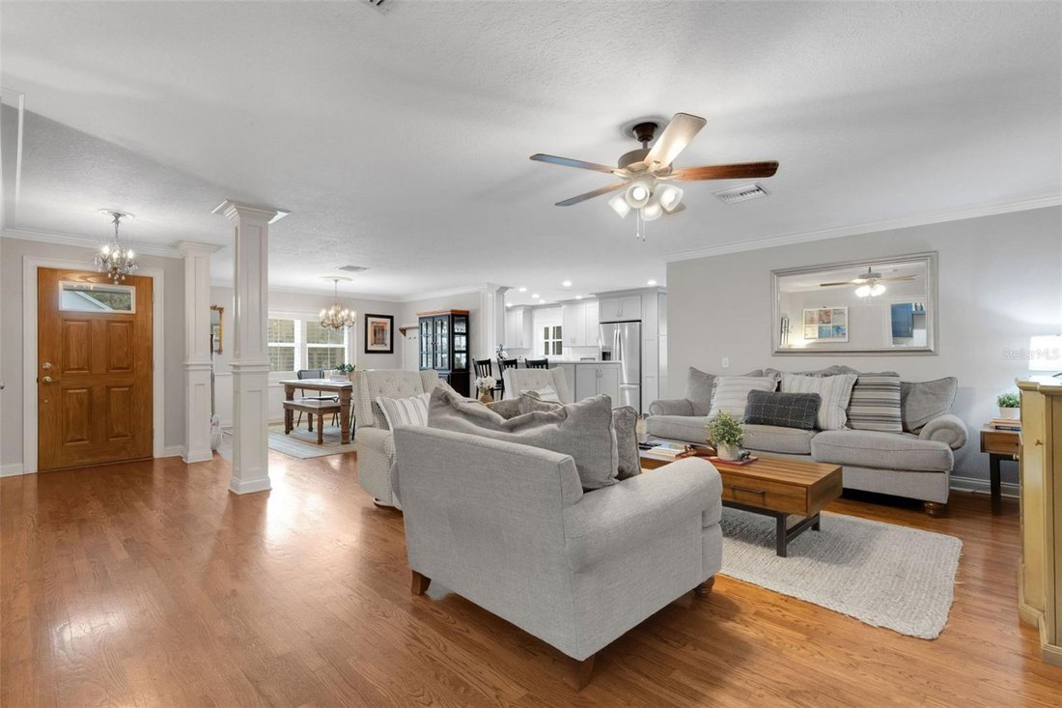
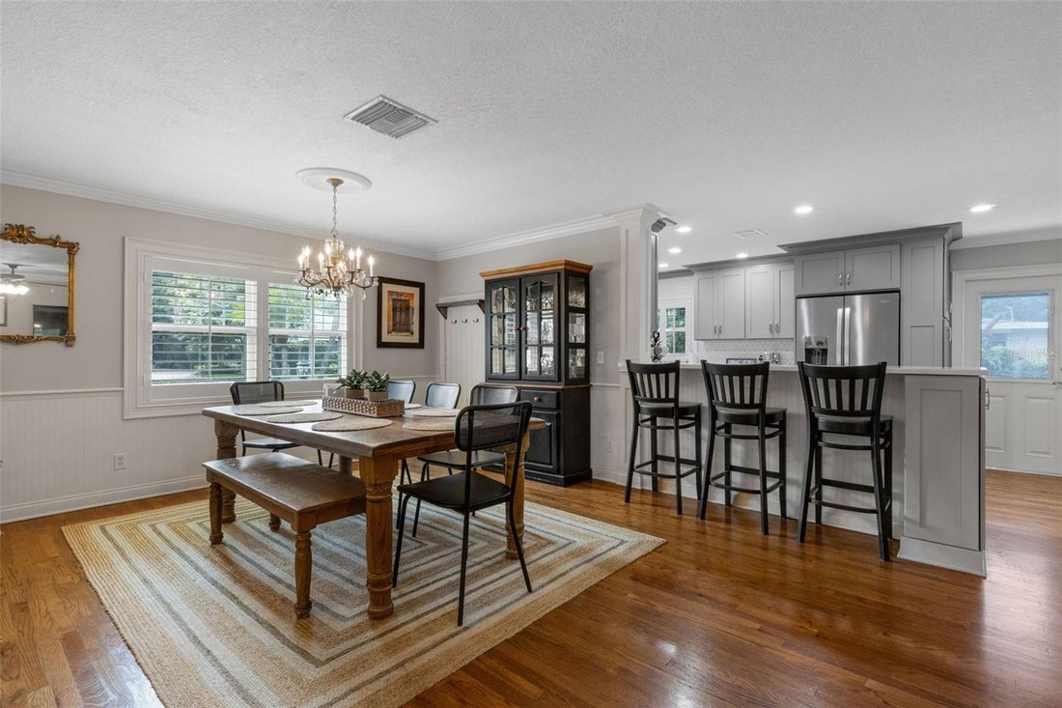
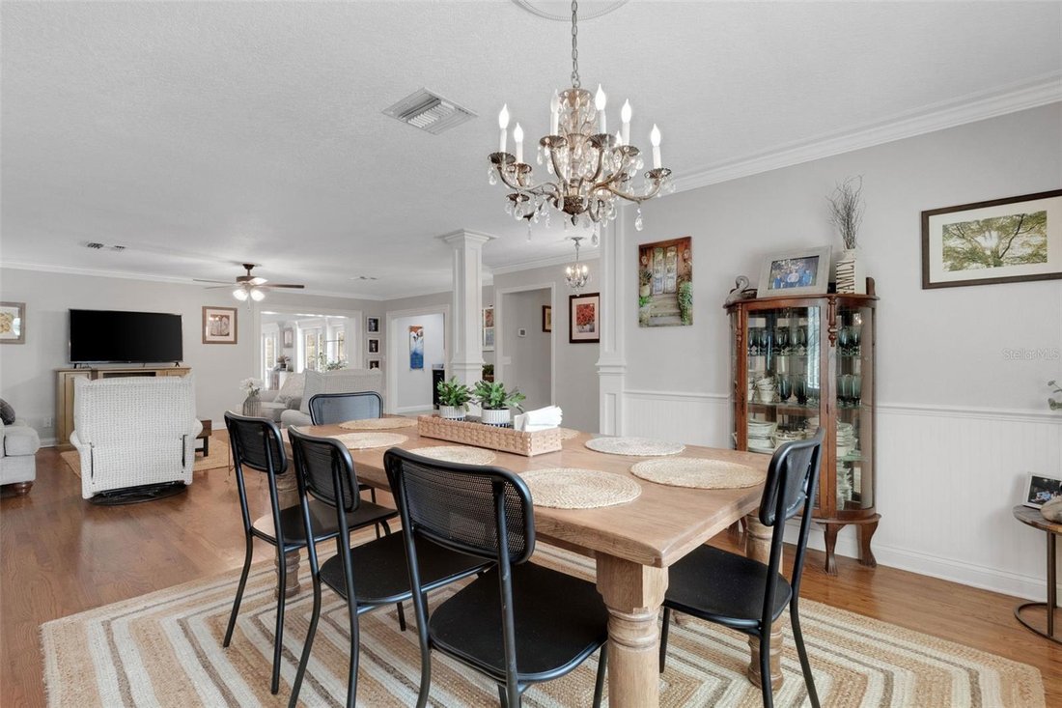
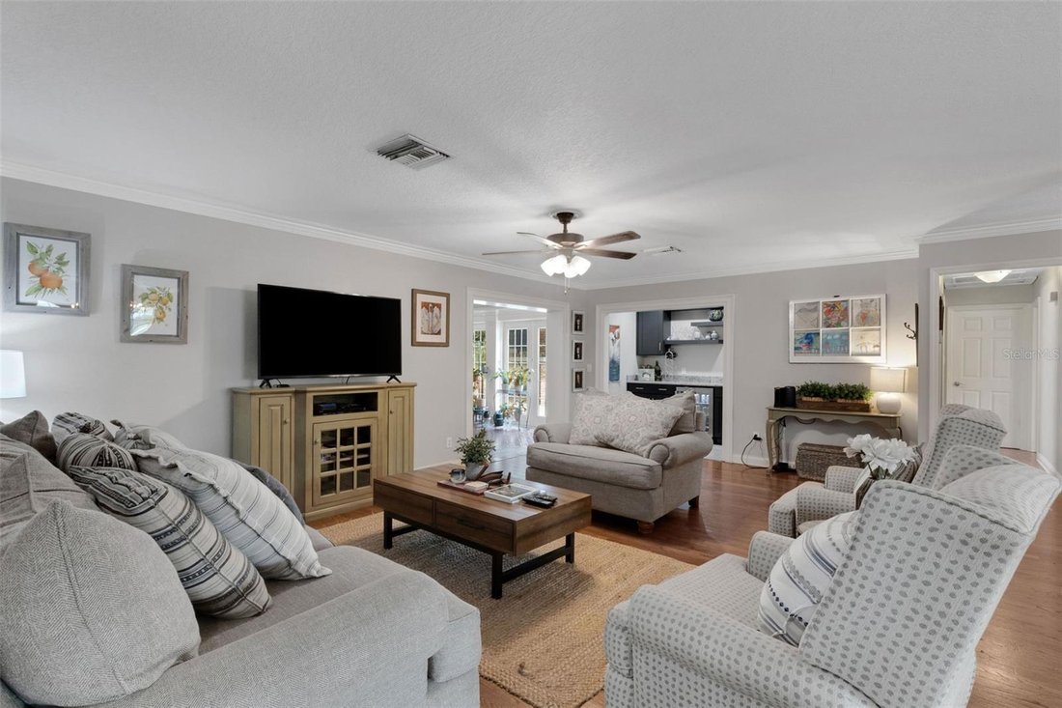
Résidence Unifamiliale À Lakeland
- 4 Chambres
- 4 SdB
- 3,955 Sqft
- 15,799 Sqft lot
- Mis à jour: Octobre 5
- Source: Stellar MLS MLS#L4963657
À propos de la propriété
-
Type de propriété
Maison
-
Étages
2
-
Année de construction
1973
-
Prix/pied²
$259
Caractéristiques
- Garage
- Dressing
- Cheminée
- Jardin
- Cuisine ouverte
- Cuisine extérieure
- Espace de vie extérieur
- Bar
- Comptoirs en pierre
Intérieur
- Bureau
- Cheminée
- Bar
- Buanderie
- Cuisine ouverte
- Comptoirs en pierre
- Dressing
Outdoor
- Garage
- Cuisine extérieure
- Espace de vie extérieur
- Jardin
Explorez le secteur
L'agent vous contactera bientôt par
Publié par
Réserver une visite avec the agent
Choisissez une date et si vous souhaitez une visite virtuelle ou en personne avec l’agent.
Listings courtesy of Stellar MLS as distributed by MLS GRID. Based on information submitted to the MLS GRID. All data is obtained from various sources and may not have been verified by broker or MLS GRID. Supplied Open House Information is subject to change without notice. All information should be independently reviewed and verified for accuracy. Properties may or may not be listed by the office/agent presenting the information. Listing information is provided for consumers? personal, non-commercial use, solely to identify prospective properties for potential purchase; all other use is strictly prohibited and may violate relevant federal and state law. Information deemed reliable but not guaranteed. Copyright © 2026 MLS GRID. All Rights Reserved.
Propriétés similaires à proximité
Nouvelles annonces à Lakeland


Explorez plus de biens à vendre
Lakeland, FL, États-Unis types de propriétés
Lakeland, FL, États-Unis Recherches populaires
- Propriétés avec Garage à Lakeland, FL, États-Unis
- Propriétés avec Piscine à Lakeland, FL, États-Unis
- Lotissement sécurisé propriétés à Lakeland, FL, États-Unis
- Propriétés avec Cuisine extérieure à Lakeland, FL, États-Unis
- Au bord de l’eau propriétés à Lakeland, FL, États-Unis
- Constructions neuves propriétés à Lakeland, FL, États-Unis
- Propriétés avec Ascenseur à Lakeland, FL, États-Unis
- Immobilier d’investissement propriétés à Lakeland, FL, États-Unis
- Propriétés avec Cave à vins à Lakeland, FL, États-Unis
- Propriétés avec Sauna à Lakeland, FL, États-Unis
- Vue sur un golfe propriétés à Lakeland, FL, États-Unis
- Propriétés avec Cinéma à Lakeland, FL, États-Unis
- Propriétés avec Hammam à Lakeland, FL, États-Unis
- Duplex propriétés à Lakeland, FL, États-Unis
Guides et histoires connexes
La confiance des plus grands courtiers du monde
Les agents des propriétés les plus exceptionnelles du monde publient sur JamesEdition.
- Des annonces de Sotheby's, Christie's, BARNES et Engel & Völkers
- Chaque annonce est vérifiée avant sa mise en ligne
- Contactez directement des agents vérifiés
En continuant, vous acceptez nos Conditions et notre Politique de confidentialité.
partnered with