$1,499,000
Prix réduit de $101,000 le Oct 23, 2026
Maison Individuelle Individuelle De 5 Chambres
- 5 Chambres
- 6 SdB
- 4,409 Sqft
- 1.19 Ac lot
- Mis à jour: Octobre 23
- MLS#L4964168
À propos de la propriété
La description a été traduite automatiquement.
La description est affichée dans la langue d'origine.
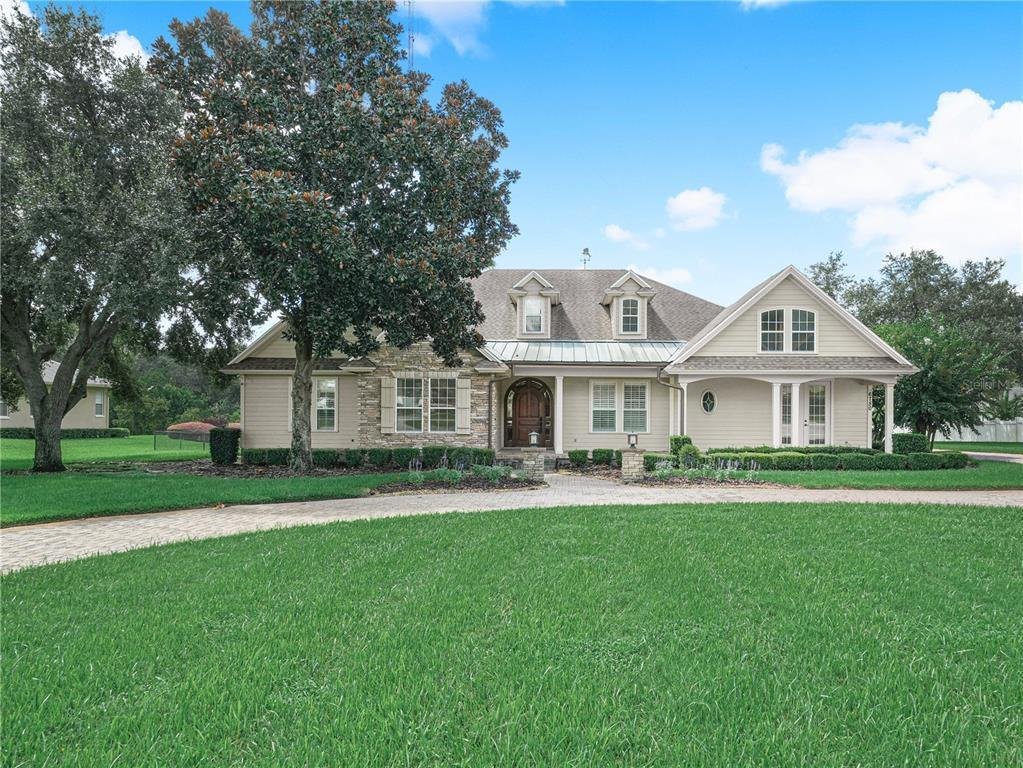
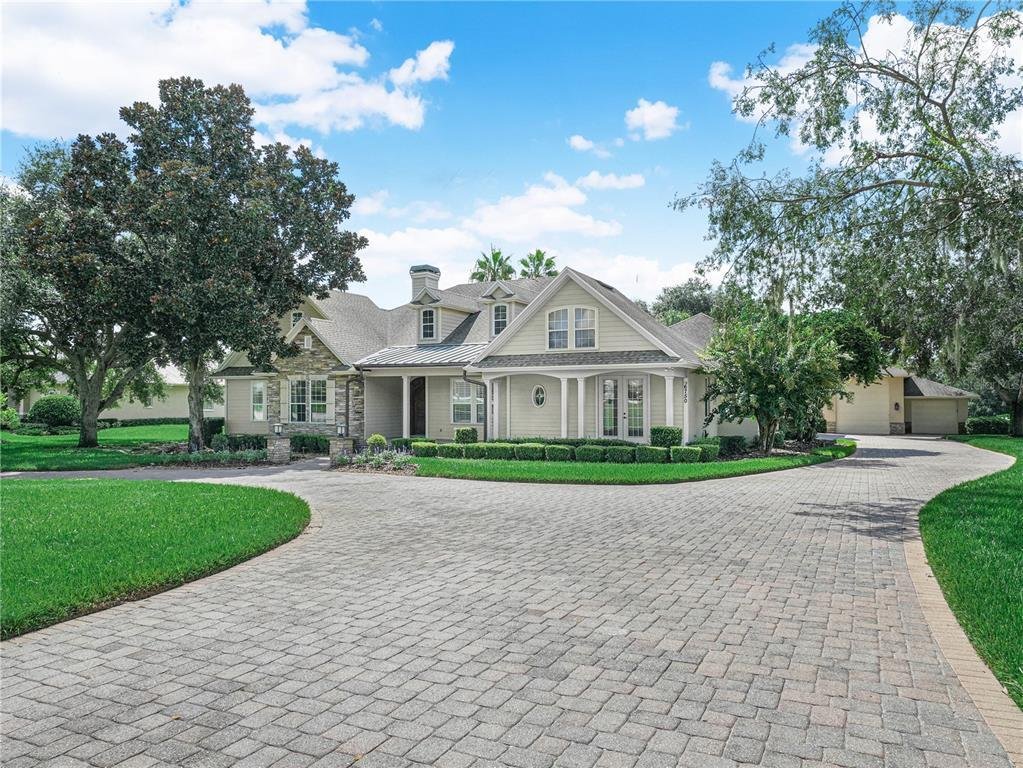
Virtually Staged. Exclusive Opportunity to Acquire a Masterpiece by Duane McQuillen Construction’s personal residence....nestled within a private gated community of only eight homes. This stunning 5-bedroom, 5.5-bathroom craftsman-style home spans 4,040 square feet of living space with a total of 7,567 square feet under roof, all situated on a beautifully landscaped 1.19-acre lot. **Key Features I
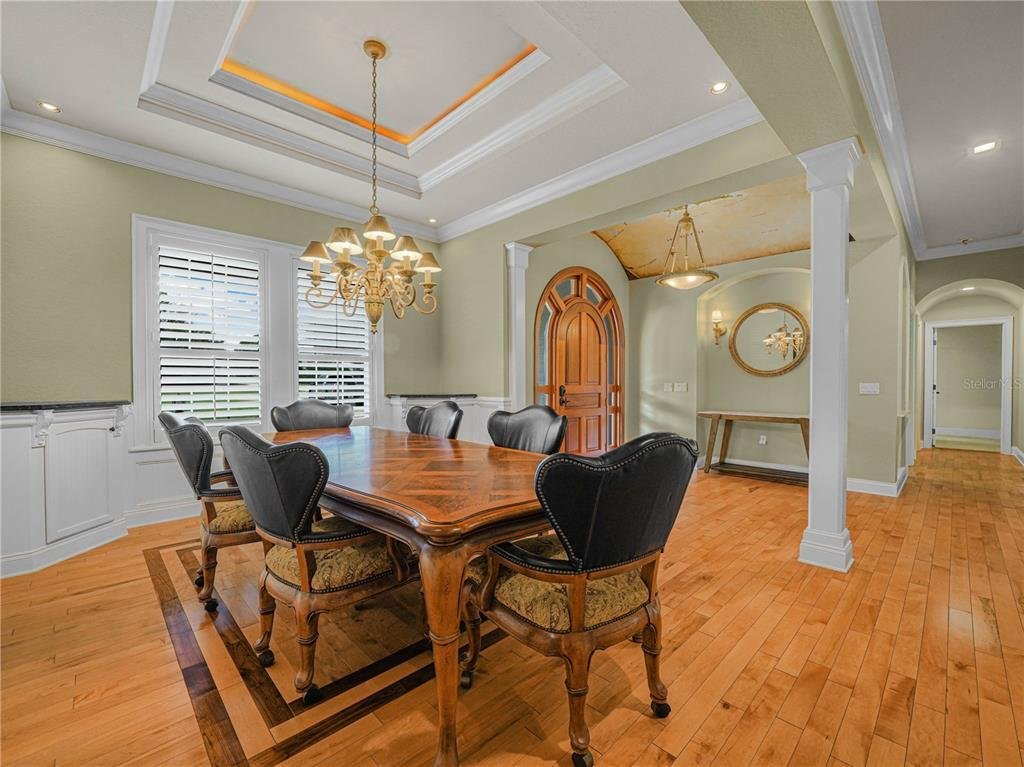
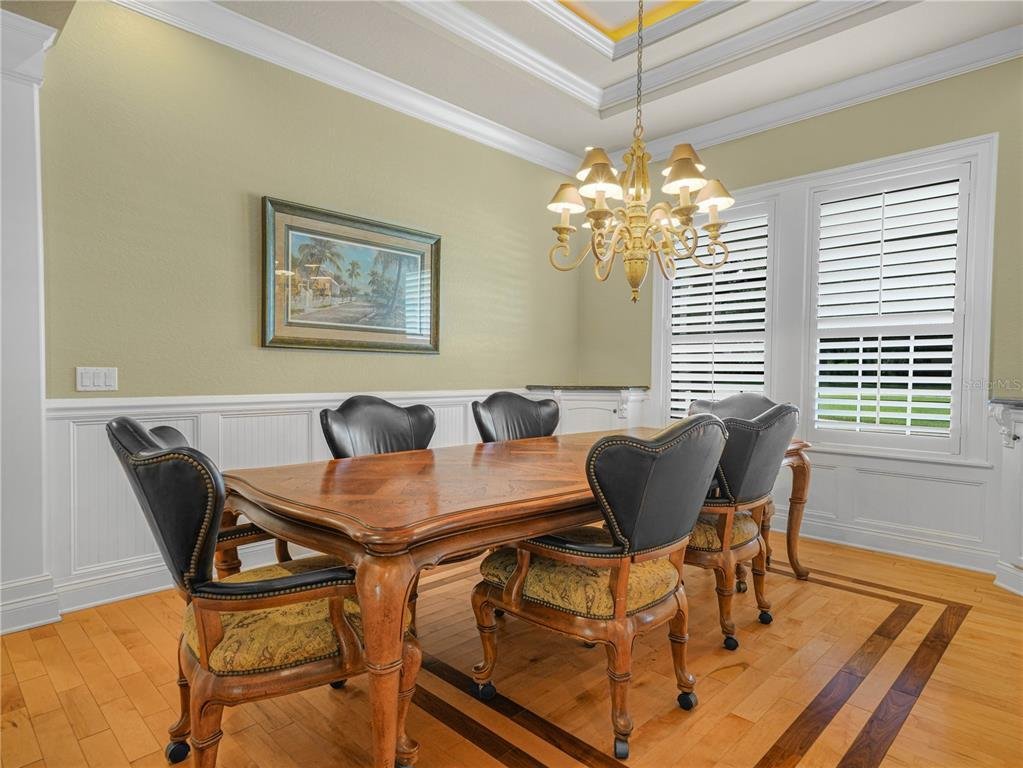
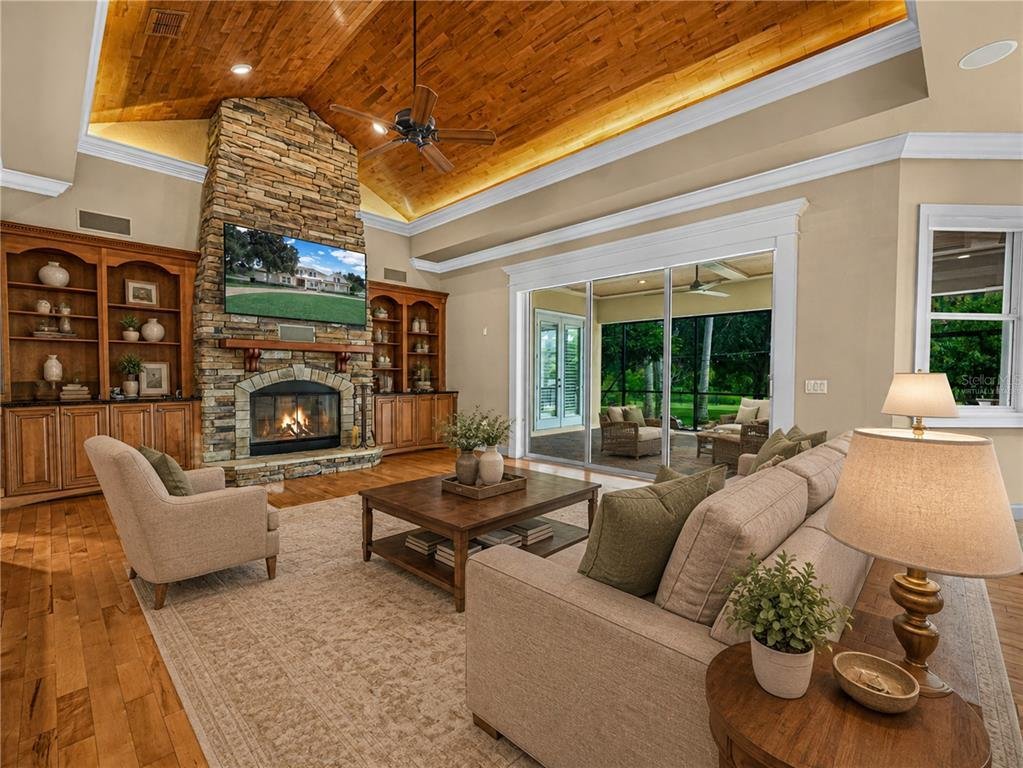
Virtually Staged. Exclusive Opportunity to Acquire a Masterpiece by Duane McQuillen Construction’s personal residence....nestled within a private gated community of only eight homes. This stunning 5-bedroom, 5.5-bathroom craftsman-style home spans 4,040 square feet of living space with a total of 7,567 square feet under roof, all situated on a beautifully landscaped 1.19-acre lot. **Key Features Include:** - **Welcoming Entrance:** A charming front porch leads you through an architecturally striking curved top arched wood door, setting the tone for the elegance within. - **Sophisticated Interior Design:** The foyer greets you with a beautiful barrel ceiling, enhancing the luxurious feel of the home. Real wood flooring flows throughout the living areas, adding warmth and timeless style. - **Chef’s Dream Kitchen:** Fully equipped with a large center island, real wood cabinets, high-grade granite countertops, and top-tier appliances, set beneath a stunning stone archway is gas cooktop. A walk-in pantry and dedicated drink station with a wine cooler add functional sophistication. - **Elegant Living Spaces:** The family room features a floor-to-ceiling stone gas fireplace, built-in shelves, and soaring arched wood ceilings, creating a grand yet inviting atmosphere. - **Luxurious Master Suite:** The main bedroom offers a newly remodeled bathroom with a soaking tub, walk-in shower, separate sinks, and two custom-designed walk-in closets. Private entry to the lanai provides a personal retreat. This exceptional residence also features a versatile study that can double as a fourth bedroom, beautifully appointed with built-in shelves, elegant wainscoting, and coffered ceilings. This room exemplifies the home’s attention to detail and craftsmanship, offering a sophisticated space ideal for work, relaxation, or additional guest accommodations. The rich wood finishes and architectural ceiling provide both character and charm, making it a standout feature of this luxurious home. Adding to the home’s expansive offerings is the upstairs bonus room, which can serve as a fifth bedroom. This versatile space is complete with a pool table, an ensuite bathroom, and a walk-in closet. The room is also equipped with a bar that includes a refrigerator and sink, perfect for hosting gatherings or enjoying quiet evenings at home. Additionally, the cozy banquette seating with a table offers a charming spot for casual dining or socializing, making this room a true multi-functional area in the home. - **Outdoor Living Perfected:** The screened lanai includes an electric stone corner fireplace and built-in BBQ grill, leading to a vast backyard ready for personal touches or a pool addition. - **Additional Amenities:** A circular brick-paved driveway, side entry 3 car oversized garage, a 1800 sf detached garage with ample space for an RV and boat, and a safe room, office with full bathroom, 3 rollup doors and tons of storage. Two septic tanks. Well can be used for drinking water to home, currently used for irrigation. Located in a secure, gated community, this home offers privacy and a close-knit neighborhood atmosphere, making it a perfect sanctuary for those seeking a luxurious and comfortable lifestyle. For more information or to schedule a private viewing.
-
Type de propriété
Maison
-
Année de construction
2002
-
Prix/pied²
$339
Caractéristiques
- Garage
- Dressing
- Cheminée
- Jardin
- Foyer
- Cuisine extérieure
- Lotissement sécurisé
- Espace de vie extérieur
- Cuisinière à gaz
Caractéristiques
Lot
- Lotissement sécurisé
- Vie privée
Intérieur
- Haut plafond
- Bureau
- Cheminée
- Climatisation
- Îlot de cuisine
- Cuisinière à gaz
- Bar
- Comptoirs en pierre
- Dressing
Outdoor
- Foyer
- Garage
- Cuisine extérieure
- Espace de vie extérieur
- Jardin
Explorez le secteur
6750 Lakeland Highlands Road, Lakeland, FL 33813, Floride, États-Unis
Voir sur Google Maps
Prix par sqft
Faible
Élevé
Inscrit il y a 6 ans
Vous vous êtes renseigné sur ce bien
L'agent vous contactera bientôt par
Publié par
2
Annonces
2021
Inscrit
Réserver une visite avec the agent
Choisissez une date et si vous souhaitez une visite virtuelle ou en personne avec l’agent.
Date préférée
Type de visite

Coldwell Banker Realty - Lakeland
230 N Kentucky Ave 2nd Fl, 33801, Lakeland, Florida, United States
Voir le profil de l’agence
Dernière mise à jour
Octobre 23
Première mise en ligne
Octobre 13
Référence de l’annonce
rqg5z7
Propriétés similaires à proximité
Nouvelles annonces à Lakeland

Explorez plus de biens à vendre
Lakeland, FL, États-Unis types de propriétés
Lakeland, FL, États-Unis Recherches populaires
- Propriétés avec Garage à Lakeland, FL, États-Unis
- Propriétés avec Piscine à Lakeland, FL, États-Unis
- Lotissement sécurisé propriétés à Lakeland, FL, États-Unis
- Propriétés avec Cuisine extérieure à Lakeland, FL, États-Unis
- Au bord de l’eau propriétés à Lakeland, FL, États-Unis
- Constructions neuves propriétés à Lakeland, FL, États-Unis
- Immobilier d’investissement propriétés à Lakeland, FL, États-Unis
- Propriétés avec Ascenseur à Lakeland, FL, États-Unis
- Vue sur un golfe propriétés à Lakeland, FL, États-Unis
- Propriétés avec Sauna à Lakeland, FL, États-Unis
- Propriétés avec Cinéma à Lakeland, FL, États-Unis
- Propriétés avec Hammam à Lakeland, FL, États-Unis
- Duplex propriétés à Lakeland, FL, États-Unis
- Propriétés avec Cave à vins à Lakeland, FL, États-Unis
Guides et histoires connexes
La confiance des plus grands courtiers du monde
Les agents des propriétés les plus exceptionnelles du monde publient sur JamesEdition.
- Des annonces de Sotheby's, Christie's, BARNES et Engel & Völkers
- Chaque annonce est vérifiée avant sa mise en ligne
- Contactez directement des agents vérifiés
En continuant, vous acceptez nos Conditions et notre Politique de confidentialité.
brokerages we
partnered with
partnered with