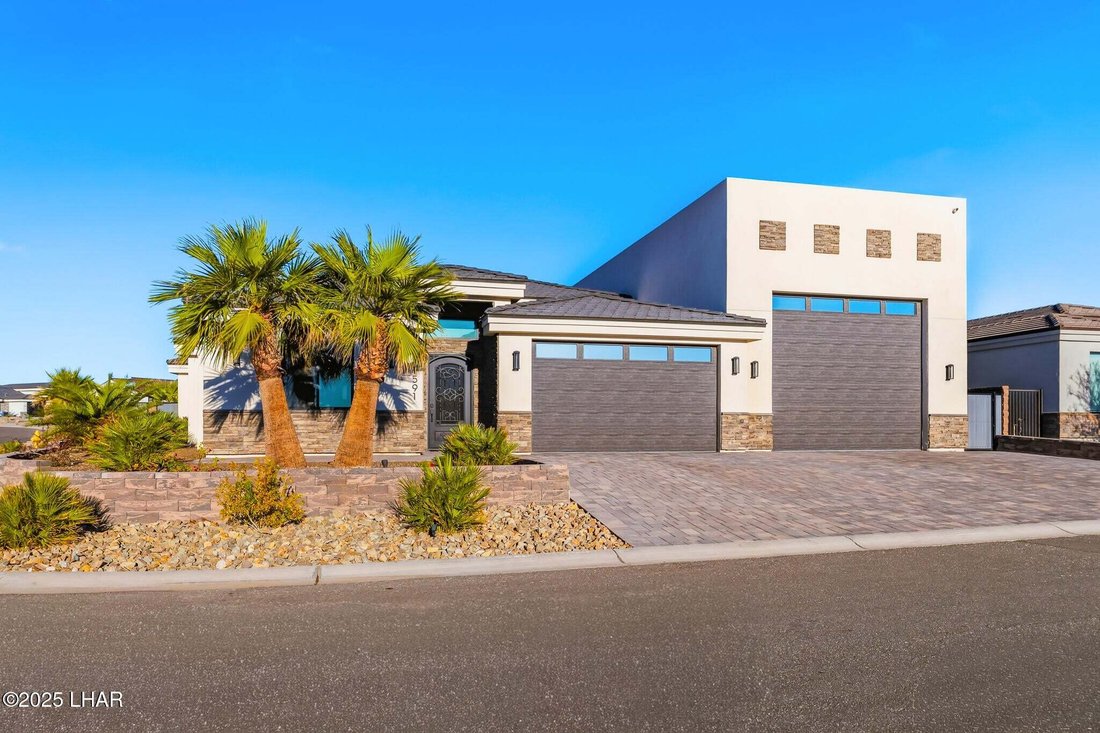
$1,499,000

Résidence Unifamiliale À Lake Havasu City

  • 6 Chambres
  • 4 SdB
  • 3,800 Sqft
  • 10,455 Sqft lot
  • Mis à jour: Octobre 3
  • Source: Lake Havasu Association of REALTORS  MLS#1042146

À propos de la propriété

La description a été traduite automatiquement.
La description est affichée dans la langue d'origine.
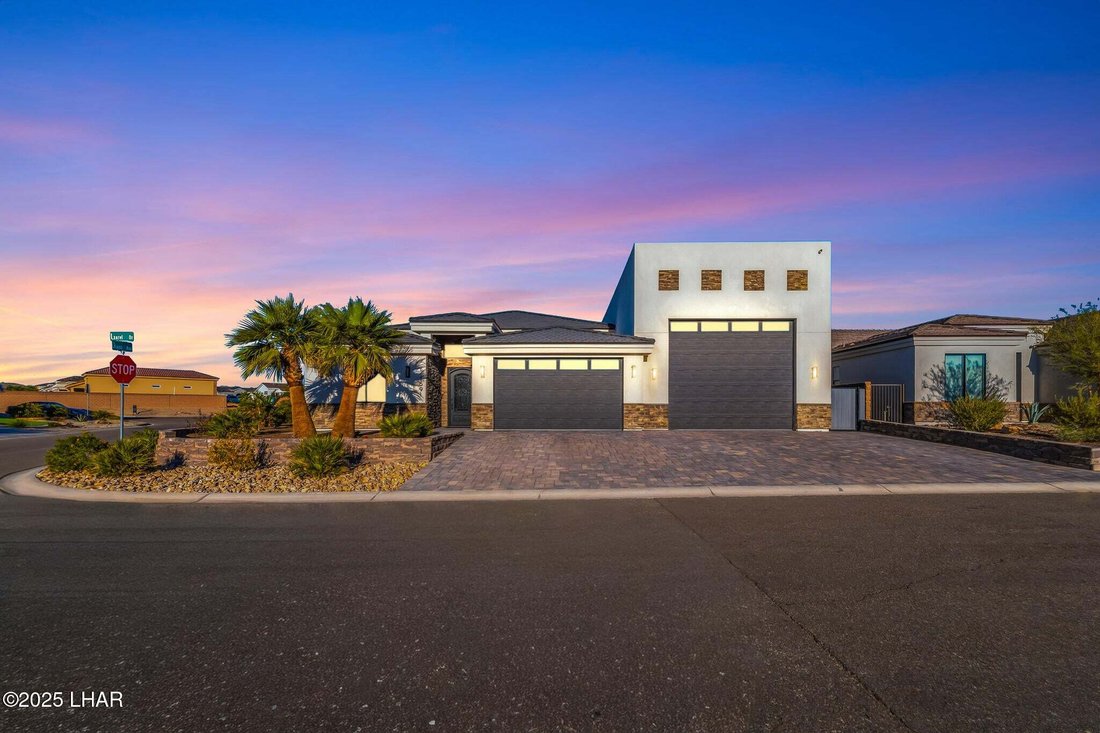
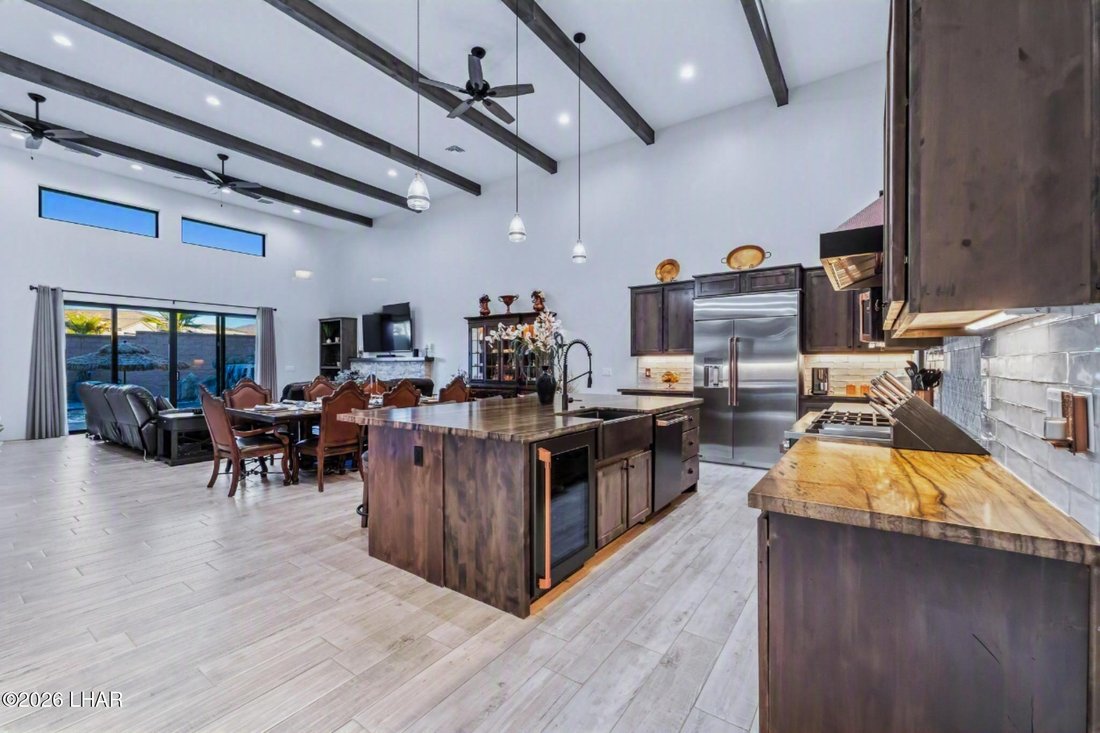
PAID OFF SOLAR Custom Home built by a builder as his personal residence. This home has all the extras. 6 bedrooms with 2 casitas that each have their own bathroom. One is currently being used as a game room with sliding glass door access to patio. The iron door entryway opens to a large open plan living area with 16’ ceiling height and knotty alder beams. The spacious kitchen has leathered granite
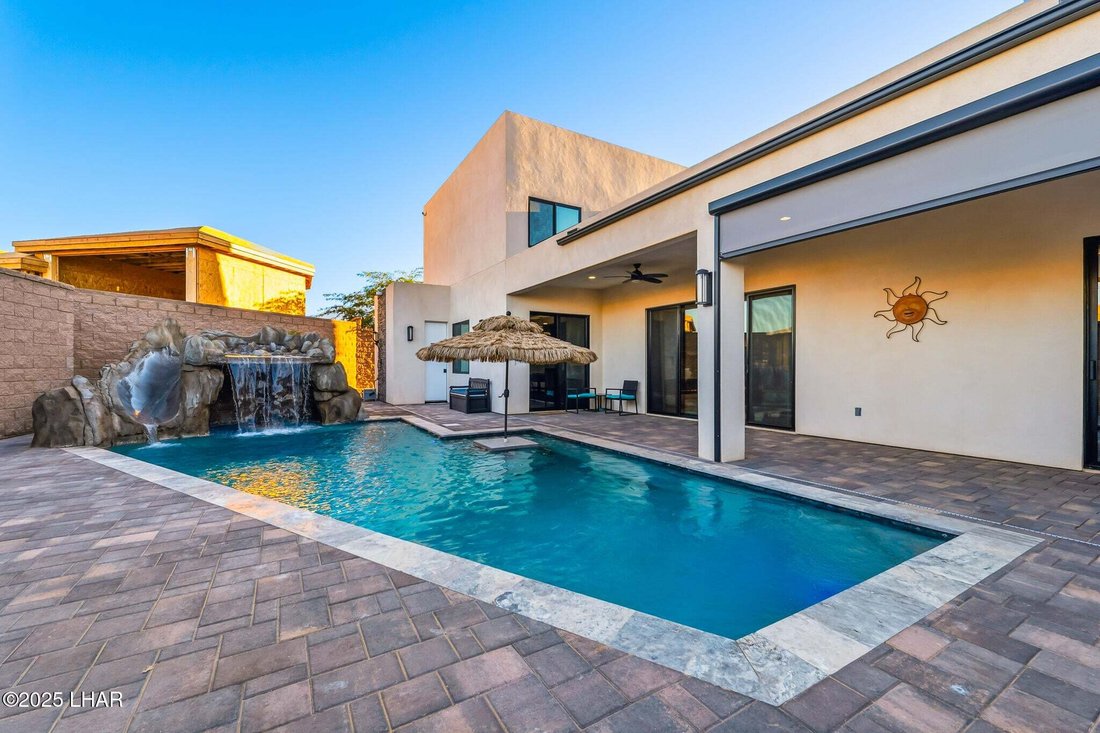
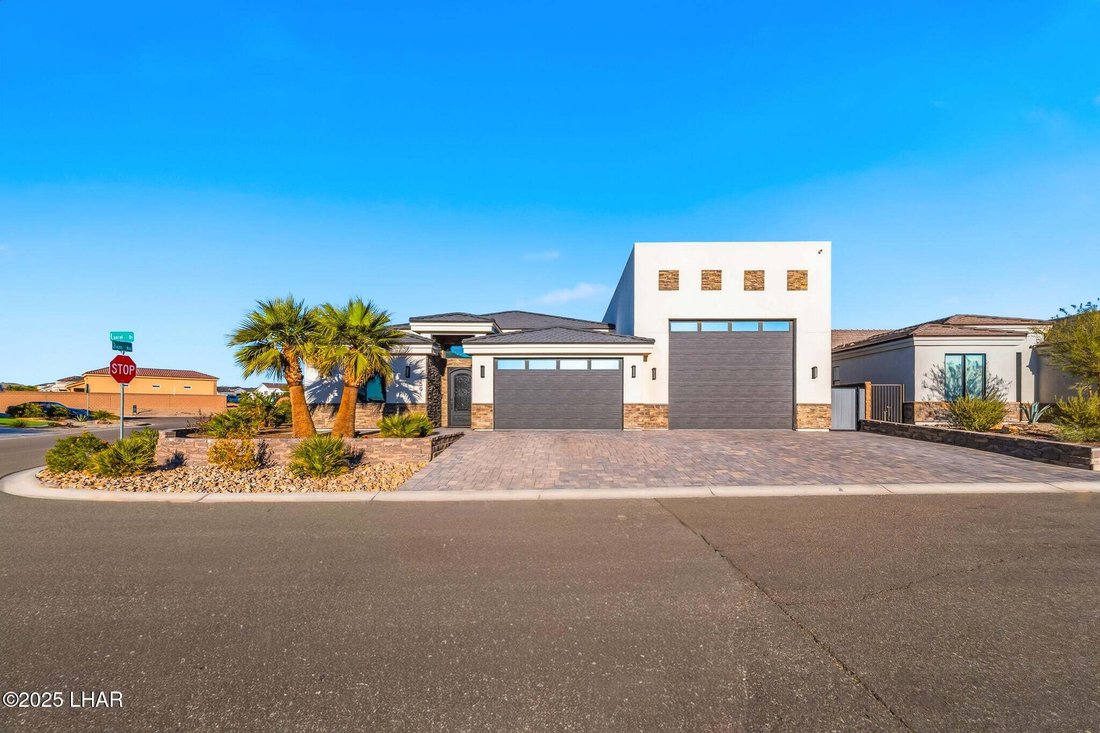
PAID OFF SOLAR Custom Home built by a builder as his personal residence. This home has all the extras. 6 bedrooms with 2 casitas that each have their own bathroom. One is currently being used as a game room with sliding glass door access to patio. The iron door entryway opens to a large open plan living area with 16’ ceiling height and knotty alder beams. The spacious kitchen has leathered granite countertops, custom solid wood, knotty alder stained cabinets, large walk in pantry, Cafe appliances, 48’’ wide fridge, 48’’ wide dual fuel stove, wine fridge, bev fridge, microwave & dishwasher. All interior doors are solid knotty alder wood with a kerf finish, and no baseboards. The spacious patio leads to a 7’ deep pool with grotto & slide, heat/chiller & pop up filter system. There are electric storm blinds installed on the patio for year round enjoyment, and it is set up for a misting system. The 24’ wide x 58’ RV garage has 50 amp RV plug, Air compressor hook up with 3 additional air outlets , high bay lights, 2 RV drains, icemaker hookup & drain. 2 Mini Splits, utility sink & the TV is set up for surround sound. 44 solar panels with roof hatch for [hidden information] amp panel Encapsulated insulation in the roof for energy efficiency. RO Water system. Side gate for backyard access and additional parking/storing. Located in the gated community of Viewpoint Estates. Pickleball courts, clubhouse, pool and spa.
…
  • Type de propriété

    Maison

  • Étages

    1

  • Année de construction

    2023

  • Prix/pied²

    $394

Caractéristiques

  • Garage
  • Dressing
  • Piscine
  • Vue sur la montagne
  • Salle de jeux
  • Lotissement sécurisé
  • Cuisine extérieure
  • Foyer
  • Jardin
Caractéristiques

Lot

  • Lotissement sécurisé
  • Vue sur la montagne
  • Vue sur la mer

Intérieur

  • Haut plafond
  • Cheminée
  • Climatisation
  • Îlot de cuisine
  • Cuisinière à gaz
  • Jacuzzi
  • Laveuse sécheuse
  • Bar
  • Salle de jeux
  • Sous-sol
  • Comptoirs en pierre
  • Dressing

Outdoor

  • Stationnement
  • Foyer
  • Piscine
  • Garage
  • Cuisine extérieure
  • Porte
  • Jardin

Explorez le secteur

1591 E Laurel Dr, Desert Hills, Arizona, Arizona, États-Unis Voir sur Google Maps
Prix par sqft
Faible
Élevé

Voir 79 autres annonces à Desert Hills, Arizona

Clark Realty - Lake Havasu City

Inscrit il y a 8 mois
Votre message
Vous vous êtes renseigné sur ce bien

L'agent vous contactera bientôt par

Publié par

Clark Realty - Lake Havasu City
Arizona, United States
Voir le profil de l’agence
1
Annonces
2026
Inscrit

Réserver une visite avec the agent

Choisissez une date et si vous souhaitez une visite virtuelle ou en personne avec l’agent.

In-person tour
Date préférée
Type de visite
Clark Realty - Lake Havasu City
Lake Havasu City, Arizona, United States
Voir le profil de l’agence
Dernière mise à jour
Octobre 3
Première mise en ligne
Août 20
Référence de l’annonce
1042146
Statut de l’annonce
Appel

Démarrer un appel téléphonique avec :

Bonjour, j'appelle au sujet du bien avec la référence 1042146, que j'ai vu sur JamesEdition.

Après l'appel, nous transmettrons vos coordonnées à l'agent pour faciliter la communication.

brokerages we
partnered with