$1,118,000
Maison Unifamiliale Individuelle Lake Havasu City
- 3 Chambres
- 4 SdB
- 2,364 Sqft
- 14,375 Sqft lot
- Mis à jour: Octobre 8
- MLS#1041422
À propos de la propriété
La description a été traduite automatiquement.
La description est affichée dans la langue d'origine.
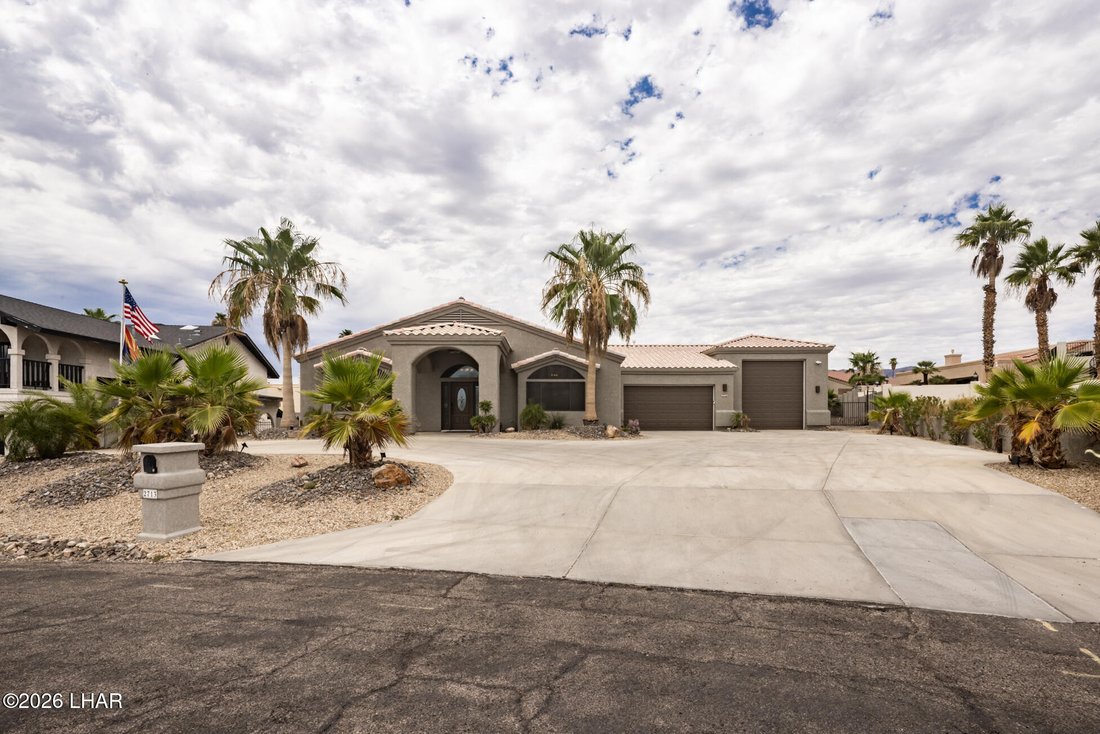
NO HOA!! This property has more features than I can list! SEE ADDITIONAL REMARKS! Designed for entertaining and built for the Havasu lifestyle, this custom 3 bed, 3.5 bath home offers 2,364 sq ft of living space and an impressive 1,650 sq ft garage. The split floor plan provides privacy for all, with each bedroom featuring its own bathroom. The spacious primary suite includes a massive walk-in clo
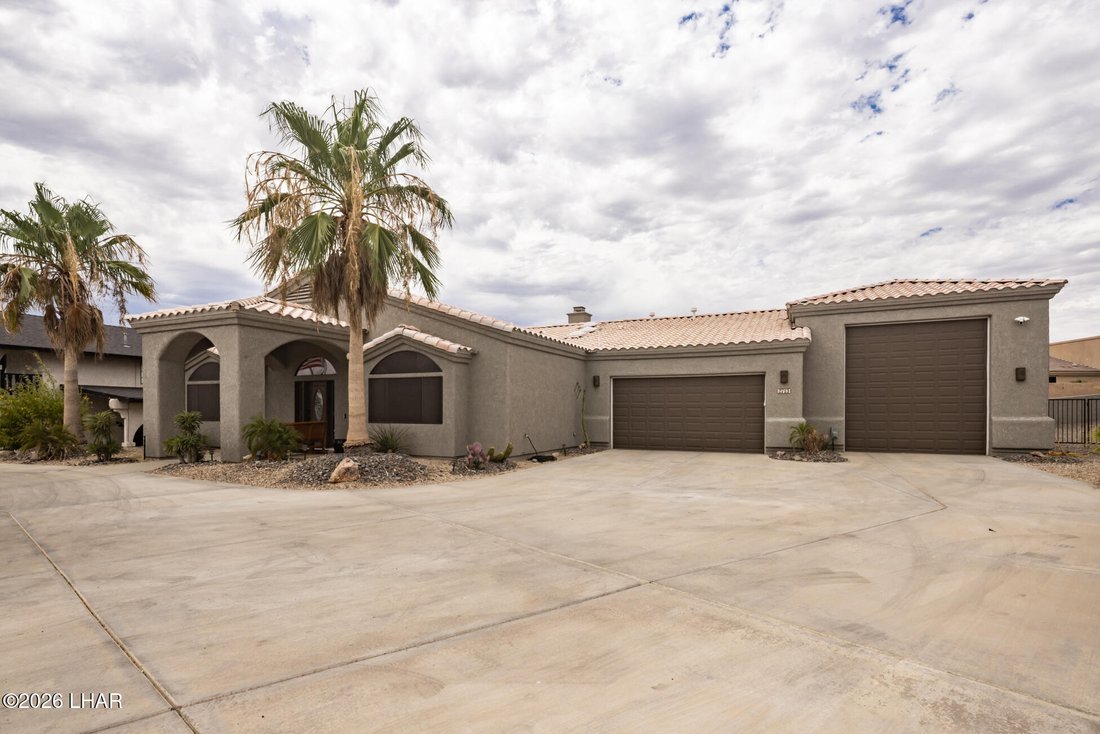
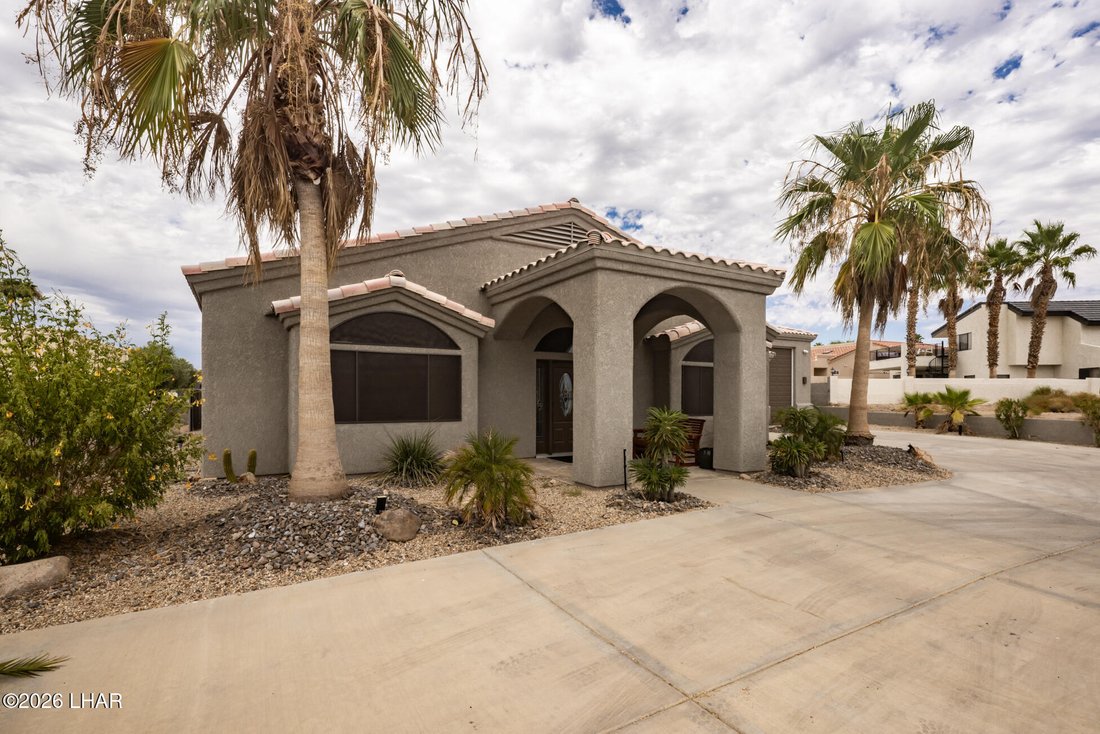
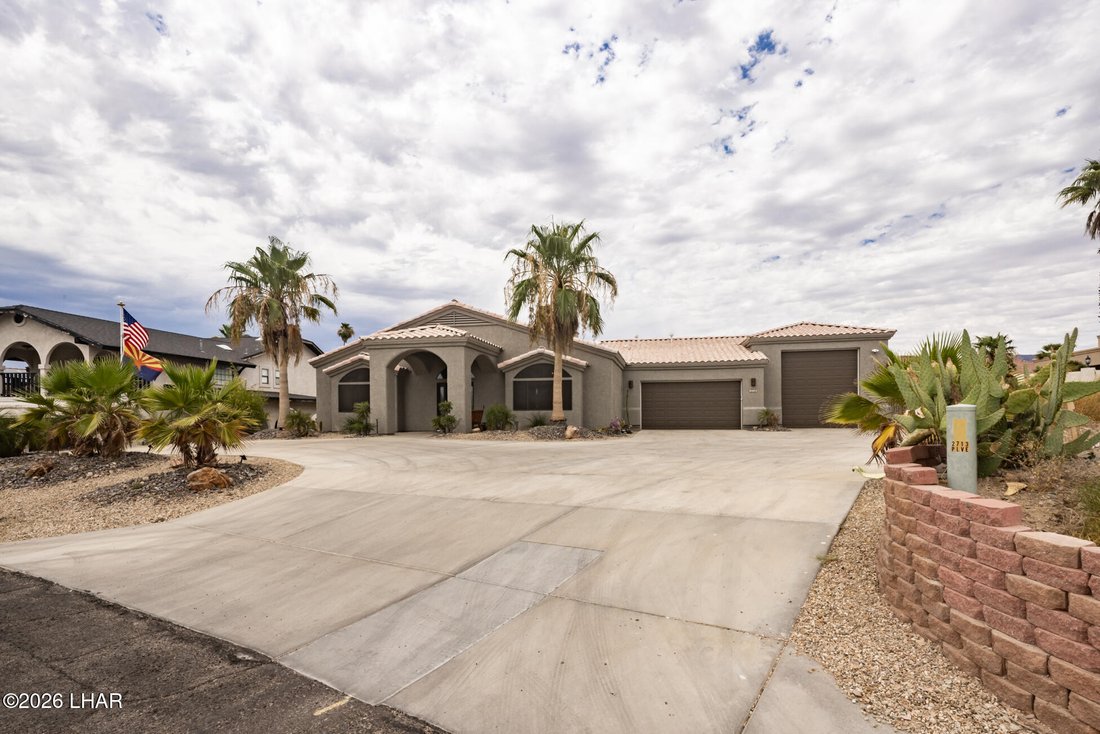
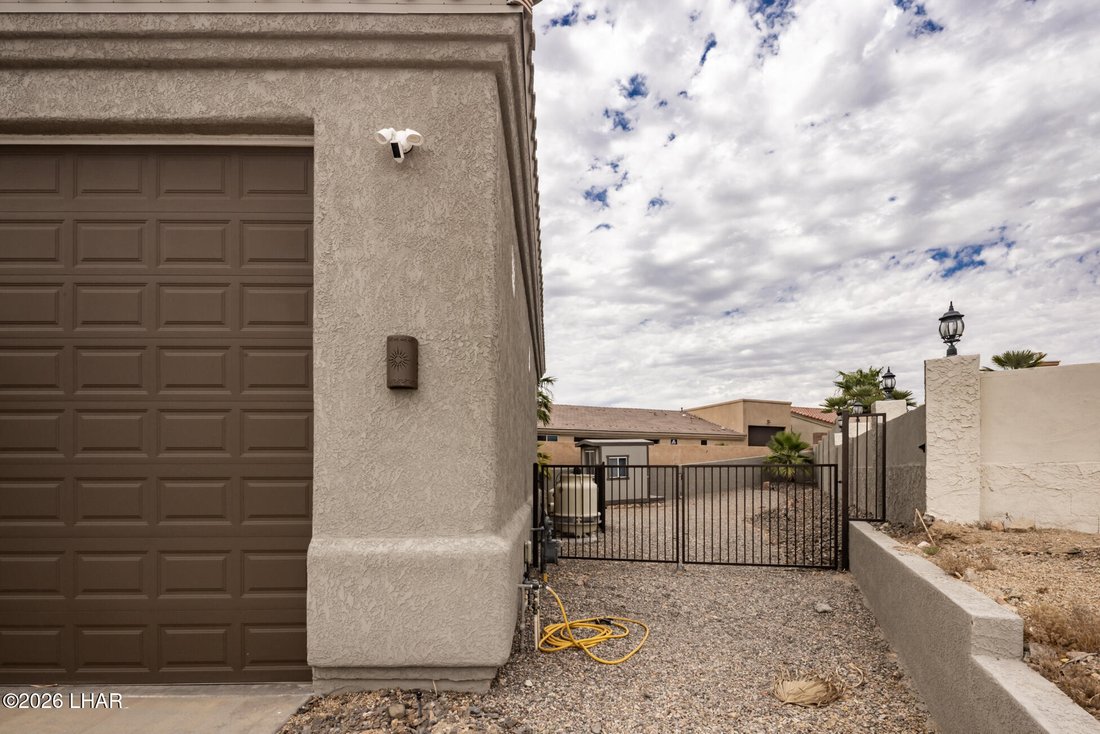
NO HOA!! This property has more features than I can list! SEE ADDITIONAL REMARKS! Designed for entertaining and built for the Havasu lifestyle, this custom 3 bed, 3.5 bath home offers 2,364 sq ft of living space and an impressive 1,650 sq ft garage. The split floor plan provides privacy for all, with each bedroom featuring its own bathroom. The spacious primary suite includes a massive walk-in closet, soaking tub, and separate shower, while the junior suite offers private access through double doors, its own walk-in closet, and ensuite bath. At the center of the home is a chef’s dream kitchen with high-end stainless appliances, gas cooking, granite countertops, coffee bar, and walk-in pantry. Soaring ceilings, skylights, and abundant natural light enhance the open feel throughout. The boat deep 2 car garage and nearly 40 foot deep double RV garage provide ample space for all your toys. Outside, enjoy a heated and cooled PebbleTec pool surrounded by travertine, golf course and lake views, beautifully landscaped grounds, and a 90 foot flat driveway with plenty of room for guests. Located in the Residential Estates, this beautiful home has NO HOA! Located in the highly desirable Residential Estates neighborhood, this custom-designed 2005 home offers the perfect combination of luxury, functionality, and the Lake Havasu lifestyle. Situated on a generous .33 acre lot with no HOA, the property was thoughtfully designed for both everyday living and entertaining on a grand scale. Inside, the 2,364 square foot split floor plan provides exceptional privacy and comfort. Soaring ceilings, skylights, and abundant natural light create a bright and inviting atmosphere throughout the home. Tile flooring extends through the main living areas, kitchen, and bathrooms, while plush carpet in the living room and bedrooms adds warmth and comfort. The spacious primary suite serves as a private retreat, featuring a massive walk-in closet and a spa inspired bathroom complete with a soaking tub, separate walk in shower, and dual vanity areas. The junior suite is equally impressive, accessed through double doors and offering its own walk in closet and private ensuite bath, making it ideal for guests or extended family. Every bedroom enjoys its own bathroom access, providing comfort and privacy for all. At the center of the home is a chef’s dream kitchen designed to bring people together. Featuring high end stainless steel appliances, gas cooking, granite countertops, a coffee bar, walk in pantry, abundant cabinetry, and generous prep space, the kitchen is both literally and figuratively the heart of the home. Its central location allows effortless flow into the dining and living areas, making entertaining family and friends a pleasure. Built for the serious Lake Havasu enthusiast, the 1,650 square foot garage is a standout feature. The boat deep two car garage provides ample room for vehicles and watercraft, while the nearly 40 foot deep double RV garage features a 13 foot high door and offers exceptional space for a motorhome, boats, offroad vehicles, workshop, or additional storage. Two dedicated mini split systems help keep the garage comfortable year round, creating a functional space for hobbies, projects, and storage. A wired security system provides additional peace of mind. Step outside to a resort style backyard designed for year-round enjoyment. The heated and cooled PebbleTec pool is surrounded by beautiful travertine decking, creating an inviting setting for relaxation or entertaining. The backyard captures stunning fairway and lake views overlooking Thompson Bay, providing a spectacular backdrop for morning coffee, afternoon pool days, and unforgettable Arizona sunsets.
The approximately 90 foot flat driveway offers abundant parking for guests and toys, further enhancing the property’s appeal. Combining premium garage space, exceptional outdoor living, beautiful views, and a sought after Residential Estates location with no HOA, this home represents a rare opportunity to enjoy the very best of Lake Havasu living
The approximately 90 foot flat driveway offers abundant parking for guests and toys, further enhancing the property’s appeal. Combining premium garage space, exceptional outdoor living, beautiful views, and a sought after Residential Estates location with no HOA, this home represents a rare opportunity to enjoy the very best of Lake Havasu living
-
Type de propriété
Maison
-
Année de construction
2005
-
Prix/pied²
$472
Caractéristiques
- Garage
- Dressing
- Piscine
- Cheminée
- Vue sur le lac
- Vue panoramique / panoramique
- Vie privée
- Stationnement
- Bar
Explorez le secteur
2713 Plaza Verde, Lake Havasu City, AZ 86406, Arizona, États-Unis
Voir sur Google Maps
Prix par sqft
Faible
Élevé
Inscrit il y a 5 ans
Vous vous êtes renseigné sur ce bien
L'agent vous contactera bientôt par
Publié par
65
Annonces
2022
Inscrit
Réserver une visite avec the agent
Choisissez une date et si vous souhaitez une visite virtuelle ou en personne avec l’agent.
Date préférée
Type de visite

Dernière mise à jour
Octobre 8
Première mise en ligne
Juin 26
Licence de l’agent
#SA630303000
Référence de l’annonce
2130076928088164
Statut de l’annonce
Propriétés similaires à proximité
Nouvelles annonces à Lake Havasu City

Explorez plus de biens à vendre
Lake Havasu City, AZ, États-Unis types de propriétés
Lake Havasu City, AZ, États-Unis Recherches populaires
- Propriétés avec Garage à Lake Havasu City, AZ, États-Unis
- Propriétés avec Cuisine ouverte à Lake Havasu City, AZ, États-Unis
- Propriétés avec Balcon à Lake Havasu City, AZ, États-Unis
- Lotissement sécurisé propriétés à Lake Havasu City, AZ, États-Unis
- Vue panoramique / panoramique propriétés à Lake Havasu City, AZ, États-Unis
- Constructions neuves propriétés à Lake Havasu City, AZ, États-Unis
- Propriétés avec Ascenseur à Lake Havasu City, AZ, États-Unis
- Vue sur un golfe propriétés à Lake Havasu City, AZ, États-Unis
- Au bord de l’eau propriétés à Lake Havasu City, AZ, États-Unis
- Propriétés avec Sauna à Lake Havasu City, AZ, États-Unis
- Vue sur la ville propriétés à Lake Havasu City, AZ, États-Unis
- Propriétés avec Cinéma à Lake Havasu City, AZ, États-Unis
- Propriétés avec Terrain de tennis à Lake Havasu City, AZ, États-Unis
- Propriétés avec Plage privée à Lake Havasu City, AZ, États-Unis
- Au bord du lac propriétés à Lake Havasu City, AZ, États-Unis
- Propriétés avec Hammam à Lake Havasu City, AZ, États-Unis
- Colline propriétés à Lake Havasu City, AZ, États-Unis
Guides et histoires connexes
La confiance des plus grands courtiers du monde
Les agents des propriétés les plus exceptionnelles du monde publient sur JamesEdition.
- Des annonces de Sotheby's, Christie's, BARNES et Engel & Völkers
- Chaque annonce est vérifiée avant sa mise en ligne
- Contactez directement des agents vérifiés
En continuant, vous acceptez nos Conditions et notre Politique de confidentialité.
brokerages we
partnered with
partnered with