

$2,999,000
Maison Unifamiliale Individuelle De 4 Chambres
- 4 Chambres
- 7 SdB
- 5,926 Sqft
- 29,186 Sqft lot
- Mis à jour: Avril 21
- 1
- MLS#1039112
À propos de la propriété
La description a été traduite automatiquement.
La description est affichée dans la langue d'origine.
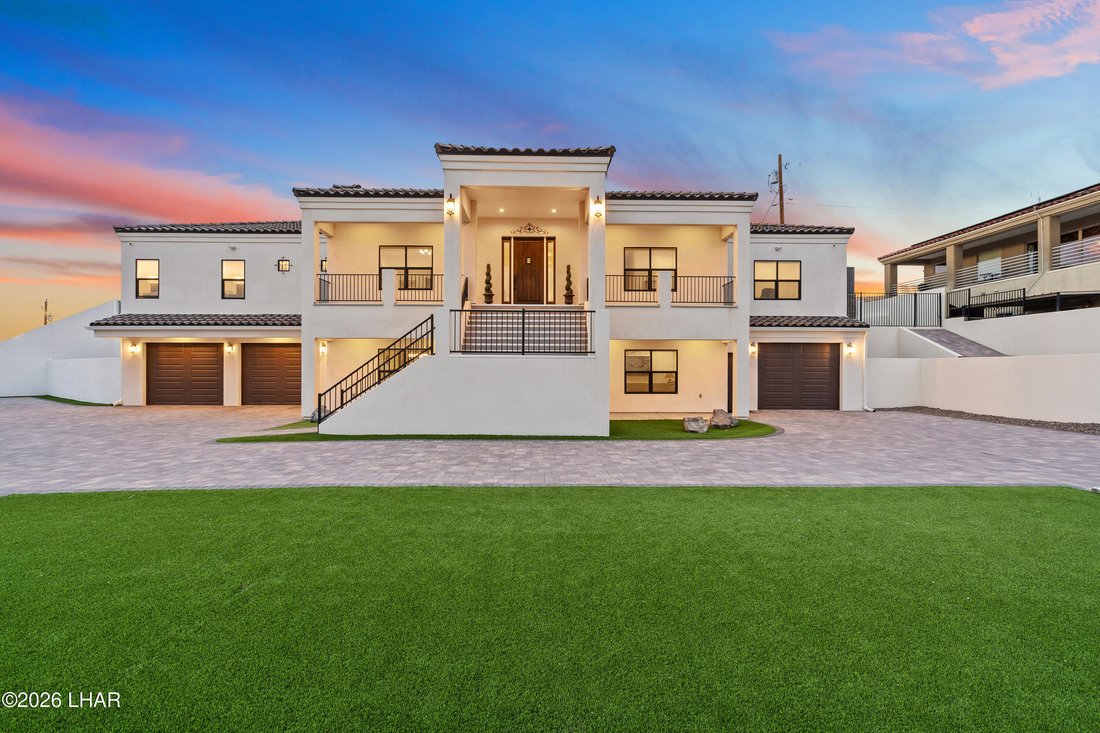
Gated, expansive, and built for the way you live--this nearly 6,000 sq ft custom pool home on .67 acres delivers rare versatility with a private elevator, 60’ RV garage, and 11 total garage spaces. Light-filled interiors and polished porcelain floors define the upper-level main living space, where a chef’s kitchen with dual islands, ZLINE dual-fuel range, and KitchenAid built-in refrigerator ancho
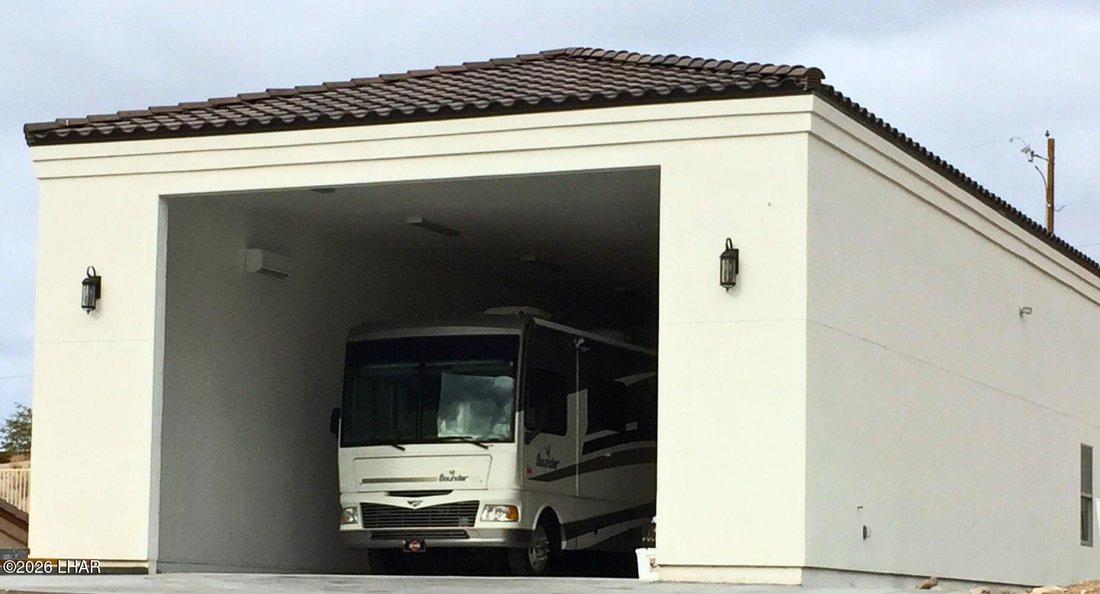
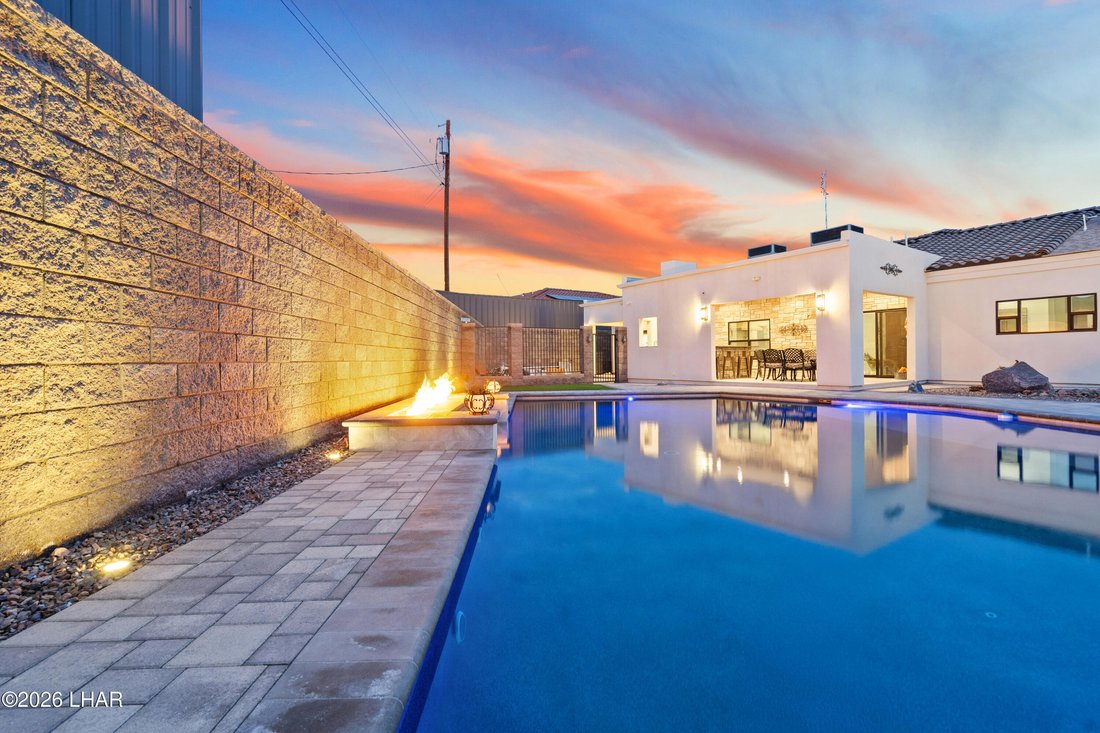
Gated, expansive, and built for the way you live--this nearly 6,000 sq ft custom pool home on .67 acres delivers rare versatility with a private elevator, 60’ RV garage, and 11 total garage spaces. Light-filled interiors and polished porcelain floors define the upper-level main living space, where a chef’s kitchen with dual islands, ZLINE dual-fuel range, and KitchenAid built-in refrigerator anchors the open layout. The adjoining dining area with built-in buffet creates a natural setting for entertaining. The upper level includes the owner’s suite, guest suite, office/bedroom, and generous storage, while the lower level is designed for relaxed living with a spacious family room, pool table area, full kitchen, home gym, salon, additional bedroom, and extensive storage. Outdoors, the fully gated property is set up for both recreation and entertaining with a paver driveway, private pool, bocce ball court, and an outdoor kitchen with gathering space. A property designed to host, unwind, and accommodate it all. The primary suite is a refined retreat featuring extensive custom built-in cabinetry, separate his and her walk-in closets, and a spa-inspired bath with a 12-foot granite vanity, dual sinks, heated backlit mirror, and a walk-in shower with dual shower heads. Private access opens to the junior patio. An additional en suite bedroom and a third bedroom currently utilized as an office complete this level. The lower level offers an elevated yet relaxed environment with an oversized living area, dining space, and a full secondary kitchen. Additional highlights include abundant storage and pantry rooms, a home gym, private hair studio, and a serene zen room. Direct access leads to the paver driveway, bocce ball court, and a future pergola area with footings and electrical already in place. Outdoors, the property transitions into a resort-style setting with expansive paver decking, a heated PebbleTec pool with Baja shelf, and an elevated built-in spa positioned to capture lake views. An outdoor kitchen provides the ideal space for hosting, while a dedicated dog run, plumbed for a splash pad, adds a thoughtful finishing touch. An exceptional property offering privacy, scale, and versatility -- schedule a private tour to experience it firsthand.
-
Type de propriété
Maison
-
Année de construction
2023
-
Prix/pied²
$506
Caractéristiques
Explorez le secteur
3595 Pelican Dr, Lake Havasu City, AZ 86406, Arizona, États-Unis
Voir sur Google Maps
Prix par sqft
Faible
Élevé
Inscrit il y a 4 ans
Vous vous êtes renseigné sur ce bien
L'agent vous contactera bientôt par
Publié par
4
Annonces
2022
Inscrit
Réserver une visite avec Chad Nelson
Choisissez une date et si vous souhaitez une visite virtuelle ou en personne avec l’agent.
Date préférée
Type de visite

Coldwell Banker Realty - Lake Havasu City
94 S Acoma Blvd Ste 103, 86403, Lake Havasu City, Arizona, United States
Voir le profil de l’agence
Dernière mise à jour
Avril 21
Première mise en ligne
Janvier 29
Référence de l’annonce
rwsl4t
Propriétés similaires à proximité
Nouvelles annonces à Lake Havasu City

Explorez plus de biens à vendre
Lake Havasu City, AZ, États-Unis types de propriétés
Lake Havasu City, AZ, États-Unis Recherches populaires
- Propriétés avec Garage à Lake Havasu City, AZ, États-Unis
- Propriétés avec Cuisine ouverte à Lake Havasu City, AZ, États-Unis
- Propriétés avec Balcon à Lake Havasu City, AZ, États-Unis
- Vue panoramique / panoramique propriétés à Lake Havasu City, AZ, États-Unis
- Lotissement sécurisé propriétés à Lake Havasu City, AZ, États-Unis
- Constructions neuves propriétés à Lake Havasu City, AZ, États-Unis
- Vue sur un golfe propriétés à Lake Havasu City, AZ, États-Unis
- Propriétés avec Ascenseur à Lake Havasu City, AZ, États-Unis
- Au bord de l’eau propriétés à Lake Havasu City, AZ, États-Unis
- Propriétés avec Sauna à Lake Havasu City, AZ, États-Unis
- Propriétés avec Cinéma à Lake Havasu City, AZ, États-Unis
- Vue sur la ville propriétés à Lake Havasu City, AZ, États-Unis
- Propriétés avec Terrain de tennis à Lake Havasu City, AZ, États-Unis
- Au bord du lac propriétés à Lake Havasu City, AZ, États-Unis
- Colline propriétés à Lake Havasu City, AZ, États-Unis
- Propriétés avec Hammam à Lake Havasu City, AZ, États-Unis
- Propriétés avec Plage privée à Lake Havasu City, AZ, États-Unis
- Duplex propriétés à Lake Havasu City, AZ, États-Unis
Guides et histoires connexes
La confiance des plus grands courtiers du monde
Les agents des propriétés les plus exceptionnelles du monde publient sur JamesEdition.
- Des annonces de Sotheby's, Christie's, BARNES et Engel & Völkers
- Chaque annonce est vérifiée avant sa mise en ligne
- Contactez directement des agents vérifiés
En continuant, vous acceptez nos Conditions et notre Politique de confidentialité.
brokerages we
partnered with
partnered with