$1,510,000
Maison Unifamiliale Individuelle de 3 Chambres
- 3 Chambres
- 3 SdB
- 2,420 Sqft
- 13,940 Sqft lot
- Mis à jour: Hier
- MLS#1043501
À propos de la propriété
La description a été traduite automatiquement.
La description est affichée dans la langue d'origine.
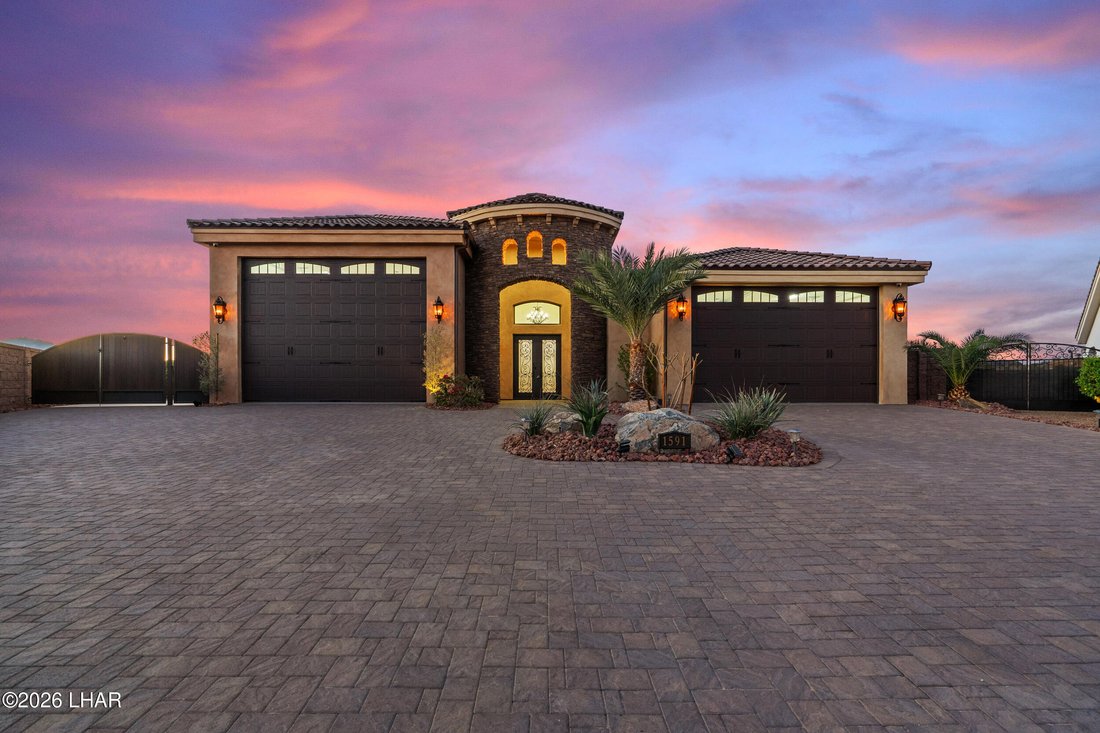
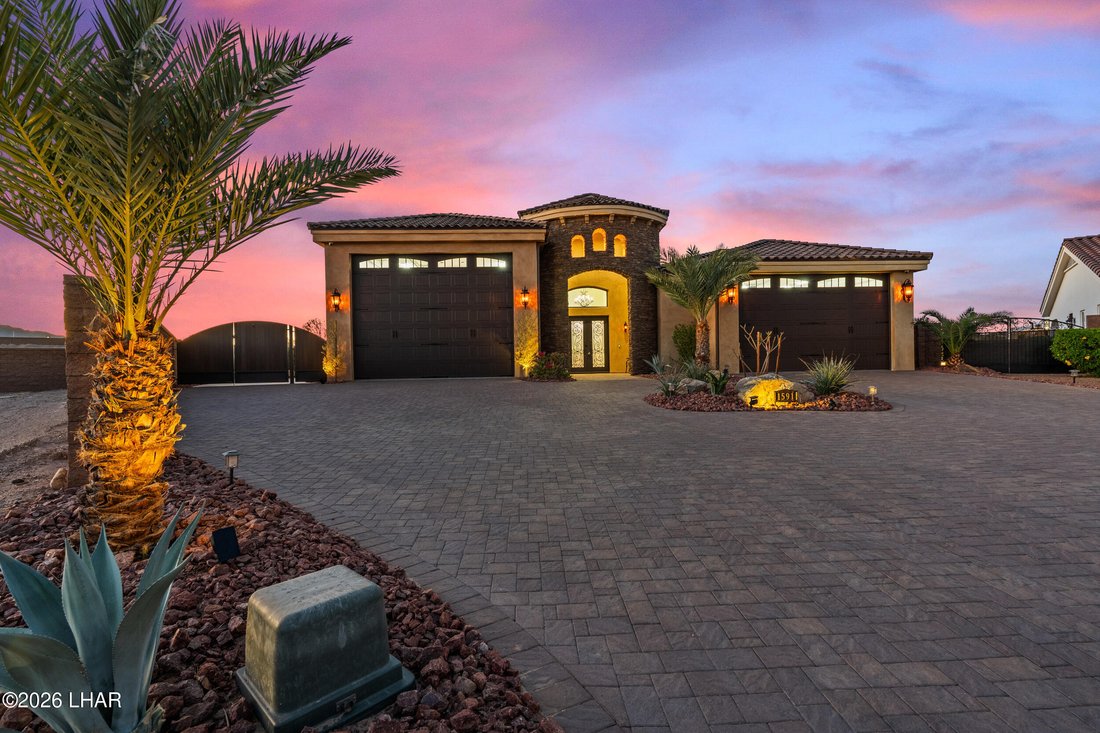
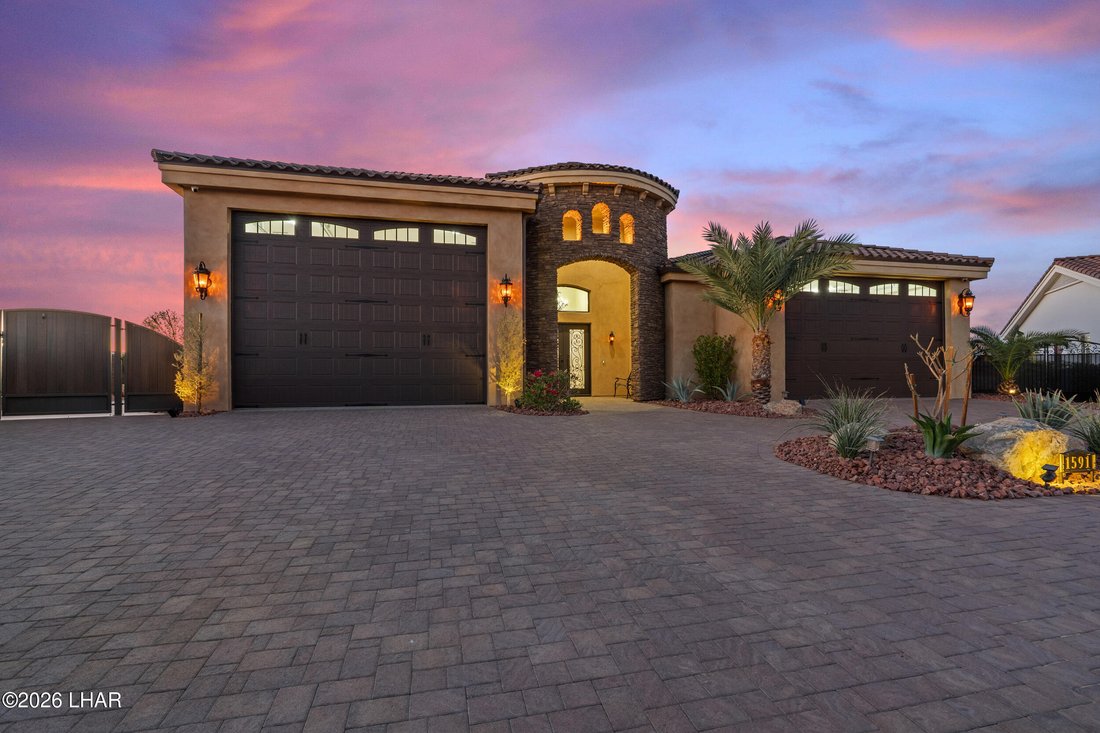
Built by Merrill Home Builders as their personal residence, this custom home at Viewpoint Estates offers quality construction, thoughtful design, and unexpected features throughout! With 2,420 sq. ft. of living space, the great room features wood beams and an 8’ fireplace with floor-to-ceiling stonework and custom mantel. Dolomite countertops and backsplash, a Verona dual-oven range, and a walk-th
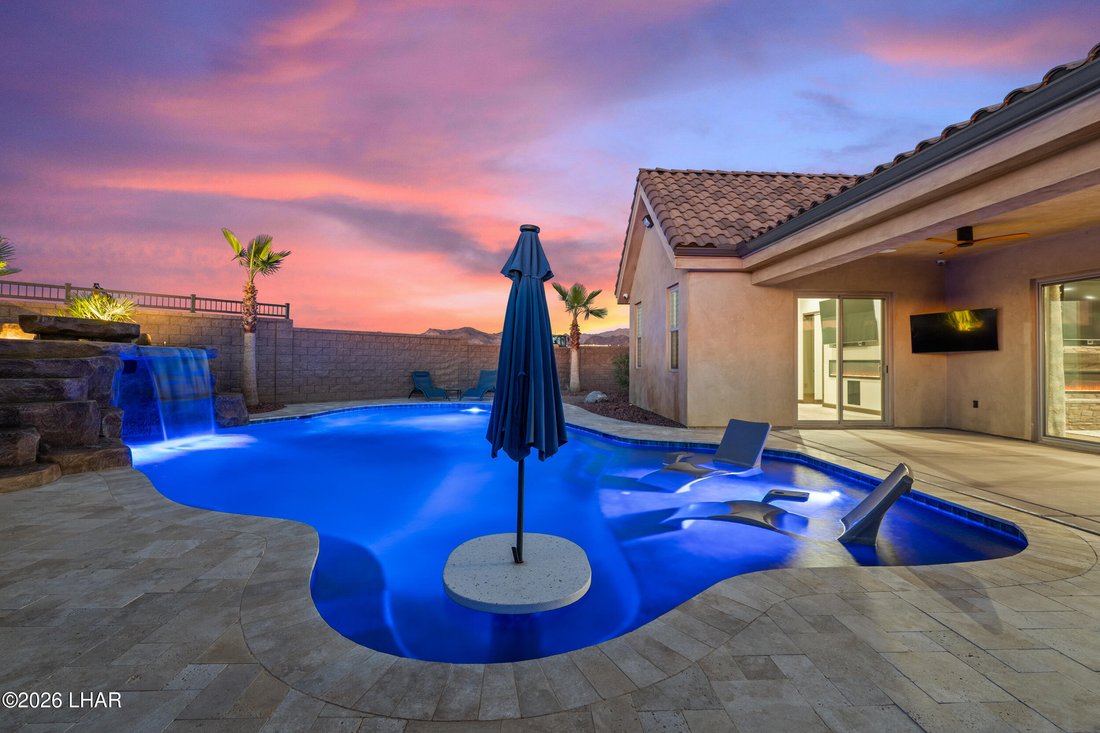
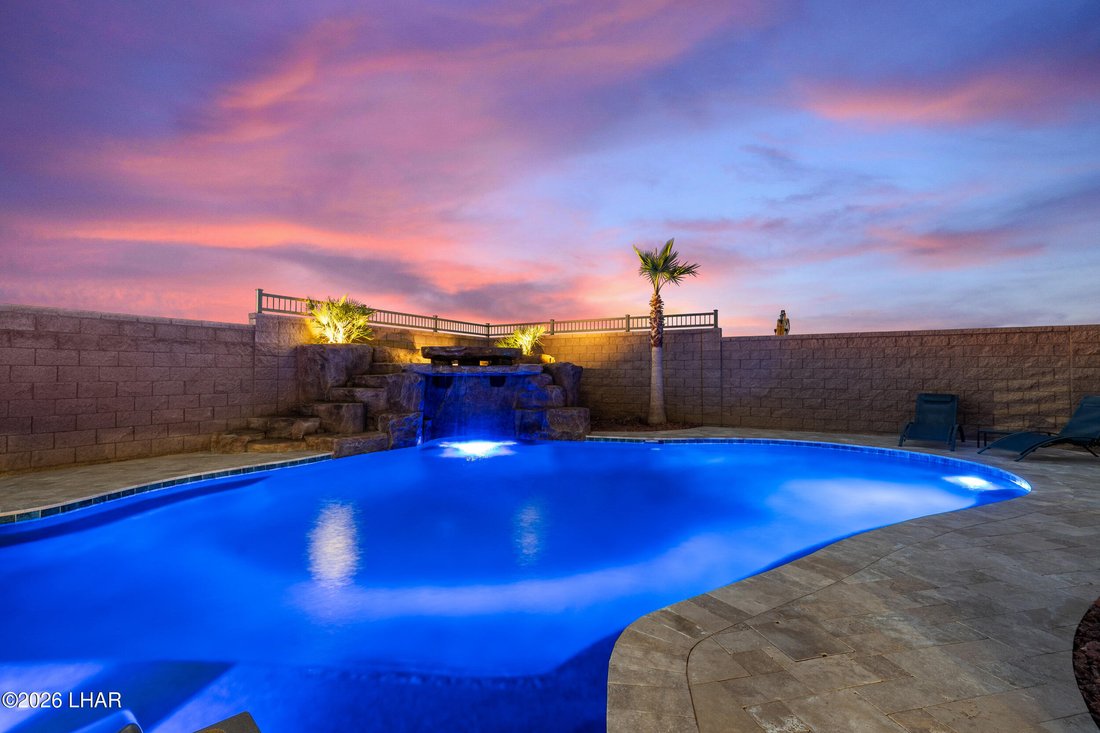
Built by Merrill Home Builders as their personal residence, this custom home at Viewpoint Estates offers quality construction, thoughtful design, and unexpected features throughout! With 2,420 sq. ft. of living space, the great room features wood beams and an 8’ fireplace with floor-to-ceiling stonework and custom mantel. Dolomite countertops and backsplash, a Verona dual-oven range, and a walk-through pantry with a second refrigerator featuring Craft Ice highlight the kitchen. A stone-surrounded wet bar includes a beverage fridge. Outdoors, enjoy a covered patio, pebble-finish pool with Baja shelf, waterfall grotto, app-controlled lighting, and desert landscaping. The approx. 13,939 sq. ft. lot offers a unique shape with generous concrete side area and space behind the side gate. The fully loaded RV garage reaches 60’ deep with an 18x14’ door, two mini-split AC units, cabinetry, 3/4 bathroom, and mezzanine. The climate-controlled 2-car garage includes a 350-lb/day ice machine. Other features include a finished attic bonus space, plentiful storage, spray foam insulation, Trane AC systems, 8 TVs, A/V equipment, and 10 surveillance cameras. So much to offer and even more to discover!
-
Type de propriété
Maison
-
Année de construction
2024
-
Prix/pied²
$623
Caractéristiques
- Garage
- Dressing
- Piscine
- Jacuzzi
- Vue sur la mer
- Jardin
- Cheminée
- Vue sur la montagne
- Sous-sol
Caractéristiques
Lot
- Vue sur la montagne
- Vue sur la mer
Intérieur
- Haut plafond
- Cheminée
- Climatisation
- Îlot de cuisine
- Cuisinière à gaz
- Jacuzzi
- Bar
- Sous-sol
- Comptoirs en pierre
- Dressing
Outdoor
- Piscine
- Garage
- Porte
- Jardin
Explorez le secteur
1591 E Pamela Dr, Lake Havasu City, AZ 86404, Desert Hills, Arizona, Arizona, États-Unis
Voir sur Google Maps
Prix par sqft
Faible
Élevé
Inscrit il y a 6 ans
Vous vous êtes renseigné sur ce bien
L'agent vous contactera bientôt par
Publié par
7
Annonces
2021
Inscrit
Réserver une visite avec the agent
Choisissez une date et si vous souhaitez une visite virtuelle ou en personne avec l’agent.
Date préférée
Type de visite

Coldwell Banker Realty - Lake Havasu City
94 S Acoma Blvd Ste 103, 86403, Lake Havasu City, Arizona, United States
Voir le profil de l’agence
Dernière mise à jour
Hier
Première mise en ligne
Novembre 20
Référence de l’annonce
85l4j6
Propriétés similaires à proximité
Nouvelles annonces à Desert Hills, Arizona

Explorez plus de biens à vendre
Desert Hills, Arizona, AZ, États-Unis types de propriétés
Desert Hills, Arizona, AZ, États-Unis Recherches populaires
- Constructions neuves propriétés à Desert Hills, Arizona, AZ, États-Unis
- Vue sur la rivière propriétés à Desert Hills, Arizona, AZ, États-Unis
- Vue sur la ville propriétés à Desert Hills, Arizona, AZ, États-Unis
- Propriétés avec Terrain de tennis à Desert Hills, Arizona, AZ, États-Unis
- Colline propriétés à Desert Hills, Arizona, AZ, États-Unis
- Duplex propriétés à Desert Hills, Arizona, AZ, États-Unis
- Vue sur un golfe propriétés à Desert Hills, Arizona, AZ, États-Unis
- Moderne propriétés à Desert Hills, Arizona, AZ, États-Unis
- Au bord du lac propriétés à Desert Hills, Arizona, AZ, États-Unis
- Rénové propriétés à Desert Hills, Arizona, AZ, États-Unis
- Propriétés avec Sauna à Desert Hills, Arizona, AZ, États-Unis
- Propriétés avec Bibliothèque à Desert Hills, Arizona, AZ, États-Unis
Guides et histoires connexes
La confiance des plus grands courtiers du monde
Les agents des propriétés les plus exceptionnelles du monde publient sur JamesEdition.
- Des annonces de Sotheby's, Christie's, BARNES et Engel & Völkers
- Chaque annonce est vérifiée avant sa mise en ligne
- Contactez directement des agents vérifiés
En continuant, vous acceptez nos Conditions et notre Politique de confidentialité.
Brokerages we
partnered with
partnered with