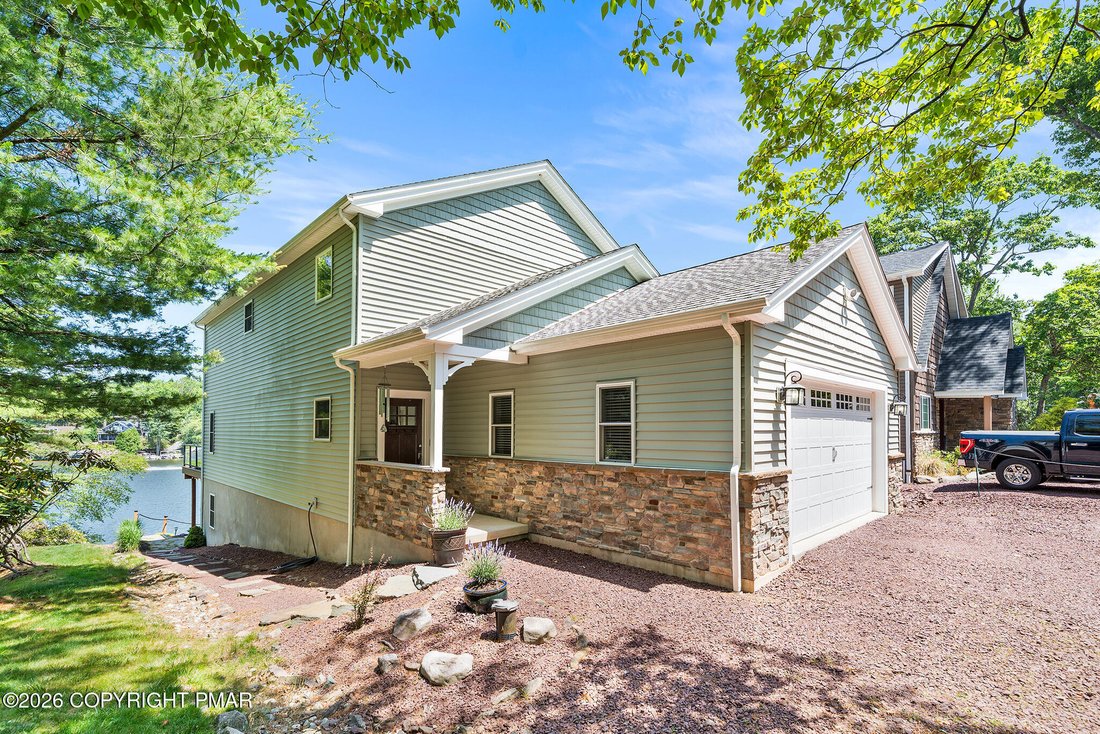
$3,150,000
Maison Unifamiliale Individuelle De 4 Chambres
- 4 Chambres
- 5 SdB
- 4,140 Sqft
- 9,584 Sqft lot
- Mis à jour: Juillet 21
- 1
- MLS#PM-143073
À propos de la propriété
La description a été traduite automatiquement.
La description est affichée dans la langue d'origine.
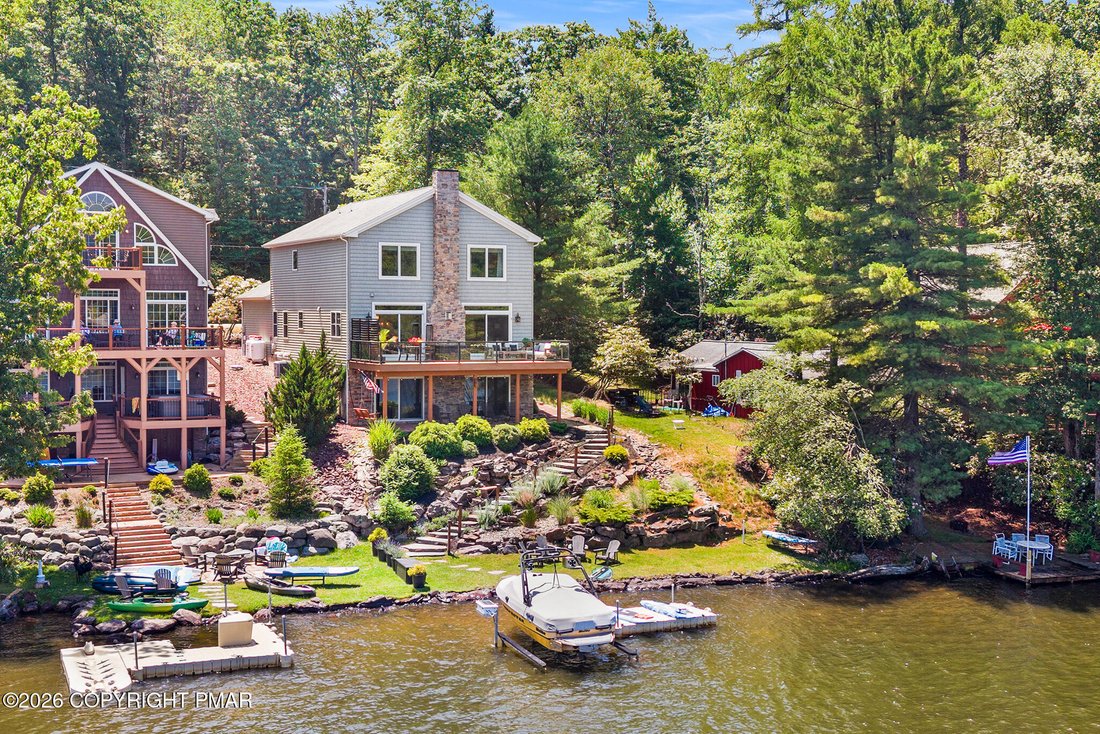
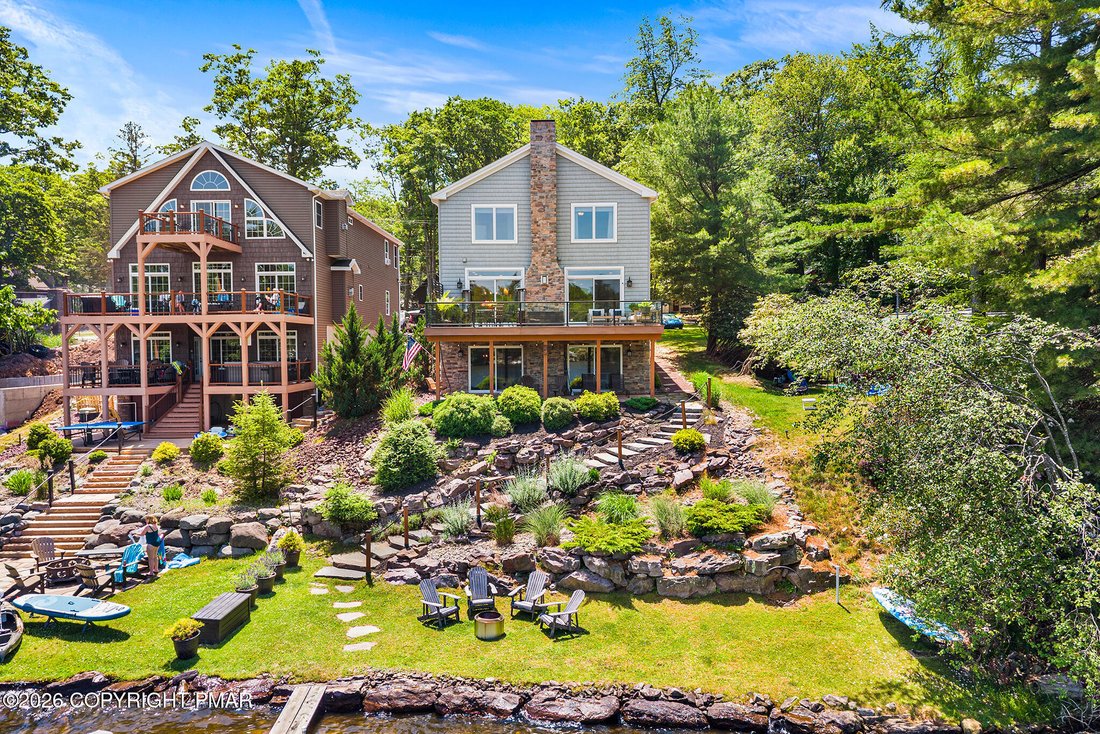
Welcome to your private lakefront oasis on beautiful Lake Harmony, one of the Pocono Mountains’ most desirable waterfront communities. Offering breathtaking panoramic views & direct water access. Step inside this custom built home to a stunning open-concept living space designed to showcase the surrounding natural beauty. The expansive great room and dining area feature hardwood flooring, a dr
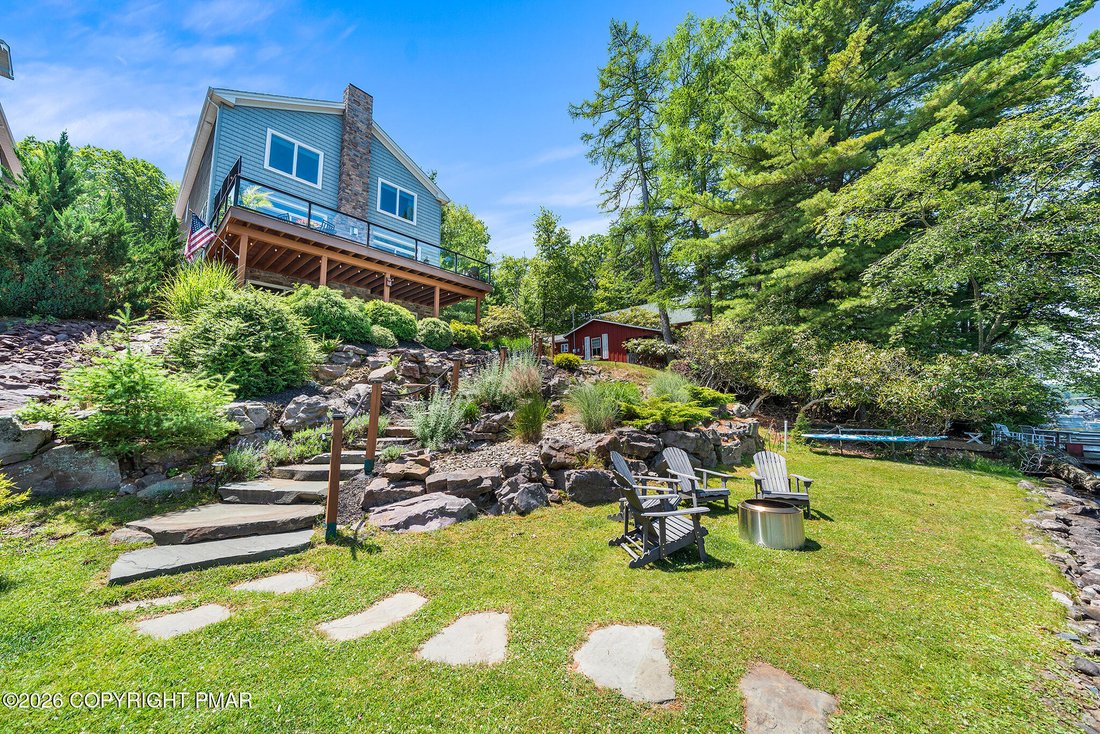
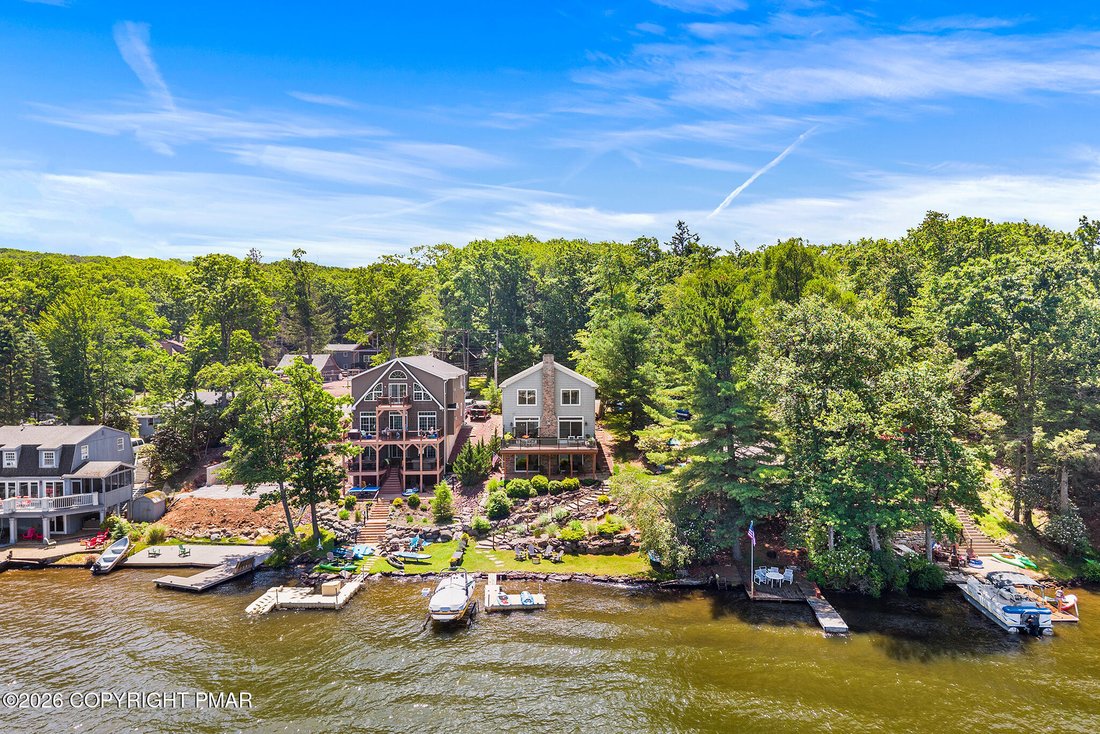
Welcome to your private lakefront oasis on beautiful Lake Harmony, one of the Pocono Mountains’ most desirable waterfront communities. Offering breathtaking panoramic views & direct water access. Step inside this custom built home to a stunning open-concept living space designed to showcase the surrounding natural beauty. The expansive great room and dining area feature hardwood flooring, a dramatic stone fireplace, and double doors that perfectly frame the sparkling lake beyond. The chef-inspired kitchen is thoughtfully appointed with stainless steel appliances, modern cabinetry, a large pantry, and generous workspace, making it ideal for both everyday living and entertaining. The main level includes an expansive primary suite with a beautifully appointed ensuite bath, offering convenience and privacy. Main floor includes a half bath, laundry area, abundant closet space, and direct access to the oversized attached two-car garage. Upstairs, a luxurious second primary suite provides a true retreat with stunning lake views from both the bedroom and spa-style bathroom. Designed with elegant travertine tile, the bath features a jetted Jacuzzi soaking tub, dual vanities, a separate walk-in shower with dual showerheads, and a spacious walk-in closet. Two additional bedrooms, each with excellent closet space, share a Jack-and-Jill bathroom with dual vanities. The fully finished lower level is built for entertaining and relaxation. With two oversized 8-foot sliding glass doors overlooking the lake, the space is filled with natural light and spectacular views. A custom bar, expansive family room, and full bathroom with walk-in shower create the perfect setting for movie nights, game days, family gatherings, or additional guest accommodations. Outside, enjoy everything lakefront living has to offer. Your private dock provides immediate access to boating, kayaking, fishing, and swimming. Relax on the spacious upper deck while taking in breathtaking sunsets.
-
Type de propriété
Maison
-
Année de construction
2014
-
Prix/pied²
$760
Caractéristiques
- Cheminée
- Garage
- Dressing
- Jacuzzi
- Au bord du lac
- Vue sur le lac
- Au bord de l’eau
- Vue panoramique / panoramique
- Vie privée
Caractéristiques
Lot
- Vue panoramique / panoramique
- Au bord de l’eau
- Au bord du lac
- Vie privée
- Vue sur le lac
Intérieur
- Cheminée
- Climatisation
- Jacuzzi
- Bar
- Buanderie
- Dressing
Outdoor
- Garage
Explorez le secteur
116 S Lake Drive, Lake Harmony, PA 18624, Kunkletown, Pennsylvanie, États-Unis
Voir sur Google Maps
Prix par sqft
Faible
Élevé
Inscrit il y a 6 ans
Vous vous êtes renseigné sur ce bien
L'agent vous contactera bientôt par
Publié par
30
Annonces
2021
Inscrit
Réserver une visite avec the agent
Choisissez une date et si vous souhaitez une visite virtuelle ou en personne avec l’agent.
Date préférée
Type de visite

Coldwell Banker Realty - Blue Bell
686 Dekalb Pike, 19422, Blue Bell, Pennsylvania, United States
Voir le profil de l’agence
Dernière mise à jour
Juillet 21
Première mise en ligne
Jul 16
Référence de l’annonce
dflfv3
Propriétés similaires à proximité
Nouvelles annonces à Kunkletown Road




Explorez plus de biens à vendre
Kunkletown Road, PA, États-Unis Recherches populaires
Guides et histoires connexes
La confiance des plus grands courtiers du monde
Les agents des propriétés les plus exceptionnelles du monde publient sur JamesEdition.
- Des annonces de Sotheby's, Christie's, BARNES et Engel & Völkers
- Chaque annonce est vérifiée avant sa mise en ligne
- Contactez directement des agents vérifiés
En continuant, vous acceptez nos Conditions et notre Politique de confidentialité.
brokerages we
partnered with
partnered with