$2,995,000

Maison/Maison Unifamiliale Lake Forest États Unis

  • 5 Chambres
  • 8 SdB
  • 9,830 Sqft
  • 2.19 Ac lot
  • Mis à jour: Août 7
  • 2
  • MLS#12726255

À propos de la propriété

La description a été traduite automatiquement.
La description est affichée dans la langue d'origine.
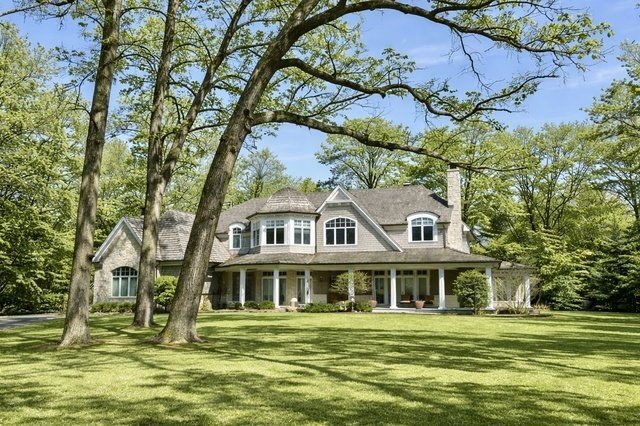
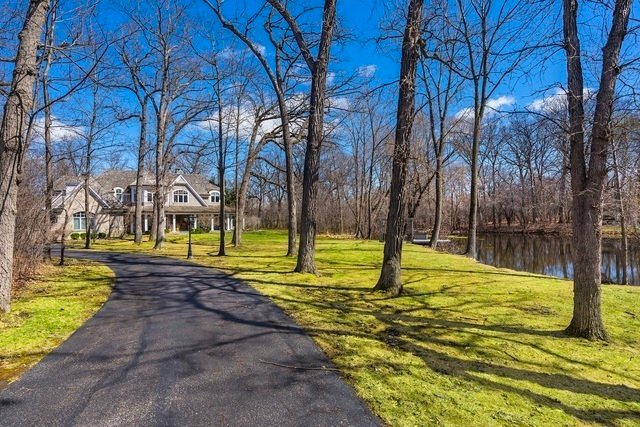
A true private resort set on two beautifully landscaped acres, this extraordinary coastal-inspired estate offers a lifestyle rarely found on Chicago’s North Shore. Designed as the ultimate retreat for both relaxation and entertaining, the property centers around a breathtaking outdoor oasis featuring a sparkling saltwater swimming pool, hot tub, expansive terraces, and a serene stocked pond where
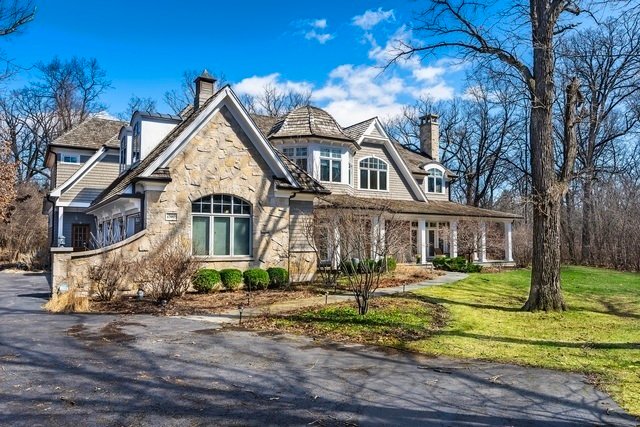
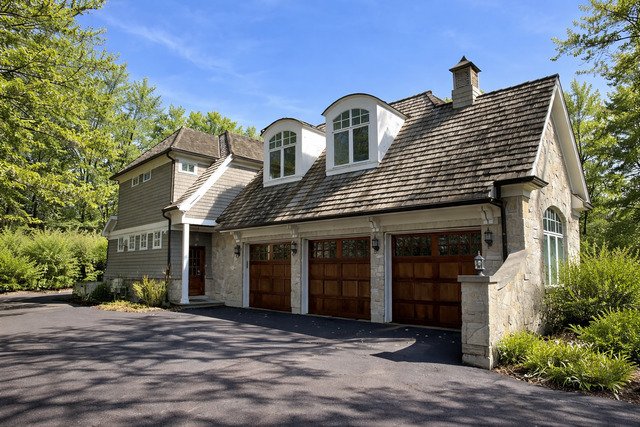
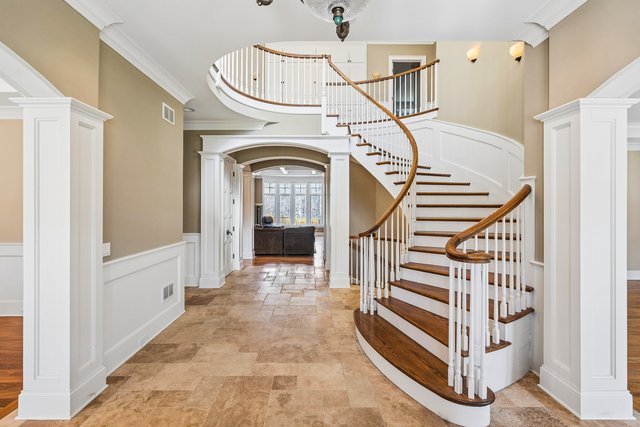
A true private resort set on two beautifully landscaped acres, this extraordinary coastal-inspired estate offers a lifestyle rarely found on Chicago’s North Shore. Designed as the ultimate retreat for both relaxation and entertaining, the property centers around a breathtaking outdoor oasis featuring a sparkling saltwater swimming pool, hot tub, expansive terraces, and a serene stocked pond where afternoons can be spent fishing from your own yard. Whether hosting large gatherings, enjoying summer pool parties, or simply unwinding while taking in the peaceful water views, every element of this property has been thoughtfully crafted to elevate everyday living. Built in 2008 to exceptional standards, the home seamlessly blends timeless architecture with modern luxury. A welcoming wraparound porch, screened porch, and multiple outdoor entertaining areas create a seamless connection between indoor and outdoor living. Inside, soaring ceilings, exquisite millwork, rich hardwood floors, extensive custom built-ins, six masonry fireplaces, and a dramatic circular staircase showcase the home’s remarkable craftsmanship. The grand foyer opens to elegant formal living and dining rooms before drawing your eye through the home to the spectacular family room, where a coffered ceiling, fireplace, and walls of custom bookcases create a warm yet impressive gathering space. Tucked away for privacy, the richly paneled library offers a sophisticated retreat complete with a fireplace, coffered ceiling, and direct access to the rear grounds. At the heart of the home is an exceptional chef’s kitchen designed to accommodate everything from intimate family dinners to large-scale entertaining. Custom cabinetry, granite countertops, premium appliances, an oversized center island, and an expansive walk-in pantry are complemented by a charming hearth room, beverage station, and generous butler’s pantry. Five spacious en-suite bedrooms provide exceptional comfort and privacy, including a luxurious primary suite that feels like a private spa retreat. The suite features a fireplace, sitting room with balcony access, an enormous walk-in closet, and a sun-filled marble bath complete with dual vanities, heated floors, a freestanding jetted tub, steam shower, and multiple body sprays. The walk-out lower level is an entertainer’s dream, offering endless possibilities for recreation and hosting and includes a full bar, billiards room, two expansive recreation areas, a guest suite, 1.5 baths, and a second full kitchen. Additional highlights include a Crestron Sound System throughout the home and outdoors, a well-designed mudroom with adjacent storage room, and an attached three-car garage. Offering the rare combination of luxury, privacy, recreation, and resort-style amenities, this remarkable estate delivers a year-round vacation lifestyle just minutes from Metra, restaurants, and shopping.
…
  • Type de propriété

    Maison

  • Année de construction

    2008

  • Prix/pied²

    $304

Caractéristiques

  • Cheminée
  • Jardin
  • Garage
  • Dressing
  • Jacuzzi
  • Vue sur la mer
  • Bibliothèque
  • Piscine
  • Terrasse
Caractéristiques

Lot

  • Côtières
  • Vue sur la mer
  • Vie privée

Intérieur

  • Cheminée
  • Îlot de cuisine
  • Jacuzzi
  • Bar
  • Bibliothèque
  • Sous-sol
  • Comptoirs en pierre
  • Dressing

Outdoor

  • Terrasse
  • Balcon
  • Piscine
  • Garage
  • Jardin

Explorez le secteur

1300 ABINGTON CAMBS Drive, Shields Township, Illinois, États-Unis Voir sur Google Maps
Prix par sqft
Faible
Élevé

Voir 125 autres annonces à Shields Township

Lisa Trace Lisa Trace background
Inscrit il y a 5 ans
Votre message
Vous vous êtes renseigné sur ce bien

L'agent vous contactera bientôt par

Publié par

Lisa Trace
Illinois, United States
Voir le profil de l'agent
Lisa Trace Lisa Trace background
3
Annonces
2022
Inscrit

Réserver une visite avec Lisa Trace

Choisissez une date et si vous souhaitez une visite virtuelle ou en personne avec l’agent.

In-person tour
Date préférée
Type de visite
@properties Christie's International Real Estate - Lake Forest
600 N. Western Avenue, 60045, Lake Forest, Illinois, United States
Voir le profil de l’agence

@properties Christie’s International Real Estate’s Lake Forest office is proud to be a trusted part of this hist

@properties Christie’s International Real Estate’s Lake Forest office is proud to be a trusted part of this historic North Shore community. 


Our team of local experts brings unparalleled knowledge of the Lake Forest market and a commitment to guiding buyers and sellers through every step of their real estate journey. Whether you’re looking to find your dream home or position your property for a successful sale, our agents provide personalized service tailored to your unique goals. 


With strong community ties and a collaborative approach, the Lake Forest office is here to help you navigate the market with confidence. 


Visit our Lake Forest neighborhood guide to learn more. 

…
Dernière mise à jour
Août 7
Première mise en ligne
Août 7
Licence de l’agent
#475127633 (IL)
Référence de l’annonce
MRED12726255
Appel

Démarrer un appel téléphonique avec :

Bonjour, j'appelle au sujet du bien avec la référence MRED12726255, que j'ai vu sur JamesEdition.

Après l'appel, nous transmettrons vos coordonnées à l'agent pour faciliter la communication.

brokerages we
partnered with