$2,995,000

Maison/Maison Unifamiliale Lake Forest états Unis

  • 5 Chambres
  • 8 SdB
  • 6,134 Sqft
  • 1.4 Ac lot
  • Mis à jour: Juillet 3
  • 5
    Vues des 30 derniers jours
  • 2
  • MLS#12694243

À propos de la propriété

La description a été traduite automatiquement.
La description est affichée dans la langue d'origine.
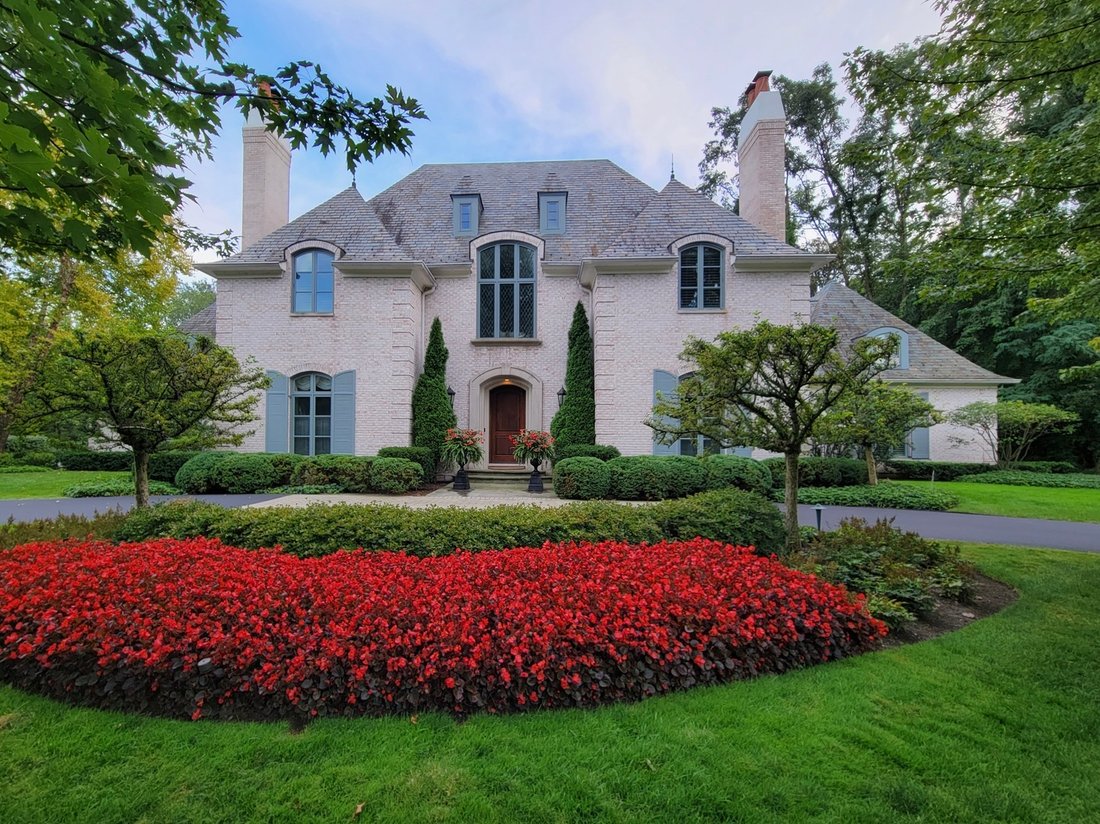

Tucked away on 1.4 pristine acres along a private lane just minutes from downtown Lake Forest, this stately French Normandy-style residence exudes timeless sophistication and exceptional craftsmanship. Custom-built in 1999 by Gene Martin, the home combines thoughtful design, solid construction, and luxurious finishes across more than 7,500 square feet of living space. The lime-washed brick facade
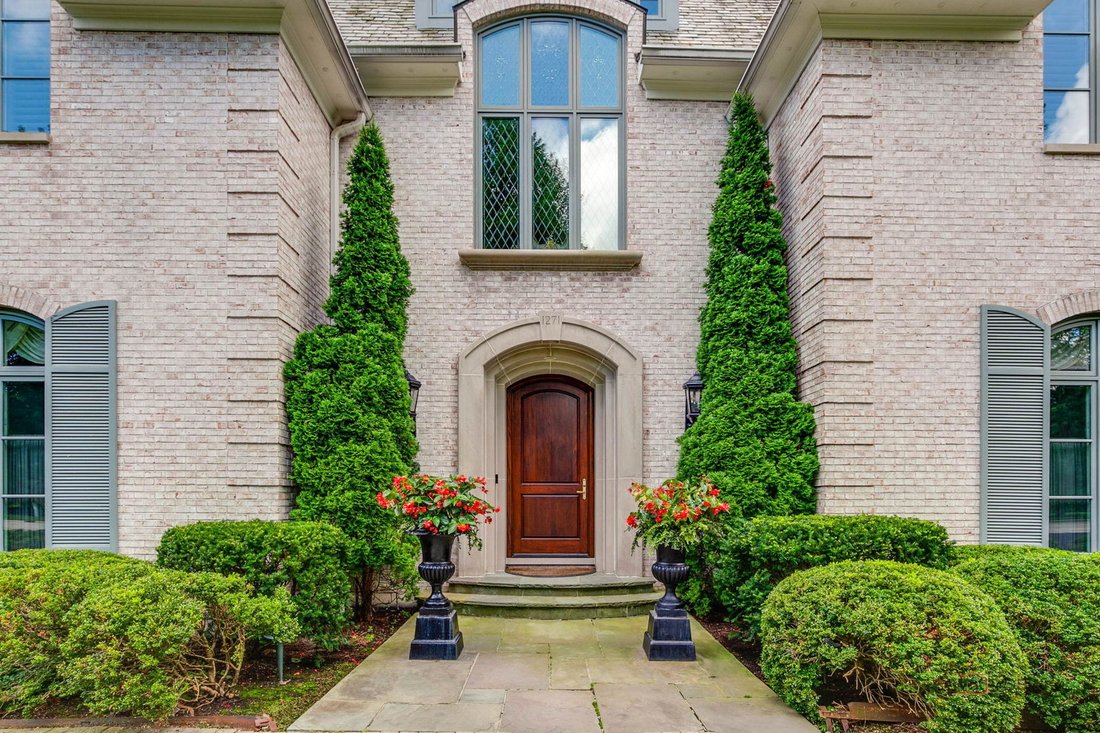
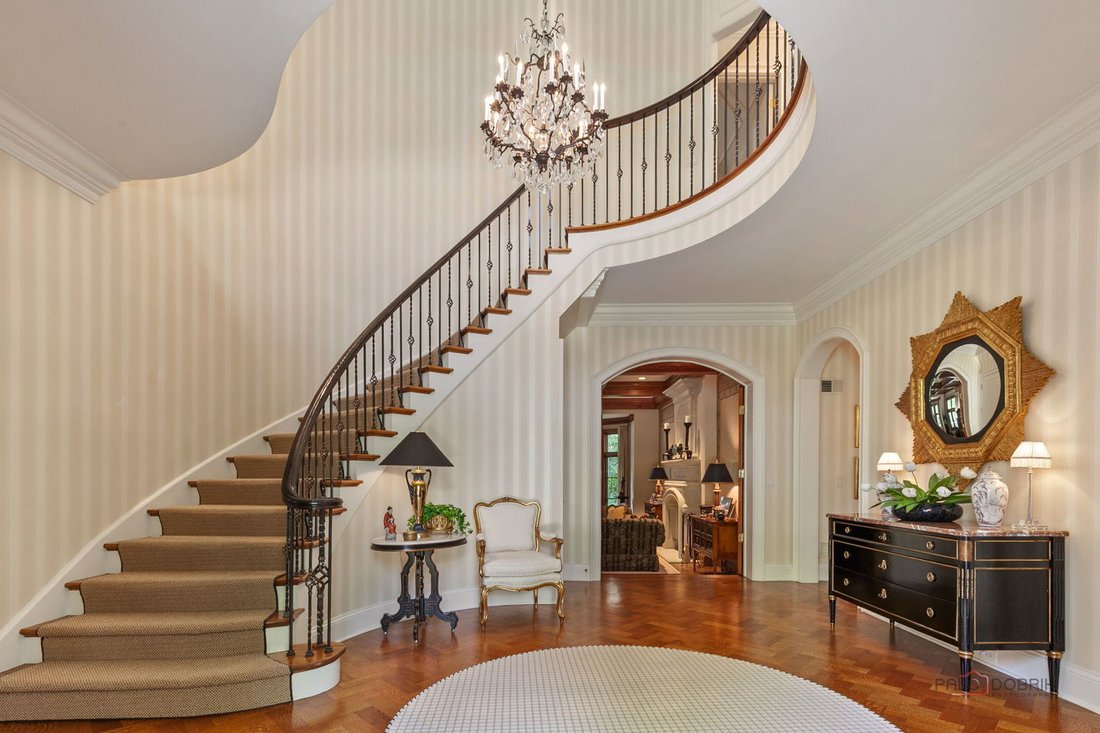
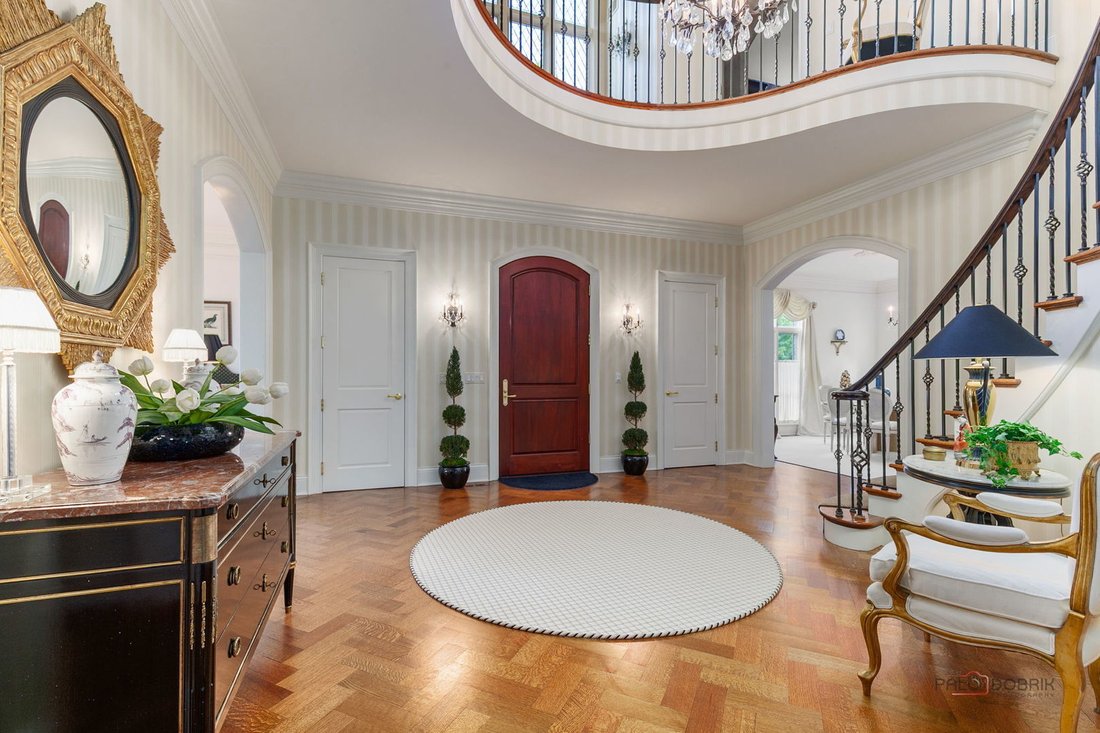
Tucked away on 1.4 pristine acres along a private lane just minutes from downtown Lake Forest, this stately French Normandy-style residence exudes timeless sophistication and exceptional craftsmanship. Custom-built in 1999 by Gene Martin, the home combines thoughtful design, solid construction, and luxurious finishes across more than 7,500 square feet of living space. The lime-washed brick facade welcomes you into a grand, two-story foyer with a sweeping staircase and herringbone oak hardwood floors. Flanking the entry, the formal living and dining rooms showcase exquisite millwork, floor-to-ceiling windows, Scalamandre window treatments, and twin gas fireplaces, creating an elegant symmetry ideal for entertaining. The de Giulio-designed kitchen is a chef’s dream, featuring herringbone oak hardwood flooring, custom pine cabinetry, granite countertops, premium appliances (Viking, Sub-Zero, and Miele), a large island, and a sunlit breakfast area. Step down into the inviting family room, highlighted by a coffered ceiling, bay windows, and a stately, limestone fireplace. A handsome library with walnut built-in shelving w/ cabinets and access to a private patio provides an ideal home office. The main level also includes a spacious guest suite (or potential second primary bedroom) with a 14-foot tray ceiling, morning kitchen, and luxurious marble bath. A large, screened porch with a knotty pine, bead board ceiling and accessible via French doors from both the kitchen and family room, connects seamlessly to the bluestone patio, while the mudroom/laundry room leads to a heated 4-car garage. Upstairs, the 2nd floor landing features a wall of leaded glass panels that floods the space with light while facilitating views of the front of the property. The primary suite impresses with a 12-foot vaulted ceiling, a private balcony overlooking the grounds, a morning kitchen, an expansive walk-in closet with island, and a bonus room that can be used as a 2nd office or exercise space. The spa-like primary bath features dual vanities, a circular jetted tub, Sheryl Wagner faucetry, and a large walk-in shower. Three additional, sizable en suite bedrooms complete the second floor. The lower level offers 1,500 sq ft of finished living space and features a 2nd family room with fireplace, a game room, a full bathroom, and abundant storage. Outside, the professionally landscaped grounds feature mature trees, flowering gardens, a circular driveway, a slate roof, a sprinkler system, and multiple bluestone patios for outdoor entertaining. Perfectly located close to downtown Lake Forest, the Metra, shopping, dining, Lake Michigan, and major highways, this remarkable home blends timeless elegance with modern comfort and convenience.
  • Type de propriété

    Maison

  • Année de construction

    1999

  • Prix/pied²

    $488

Caractéristiques

  • Garage
  • Cheminée
  • Dressing
  • Bibliothèque
  • Salle de jeux
  • Balcon
  • Bureau
  • Buanderie

Explorez le secteur

1271 N Green Bay Road, Shields Township, Illinois, États-Unis Voir sur Google Maps
Prix par sqft
Faible
Élevé

Voir 124 autres annonces à Shields Township

Jeff Folker Jeff Folker background
Inscrit il y a 5 ans
Votre message
Vous vous êtes renseigné sur ce bien

L'agent vous contactera bientôt par

Publié par

Jeff Folker
Illinois, United States
Voir le profil de l'agent
Jeff Folker Jeff Folker background
1
Annonces
2025
Inscrit

Réserver une visite avec Jeff Folker

Choisissez une date et si vous souhaitez une visite virtuelle ou en personne avec l’agent.

In-person tour
Date préférée
Type de visite
@properties Christie's International Real Estate - Lake Forest
600 N. Western, 60045, Lake Forest, Illinois, United States
Voir le profil de l’agence

@properties Christie’s International Real Estate’s Lake Forest office is proud to be a trusted part of this hist

@properties Christie’s International Real Estate’s Lake Forest office is proud to be a trusted part of this historic North Shore community. 


Our team of local experts brings unparalleled knowledge of the Lake Forest market and a commitment to guiding buyers and sellers through every step of their real estate journey. Whether you’re looking to find your dream home or position your property for a successful sale, our agents provide personalized service tailored to your unique goals. 


With strong community ties and a collaborative approach, the Lake Forest office is here to help you navigate the market with confidence. 


Visit our Lake Forest neighborhood guide to learn more. 

Dernière mise à jour
Juillet 3
Première mise en ligne
Jul 3
Licence de l’agent
#475154651 (IL)
Référence de l’annonce
MRED12694243
Appel

Démarrer un appel téléphonique avec :

Bonjour, j'appelle au sujet du bien avec la référence MRED12694243, que j'ai vu sur JamesEdition.

Après l'appel, nous transmettrons vos coordonnées à l'agent pour faciliter la communication.

brokerages we
partnered with