$2,750,000
Prix réduit de $245,000 le Oct 09, 2026
Maison Unifamiliale Individuelle De 6 Chambres
- 6 Chambres
- 8 SdB
- 7,845 Sqft
- 1.61 Ac lot
- Mis à jour: Octobre 9
- MLS#12718826
À propos de la propriété
La description a été traduite automatiquement.
La description est affichée dans la langue d'origine.
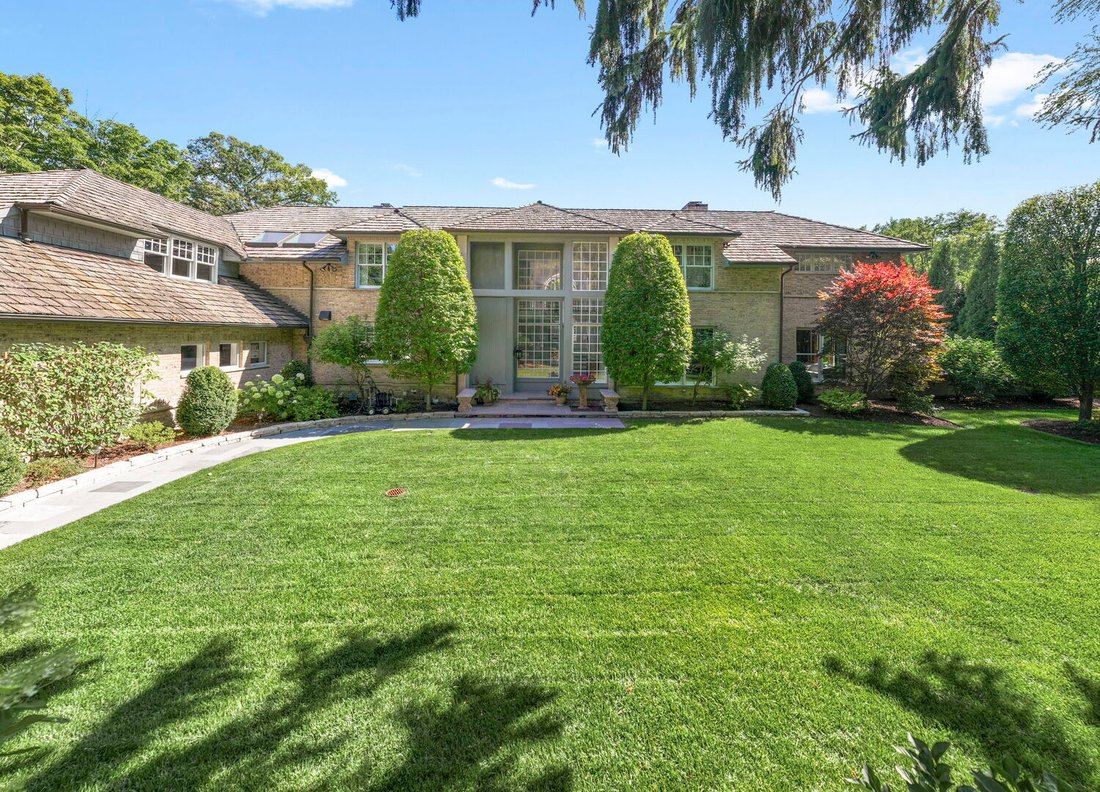
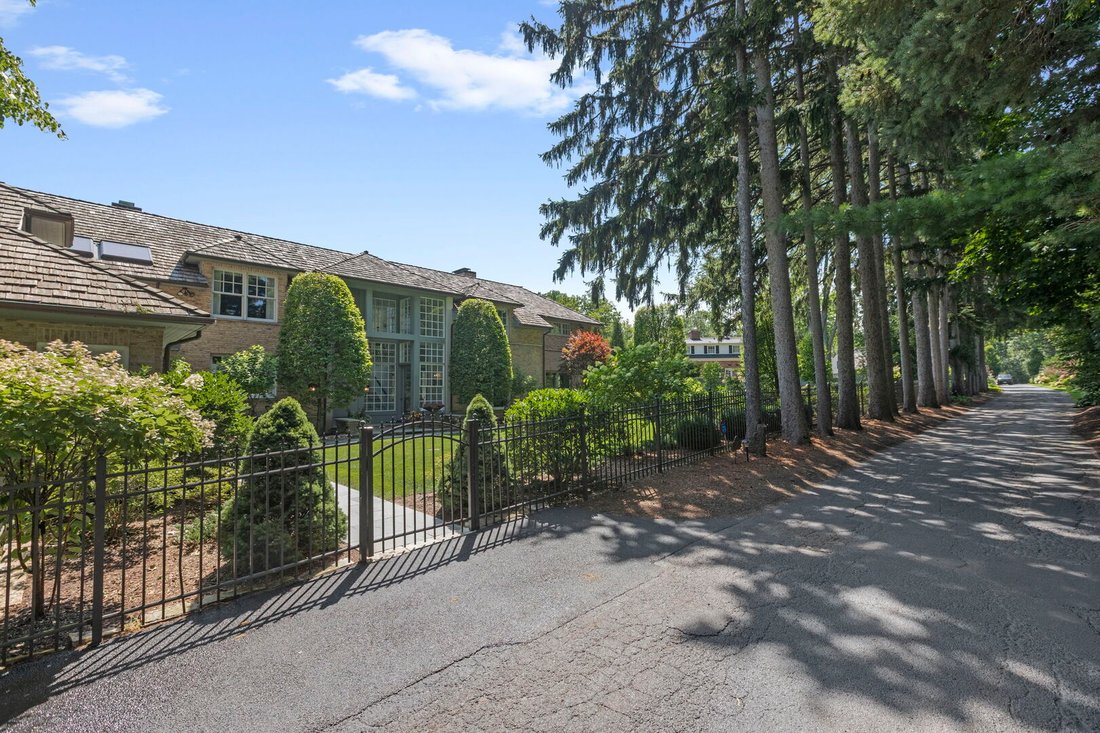
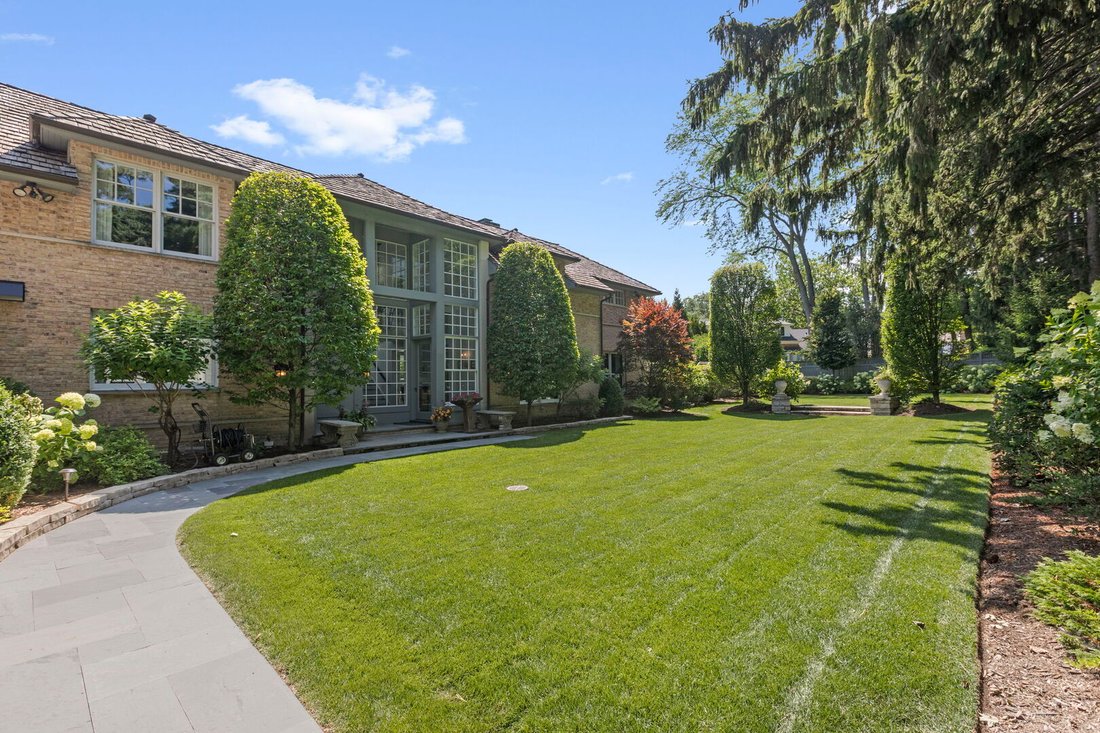
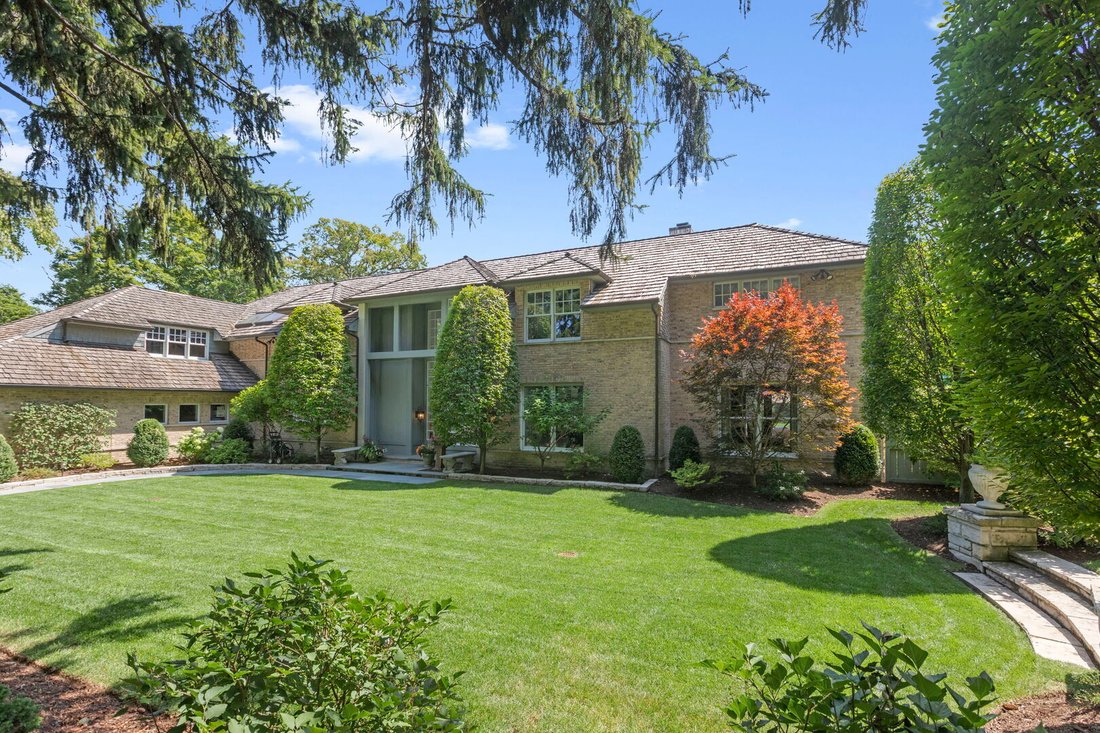
The ultimate expression of town-and-country living in East Lake Forest. Set at the end of a long, private tree-lined drive, this Steve Rugo-designed estate in coveted East Lake Forest evokes the romance of the French countryside set on 1.6 fully fenced acres. Defined by mature trees and sweeping south-facing lawns, this park-like setting creates an idyllic backdrop for a residence completely trans
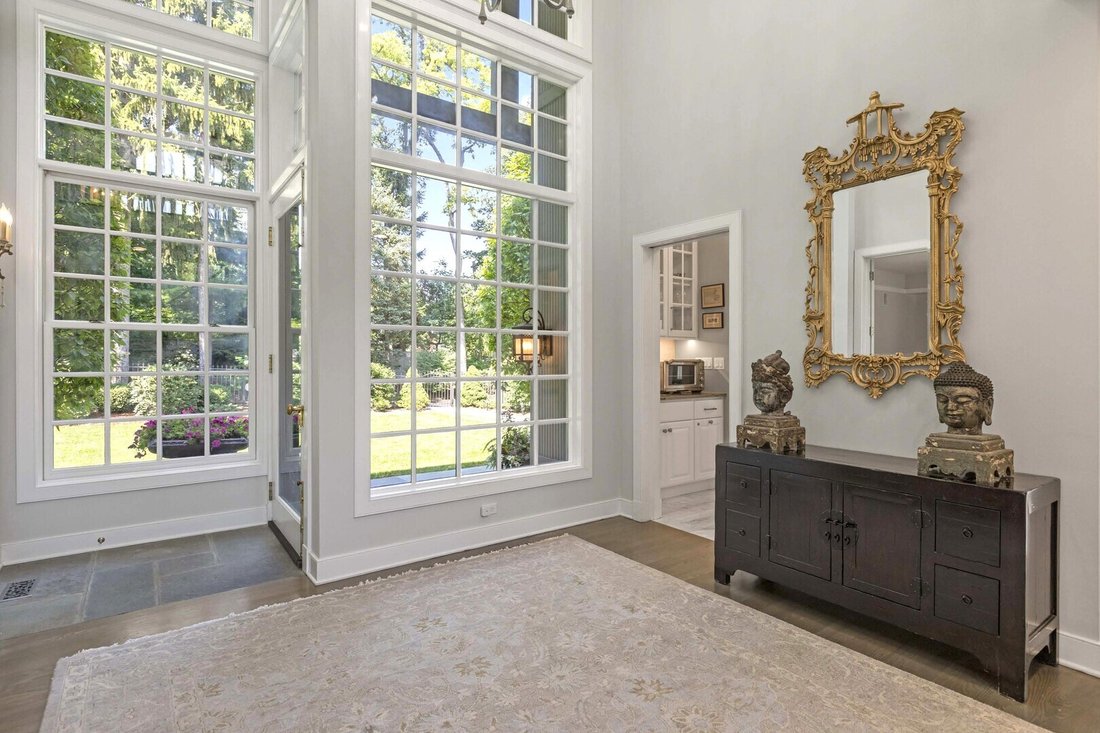
The ultimate expression of town-and-country living in East Lake Forest. Set at the end of a long, private tree-lined drive, this Steve Rugo-designed estate in coveted East Lake Forest evokes the romance of the French countryside set on 1.6 fully fenced acres. Defined by mature trees and sweeping south-facing lawns, this park-like setting creates an idyllic backdrop for a residence completely transformed from top to bottom and is only minutes from downtown Lake Forest, award-winning schools, the Metra station, and the beach. Recently reimagined with a complete whole-home renovation, the residence balances classical architectural proportions with transitional interior design. Every corner of its 5,824 square feet displays meticulous attention to detail and craftmanship. Materials and bespoke finishes were carefully chosen for their enduring quality-from the refinished staircase to hardwood floors, exquisite millwork, and custom Baldwin Estate hardware throughout. A two-story foyer introduces a main level flowing effortlessly between formal and informal spaces. Deep bay windows anchor the living room, filling the space with natural light as a French door leads to a bluestone entertainer’s patio, thoughtfully positioned to maximize outdoor privacy. The formal dining room is equally captivating as an entertaining space with picturesque garden views. Set away from the main level entertaining spaces, a wood paneled library offers a quiet retreat with a wet bar, bespoke built-ins, a fireplace, and direct access to the yard. The renovated kitchen serves as the home’s centerpiece with custom cabinetry, quartzite countertops, top-of-the-line Thermador appliances, an expansive island for prep and eating, plus an expanded pantry and renovated mudroom. The adjoining breakfast area is anchored by a brick hearth and a wall of windows framing the outdoors beyond. Bathed in natural light and surrounded by views of the grounds, the family room presents a comfortable gathering space with a dramatic brick fireplace sweeping all the way to the ceiling. The adjacent green house also offers a beautiful year-round retreat as it connects to the gardens and landscape. Upstairs, a primary suite set within its own private wing is accompanied by four secondary bedrooms and three additional full bathrooms. Designed as a quiet sanctuary, the primary bedroom features volume ceilings, a fireplace, a Juliet balcony overlooking the grounds, multiple walk-in closets, and dual spa baths luxuriously appointed with European marble floors, quartzite surfaces, and designer finishes. The fully finished lower level adds over 2,000 square feet of versatile space, including a recreation space, double-doors opening to a flex space that can serve as a sixth bedroom, a full bath, a wine cellar, extensive storage, and an art studio with a dedicated sink. Modernized mechanical systems, an elevator-ready shaft, a three-car attached garage, and a comprehensive list of upgrades complete this unforgettable turnkey offering.
-
Type de propriété
Maison
-
Année de construction
1988
-
Prix/pied²
$350
Caractéristiques
- Cheminée
- Jardin
- Garage
- Dressing
- Terrain de jeu
- Cave à vins
- Vue sur la mer
- Terrasse
- Porte
Caractéristiques
Lot
- Vue sur la mer
- Vie privée
Intérieur
- Haut plafond
- Cheminée
- Climatisation
- Îlot de cuisine
- Cuisinière à gaz
- Bar
- Cave à vins
- Sous-sol
- Comptoirs en pierre
- Dressing
Outdoor
- Terrasse
- Garage
- Terrain de jeu
- Espace de vie extérieur
- Porte
- Jardin
Explorez le secteur
1177 Edgewood Road, Lake Forest, IL 60045, Shields Township, Illinois, États-Unis
Voir sur Google Maps
Prix par sqft
Faible
Élevé
Inscrit il y a 6 ans
Vous vous êtes renseigné sur ce bien
L'agent vous contactera bientôt par
Publié par
5
Annonces
2021
Inscrit
Réserver une visite avec Annie Royster Lenzke
Choisissez une date et si vous souhaitez une visite virtuelle ou en personne avec l’agent.
Date préférée
Type de visite

Coldwell Banker Realty - Lake Forest
675 Forest Ave, 60045, Lake Forest, Illinois, United States
Voir le profil de l’agence
Dernière mise à jour
Octobre 9
Première mise en ligne
Août 31
Référence de l’annonce
w4jkv3
Propriétés similaires à proximité
Nouvelles annonces à Shields Township





Explorez plus de biens à vendre
Shields Township, IL, États-Unis types de propriétés
Shields Township, IL, États-Unis Recherches populaires
- Propriétés avec Jardin à Shields Township, IL, États-Unis
- Propriétés avec Centre de remise en forme / Fitness à Shields Township, IL, États-Unis
- Propriétés avec Hammam à Shields Township, IL, États-Unis
- Au bord de l’eau propriétés à Shields Township, IL, États-Unis
- Au bord du lac propriétés à Shields Township, IL, États-Unis
- Duplex propriétés à Shields Township, IL, États-Unis
- Équestre propriétés à Shields Township, IL, États-Unis
Guides et histoires connexes
La confiance des plus grands courtiers du monde
Les agents des propriétés les plus exceptionnelles du monde publient sur JamesEdition.
- Des annonces de Sotheby's, Christie's, BARNES et Engel & Völkers
- Chaque annonce est vérifiée avant sa mise en ligne
- Contactez directement des agents vérifiés
En continuant, vous acceptez nos Conditions et notre Politique de confidentialité.
brokerages we
partnered with
partnered with