$3,650,000
Cercle De 240 Acres Côtiers
- 4 Chambres
- 4 SdB
- 4,286 Sqft
- Mis à jour: Septembre 2
- 5
- MLS#12580322
À propos de la propriété
La description a été traduite automatiquement.
La description est affichée dans la langue d'origine.
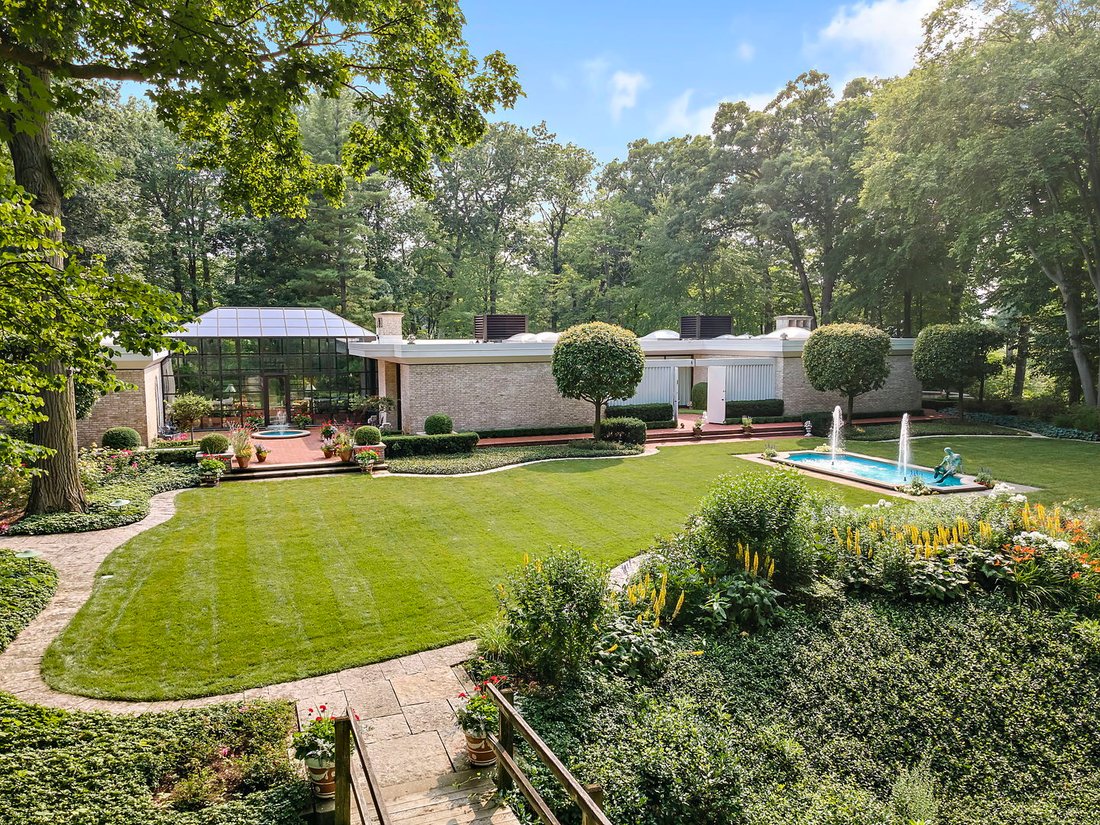
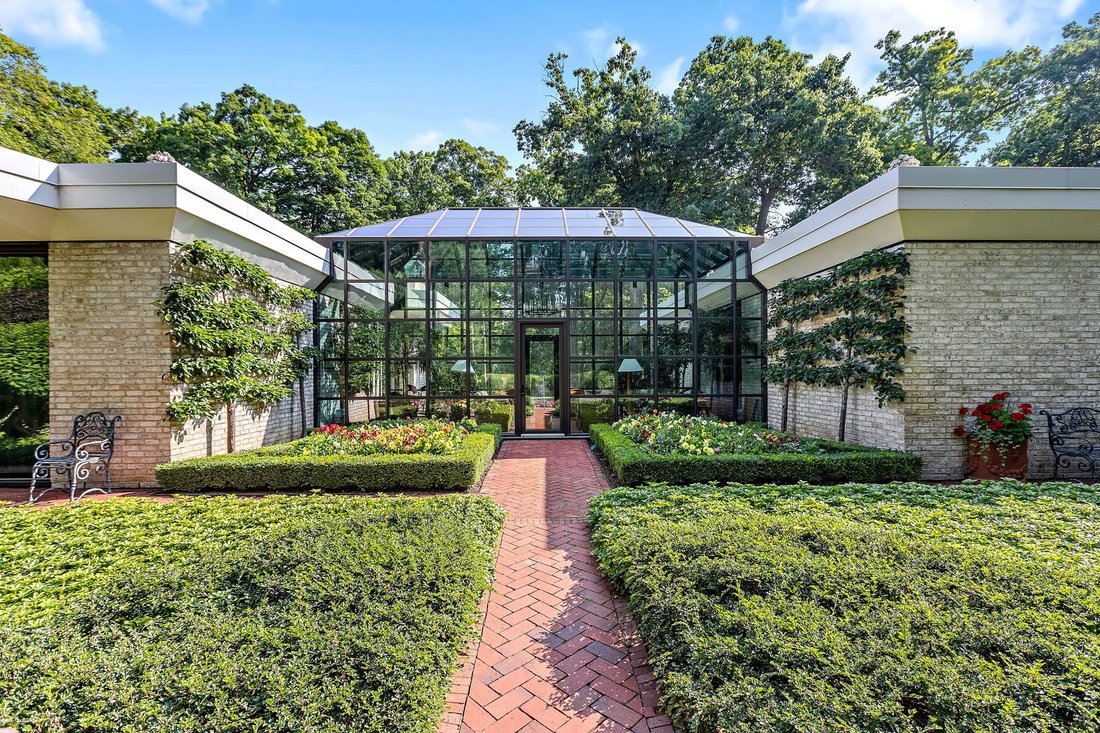
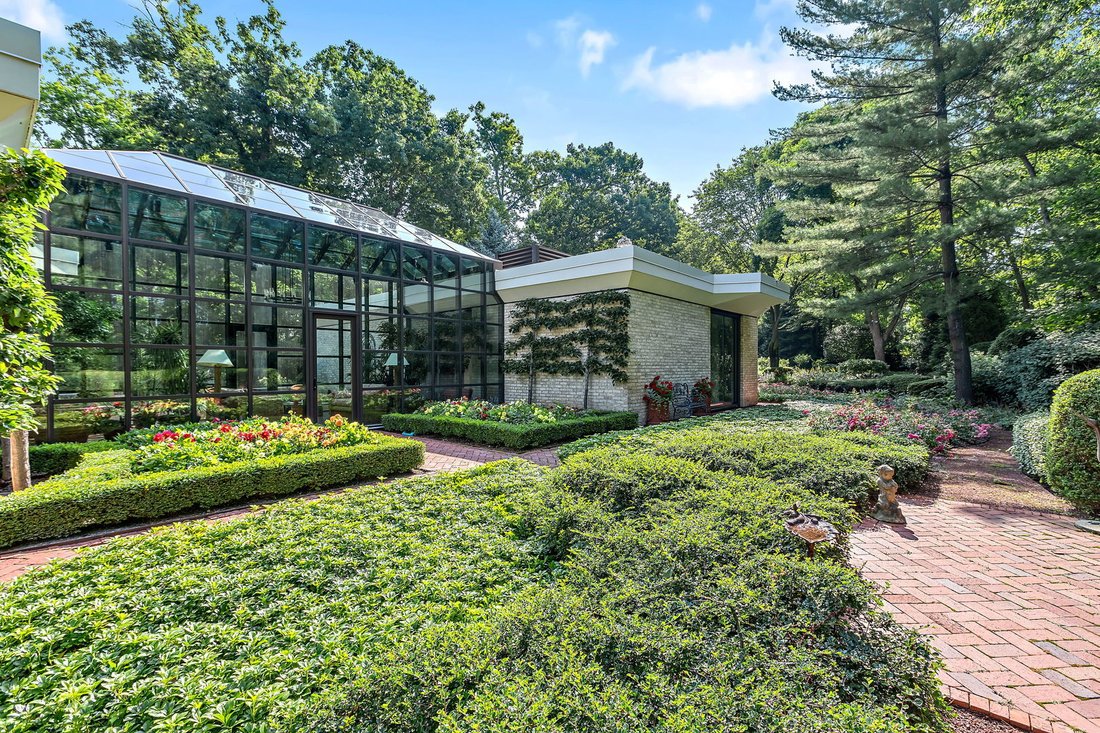
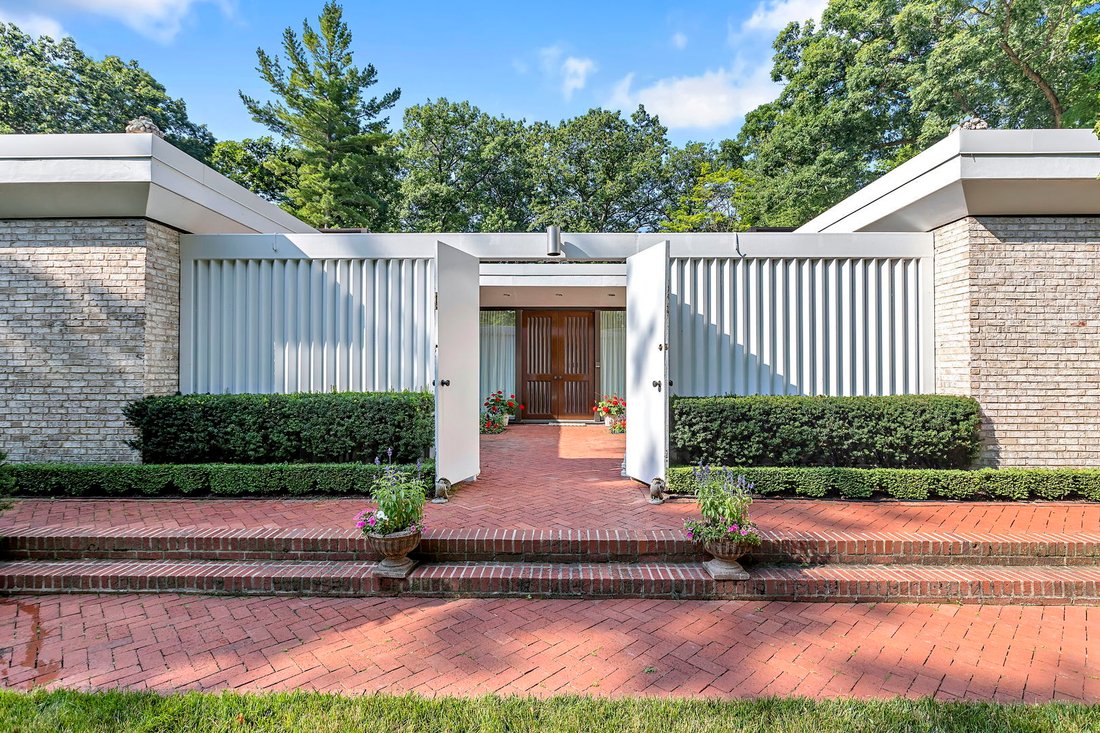
Introducing a historic modernist ranch-style residence on the market for the very first time. Poised on just under eight private wooded acres adjacent to the prestigious Shoreacres Golf Course with incredible grounds and flowering gardens, this meticulously maintained single-owner home was built in 1978 and designed by John Black Lee Associates, a respected mid-century modern architect and propone
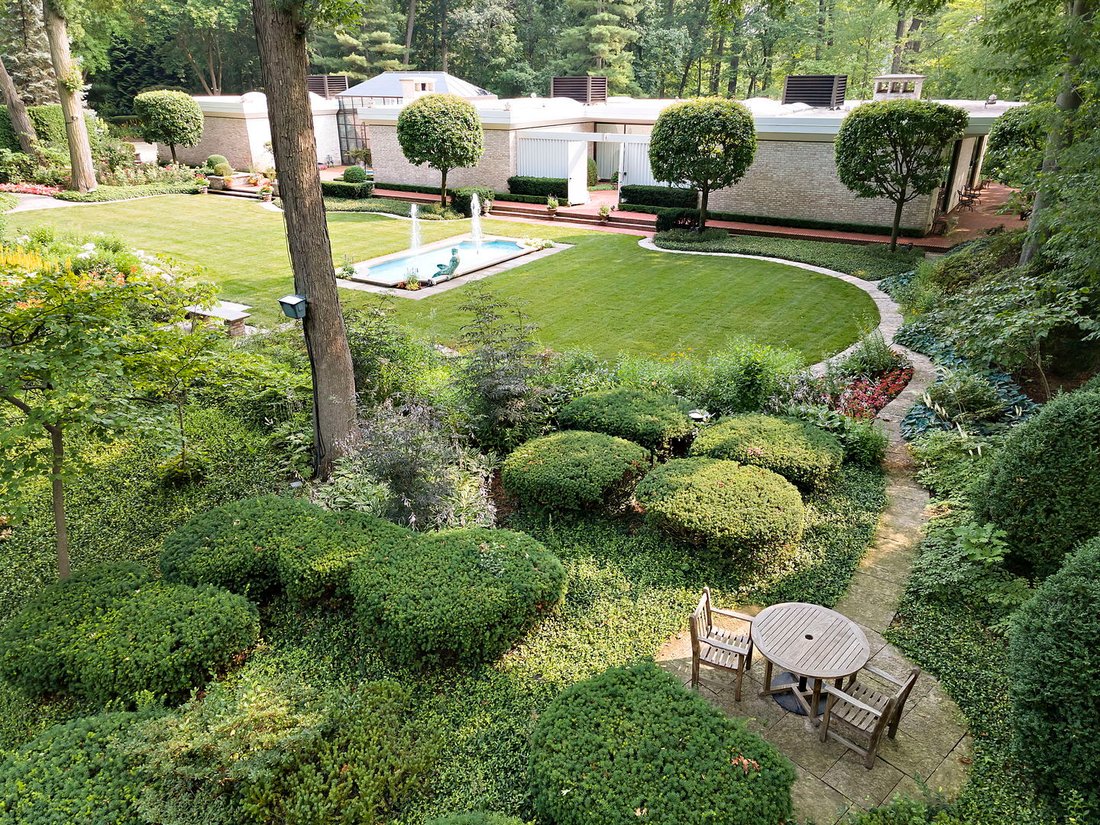
Introducing a historic modernist ranch-style residence on the market for the very first time. Poised on just under eight private wooded acres adjacent to the prestigious Shoreacres Golf Course with incredible grounds and flowering gardens, this meticulously maintained single-owner home was built in 1978 and designed by John Black Lee Associates, a respected mid-century modern architect and proponent of the Glass House School of modern residential architecture from Marcel Breuer and Philip C. Johnson. With a large solarium serving as its centerpiece, this 4,286 square-foot architectural masterpiece is defined by strong indoor-outdoor connection created by open flowing spaces, volume ceilings, skylights, abundant walls of glass and sliding doors leading to the stunning natural surroundings. The original architectural details shine, including the floor-to-ceiling marble fireplaces in the living, family room and primary suite, herringbone-patterned brick flooring and incredible tall interior wood doors. A gracious family room with wet bar, dining room and living room are bathed in natural light, offering multiple options for entertaining. The original, sunny kitchen has skylights, a built-in banquette, and sliding doors to the outside allowing easy access for alfresco dining on one of the many patios. The primary suite has a floor-to-ceiling marble fireplace flanked by built-in cabinetry, a wall of sliding glass doors leading to the west patio, striking hardwood flooring, walls of closets and private bath. The floor plan provides nice flexibility as the east bedroom suite also has a kitchenette and could serve as a guest room, in-law suite or staff quarters, and the family room space could function as a fourth bedroom or guest suite with a large walk-in closet and full bathroom. A first-floor laundry room, large unfinished basement and attached two car heated garage complete the floorplan. Walking the magical grounds, you’ll feel as if you are living in a Monet painting with fountains and courtyards, a sweeping lawn shielded by mature trees, a ravine, bridge to the gazebo, and walking paths through immaculate botanical gardens that bloom year-round. Even with its seclusion and privacy, this residence is only minutes from charming downtown Lake Bluff. A once-in-a-lifetime opportunity to own this storybook property!
-
Type de propriété
Maison
-
Prix/pied²
$851
Caractéristiques
- Cheminée
- Jardin
- Garage
- Dressing
- Vie privée
- Buanderie
- Haut plafond
- Bar
- Sous-sol
Explorez le secteur
240 Shore Acres Circle, Lake Bluff, IL 60044, Shields Township, Illinois, États-Unis
Voir sur Google Maps
Prix par sqft
Faible
Élevé

Inscrit il y a 8 mois
Vous vous êtes renseigné sur ce bien
L'agent vous contactera bientôt par
Publié par
2
Annonces
2026
Inscrit
Réserver une visite avec Annie Royster Lenzke
Choisissez une date et si vous souhaitez une visite virtuelle ou en personne avec l’agent.
Date préférée
Type de visite

Collective by Luxury Presence is the exclusive, invitation-only membership network for the most successful, well-r
Collective by Luxury Presence is the exclusive, invitation-only membership network for the most successful, well-respected and recognized real estate agents across the globe. With an average annual production of $170 million and $135B+ in cumulative career sales, this group operates at a level that few other in the industry can match. Representing over 30 premier brands across more than 60 of the most sought-after, luxury markets, Collective by Luxury Presence is a rare intersection of excellence, influence, and ambition. From Silicon Valley to Manhattan, Aspen to Palm Beach, our members are the names behind record-breaking sales, closed door deals, and some of the most iconic listings in luxury real estate.
Dernière mise à jour
Septembre 2
Première mise en ligne
Mars 3
Référence de l’annonce
240-shore-acres-circle-lake-bluff-il-60044-mrd12580322
Propriétés similaires à proximité
Nouvelles annonces à Shields Township






Explorez plus de biens à vendre
Shields Township, IL, États-Unis types de propriétés
Shields Township, IL, États-Unis Recherches populaires
- Propriétés avec Jardin à Shields Township, IL, États-Unis
- Propriétés avec Centre de remise en forme / Fitness à Shields Township, IL, États-Unis
- Propriétés avec Hammam à Shields Township, IL, États-Unis
- Au bord du lac propriétés à Shields Township, IL, États-Unis
- Au bord de l’eau propriétés à Shields Township, IL, États-Unis
- Équestre propriétés à Shields Township, IL, États-Unis
- Duplex propriétés à Shields Township, IL, États-Unis
Guides et histoires connexes
La confiance des plus grands courtiers du monde
Les agents des propriétés les plus exceptionnelles du monde publient sur JamesEdition.
- Des annonces de Sotheby's, Christie's, BARNES et Engel & Völkers
- Chaque annonce est vérifiée avant sa mise en ligne
- Contactez directement des agents vérifiés
En continuant, vous acceptez nos Conditions et notre Politique de confidentialité.
brokerages we
partnered with
partnered with