$1,149,000
Maison Unifamiliale Individuelle De 3 Chambres
- 3 Chambres
- 4 SdB
- 3,294 Sqft
- 10,019 Sqft lot
- Mis à jour: Juillet 25
- MLS#IG26098774
À propos de la propriété
La description a été traduite automatiquement.
La description est affichée dans la langue d'origine.
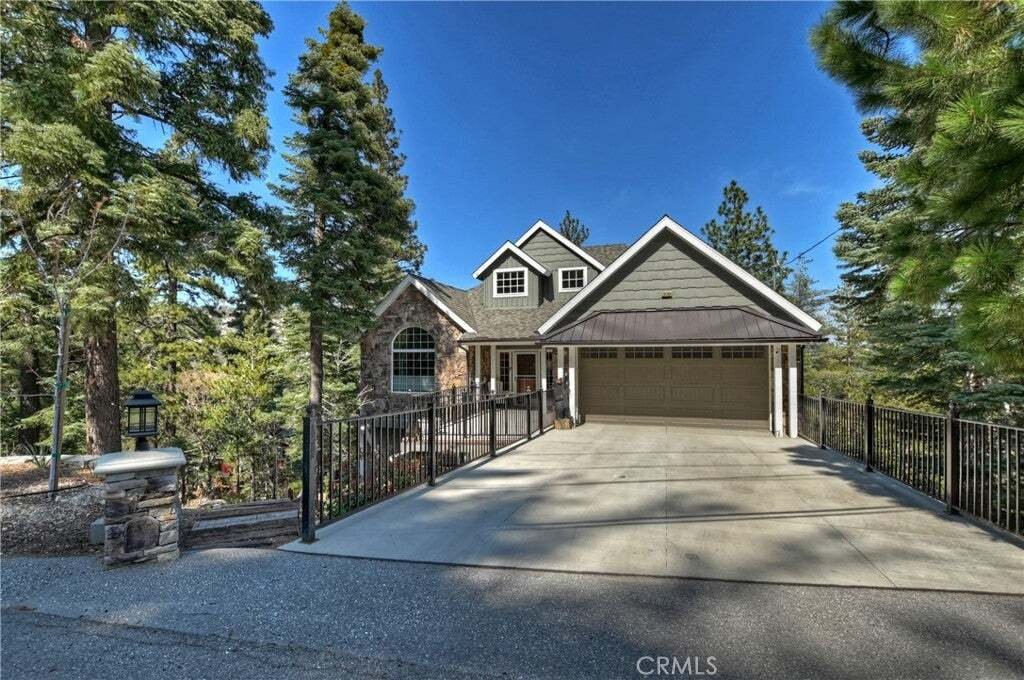
Quality craftsmanship and breathtaking panoramic mountain views define this exceptional custom-built home, thoughtfully designed for comfortable everyday living and effortless entertaining. With desirable level entry to both the home and attached garage, this beautifully maintained residence offers an open, light-filled floor plan, rich hardwood flooring throughout the main level, and expansive wi
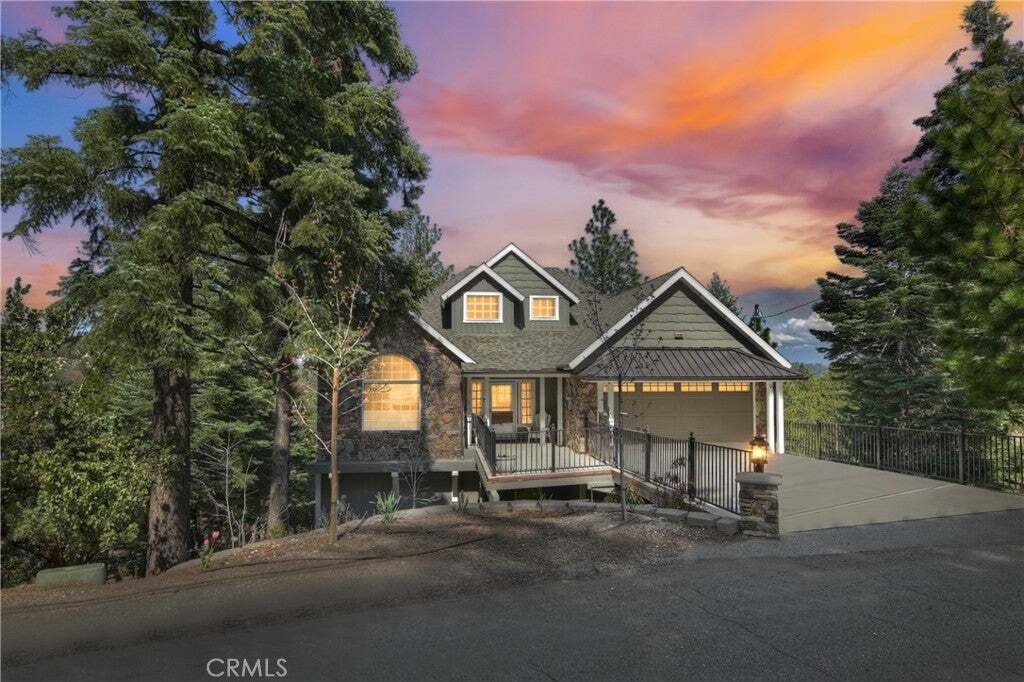
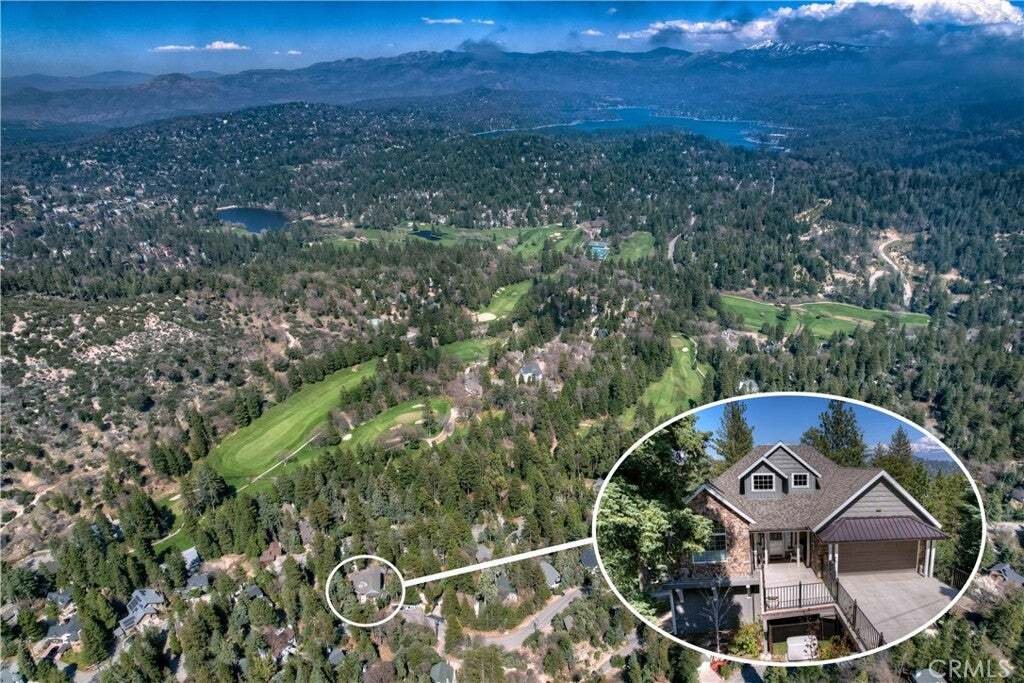

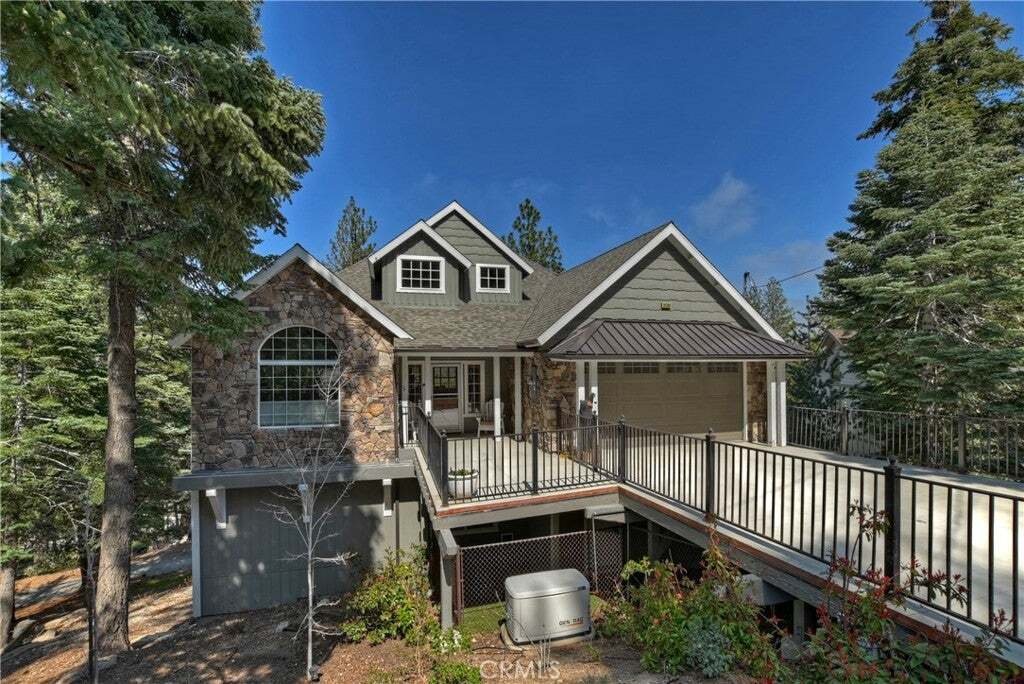
Quality craftsmanship and breathtaking panoramic mountain views define this exceptional custom-built home, thoughtfully designed for comfortable everyday living and effortless entertaining. With desirable level entry to both the home and attached garage, this beautifully maintained residence offers an open, light-filled floor plan, rich hardwood flooring throughout the main level, and expansive windows that showcase the spectacular views.
The chef’s kitchen is the heart of the home, featuring a large island with prep sink, breakfast bar, double ovens, warming drawer, window box, and abundant workspace. Open to the dining area and living room, the layout flows seamlessly to the spacious view deck—perfect for outdoor dining, entertaining, or simply relaxing while taking in the magnificent mountain scenery. The inviting living room is anchored by a stunning floor-to-ceiling stone gas fireplace and is complemented by a private office and convenient powder room. The spacious main-level primary suite offers incredible panoramic views and a beautifully appointed spa-inspired bathroom featuring a soaking tub, walk-in shower, dual granite vanities, and generous closet space. Downstairs, you’ll find two private en suite bedrooms, providing comfort and privacy for family or guests, along with a welcoming family room featuring a second gas fireplace. In addition to the three official bedrooms, the home includes an impressive approximately 500-square-foot bonus room currently used as a home office. This flexible space is ideal for remote work, a media room, fitness studio, game room, playroom, or additional living area. Buyers seeking the functionality of a fourth bedroom will appreciate the versatility this room offers, while recognizing the home is officially recorded as a three-bedroom residence. Additional features include a large storage area with direct access to a gated grassy yard for pets, a Generac whole-house generator, central air conditioning, Nest thermostat, security system, weather station, plantation shutters, custom window coverings, ceiling fans in every bedroom, and a downstairs linen closet. Whether you’re searching for a full-time residence, mountain retreat, or vacation home, this exceptional property offers the perfect combination of quality construction, modern amenities, flexible living space, and unforgettable panoramic views. Once you experience this remarkable custom home, you won’t want to leave.
The chef’s kitchen is the heart of the home, featuring a large island with prep sink, breakfast bar, double ovens, warming drawer, window box, and abundant workspace. Open to the dining area and living room, the layout flows seamlessly to the spacious view deck—perfect for outdoor dining, entertaining, or simply relaxing while taking in the magnificent mountain scenery. The inviting living room is anchored by a stunning floor-to-ceiling stone gas fireplace and is complemented by a private office and convenient powder room. The spacious main-level primary suite offers incredible panoramic views and a beautifully appointed spa-inspired bathroom featuring a soaking tub, walk-in shower, dual granite vanities, and generous closet space. Downstairs, you’ll find two private en suite bedrooms, providing comfort and privacy for family or guests, along with a welcoming family room featuring a second gas fireplace. In addition to the three official bedrooms, the home includes an impressive approximately 500-square-foot bonus room currently used as a home office. This flexible space is ideal for remote work, a media room, fitness studio, game room, playroom, or additional living area. Buyers seeking the functionality of a fourth bedroom will appreciate the versatility this room offers, while recognizing the home is officially recorded as a three-bedroom residence. Additional features include a large storage area with direct access to a gated grassy yard for pets, a Generac whole-house generator, central air conditioning, Nest thermostat, security system, weather station, plantation shutters, custom window coverings, ceiling fans in every bedroom, and a downstairs linen closet. Whether you’re searching for a full-time residence, mountain retreat, or vacation home, this exceptional property offers the perfect combination of quality construction, modern amenities, flexible living space, and unforgettable panoramic views. Once you experience this remarkable custom home, you won’t want to leave.
-
Type de propriété
Maison
-
Année de construction
2015
-
Prix/pied²
$348
Caractéristiques
- Cheminée
- Garage
- Vue panoramique / panoramique
- Bureau
- Sous-sol
- Laveuse sécheuse
- Climatisation
- Bar
Explorez le secteur
26300 Spyglass Drive, Lake Arrowhead, CA 92352, Californie, États-Unis
Voir sur Google Maps
Prix par sqft
Faible
Élevé
Inscrit il y a 1 an
Vous vous êtes renseigné sur ce bien
L'agent vous contactera bientôt par
Publié par
2
Annonces
2025
Inscrit
Réserver une visite avec Cynthia Raymond
Choisissez une date et si vous souhaitez une visite virtuelle ou en personne avec l’agent.
Date préférée
Type de visite

CENTURY 21 Sun Lakes Realty
300 South Highland Springs Ave Suite 2K, 92220, Banning, California, United States
Voir le profil de l’agence
Dernière mise à jour
Juillet 25
Première mise en ligne
Mai 6
Référence de l’annonce
3DF71C13-8F13-4124-8ED3-4121A817B34A
Propriétés similaires à proximité
Nouvelles annonces à Lake Arrowhead


Explorez plus de biens à vendre
Lake Arrowhead, CA, États-Unis types de propriétés
Lake Arrowhead, CA, États-Unis Recherches populaires
- Vue sur le lac propriétés à Lake Arrowhead, CA, États-Unis
- Au bord de l’eau propriétés à Lake Arrowhead, CA, États-Unis
- Lotissement sécurisé propriétés à Lake Arrowhead, CA, États-Unis
- Constructions neuves propriétés à Lake Arrowhead, CA, États-Unis
- Propriétés avec Cinéma à Lake Arrowhead, CA, États-Unis
- Vue sur un golfe propriétés à Lake Arrowhead, CA, États-Unis
- Vue sur la rivière propriétés à Lake Arrowhead, CA, États-Unis
- Colline propriétés à Lake Arrowhead, CA, États-Unis
- Vue sur la ville propriétés à Lake Arrowhead, CA, États-Unis
- Propriétés avec Piscine intérieure à Lake Arrowhead, CA, États-Unis
- Haute altitude propriétés à Lake Arrowhead, CA, États-Unis
- Propriétés avec Hammam à Lake Arrowhead, CA, États-Unis
Guides et histoires connexes
La confiance des plus grands courtiers du monde
Les agents des propriétés les plus exceptionnelles du monde publient sur JamesEdition.
- Des annonces de Sotheby's, Christie's, BARNES et Engel & Völkers
- Chaque annonce est vérifiée avant sa mise en ligne
- Contactez directement des agents vérifiés
En continuant, vous acceptez nos Conditions et notre Politique de confidentialité.
brokerages we
partnered with
partnered with