
$3,700,000
Prix augmenté de $200,100 le Sep 30, 2026

Résidence Unifamiliale À Laguna Hills

  • 5 Chambres
  • 6 SdB
  • 4,049 Sqft
  • 36,225 Sqft lot
  • Mis à jour: Septembre 30
  • Source:
    San Diego MLS  MLS#OC26194850

À propos de la propriété

La description a été traduite automatiquement.
La description est affichée dans la langue d'origine.
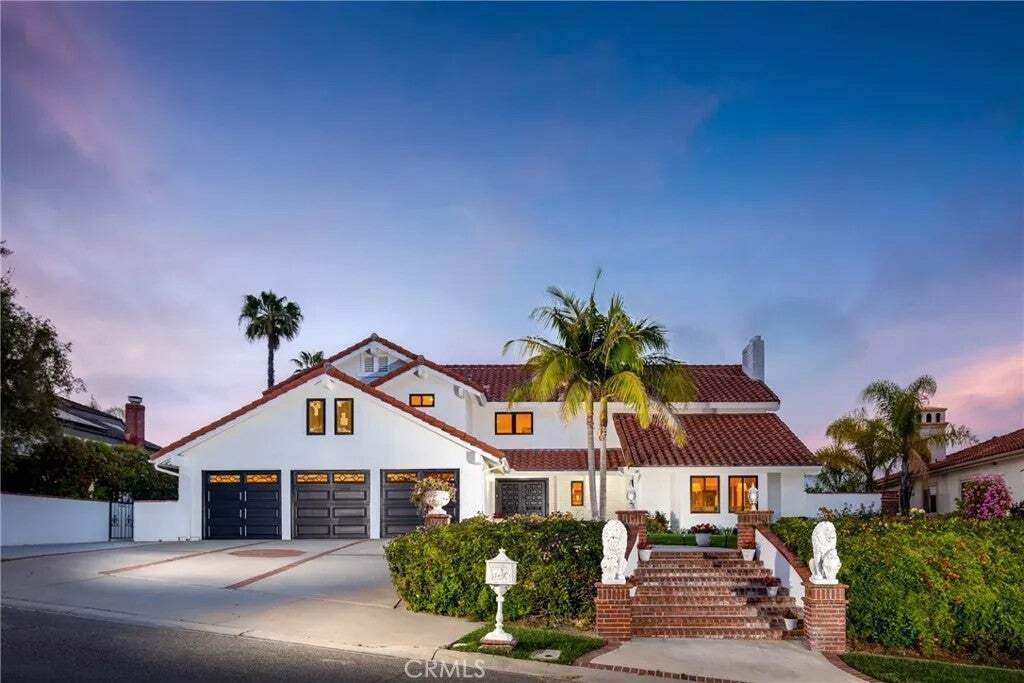
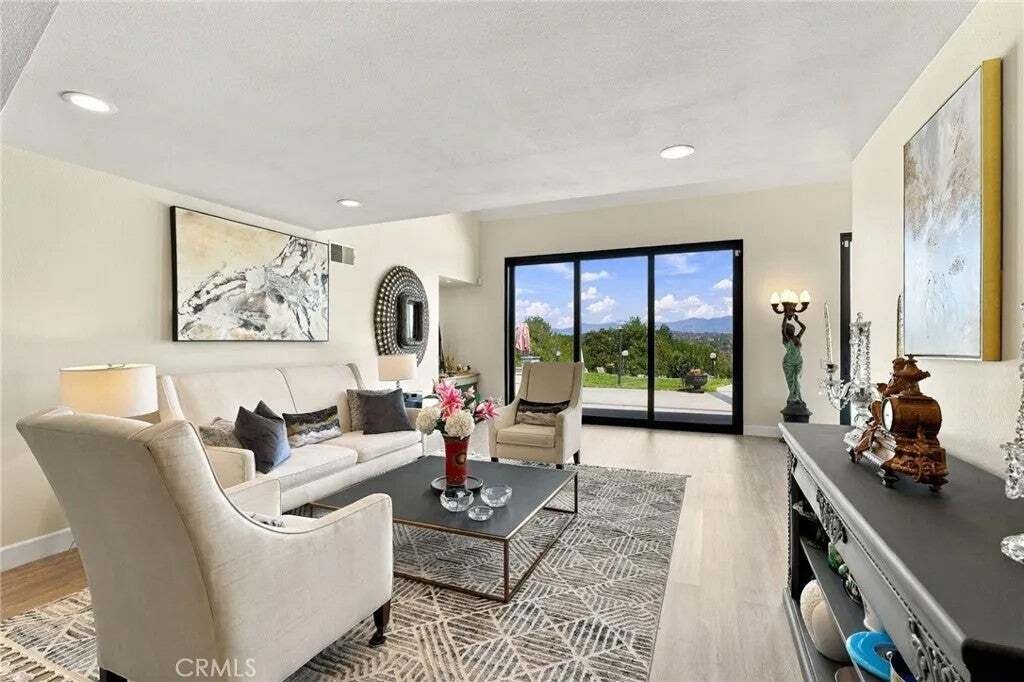
Welcome to this󠃢󠂁󠂣󠃢󠂁󠂣󠃍󠂏󠃢󠂀󠂋󠃢󠂁󠂤󠃳󠂠󠂁󠂁 fully remodeled and extensively upgraded Nellie Gail Ranch residence, offering approximately 4,040 sq. ft., 5 bedrooms and 5.5 bathrooms, with all bedrooms en-suite. The home also features a private in-law/guest suite with separate entrance, kitchenette and its own full laundryideal for extended family, guests or multigenerational living. The light-filled interior
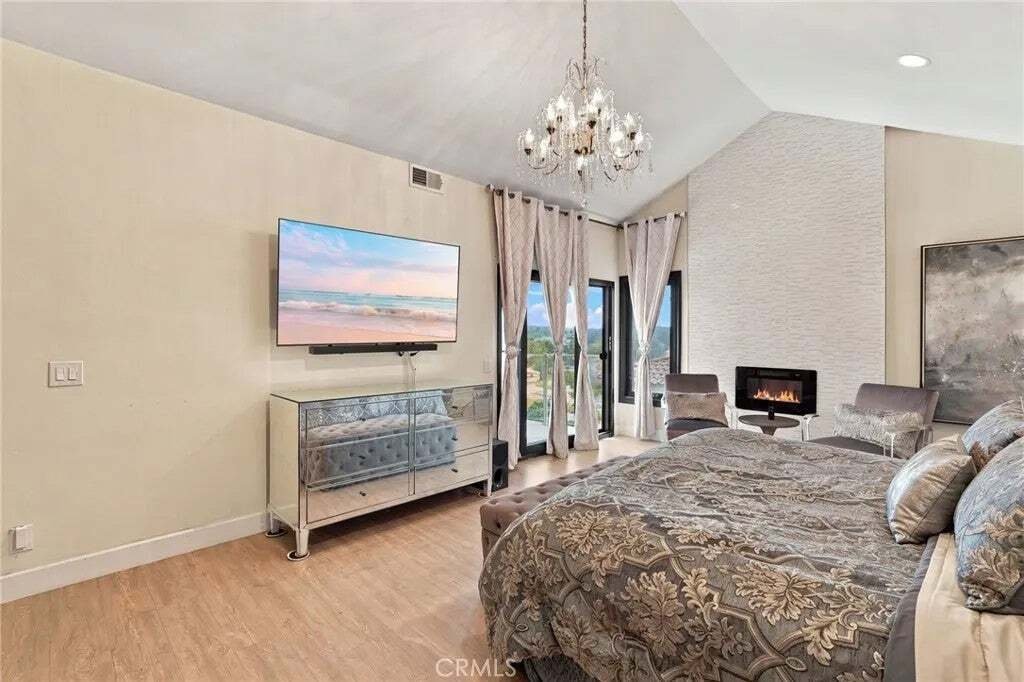
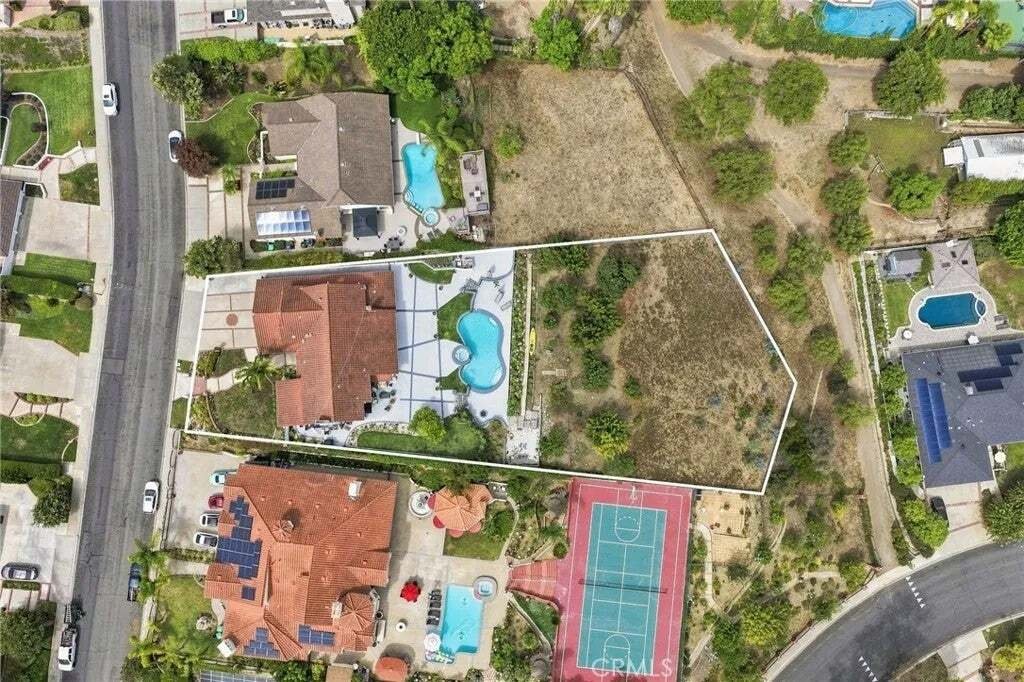
Welcome to this󠃢󠂁󠂣󠃢󠂁󠂣󠃍󠂏󠃢󠂀󠂋󠃢󠂁󠂤󠃳󠂠󠂁󠂁 fully remodeled and extensively upgraded Nellie Gail Ranch residence, offering approximately 4,040 sq. ft., 5 bedrooms and 5.5 bathrooms, with all bedrooms en-suite. The home also features a private in-law/guest suite with separate entrance, kitchenette and its own full laundryideal for extended family, guests or multigenerational living. The light-filled interior features contemporary finishes and a beautifully remodeled kitchen with quartz countertops, waterfall island, sleek cabinetry and professional-style appliances. Premium Andersen windows and exterior doors throughout frame sweeping hillside and mountain views. The primary suite is a private retreat with custom his-and-hers closets and a spa-inspired bath featuring an oversized walk-in shower and luxurious soaking tub. For added convenience, the home offers two laundry areasone upstairs and one downstairs. Beyond the full remodel, significant upgrades include re-piped interior and exterior plumbing, whole-house water filtration and softening system, tankless water heater, newer roof and a recently replastered pool. Step outside to a private resort-style backyard featuring a sparkling pool and spa, waterfall features, expansive entertaining areas, mature landscaping and organic fruit orchards, all set against beautiful panoramic hillside and mountain views. Thoughtfully remodeled and upgraded inside and out, this exceptional Nellie Gail Ranch home offers luxury, privacy, spectacular views and versatile Southern California living. Welcome to this fully remodeled and extensively upgraded Nellie Gail Ranch residence, offering approximately 4,040 sq. ft., 5 bedrooms and 5.5 bathrooms, with all bedrooms en-suite. The home also features a private in-law/guest suite with separate entrance, kitchenette and its own full laundryideal for extended family, guests or multigenerational living. The light-filled interior features contemporary finishes and a beautifully remodeled kitchen with quartz countertops, waterfall island, sleek cabinetry and professional-style appliances. Premium Andersen windows and exterior doors throughout frame sweeping hillside and mountain views. The primary suite is a private retreat with custom his-and-hers closets and a spa-inspired bath featuring an oversized walk-in shower and luxurious soaking tub. For added convenience, the home offers two laundry areasone upstairs and one downstairs. Beyond the full remodel, significant upgrades include re-piped interior and exterior plumbing, whole-house water filtration and softening system, tankless water heater, newer roof and a recently replastered pool. Step outside to a private resort-style backyard featuring a sparkling pool and spa, waterfall features, expansive entertaining areas, mature landscaping and organic fruit orchards, all set against beautiful panoramic hillside and mountain views. Thoughtfully remodeled and upgraded inside and out, this exceptional Nellie Gail Ranch home offers luxury, privacy, spectacular views and versatile Southern California living.
…
  • Type de propriété

    Maison

  • Étages

    2

  • Année de construction

    1980

  • Prix/pied²

    $913

Caractéristiques

  • Cheminée
  • Jardin
  • Garage
  • Piscine
  • Moderne
  • Foyer
  • Terrain de jeu
  • Jacuzzi
  • Vue sur la montagne
Caractéristiques

Lot

  • Vue panoramique / panoramique
  • Vue sur la montagne
  • Vie privée
  • Rénové
  • Moderne

Intérieur

  • Haut plafond
  • Cheminée
  • Îlot de cuisine
  • Cuisinière à gaz
  • Jacuzzi
  • Bar
  • Buanderie
  • Comptoirs en pierre
  • Dressing

Outdoor

  • Balcon
  • Foyer
  • Piscine
  • Garage
  • Terrain de jeu
  • Espace de vie extérieur
  • Jardin

Explorez le secteur

25901 Prairestone Drive, Laguna Hills, Californie, États-Unis Voir sur Google Maps
Prix par sqft
Faible
Élevé

Voir 27 autres annonces à Laguna Hills

The Oppenheim Group - CORONA DEL MAR

Inscrit il y a 11 mois
Votre message
Vous vous êtes renseigné sur ce bien

L'agent vous contactera bientôt par

Publié par

The Oppenheim Group - CORONA DEL MAR
California, United States
Voir le profil de l’agence
16
Annonces
2025
Inscrit

Réserver une visite avec the agent

Choisissez une date et si vous souhaitez une visite virtuelle ou en personne avec l’agent.

In-person tour
Date préférée
Type de visite
The Oppenheim Group - CORONA DEL MAR
CORONA DEL MAR, California, United States
Voir le profil de l’agence
Dernière mise à jour
Septembre 30
Première mise en ligne
Septembre 24
Référence de l’annonce
OC26194850
Statut de l’annonce
Appel

Démarrer un appel téléphonique avec :

Bonjour, j'appelle au sujet du bien avec la référence OC26194850, que j'ai vu sur JamesEdition.

Après l'appel, nous transmettrons vos coordonnées à l'agent pour faciliter la communication.

brokerages we
partnered with
