Villa Avec Vue Sur La Mer Et Grande Piscine À Porto De Mós, Lagos
- 5 Chambres
- 5 SdB
- 4,607 Sqft
- 16,663 Sqft lot
- Mis à jour: Octobre 31
À propos de la propriété
This beautiful detached villa in Porto de Mós, Lagos, offers generous living space on three levels and the kind of outdoor area one dreams of in the Algarve. A large pool sits in complete privacy amid a spacious, well-kept lawn beneath palm trees. A covered terrace with outdoor kitchen makes outdoor living the centre of everyday life. With u
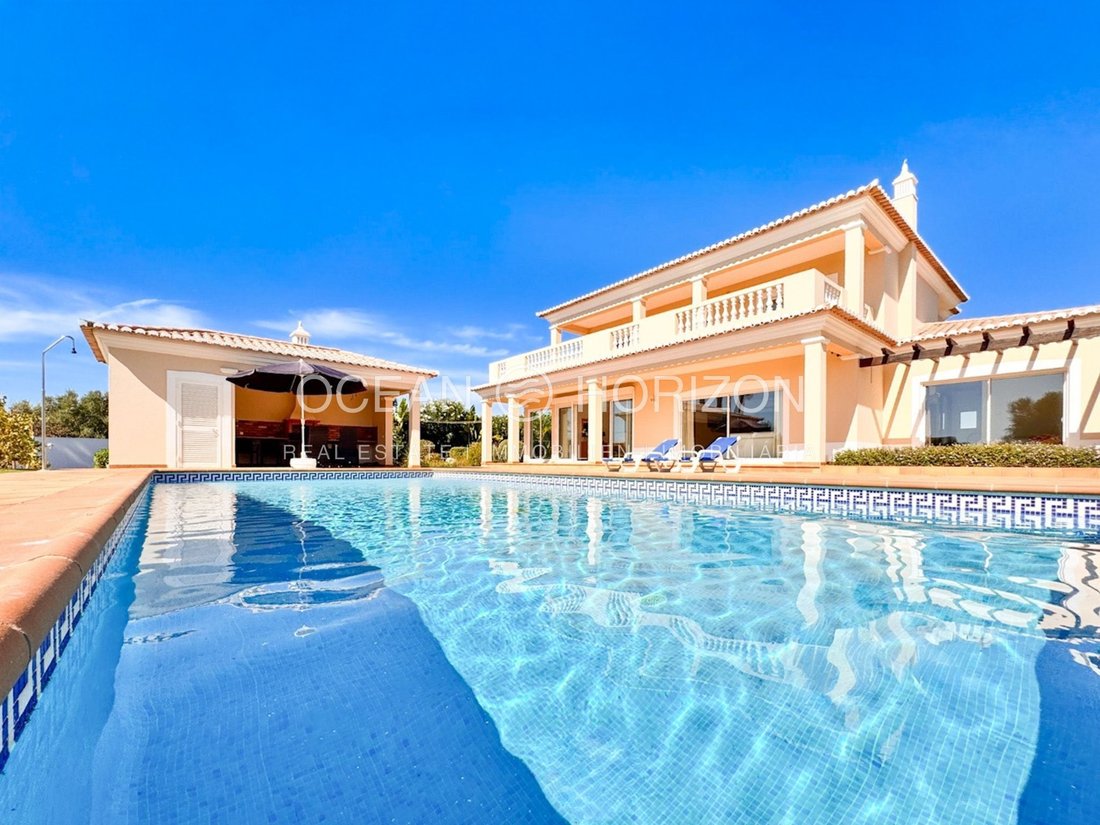
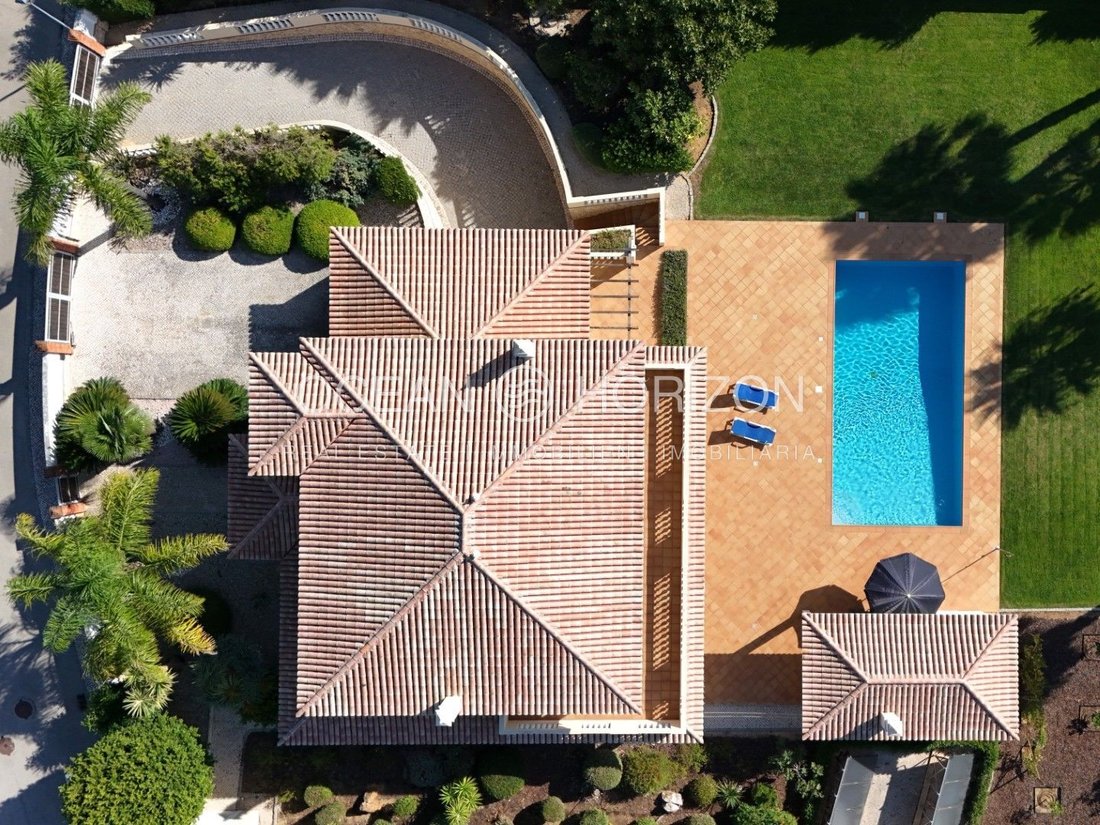
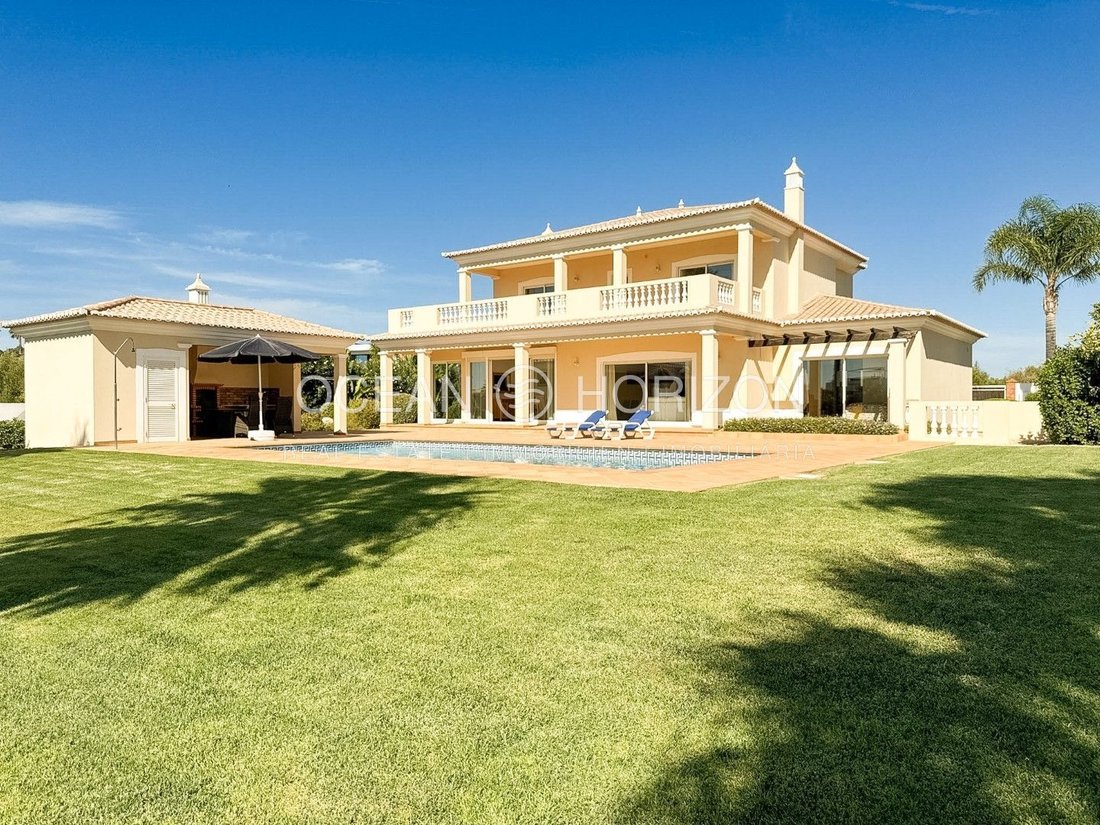
This beautiful detached villa in Porto de Mós, Lagos, offers generous living space on three levels and the kind of outdoor area one dreams of in the Algarve. A large pool sits in complete privacy amid a spacious, well-kept lawn beneath palm trees. A covered terrace with outdoor kitchen makes outdoor living the centre of everyday life. With up to five bedrooms, five bathrooms and a garage for two to three cars, the house is suitable as a main residence, as a holiday home for the whole family or as a rental property.
Location
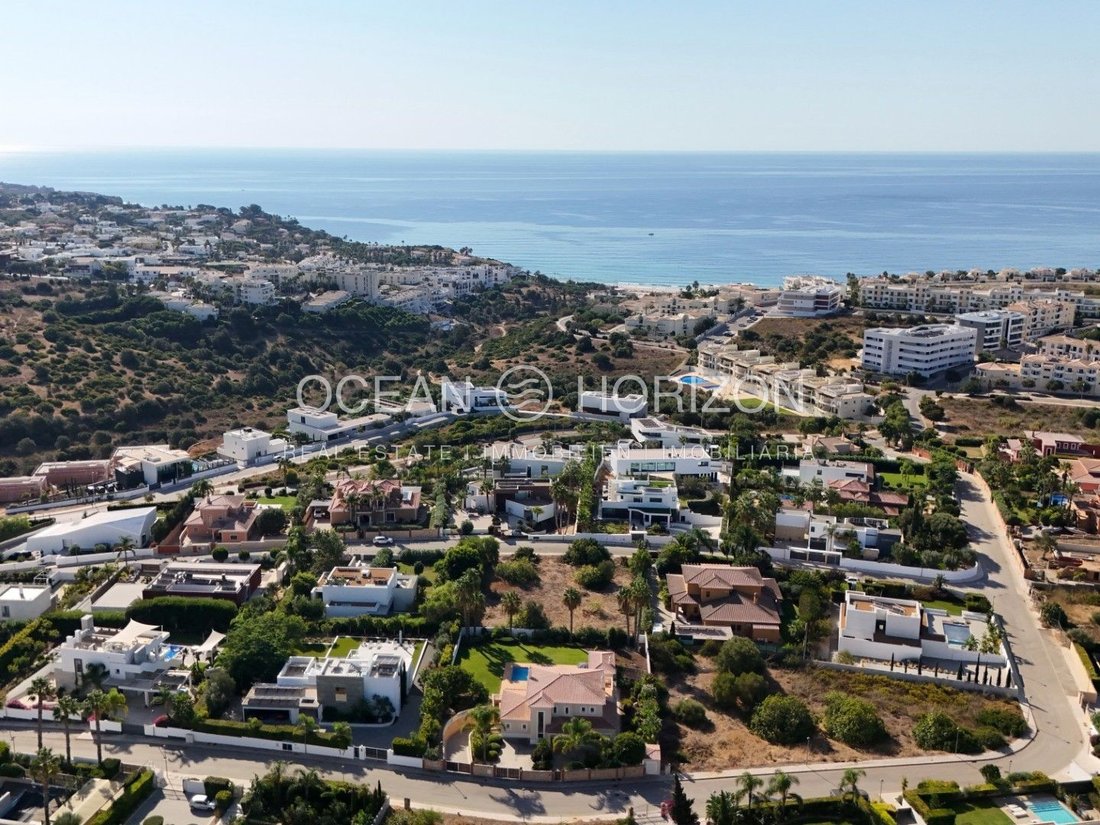
Porto de Mós is one of the most sought-after residential areas in Lagos. The area is quiet and green, yet close to the sea and the town. The villa is set in an established neighbourhood of spacious villas, and from the upper-floor balcony the view reaches all the way to the Atlantic. The fine sandy beach of Porto de Mós, with its restaurants and beach bars, is just a few minutes away. Also close by is Ponta da Piedade with its famous rock formations, grottoes and viewpoints. The historic old town of Lagos with its shops, markets, restaurants and marina can be reached just as quickly. International schools and several golf courses are located in the surrounding area, and Faro Airport is around one hour away.
The villa
You enter the villa through a bright, spacious entrance hall, from which a staircase leads to the upper floor. The living area is on the ground floor. The living room with fireplace opens directly onto the terrace through large sliding glass doors, and the adjoining dining room looks out onto the garden. The kitchen features a cooking island, high-gloss fronts and built-in appliances, with a practical utility room next to it. Also on the ground floor are a bedroom with en-suite bathroom and views of the pool and garden, as well as a study with built-in wardrobe that can also be used as an additional bedroom. A separate shower room completes this level.
On the upper floor, an open gallery overlooking the entrance hall connects the two further bedrooms. The large vertical window by the staircase creates a pleasantly bright atmosphere in the gallery. Each of the bedrooms has its own bathroom, reached via a small hallway with built-in wardrobes. From the bedrooms you step out onto the generous balcony, which offers views over the garden and pool all the way to the sea.
The lower floor houses the spacious garage for two to three cars. It is reached via a paved driveway with natural stone walls. There is also a guest room with built-in wardrobe, a shower room and a storage room.
Outdoor area
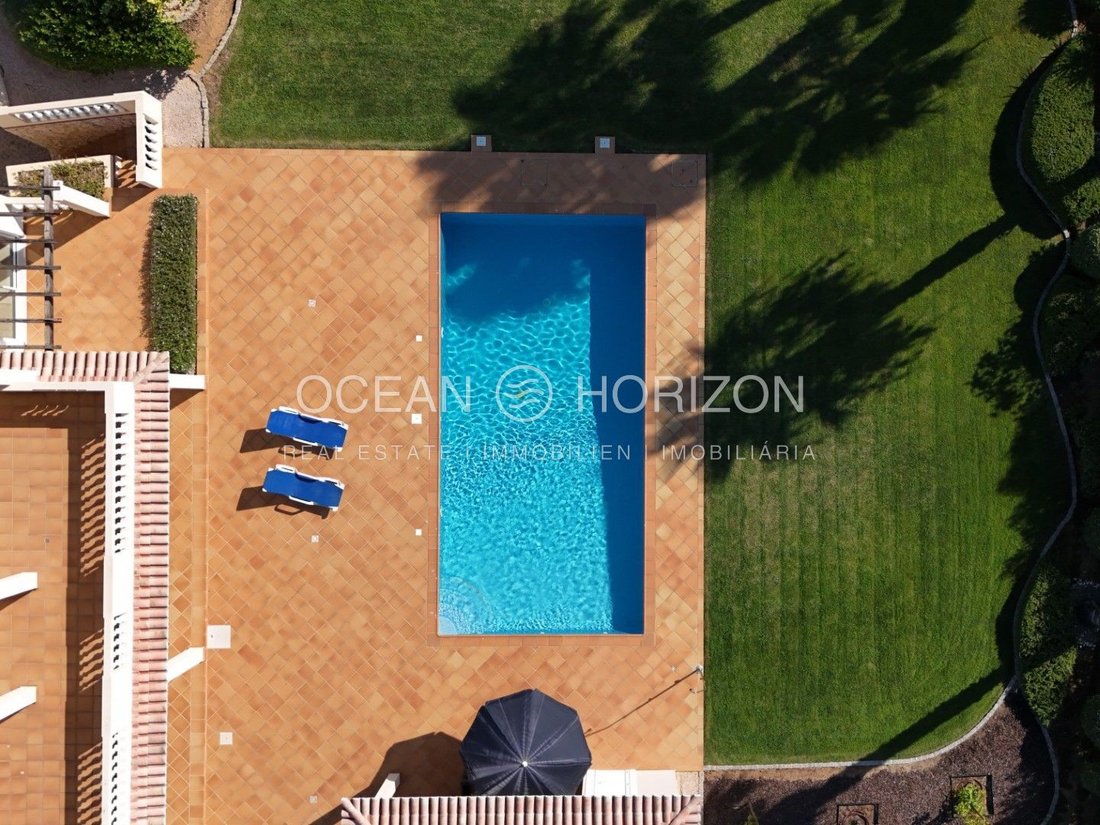
The centrepiece of the south-facing garden is the large pool (approx. 55.4 m² water surface), surrounded by a terrace with plenty of space for sun loungers. Around it extends a well-kept lawn with palm trees and Mediterranean planting. Under the arcades by the house you will find shady spots for hot afternoons. The covered seating and dining area with outdoor kitchen and barbecue is made for long evenings with family and friends.
Thanks to its orientation and planting, the garden enjoys wonderful privacy, and taking everything together, this is a truly dreamlike outdoor area.
An additional garden shed provides storage for garden tools and pool equipment.
Features
Large sliding glass doors bring plenty of daylight into the house and connect the rooms seamlessly with the terrace and garden. All living areas have easy-care floor tiles, and the bedrooms have built-in wardrobes.
Air conditioning in all rooms, water-based underfloor heating and the fireplace ensure comfortable room temperatures in every season. A solar system for hot water, including the water for the underfloor heating, an automatic garden irrigation system and an alarm system complete the features.
Come and see this fantastic villa in an excellent location for yourself. We will be happy to arrange a viewing on site or a virtual tour.
Exclusively at Ocean Horizon.
-
Type de propriété
Villa
-
Année de construction
2009
-
Prix/pied²
$461
-
Consommation
C
Caractéristiques
- Jardin
- Piscine
- Terrasse
- Garage
- Vue sur l’océan
- Cuisine extérieure
- Vue sur la mer
- Vue sur la mer
- Cheminée
Lot
- Vue sur la mer
- Vue sur la mer
- Vue sur l’océan
- Vie privée
Intérieur
- Cheminée
- Climatisation
- Îlot de cuisine
- Comptoirs en pierre
Outdoor
- Terrasse
- Balcon
- Piscine
- Garage
- Cuisine extérieure
- Espace de vie extérieur
- Pergola
- Jardin
Explorez le secteur
L'agent vous contactera bientôt par
Publié par
Réserver une visite avec the agent
Choisissez une date et si vous souhaitez une visite virtuelle ou en personne avec l’agent.
Propriétés similaires à proximité
Nouvelles annonces à Praia De Porto Mós






Explorez plus de biens à vendre
Praia De Porto Mós, Sao Goncalo de Lagos, Algarve types de propriétés
Praia De Porto Mós, Sao Goncalo de Lagos, Algarve Recherches populaires
- Vue panoramique / panoramique propriétés à Praia De Porto Mós, Sao Goncalo de Lagos, Algarve
- Propriétés avec Bar à Praia De Porto Mós, Sao Goncalo de Lagos, Algarve
- Vue sur la rivière propriétés à Praia De Porto Mós, Sao Goncalo de Lagos, Algarve
- Vue sur la ville propriétés à Praia De Porto Mós, Sao Goncalo de Lagos, Algarve
- Vue sur la montagne propriétés à Praia De Porto Mós, Sao Goncalo de Lagos, Algarve
- Vue sur un golfe propriétés à Praia De Porto Mós, Sao Goncalo de Lagos, Algarve
- Duplex propriétés à Praia De Porto Mós, Sao Goncalo de Lagos, Algarve
- Côtières propriétés à Praia De Porto Mós, Sao Goncalo de Lagos, Algarve
- Lotissement sécurisé propriétés à Praia De Porto Mós, Sao Goncalo de Lagos, Algarve
- Vie privée propriétés à Praia De Porto Mós, Sao Goncalo de Lagos, Algarve
- Au bord de l’eau propriétés à Praia De Porto Mós, Sao Goncalo de Lagos, Algarve
- Constructions neuves propriétés à Praia De Porto Mós, Sao Goncalo de Lagos, Algarve
- Propriétés avec Hammam à Praia De Porto Mós, Sao Goncalo de Lagos, Algarve
- Propriétés avec Bibliothèque à Praia De Porto Mós, Sao Goncalo de Lagos, Algarve
- Le front de mer propriétés à Praia De Porto Mós, Sao Goncalo de Lagos, Algarve
- Propriétés avec Cave à vins à Praia De Porto Mós, Sao Goncalo de Lagos, Algarve
- Propriétés avec Terrain de tennis à Praia De Porto Mós, Sao Goncalo de Lagos, Algarve
- Bord de Mer propriétés à Praia De Porto Mós, Sao Goncalo de Lagos, Algarve
- Manoir propriétés à Praia De Porto Mós, Sao Goncalo de Lagos, Algarve
- Rénové propriétés à Praia De Porto Mós, Sao Goncalo de Lagos, Algarve
- Propriétés avec Piscine intérieure à Praia De Porto Mós, Sao Goncalo de Lagos, Algarve
- Vue sur l’océan propriétés à Praia De Porto Mós, Sao Goncalo de Lagos, Algarve
Guides et histoires connexes
La confiance des plus grands courtiers du monde
Les agents des propriétés les plus exceptionnelles du monde publient sur JamesEdition.
- Des annonces de Sotheby's, Christie's, BARNES et Engel & Völkers
- Chaque annonce est vérifiée avant sa mise en ligne
- Contactez directement des agents vérifiés
En continuant, vous acceptez nos Conditions et notre Politique de confidentialité.