$1,135,078
Villa à Vendre à Lagonisi, Athènes, Grèce
- 6 Chambres
- 4 SdB
- 4,134 Sqft
- 13,455 Sqft lot
- Mis à jour: Décembre 10, 2025
- 3
À propos de la propriété
La description a été traduite automatiquement.
La description est affichée dans la langue d'origine.
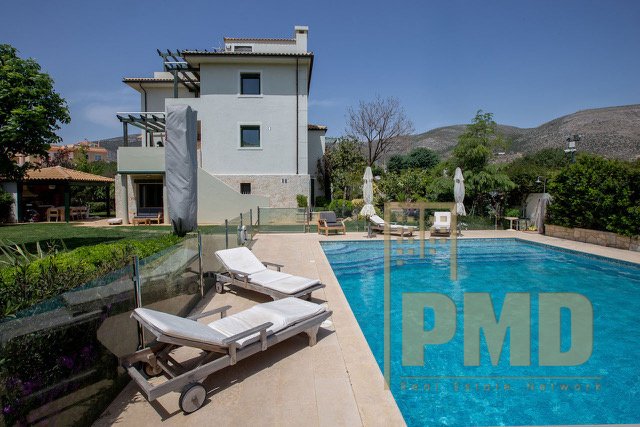
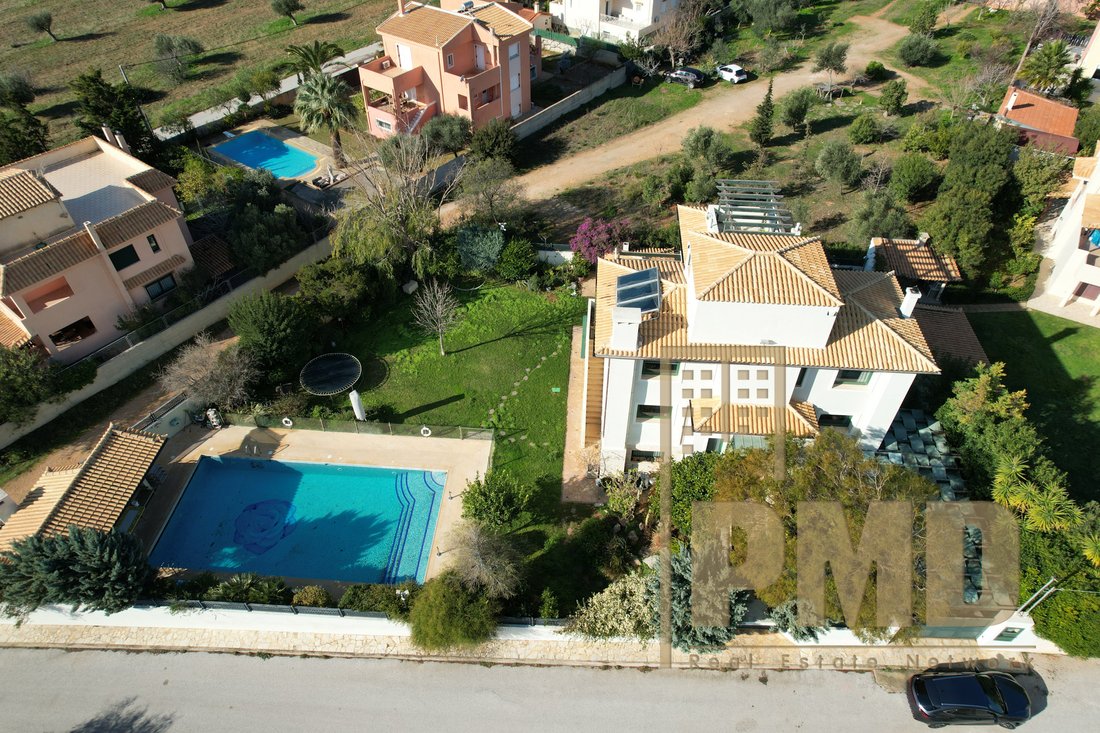
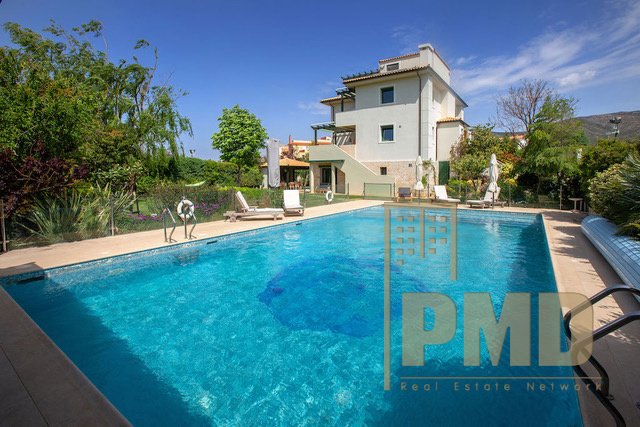
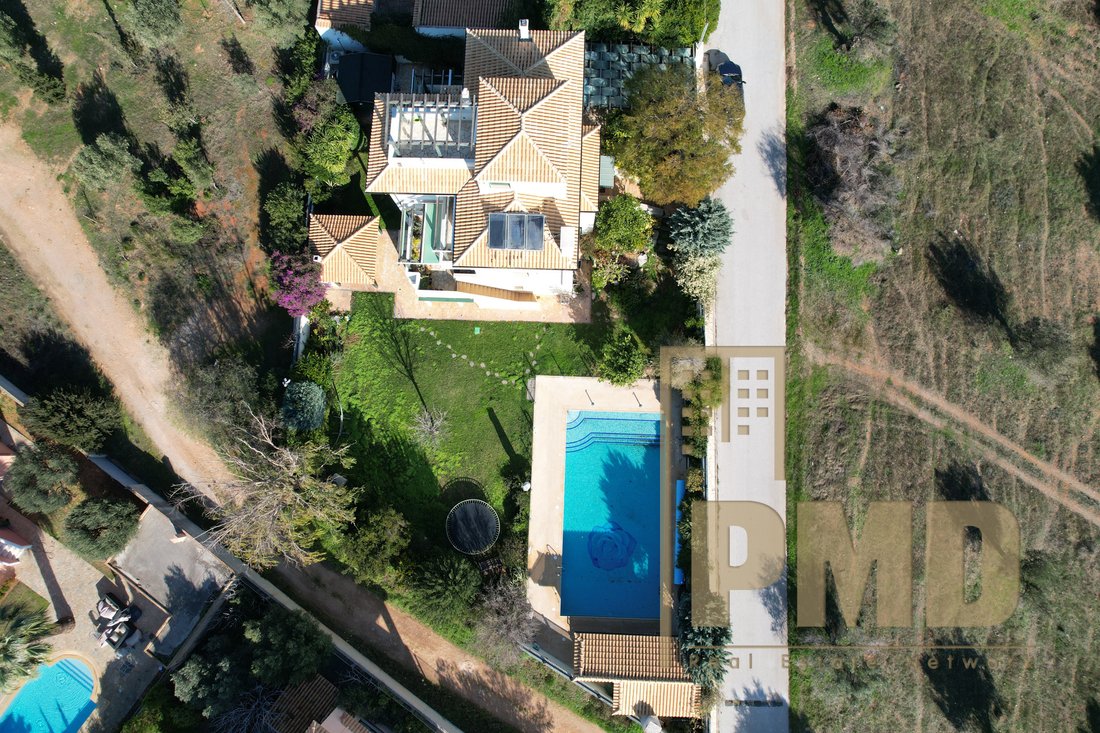
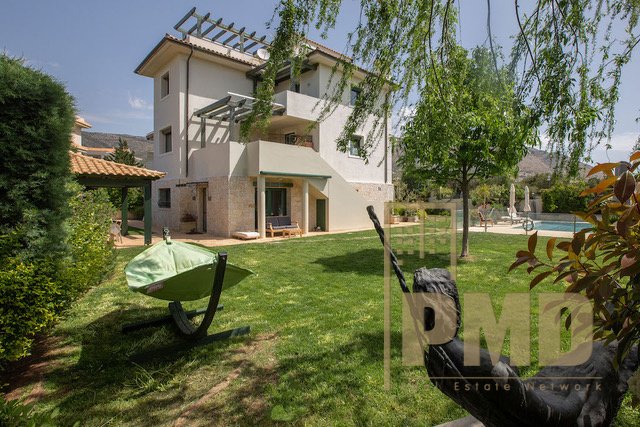
This stunning 340 m² villa in Lagonisi spans four levels on a 1,250 m² plot, featuring spacious interiors and a beautiful eastern view over an olive grove. The property includes a large swimming pool and a BBQ seating area, perfect for relaxation and entertaining.
The exterior features include a covered parking area for three cars with an automatic door, a full shower room, an underground
The exterior features include a covered parking area for three cars with an automatic door, a full shower room, an underground
This stunning 340 m² villa in Lagonisi spans four levels on a 1,250 m² plot, featuring spacious interiors and a beautiful eastern view over an olive grove. The property includes a large swimming pool and a BBQ seating area, perfect for relaxation and entertaining.
The exterior features include a covered parking area for three cars with an automatic door, a full shower room, an underground pool maintenance room, a large storage area, a wooden shed, and three separate storage spaces under the stairwells. The villa is fully air-conditioned, ensuring comfort throughout the year.
The main entrance, accessed via 12 steps, opens to a spacious hallway, an open-plan living and dining area, a separate kitchen, and a guest WC. Two large balconies enhance the space, one of which provides direct access to the garden and pool. The ground floor, with a separate entrance from the back garden, includes an open-plan living, dining, and kitchen area, a large bathroom with shower, boiler room, two bedrooms, and extensive storage areas, including a pantry and under-stair storage. This level serves as an independent 100 m², two-bedroom unit ideal for guests.
On the second floor, the master bedroom features a secure entry door, an en-suite bathroom, and a dressing room that can be converted into a sixth bedroom. This floor also includes an additional bedroom and bathroom. The third floor houses a spacious bedroom and office with a private 15 m² balcony.
The property also has partial ownership of an additional plot at the rear, landscaped with mature trees and plants and offering extra parking spaces. The villa is fully equipped with a generator that powers both interior and exterior areas, and a 90-meter-deep well connected to the garden irrigation system and pool. Additional amenities include solar panels, a comprehensive security system with cameras, lighting, and alarms, as well as G4S fire protection and TV monitors on each floor.
The 14 x 7 m² pool features a heating system and SpectraLight UV technology to minimize chemical use and is enclosed with safety glass. There are three primary parking spaces, with additional parking at the back. Located just 10 minutes from an equestrian club, this villa is ideal for horse enthusiasts.
The exterior features include a covered parking area for three cars with an automatic door, a full shower room, an underground pool maintenance room, a large storage area, a wooden shed, and three separate storage spaces under the stairwells. The villa is fully air-conditioned, ensuring comfort throughout the year.
The main entrance, accessed via 12 steps, opens to a spacious hallway, an open-plan living and dining area, a separate kitchen, and a guest WC. Two large balconies enhance the space, one of which provides direct access to the garden and pool. The ground floor, with a separate entrance from the back garden, includes an open-plan living, dining, and kitchen area, a large bathroom with shower, boiler room, two bedrooms, and extensive storage areas, including a pantry and under-stair storage. This level serves as an independent 100 m², two-bedroom unit ideal for guests.
On the second floor, the master bedroom features a secure entry door, an en-suite bathroom, and a dressing room that can be converted into a sixth bedroom. This floor also includes an additional bedroom and bathroom. The third floor houses a spacious bedroom and office with a private 15 m² balcony.
The property also has partial ownership of an additional plot at the rear, landscaped with mature trees and plants and offering extra parking spaces. The villa is fully equipped with a generator that powers both interior and exterior areas, and a 90-meter-deep well connected to the garden irrigation system and pool. Additional amenities include solar panels, a comprehensive security system with cameras, lighting, and alarms, as well as G4S fire protection and TV monitors on each floor.
The 14 x 7 m² pool features a heating system and SpectraLight UV technology to minimize chemical use and is enclosed with safety glass. There are three primary parking spaces, with additional parking at the back. Located just 10 minutes from an equestrian club, this villa is ideal for horse enthusiasts.
-
Type de propriété
Villa
-
Année de construction
2006
-
Prix/pied²
$274
-
Émissions
C
-
Consommation
C
Caractéristiques
- Jardin
- Piscine
- Terrasse
- Cheminée
- Équestre
- Vue sur la montagne
- Pergola
- Laveuse sécheuse
- Espace de vie extérieur
Caractéristiques
Lot
- Vue sur la montagne
- Équestre
Intérieur
- Bureau
- Cheminée
- Climatisation
- Laveuse sécheuse
Outdoor
- Terrasse
- Balcon
- Stationnement
- Piscine
- Espace de vie extérieur
- Pergola
- Jardin
Explorez le secteur
Kalyvia Thorikou, Attique, Grèce
Voir sur Google Maps
Prix par sqft
Faible
Élevé
Inscrit il y a 2 ans
Vous vous êtes renseigné sur ce bien
L'agent vous contactera bientôt par
Publié par
539
Annonces
2024
Inscrit
Réserver une visite avec the agent
Choisissez une date et si vous souhaitez une visite virtuelle ou en personne avec l’agent.
Date préférée
Type de visite
Dernière mise à jour
Décembre 10, 2025
Première mise en ligne
Nov 6, 2024
Référence de l’annonce
1217475
Propriétés similaires à proximité
Nouvelles annonces à Kalyvia Thorikou

Explorez plus de biens à vendre
Kalyvia Thorikou, Attique, Grèce types de propriétés
Kalyvia Thorikou, Attique, Grèce Recherches populaires
- Lotissement sécurisé propriétés à Kalyvia Thorikou, Attique, Grèce
- Entrée et sortie à ski propriétés à Kalyvia Thorikou, Attique, Grèce
- Colline propriétés à Kalyvia Thorikou, Attique, Grèce
- Équestre propriétés à Kalyvia Thorikou, Attique, Grèce
- Propriétés avec Hammam à Kalyvia Thorikou, Attique, Grèce
- Propriétés avec Bibliothèque à Kalyvia Thorikou, Attique, Grèce
- Le front de mer propriétés à Kalyvia Thorikou, Attique, Grèce
- Propriétés avec Vignoble / Cave à Kalyvia Thorikou, Attique, Grèce
- Propriétés avec Plage privée à Kalyvia Thorikou, Attique, Grèce
- Plage propriétés à Kalyvia Thorikou, Attique, Grèce
- Propriétés avec Piscine intérieure à Kalyvia Thorikou, Attique, Grèce
Kalyvia Thorikou, Attique, Grèce Quartiers
Guides et histoires connexes
La confiance des plus grands courtiers du monde
Les agents des propriétés les plus exceptionnelles du monde publient sur JamesEdition.
- Des annonces de Sotheby's, Christie's, BARNES et Engel & Völkers
- Chaque annonce est vérifiée avant sa mise en ligne
- Contactez directement des agents vérifiés
En continuant, vous acceptez nos Conditions et notre Politique de confidentialité.