
$1,228,612
Villa Hybride Ultramoderne De 290 M² Récemment Construite Avec Piscine Chauffée Et Jardin À Lagonisi
- 4 Chambres
- 3 SdB
- 3,154 Sqft
- 6,889 Sqft lot
- Mis à jour: Novembre 5
À propos de la propriété
La description a été traduite automatiquement.
La description est affichée dans la langue d'origine.
For sale is a stunning, ultra-modern, and newly built villa of 290 sq.m. located in the coastal area of Lagonisi, offered fully completed and ready to move in. Built with sleek architectural lines on a private 650 sq.m. plot, the property spans 2 levels and boasts impressive ceiling heights of 3.60 meters on the ground floor and up to 4.30 meters on the upper level, combined with grand window open
For sale is a stunning, ultra-modern, and newly built villa of 290 sq.m. located in the coastal area of Lagonisi, offered fully completed and ready to move in. Built with sleek architectural lines on a private 650 sq.m. plot, the property spans 2 levels and boasts impressive ceiling heights of 3.60 meters on the ground floor and up to 4.30 meters on the upper level, combined with grand window openings that flood the interior with natural light.
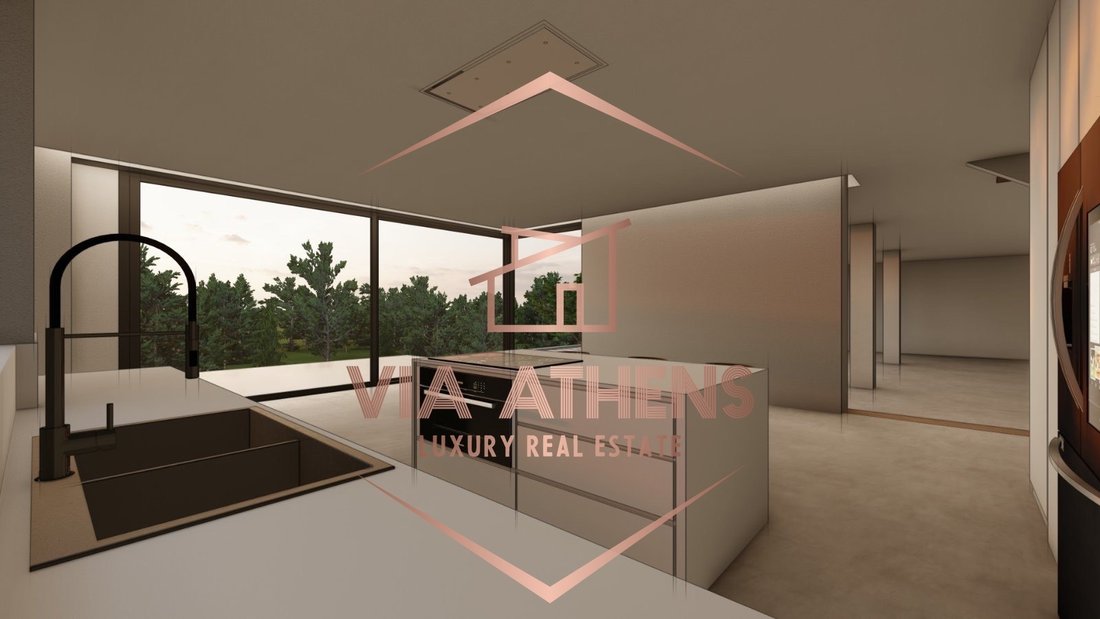
The ground floor of 190 sq.m. features a magnificent 95 sq.m. living room with direct access to the swimming pool, along with a 50 sq.m. open-plan kitchen and dining area that offers unobstructed views and a separate pantry room. The 1st floor of 100 sq.m. accommodates 3 bedrooms, one of which includes a walk-in closet, as well as a lavish 37 sq.m. master suite boasting panoramic views, a private veranda, and pre-installation for an outdoor jacuzzi.
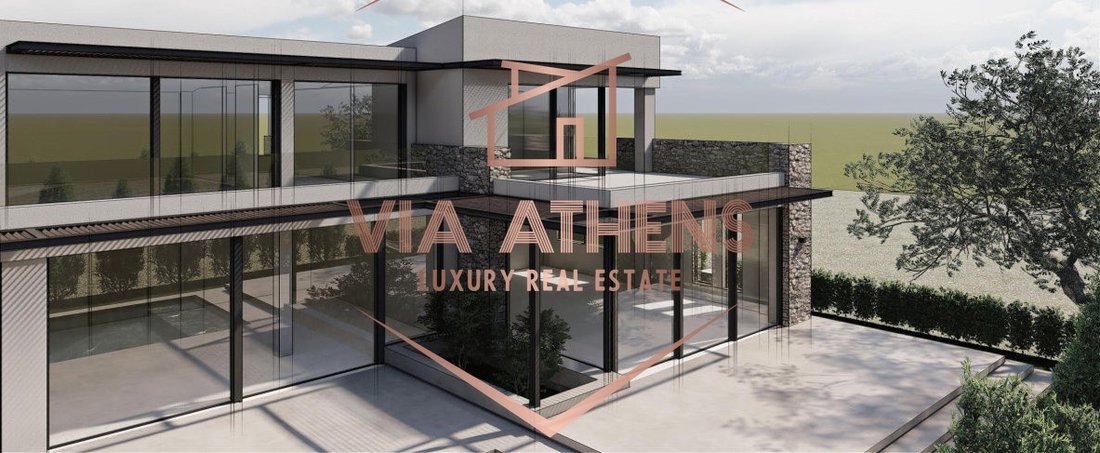
The residence features an innovative hybrid architectural design, equipped with dual electrical and plumbing installations, granting the buyer the unique flexibility to easily convert the property into 2 completely independent maisonettes in the future by simply adding a partition wall. Constructed with premium materials, the villa stands out for its high-end finishes, custom plasterboards with hidden LED lighting, elegant pergolas, and expansive balconies.
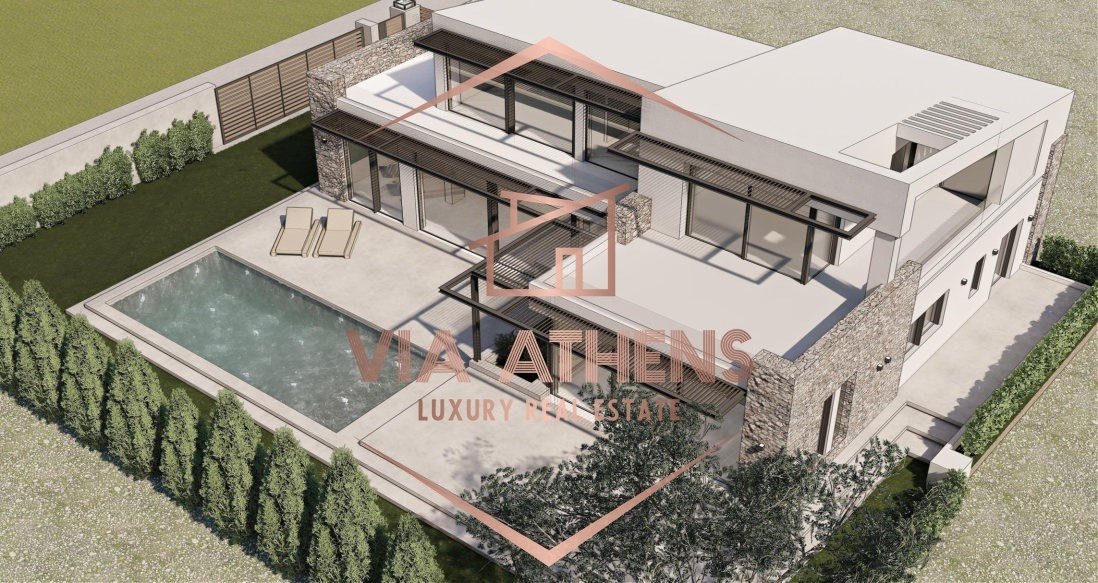
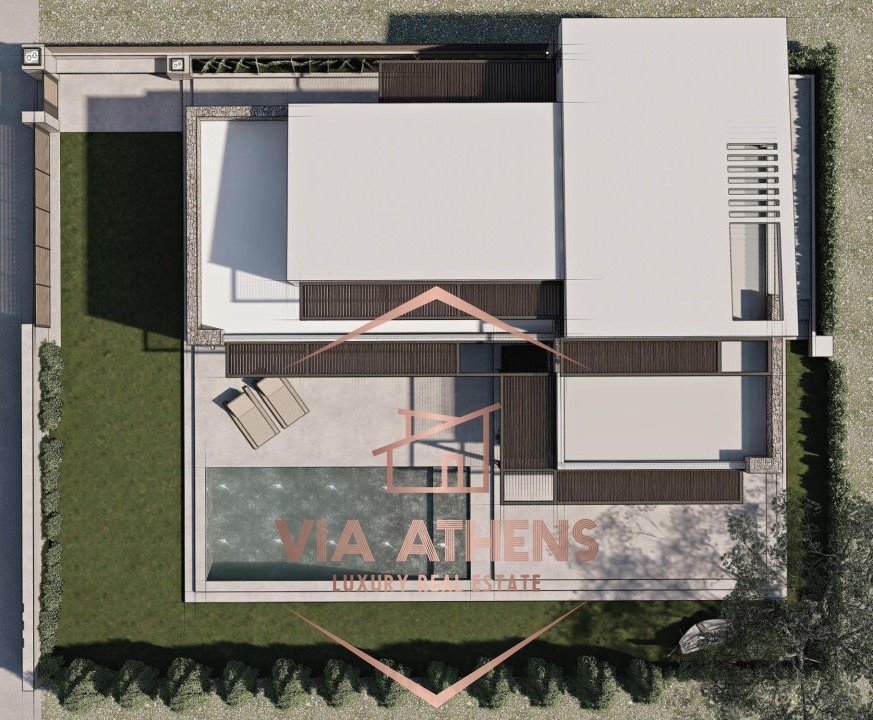
The outdoor living experience is exceptional, showcasing a beautiful 300 sq.m. landscaped garden, a 45 sq.m. private heated swimming pool, and a dedicated BBQ area with its own independent cesspit.
Additional luxury amenities include a storage room and 2 designated parking spaces with pre-wired infrastructure for an electric vehicle charging station (EV charger).
The asking price is €1.100.000. For further inquiries or to arrange a private viewing, please contact VIA ATHENS REAL ESTATE at [hidden information], or via email at [hidden information].
The ground floor of 190 sq.m. features a magnificent 95 sq.m. living room with direct access to the swimming pool, along with a 50 sq.m. open-plan kitchen and dining area that offers unobstructed views and a separate pantry room. The 1st floor of 100 sq.m. accommodates 3 bedrooms, one of which includes a walk-in closet, as well as a lavish 37 sq.m. master suite boasting panoramic views, a private veranda, and pre-installation for an outdoor jacuzzi.
The residence features an innovative hybrid architectural design, equipped with dual electrical and plumbing installations, granting the buyer the unique flexibility to easily convert the property into 2 completely independent maisonettes in the future by simply adding a partition wall. Constructed with premium materials, the villa stands out for its high-end finishes, custom plasterboards with hidden LED lighting, elegant pergolas, and expansive balconies.
The outdoor living experience is exceptional, showcasing a beautiful 300 sq.m. landscaped garden, a 45 sq.m. private heated swimming pool, and a dedicated BBQ area with its own independent cesspit.
Additional luxury amenities include a storage room and 2 designated parking spaces with pre-wired infrastructure for an electric vehicle charging station (EV charger).
The asking price is €1.100.000. For further inquiries or to arrange a private viewing, please contact VIA ATHENS REAL ESTATE at [hidden information], or via email at [hidden information].
-
Type de propriété
Villa
-
Année de construction
2025
-
Prix/pied²
$389
-
Émissions
A+
-
Consommation
A+
Caractéristiques
- Jardin
- Piscine
- Vue sur la mer
- Dressing
- Vue sur la mer
- Jacuzzi
- Ascenseur
- Vue sur la montagne
- Plan d’étage 3D
Caractéristiques
Lot
- Vue panoramique / panoramique
- Vue sur la mer
- Vue sur la montagne
- Vue sur la mer
Intérieur
- Jacuzzi
- Ascenseur
- Dressing
Outdoor
- Balcon
- Stationnement
- Piscine
- Jardin
Explorez le secteur
Kalyvia Thorikou, Attique, Grèce
Prix par sqft
Faible
Élevé
Emplacement approximatif · demandez l'adresse exacte à l'agent.
Inscrit il y a 3 ans
Vous vous êtes renseigné sur ce bien
L'agent vous contactera bientôt par
Publié par
79
Annonces
2023
Inscrit
Réserver une visite avec the agent
Choisissez une date et si vous souhaitez une visite virtuelle ou en personne avec l’agent.
Date préférée
Type de visite
Dernière mise à jour
Novembre 5
Première mise en ligne
Septembre 27, 2025
Référence de l’annonce
1851560
Propriétés similaires à proximité
Nouvelles annonces à Kalyvia Thorikou






Explorez plus de biens à vendre
Kalyvia Thorikou, Attique, Grèce types de propriétés
Kalyvia Thorikou, Attique, Grèce Recherches populaires
- Lotissement sécurisé propriétés à Kalyvia Thorikou, Attique, Grèce
- Entrée et sortie à ski propriétés à Kalyvia Thorikou, Attique, Grèce
- Colline propriétés à Kalyvia Thorikou, Attique, Grèce
- Équestre propriétés à Kalyvia Thorikou, Attique, Grèce
- Propriétés avec Hammam à Kalyvia Thorikou, Attique, Grèce
- Propriétés avec Bibliothèque à Kalyvia Thorikou, Attique, Grèce
- Le front de mer propriétés à Kalyvia Thorikou, Attique, Grèce
- Propriétés avec Aéroport privé à Kalyvia Thorikou, Attique, Grèce
- Propriétés avec Vignoble / Cave à Kalyvia Thorikou, Attique, Grèce
- Propriétés avec Plage privée à Kalyvia Thorikou, Attique, Grèce
- Plage propriétés à Kalyvia Thorikou, Attique, Grèce
Kalyvia Thorikou, Attique, Grèce Quartiers
Guides et histoires connexes
La confiance des plus grands courtiers du monde
Les agents des propriétés les plus exceptionnelles du monde publient sur JamesEdition.
- Des annonces de Sotheby's, Christie's, BARNES et Engel & Völkers
- Chaque annonce est vérifiée avant sa mise en ligne
- Contactez directement des agents vérifiés
En continuant, vous acceptez nos Conditions et notre Politique de confidentialité.