$1,232,219
1834293 Lagonisi | Villa De Luxe De 293 M² Avec Piscine Chauffée, À Vendre, €1.100.000
- 4 Chambres
- 3 SdB
- 3,154 Sqft
- Mis à jour: Février 20
- 3
À propos de la propriété
La description a été traduite automatiquement.
La description est affichée dans la langue d'origine.
Lagonisi | Luxury 293 sq.m. Villa with Heated Pool, Only 200m from the Beach
An impressive, newly built 293 sq.m. villa of Energy Class A+ is available for sale, located in a quiet and privileged neighborhood, just 200 meters from the sea. Set on a 650 sq.m. plot, this residence is spread over two levels (190 sq.m. ground floor and 100 sq.m. first floor), featuring extra-high ceilings (3.
An impressive, newly built 293 sq.m. villa of Energy Class A+ is available for sale, located in a quiet and privileged neighborhood, just 200 meters from the sea. Set on a 650 sq.m. plot, this residence is spread over two levels (190 sq.m. ground floor and 100 sq.m. first floor), featuring extra-high ceilings (3.
Lagonisi | Luxury 293 sq.m. Villa with Heated Pool, Only 200m from the Beach
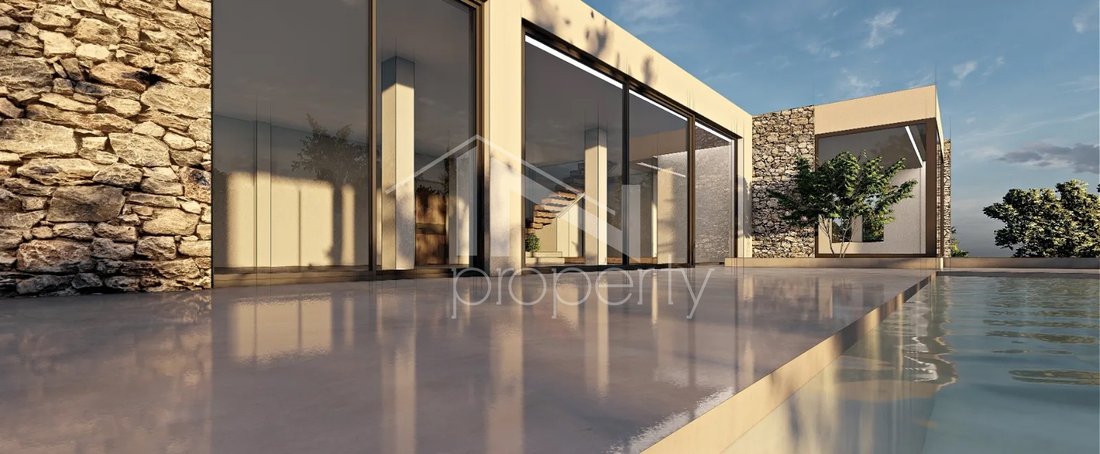
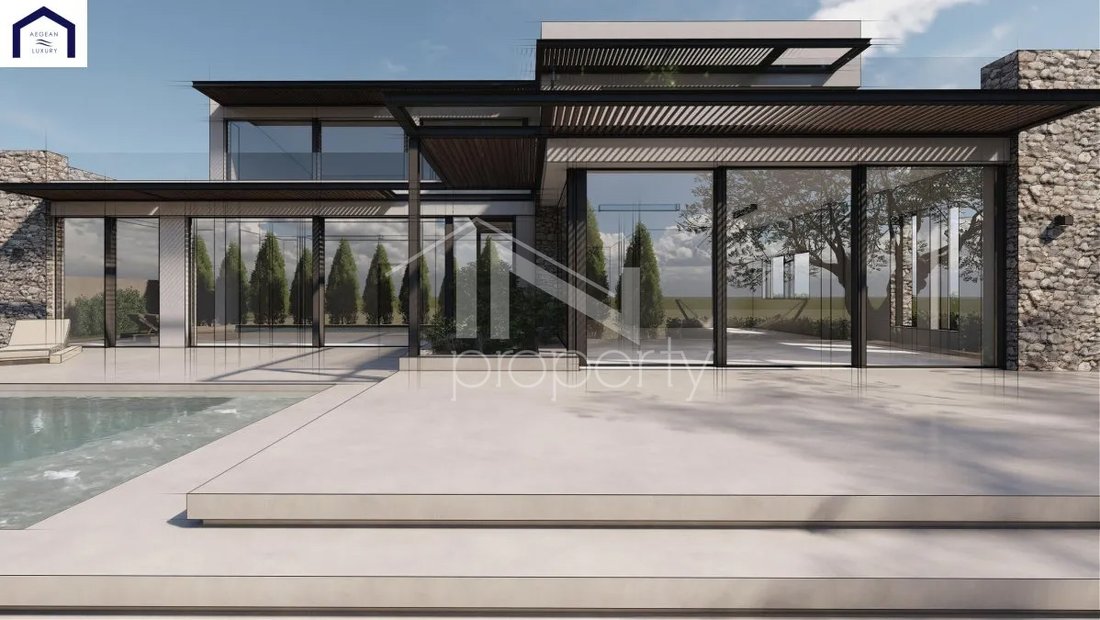
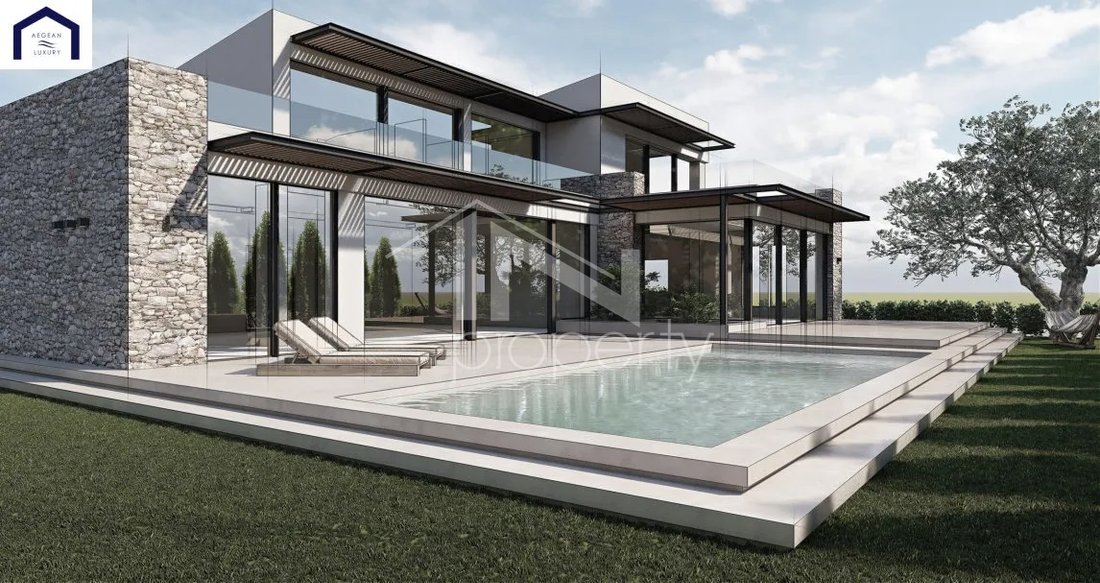
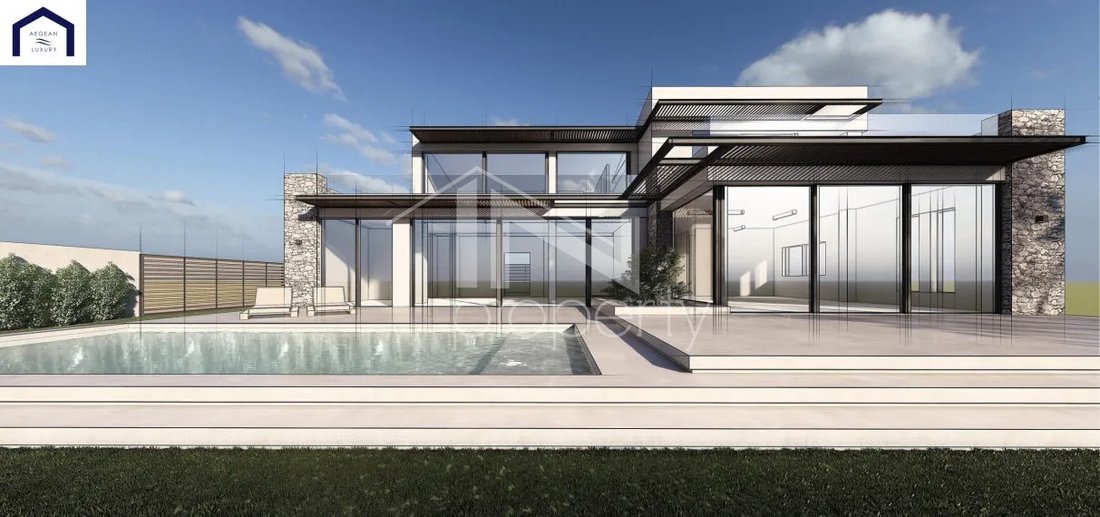
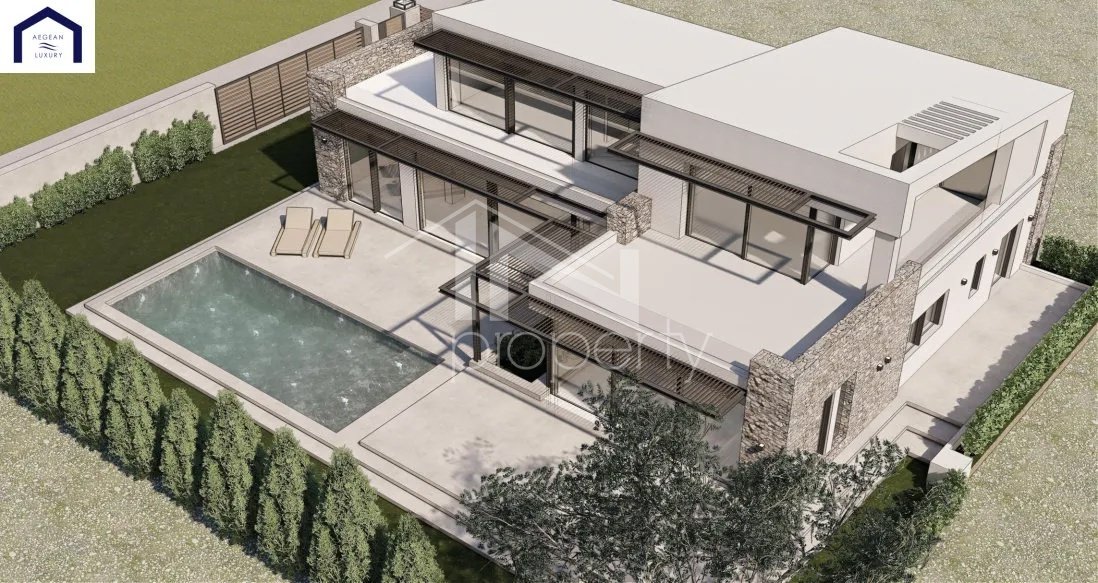
An impressive, newly built 293 sq.m. villa of Energy Class A+ is available for sale, located in a quiet and privileged neighborhood, just 200 meters from the sea. Set on a 650 sq.m. plot, this residence is spread over two levels (190 sq.m. ground floor and 100 sq.m. first floor), featuring extra-high ceilings (3.6m on the ground floor and up to 4.3m on the first floor), large openings, and triple-glazed windows that flood the home with natural light.
The property offers a spacious 95 sq.m. living room and a 50 sq.m. kitchen with dining area, both overlooking the private heated swimming pool (45 sq.m.). The 37 sq.m. master bedroom comes with a large veranda and pre-installation for an outdoor jacuzzi. Additional features include generously sized children’s bedrooms, a separate pantry room, and a beautifully landscaped 300 sq.m. garden with BBQ area and pergolas.
Premium amenities include:
2 heat pumps with radiator heating (not fan coils)
5KW photovoltaic system (~8,000kWh annual production)
Pre-wiring for EV charger
Hidden LED lighting throughout
Alarm system, security door, air-conditioning
Storage room and 2 parking spaces
Architecturally designed as a hybrid residence, the villa features double electrical and plumbing installations, allowing easy conversion into two independent maisonettes with the addition of a partition wall. All windows and doors are from EUROPA’s premium hybrid series, and all concrete has been tested and certified by the state laboratory, ensuring safety and transparency.
The property is currently in the final stage of construction (approximately 4 months to completion), allowing the future owner to choose tiles and kitchen finishes according to their personal taste.
Asking Price: €1,100,000 IN PROPERTY REAL ESTATE, contact phone: [hidden information], email: [hidden information], website:
According to Law 4072/11-4-2012, Government Gazette 86A, providing an ID card (ΑΔΤ) is mandatory for the property viewing. The property’s location on the map is approximate.
Visit our website at [hidden information] and browse through over 3,000 properties.
An impressive, newly built 293 sq.m. villa of Energy Class A+ is available for sale, located in a quiet and privileged neighborhood, just 200 meters from the sea. Set on a 650 sq.m. plot, this residence is spread over two levels (190 sq.m. ground floor and 100 sq.m. first floor), featuring extra-high ceilings (3.6m on the ground floor and up to 4.3m on the first floor), large openings, and triple-glazed windows that flood the home with natural light.
The property offers a spacious 95 sq.m. living room and a 50 sq.m. kitchen with dining area, both overlooking the private heated swimming pool (45 sq.m.). The 37 sq.m. master bedroom comes with a large veranda and pre-installation for an outdoor jacuzzi. Additional features include generously sized children’s bedrooms, a separate pantry room, and a beautifully landscaped 300 sq.m. garden with BBQ area and pergolas.
Premium amenities include:
2 heat pumps with radiator heating (not fan coils)
5KW photovoltaic system (~8,000kWh annual production)
Pre-wiring for EV charger
Hidden LED lighting throughout
Alarm system, security door, air-conditioning
Storage room and 2 parking spaces
Architecturally designed as a hybrid residence, the villa features double electrical and plumbing installations, allowing easy conversion into two independent maisonettes with the addition of a partition wall. All windows and doors are from EUROPA’s premium hybrid series, and all concrete has been tested and certified by the state laboratory, ensuring safety and transparency.
The property is currently in the final stage of construction (approximately 4 months to completion), allowing the future owner to choose tiles and kitchen finishes according to their personal taste.
Asking Price: €1,100,000 IN PROPERTY REAL ESTATE, contact phone: [hidden information], email: [hidden information], website:
According to Law 4072/11-4-2012, Government Gazette 86A, providing an ID card (ΑΔΤ) is mandatory for the property viewing. The property’s location on the map is approximate.
Visit our website at [hidden information] and browse through over 3,000 properties.
-
Type de propriété
Maison
-
Étages
1
-
Année de construction
2024
-
Prix/pied²
$390
-
Émissions
A+
-
Consommation
A+
Caractéristiques
- Jardin
- Piscine
- Cheminée
- Vue sur la mer
- Vue sur la mer
- Jacuzzi
- Ascenseur
- Stationnement
- Balcon
Explorez le secteur
Kalyvia Thorikou, Attique, Grèce
Voir sur Google Maps
Prix par sqft
Faible
Élevé
Inscrit il y a 3 ans
Vous vous êtes renseigné sur ce bien
L'agent vous contactera bientôt par
Publié par
244
Annonces
2024
Inscrit
Réserver une visite avec the agent
Choisissez une date et si vous souhaitez une visite virtuelle ou en personne avec l’agent.
Date préférée
Type de visite
Dernière mise à jour
Février 20
Première mise en ligne
Février 20
Référence de l’annonce
1834293
Propriétés similaires à proximité
Nouvelles annonces à Kalyvia Thorikou



Explorez plus de biens à vendre
Kalyvia Thorikou, Attique, Grèce types de propriétés
Kalyvia Thorikou, Attique, Grèce Recherches populaires
- Lotissement sécurisé propriétés à Kalyvia Thorikou, Attique, Grèce
- Entrée et sortie à ski propriétés à Kalyvia Thorikou, Attique, Grèce
- Colline propriétés à Kalyvia Thorikou, Attique, Grèce
- Équestre propriétés à Kalyvia Thorikou, Attique, Grèce
- Propriétés avec Hammam à Kalyvia Thorikou, Attique, Grèce
- Propriétés avec Bibliothèque à Kalyvia Thorikou, Attique, Grèce
- Le front de mer propriétés à Kalyvia Thorikou, Attique, Grèce
- Propriétés avec Vignoble / Cave à Kalyvia Thorikou, Attique, Grèce
- Propriétés avec Plage privée à Kalyvia Thorikou, Attique, Grèce
- Plage propriétés à Kalyvia Thorikou, Attique, Grèce
- Propriétés avec Piscine intérieure à Kalyvia Thorikou, Attique, Grèce
Kalyvia Thorikou, Attique, Grèce Quartiers
Guides et histoires connexes
La confiance des plus grands courtiers du monde
Les agents des propriétés les plus exceptionnelles du monde publient sur JamesEdition.
- Des annonces de Sotheby's, Christie's, BARNES et Engel & Völkers
- Chaque annonce est vérifiée avant sa mise en ligne
- Contactez directement des agents vérifiés
En continuant, vous acceptez nos Conditions et notre Politique de confidentialité.