$839,776
Maison À Lagoa (São Miguel)
- 3 Chambres
- 3 SdB
- 2,422 Sqft
- 2,153 Sqft lot
- Mis à jour: Aujourd'hui
À propos de la propriété
La description a été traduite automatiquement.
La description est affichée dans la langue d'origine.
Identificação do imóvel: ZMPT594005
Some homes stand out for their architecture. Others for their comfort, location, or the way their spaces invite you to enjoy everyday life. This property brings all these qualities together, enhanced by beautiful ocean views and construction quality where attention has been paid to every detail.
Situated in the prestigious Atalhada Mar resident
Some homes stand out for their architecture. Others for their comfort, location, or the way their spaces invite you to enjoy everyday life. This property brings all these qualities together, enhanced by beautiful ocean views and construction quality where attention has been paid to every detail.
Situated in the prestigious Atalhada Mar resident
Identificação do imóvel: ZMPT594005
Some homes stand out for their architecture. Others for their comfort, location, or the way their spaces invite you to enjoy everyday life. This property brings all these qualities together, enhanced by beautiful ocean views and construction quality where attention has been paid to every detail.
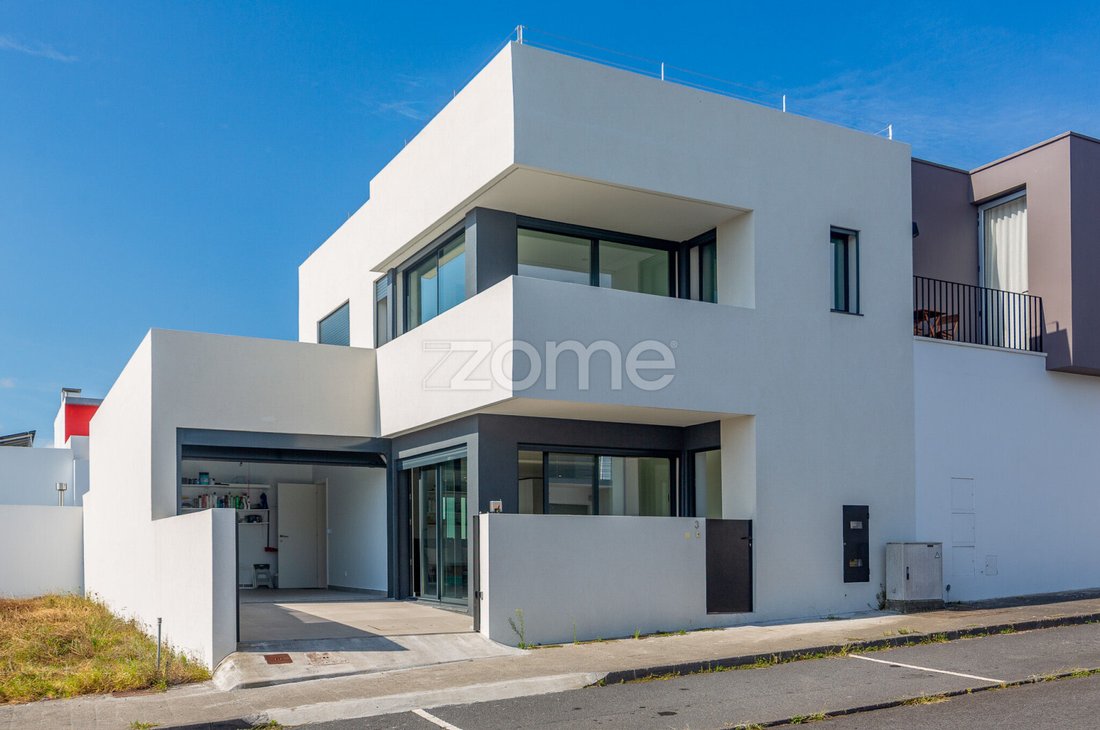
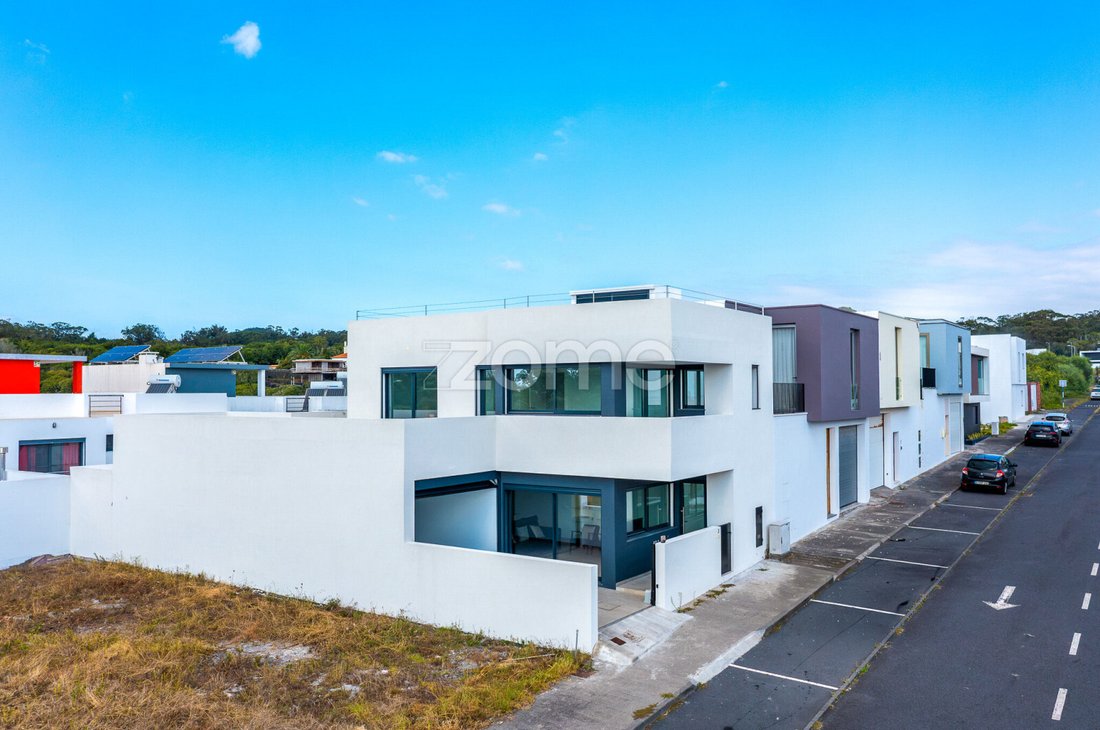
Situated in the prestigious Atalhada Mar residential development, in the Atalhada area of Lagoa, this recently built three-bedroom home (2025) enjoys a peaceful and highly desirable residential setting, surrounded by contemporary family homes and just a short drive from Ponta Delgada.
Offering approximately 226 sqm of gross built area, including around 170 sqm of private gross area and 55 sqm of ancillary space, on a 200 sqm plot, the property stands out for its practical layout, natural light and generous connection between indoor and outdoor living.
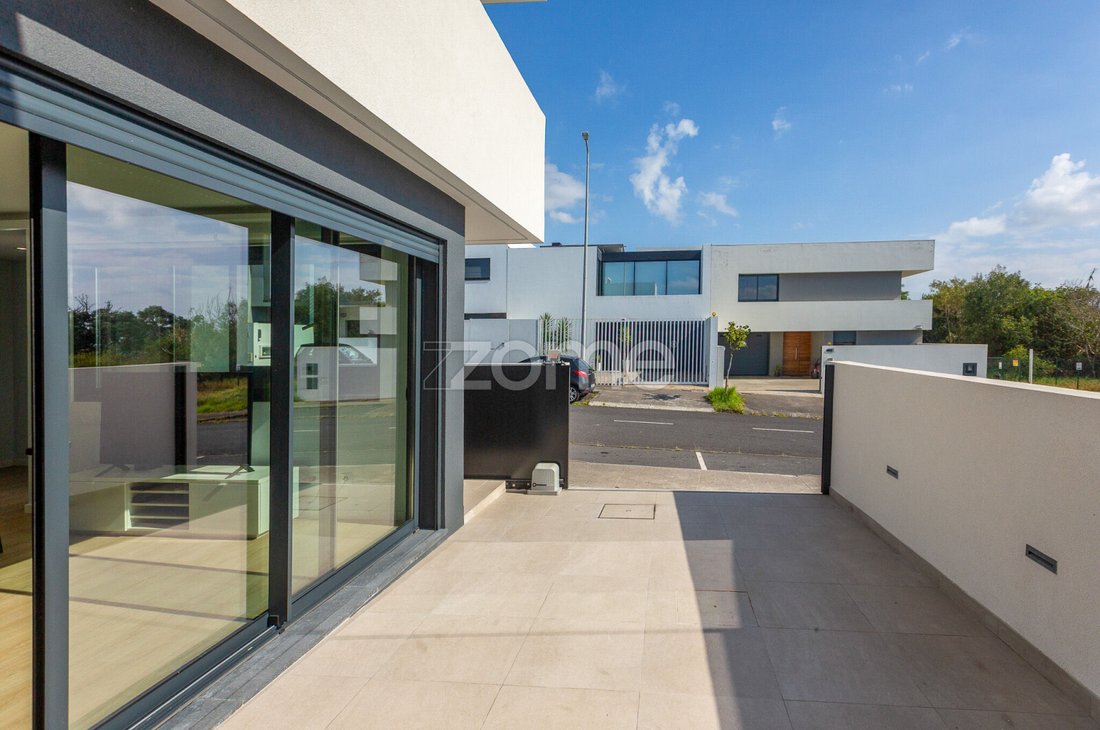
Its contemporary architectural lines, expansive glazing and carefully selected finishes create an elegant, timeless atmosphere. Inside, the open-plan living area seamlessly combines the lounge, dining space and kitchen, creating a bright, welcoming environment ideal for family life and entertaining.
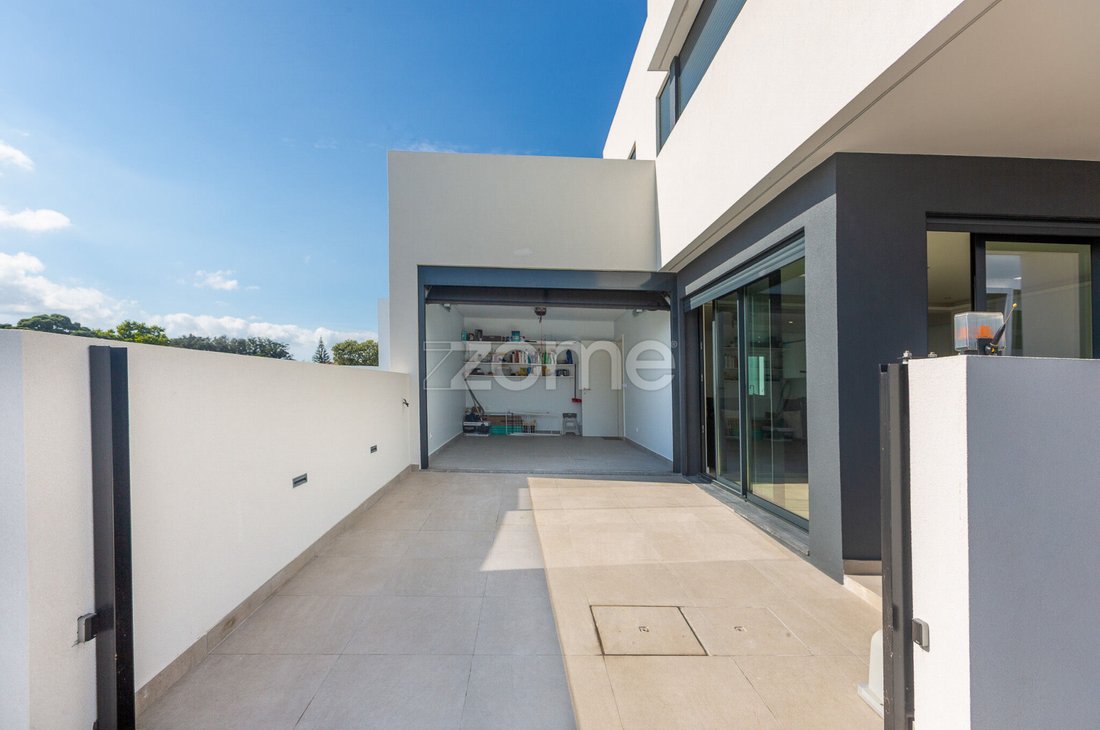
Direct access to the outdoor courtyard extends the living space, where a barbecue area with a worktop and sink provides an inviting setting for outdoor meals.
Arranged across two residential floors, the property features three bedrooms, including an en-suite bedroom, offering comfort and privacy for the whole family. The en-suite bathroom features an automatically operated Velux roof window, allowing natural light and ventilation to enhance the space, a thoughtful detail that adds comfort and functionality.
The bedrooms benefit from natural light, storage solutions and individual air conditioning. One of the property’s most distinctive features is its generous outdoor space across several levels, particularly its expansive panoramic terraces, offering versatile possibilities and open views towards the Atlantic Ocean. Whether used as a lounge area, an outdoor dining space, a sun terrace or simply a peaceful place to unwind, these terraces become a natural extension of the home.
The property also benefits from carefully selected technical and construction solutions designed to maximise comfort, functionality and energy efficiency, reflected in its excellent A energy rating.
Key Features
- New three-bedroom home, built in 2025, with contemporary architecture.
- Approximately 226 sqm gross built area on a 200 sqm plot.
- Three bedrooms, including an en-suite.
- Three bathrooms, including an en-suite bathroom with an automated Velux roof window.
- Spacious open-plan living and dining area with kitchen.
- Private garage, with additional convenient parking nearby.
- Outdoor courtyard with built-in barbecue, worktop and sink.
- Balconies and large panoramic terraces with sea views.
- Additional storage space serving the terrace.
- Air conditioning in the living room and all three bedrooms.
- Heat pump for domestic hot water.
- External thermal insulation system (ETICS).
- Thermally broken window frames and double glazing.
- Electric shutters.
- Pre-installation for a heat-recovery fireplace system.
- Dimmable recessed LED lighting.
- Interior doors with concealed hinges for a clean, minimalist finish.
- Outdoor lighting.
- Energy efficiency rating A.
Layout by Floor Ground Floor — Comfort, Functionality and Entertaining
The ground floor prioritises the connection between indoor living spaces and the outdoors, comprising:
- Entrance hall and circulation area.
- Spacious living and dining room of approximately 46 sqm.
- Functional kitchen of approximately 13.7 sqm, connected to the main living area.
- En-suite bedroom of approximately 18.5 sqm, with a private bathroom featuring an automated Velux roof window, providing natural light and ventilation.
- Guest bathroom.
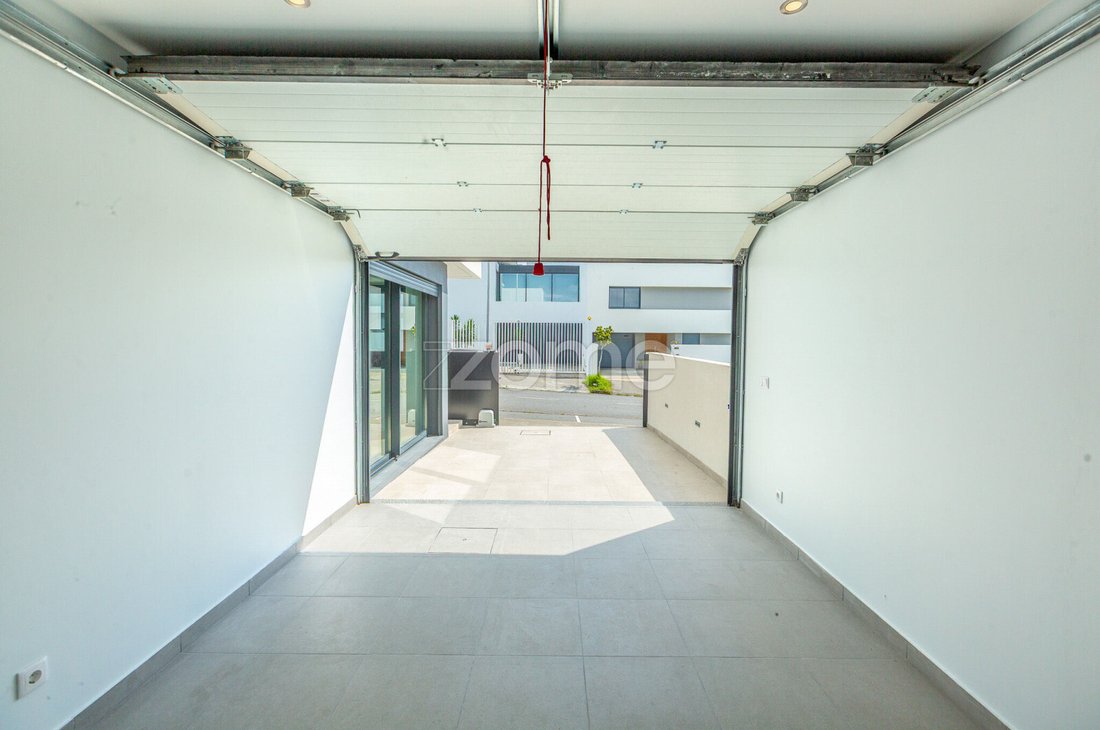
- Private garage.
- Outdoor courtyard with barbecue, worktop and space for alfresco di
Some homes stand out for their architecture. Others for their comfort, location, or the way their spaces invite you to enjoy everyday life. This property brings all these qualities together, enhanced by beautiful ocean views and construction quality where attention has been paid to every detail.
Situated in the prestigious Atalhada Mar residential development, in the Atalhada area of Lagoa, this recently built three-bedroom home (2025) enjoys a peaceful and highly desirable residential setting, surrounded by contemporary family homes and just a short drive from Ponta Delgada.
Offering approximately 226 sqm of gross built area, including around 170 sqm of private gross area and 55 sqm of ancillary space, on a 200 sqm plot, the property stands out for its practical layout, natural light and generous connection between indoor and outdoor living.
Its contemporary architectural lines, expansive glazing and carefully selected finishes create an elegant, timeless atmosphere. Inside, the open-plan living area seamlessly combines the lounge, dining space and kitchen, creating a bright, welcoming environment ideal for family life and entertaining.
Direct access to the outdoor courtyard extends the living space, where a barbecue area with a worktop and sink provides an inviting setting for outdoor meals.
Arranged across two residential floors, the property features three bedrooms, including an en-suite bedroom, offering comfort and privacy for the whole family. The en-suite bathroom features an automatically operated Velux roof window, allowing natural light and ventilation to enhance the space, a thoughtful detail that adds comfort and functionality.
The bedrooms benefit from natural light, storage solutions and individual air conditioning. One of the property’s most distinctive features is its generous outdoor space across several levels, particularly its expansive panoramic terraces, offering versatile possibilities and open views towards the Atlantic Ocean. Whether used as a lounge area, an outdoor dining space, a sun terrace or simply a peaceful place to unwind, these terraces become a natural extension of the home.
The property also benefits from carefully selected technical and construction solutions designed to maximise comfort, functionality and energy efficiency, reflected in its excellent A energy rating.
Key Features
- New three-bedroom home, built in 2025, with contemporary architecture.
- Approximately 226 sqm gross built area on a 200 sqm plot.
- Three bedrooms, including an en-suite.
- Three bathrooms, including an en-suite bathroom with an automated Velux roof window.
- Spacious open-plan living and dining area with kitchen.
- Private garage, with additional convenient parking nearby.
- Outdoor courtyard with built-in barbecue, worktop and sink.
- Balconies and large panoramic terraces with sea views.
- Additional storage space serving the terrace.
- Air conditioning in the living room and all three bedrooms.
- Heat pump for domestic hot water.
- External thermal insulation system (ETICS).
- Thermally broken window frames and double glazing.
- Electric shutters.
- Pre-installation for a heat-recovery fireplace system.
- Dimmable recessed LED lighting.
- Interior doors with concealed hinges for a clean, minimalist finish.
- Outdoor lighting.
- Energy efficiency rating A.
Layout by Floor Ground Floor — Comfort, Functionality and Entertaining
The ground floor prioritises the connection between indoor living spaces and the outdoors, comprising:
- Entrance hall and circulation area.
- Spacious living and dining room of approximately 46 sqm.
- Functional kitchen of approximately 13.7 sqm, connected to the main living area.
- En-suite bedroom of approximately 18.5 sqm, with a private bathroom featuring an automated Velux roof window, providing natural light and ventilation.
- Guest bathroom.
- Private garage.
- Outdoor courtyard with barbecue, worktop and space for alfresco di
-
Type de propriété
Maison
-
Année de construction
2025
-
Prix/pied²
$346
Caractéristiques
Caractéristiques
Lot
Intérieur
Outdoor
- Terrasse
- Balcon
- Stationnement
- Garage
- Cuisine extérieure
- Espace de vie extérieur
Explorez le secteur
Urbanização Atalhada Mar 3, Lagoa (Nossa Senhora do Rosario), Açores, Portugal
Voir sur Google Maps
Prix par sqft
Faible
Élevé
Inscrit il y a 4 ans
Vous vous êtes renseigné sur ce bien
L'agent vous contactera bientôt par
Publié par
2025
Annonces
2022
Inscrit
Réserver une visite avec the agent
Choisissez une date et si vous souhaitez une visite virtuelle ou en personne avec l’agent.
Date préférée
Type de visite
Dernière mise à jour
Aujourd'hui
Première mise en ligne
Octobre 12
Référence de l’annonce
ZMPT594005
Propriétés similaires à proximité
Nouvelles annonces à Lagoa (Nossa Senhora do Rosario)

Explorez plus de biens à vendre
Lagoa (Nossa Senhora do Rosario), Açores, Portugal types de propriétés
- Campagne à vendre à Lagoa (Nossa Senhora do Rosario), Açores, Portugal
- Villas à vendre à Lagoa (Nossa Senhora do Rosario), Açores, Portugal
- Maisons à vendre à Lagoa (Nossa Senhora do Rosario), Açores, Portugal
- Châteaux à vendre à Lagoa (Nossa Senhora do Rosario), Açores, Portugal
- Successions à vendre à Lagoa (Nossa Senhora do Rosario), Açores, Portugal
- Maisons de ville à vendre à Lagoa (Nossa Senhora do Rosario), Açores, Portugal
Lagoa (Nossa Senhora do Rosario), Açores, Portugal Recherches populaires
- Vue panoramique / panoramique propriétés à Lagoa (Nossa Senhora do Rosario), Açores, Portugal
- Vue sur la mer propriétés à Lagoa (Nossa Senhora do Rosario), Açores, Portugal
- Propriétés avec Terrasse à Lagoa (Nossa Senhora do Rosario), Açores, Portugal
- Propriétés avec Bar à Lagoa (Nossa Senhora do Rosario), Açores, Portugal
- Propriétés avec Bureau à Lagoa (Nossa Senhora do Rosario), Açores, Portugal
- Propriétés avec Ascenseur à Lagoa (Nossa Senhora do Rosario), Açores, Portugal
- Vue sur la montagne propriétés à Lagoa (Nossa Senhora do Rosario), Açores, Portugal
- Propriétés avec Jardin à Lagoa (Nossa Senhora do Rosario), Açores, Portugal
- Lotissement sécurisé propriétés à Lagoa (Nossa Senhora do Rosario), Açores, Portugal
- Vie privée propriétés à Lagoa (Nossa Senhora do Rosario), Açores, Portugal
- Au bord de l’eau propriétés à Lagoa (Nossa Senhora do Rosario), Açores, Portugal
- Immobilier d’investissement propriétés à Lagoa (Nossa Senhora do Rosario), Açores, Portugal
- Moderne propriétés à Lagoa (Nossa Senhora do Rosario), Açores, Portugal
- Constructions neuves propriétés à Lagoa (Nossa Senhora do Rosario), Açores, Portugal
- Propriétés avec Centre de remise en forme / Fitness à Lagoa (Nossa Senhora do Rosario), Açores, Portugal
- Propriétés avec Bibliothèque à Lagoa (Nossa Senhora do Rosario), Açores, Portugal
- Propriétés avec Climatisation à Lagoa (Nossa Senhora do Rosario), Açores, Portugal
- Le front de mer propriétés à Lagoa (Nossa Senhora do Rosario), Açores, Portugal
- Propriétés avec Cheminée à Lagoa (Nossa Senhora do Rosario), Açores, Portugal
- Propriétés avec Piscine à Lagoa (Nossa Senhora do Rosario), Açores, Portugal
- Propriétés avec Garage à Lagoa (Nossa Senhora do Rosario), Açores, Portugal
- Propriétés avec Balcon à Lagoa (Nossa Senhora do Rosario), Açores, Portugal
- Manoir propriétés à Lagoa (Nossa Senhora do Rosario), Açores, Portugal
- Rénové propriétés à Lagoa (Nossa Senhora do Rosario), Açores, Portugal
- Vue sur la mer propriétés à Lagoa (Nossa Senhora do Rosario), Açores, Portugal
- Vue sur l’océan propriétés à Lagoa (Nossa Senhora do Rosario), Açores, Portugal
Guides et histoires connexes
La confiance des plus grands courtiers du monde
Les agents des propriétés les plus exceptionnelles du monde publient sur JamesEdition.
- Des annonces de Sotheby's, Christie's, BARNES et Engel & Völkers
- Chaque annonce est vérifiée avant sa mise en ligne
- Contactez directement des agents vérifiés
En continuant, vous acceptez nos Conditions et notre Politique de confidentialité.