$1,192,910
Penthouse En Duplex Haut De Gamme À Lagoa Rodrigo De Freitas
- 2 Chambres
- 4 SdB
- 3,262 Sqft
- 3,262 Sqft lot
- Mis à jour: Juin 18
- 5
À propos de la propriété
La description a été traduite automatiquement.
La description est affichée dans la langue d'origine.
Ce spectaculaire penthouse en duplex de luxe avec beaucoup de charme a été créé par des architectes sophistiqués. Situé dans la rue Sacopã, il offre une vue panoramique impressionnante sur la lagune Rodrigo de Freitas. L’ensemble de l’appartement est décoré de manière élégante et moderne. L’intérieur est minimaliste, aéré et pourtant confortable. Il fait 183m2 dans l’IPTU, mais avec une superficie
Duplex penthouse of 303 m² located on Rua Sacopã with views of Corcovado, Dois Irmãos, Pedra da Gávea and the surrounding mountains. Designed by renowned architects, it features carefully planned spaces that combine elegance with modern design. The first floor offers a living room with two distinct areas and panoramic views, an integrated custom kitchen, service area and complete staff quarters. I
Ce spectaculaire penthouse en duplex de luxe avec beaucoup de charme a été créé par des architectes sophistiqués. Situé dans la rue Sacopã, il offre une vue panoramique impressionnante sur la lagune Rodrigo de Freitas. L’ensemble de l’appartement est décoré de manière élégante et moderne. L’intérieur est minimaliste, aéré et pourtant confortable. Il fait 183m2 dans l’IPTU, mais avec une superficie totale de 303 m2.
Le premier étage est composé d’un grand salon avec deux environnements, de 2 chambres, dont une méga suite parentale avec placard et baignoire.
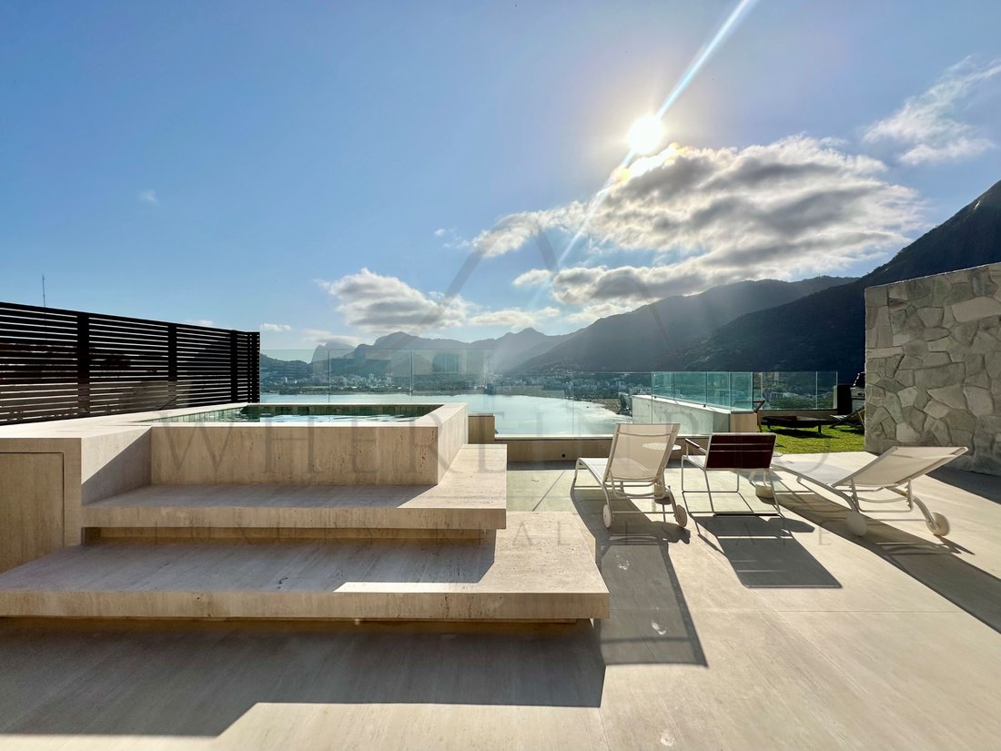
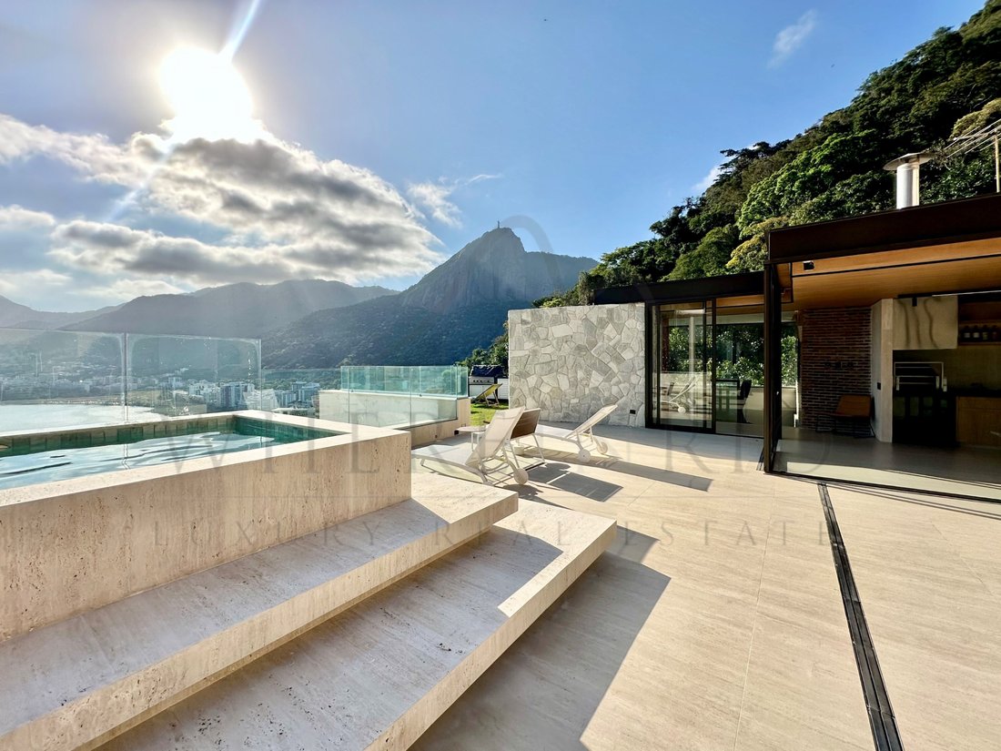
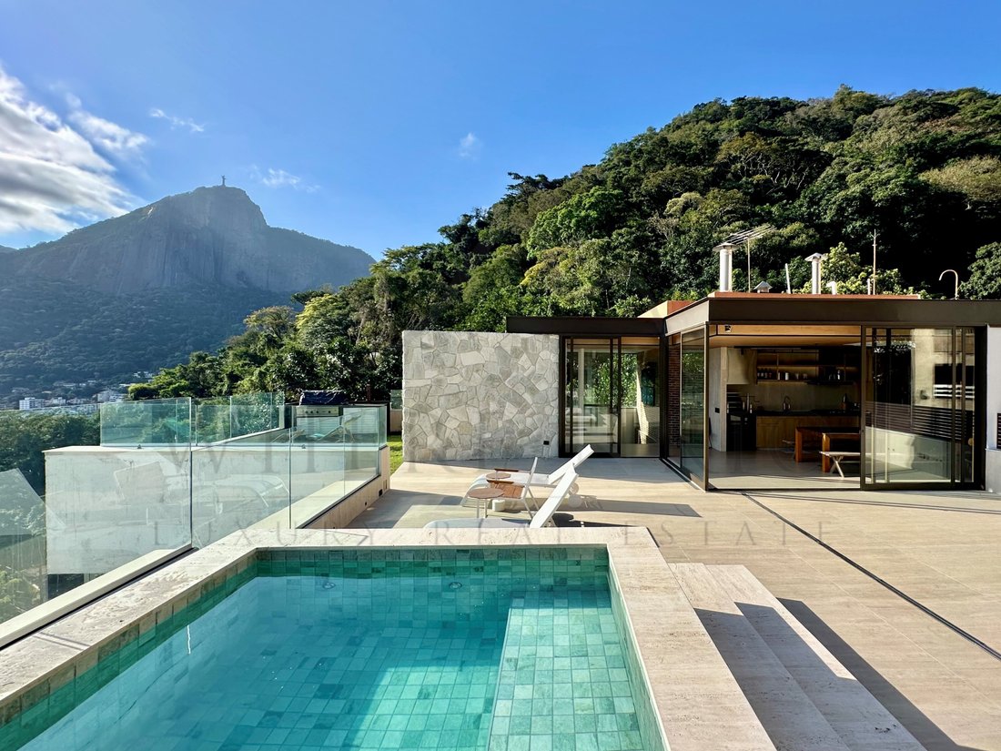
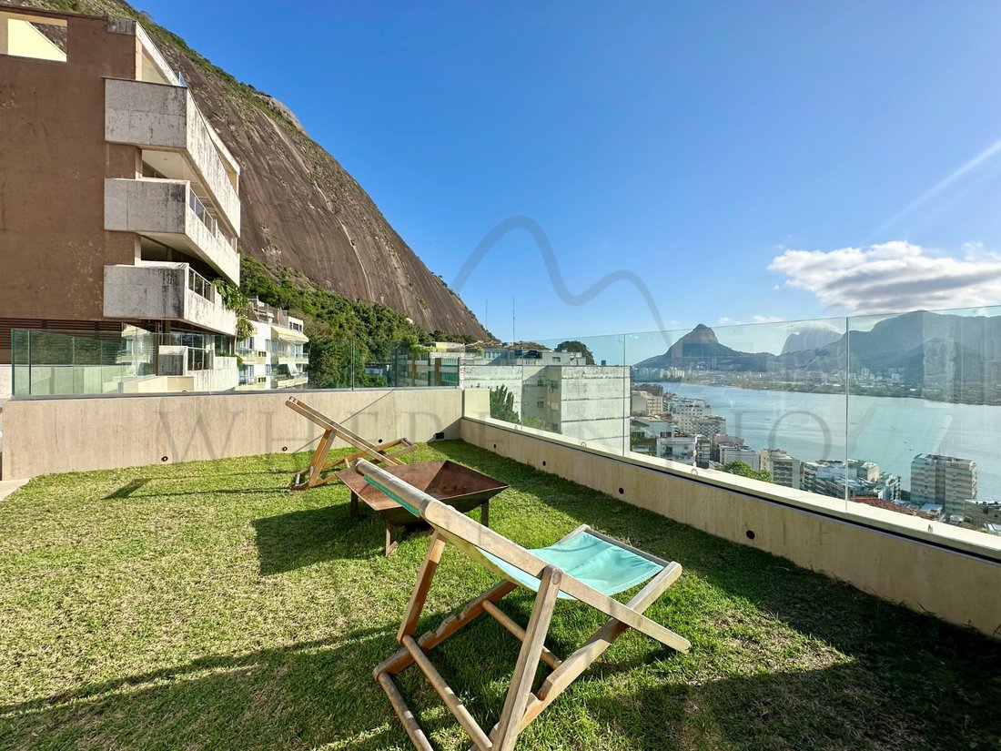
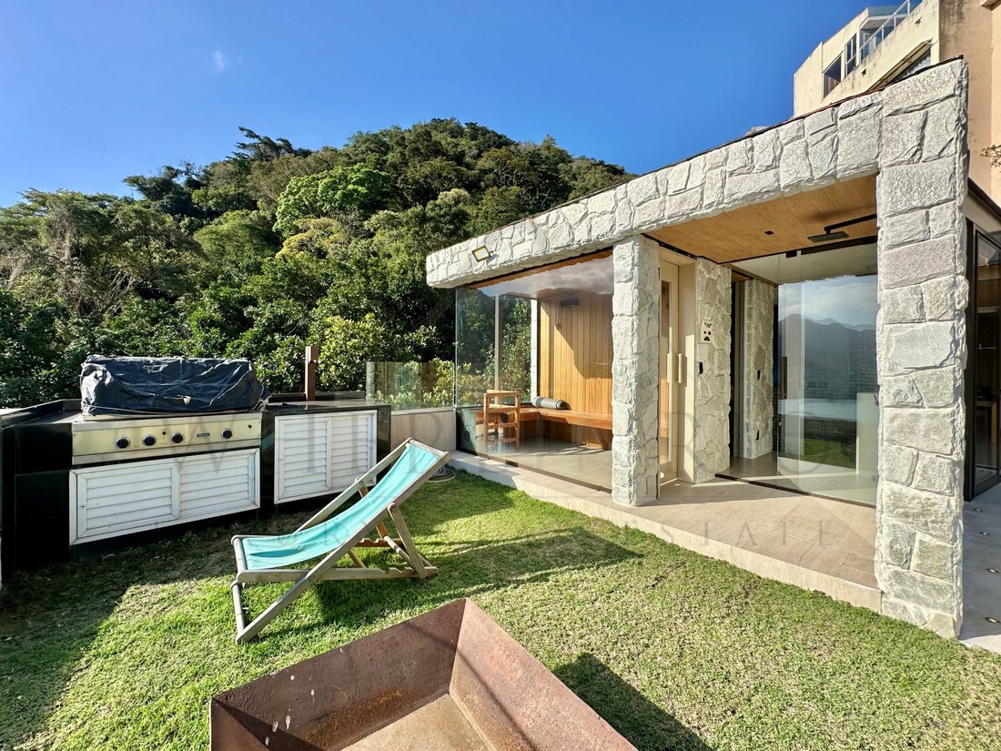
En arrivant au deuxième étage par un bel escalier en colimaçon, l’étage est composé d’un grand et confortable salon qui donne accès à la terrasse découverte de 157 m2, à la salle de bains, à la grande cuisine et au barbecue.
Trois places de parking.
#Réf : W03.861V
Le premier étage est composé d’un grand salon avec deux environnements, de 2 chambres, dont une méga suite parentale avec placard et baignoire.
En arrivant au deuxième étage par un bel escalier en colimaçon, l’étage est composé d’un grand et confortable salon qui donne accès à la terrasse découverte de 157 m2, à la salle de bains, à la grande cuisine et au barbecue.
Trois places de parking.
#Réf : W03.861V
Duplex penthouse of 303 m² located on Rua Sacopã with views of Corcovado, Dois Irmãos, Pedra da Gávea and the surrounding mountains. Designed by renowned architects, it features carefully planned spaces that combine elegance with modern design. The first floor offers a living room with two distinct areas and panoramic views, an integrated custom kitchen, service area and complete staff quarters. In the private area, two suites, including a master suite with walk-in closet, dressing area and a sophisticated bathroom.
On the first floor, the spiral staircase leads to a large living room integrated into the 157 m² outdoor terrace, ideal for entertaining. The space has a bathroom, equipped kitchen, gourmet space with barbecue, swimming pool and sauna, all with a privileged view of the Lagoon. The well-distributed floor plan enhances each environment and offers comfort for different lifestyles.
Located in a well-managed building with a concierge, playground and three parking spaces in the deed, the penthouse is on a street with a guardhouse and 24-hour private security. High-end property in the South Zone of Rio de Janeiro, close to restaurants, shops, services and easily accessible roads, ensuring quality of life and real estate appreciation.
#ref:[hidden information]
On the first floor, the spiral staircase leads to a large living room integrated into the 157 m² outdoor terrace, ideal for entertaining. The space has a bathroom, equipped kitchen, gourmet space with barbecue, swimming pool and sauna, all with a privileged view of the Lagoon. The well-distributed floor plan enhances each environment and offers comfort for different lifestyles.
Located in a well-managed building with a concierge, playground and three parking spaces in the deed, the penthouse is on a street with a guardhouse and 24-hour private security. High-end property in the South Zone of Rio de Janeiro, close to restaurants, shops, services and easily accessible roads, ensuring quality of life and real estate appreciation.
#ref:[hidden information]
-
Type de propriété
Penthouse
-
Étages
2
-
Prix/pied²
$365
-
Émissions
NI
-
Consommation
NI
Caractéristiques
- Garage
- Piscine
- Ascenseur
- Terrasse
- Terrain de jeu
- Dressing
- Jardin
- Sauna
- Centre de remise en forme / Fitness
Caractéristiques
Lot
- Vue panoramique / panoramique
- Vue sur la montagne
- Vue sur la ville
- Colline
- Duplex
- Rénové
Intérieur
- Bureau
- Climatisation
- Cuisinière à gaz
- Laveuse sécheuse
- Bar
- Buanderie
- Sauna
- Ascenseur
- Dressing
- Centre de remise en forme / Fitness
Outdoor
- Terrasse
- Balcon
- Stationnement
- Piscine
- Garage
- Terrain de jeu
- Jardin
Explorez le secteur
Rio de Janeiro, Rio de Janeiro, Brésil
Voir sur Google Maps
Prix par sqft
Faible
Élevé
Inscrit il y a 7 ans
Vous vous êtes renseigné sur ce bien
L'agent vous contactera bientôt par
Publié par
269
Annonces
2019
Inscrit
Réserver une visite avec the agent
Choisissez une date et si vous souhaitez une visite virtuelle ou en personne avec l’agent.
Date préférée
Type de visite
Dernière mise à jour
Juin 18
Première mise en ligne
Février 24, 2022
Référence de l’annonce
W03.861V-0518754835
Propriétés similaires à proximité
Nouvelles annonces à Lagoa


Explorez plus de biens à vendre
Lagoa, Brésil types de propriétés
Lagoa, Brésil Recherches populaires
- Plage propriétés à Lagoa, Brésil
- Colline propriétés à Lagoa, Brésil
- Constructions neuves propriétés à Lagoa, Brésil
- Immobilier d’investissement propriétés à Lagoa, Brésil
- Propriétés avec Bibliothèque à Lagoa, Brésil
- Propriétés avec Terrain de tennis à Lagoa, Brésil
- Propriétés avec Piscine intérieure à Lagoa, Brésil
Guides et histoires connexes
La confiance des plus grands courtiers du monde
Les agents des propriétés les plus exceptionnelles du monde publient sur JamesEdition.
- Des annonces de Sotheby's, Christie's, BARNES et Engel & Völkers
- Chaque annonce est vérifiée avant sa mise en ligne
- Contactez directement des agents vérifiés
En continuant, vous acceptez nos Conditions et notre Politique de confidentialité.