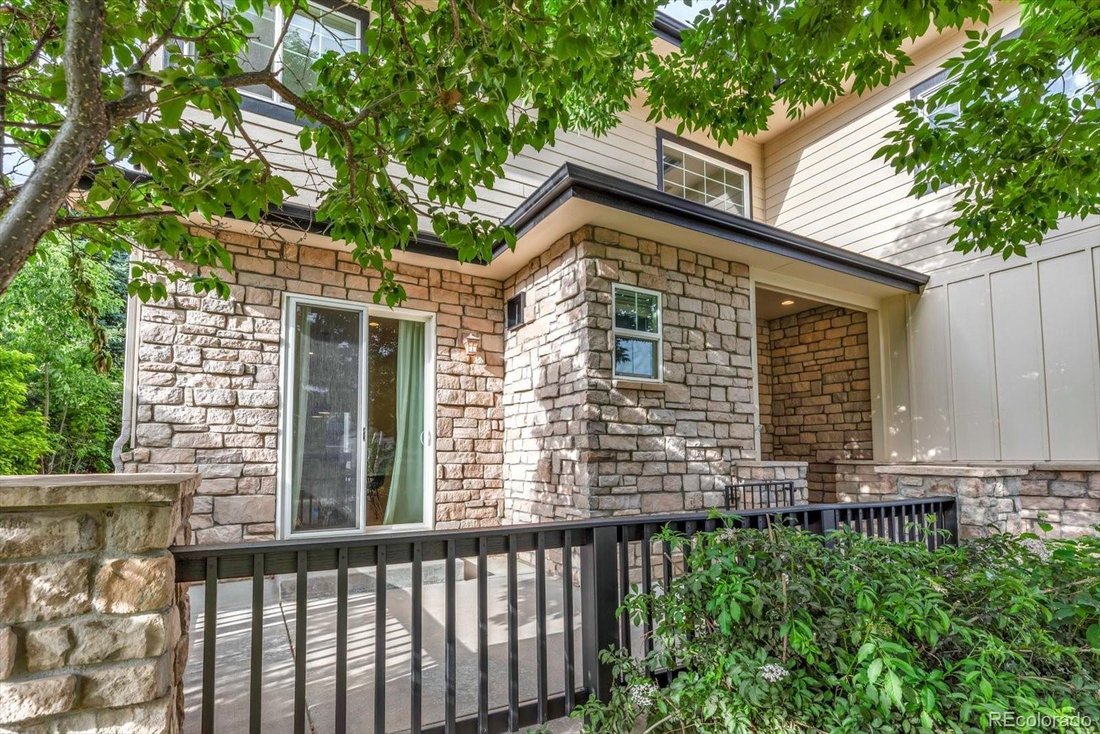
$1,249,900
Maison Unifamiliale Individuelle Lafayette
- 5 Chambres
- 4 SdB
- 4,393 Sqft
- 8,712 Sqft lot
- Mis à jour: Août 5
- MLS#9478232
À propos de la propriété
La description a été traduite automatiquement.
La description est affichée dans la langue d'origine.
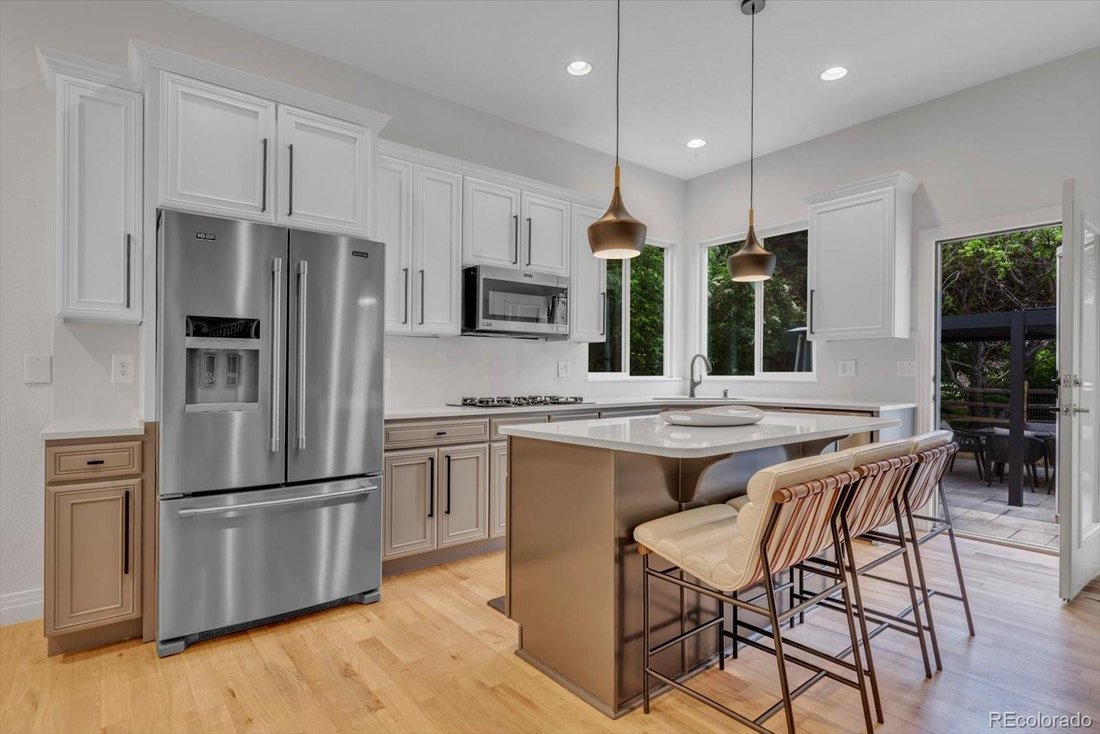
Located in Lafayette’s coveted Blue Heron Estates, this 5-bedroom, 3.5-bath home offers over 4,300 finished square feet, a main-floor primary suite, a beautifully remodeled kitchen, and one of the neighborhood’s standout backyard spaces. The updated eat-in kitchen features quartz countertops, stainless steel appliances, double ovens, a large island, walk-in pantry, and formal dining area. Outside,

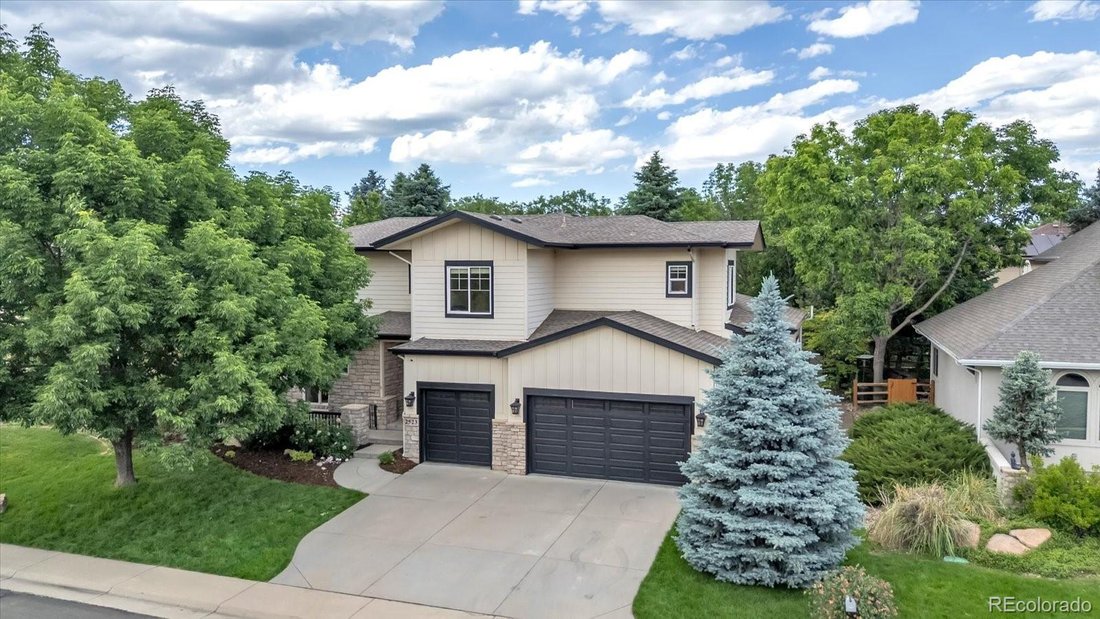
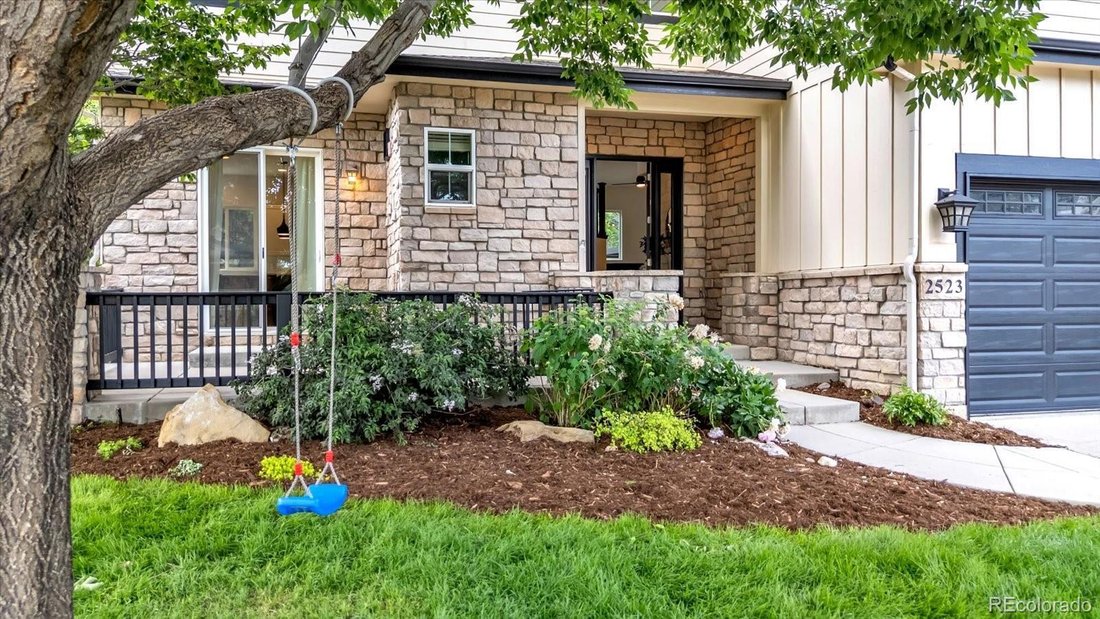
Located in Lafayette’s coveted Blue Heron Estates, this 5-bedroom, 3.5-bath home offers over 4,300 finished square feet, a main-floor primary suite, a beautifully remodeled kitchen, and one of the neighborhood’s standout backyard spaces. The updated eat-in kitchen features quartz countertops, stainless steel appliances, double ovens, a large island, walk-in pantry, and formal dining area. Outside, the home is built for entertaining with an upgraded patio, pergolas, grilling area, Trex-style deck, greenhouse, and fresh front sod. The upper level includes three bedrooms, a full bath, a spacious loft/flex area, and Flatiron views. The finished basement adds a guest bedroom with en-suite bath, office, media room, and large flex space. Additional highlights include a 3-car garage with storage, main-level laundry, fireplace, radon mitigation, smart thermostat/window coverings, and access to Blue Heron amenities including pool, clubhouse, playground, courts, and open space. Convenient to Boulder, Louisville, and BVSD schools.
-
Type de propriété
Maison
-
Année de construction
2003
-
Prix/pied²
$284
Caractéristiques
- Garage
- Cheminée
- Piscine
- Terrain de jeu
- Buanderie
- Sous-sol
- Bureau
Explorez le secteur
2523 Westward Drive, Lafayette, CO 80026, Boulder, Colorado, États-Unis
Voir sur Google Maps
Prix par sqft
Faible
Élevé
Inscrit il y a 4 ans
Vous vous êtes renseigné sur ce bien
L'agent vous contactera bientôt par
Publié par
1
Annonces
2026
Inscrit
Réserver une visite avec Karri Goscinski
Choisissez une date et si vous souhaitez une visite virtuelle ou en personne avec l’agent.
Date préférée
Type de visite

Denver North
11859 Pecos Street, Suite 200, 80234, Westminster, United States
Voir le profil de l’agence
Dernière mise à jour
Août 5
Première mise en ligne
Jun 5
Référence de l’annonce
2122915245112290
Statut de l’annonce
Active under contract
La confiance des plus grands courtiers du monde
Les agents des propriétés les plus exceptionnelles du monde publient sur JamesEdition.
- Des annonces de Sotheby's, Christie's, BARNES et Engel & Völkers
- Chaque annonce est vérifiée avant sa mise en ligne
- Contactez directement des agents vérifiés
En continuant, vous acceptez nos Conditions et notre Politique de confidentialité.
brokerages we
partnered with
partnered with